Save
Ask
Tour
Hide
Share
$250,000
New Listing

50 Finch Lane
Boydton, VA 23917

For Sale|Ranch|Active
3
Beds
2
Total Baths
2
Full Baths
1,513
SqFt
$165
/SqFt
1950
Built
Subdivision:
Not in a Subdivision
County:
Mecklenburg
Call Now: 919-404-SHOW
Is this the listing for you? We can help make it yours.
919-404-SHOW
50 Finch Lane50 Finch Lane50 Finch Lane50 Finch Lane
Save
Ask
Tour
Hide
Share

Mortgage Calculator

Monthly Payment (Est.)

$1,141
Calculator powered by Showcase IDX, a Constellation1 Company. Copyright ©2026 Information is deemed reliable but not guaranteed.

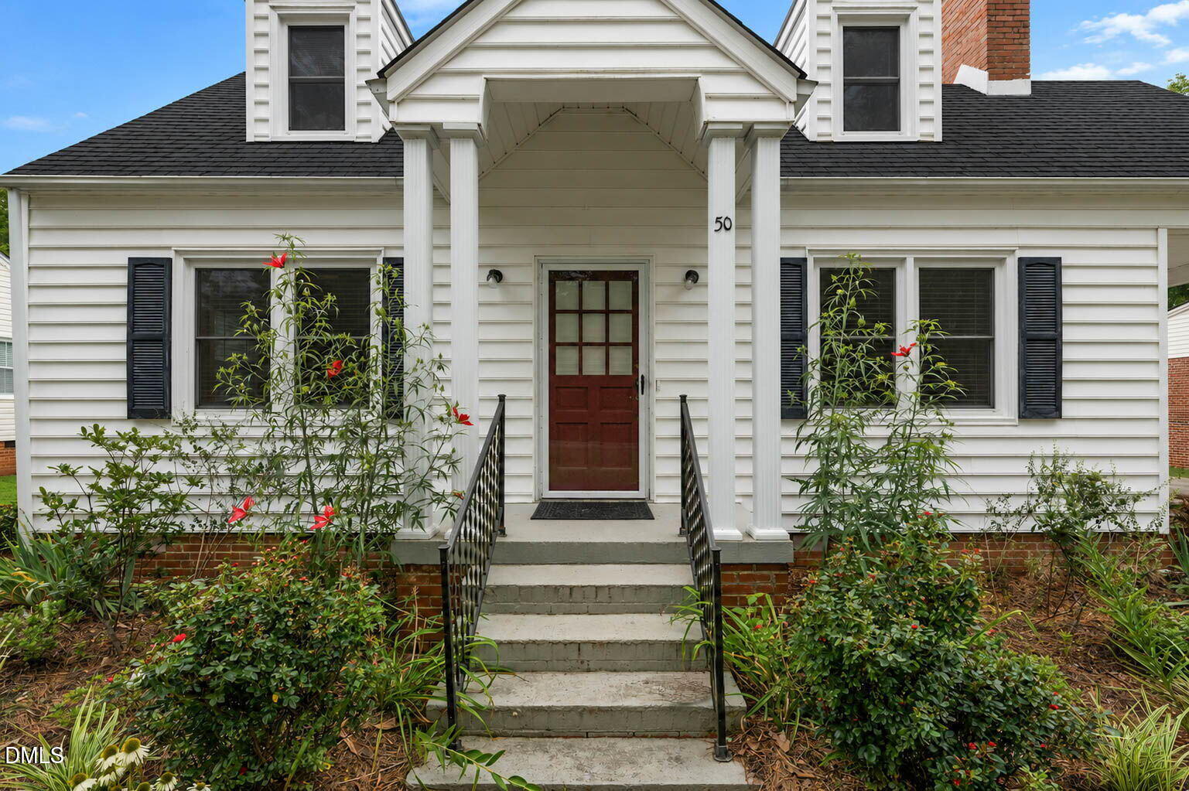
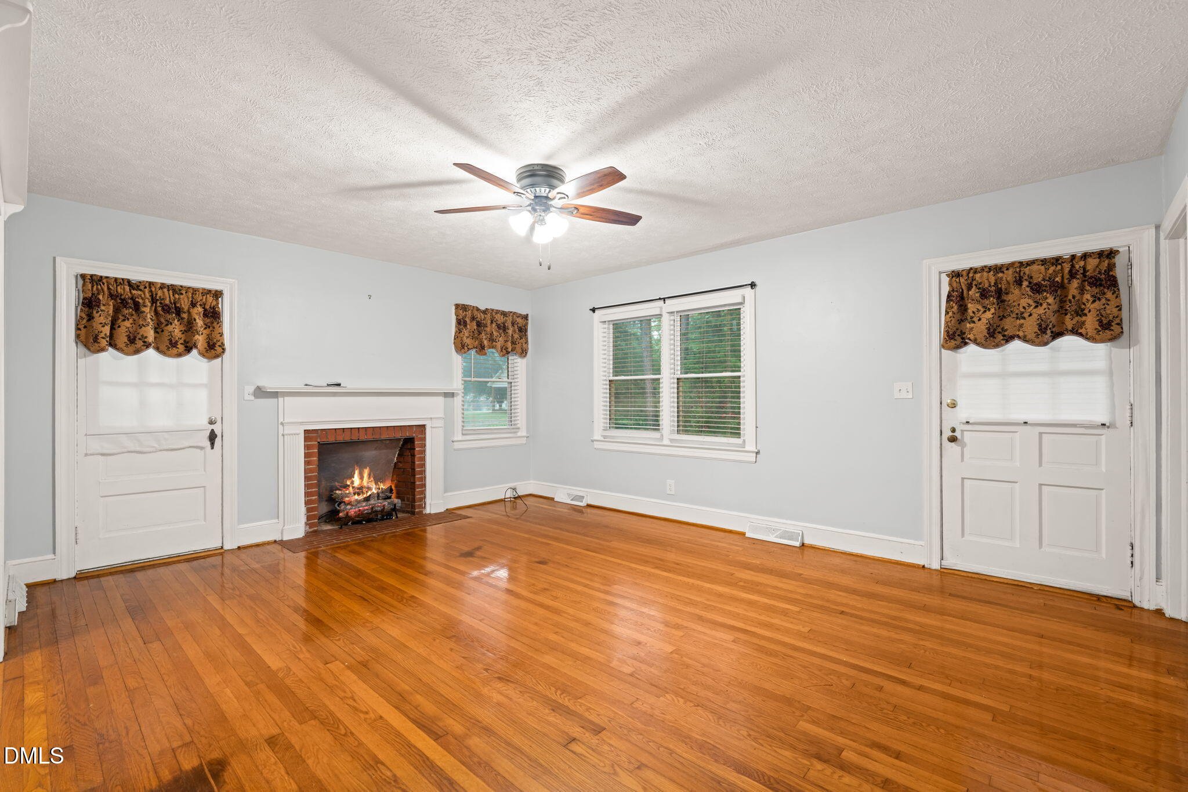
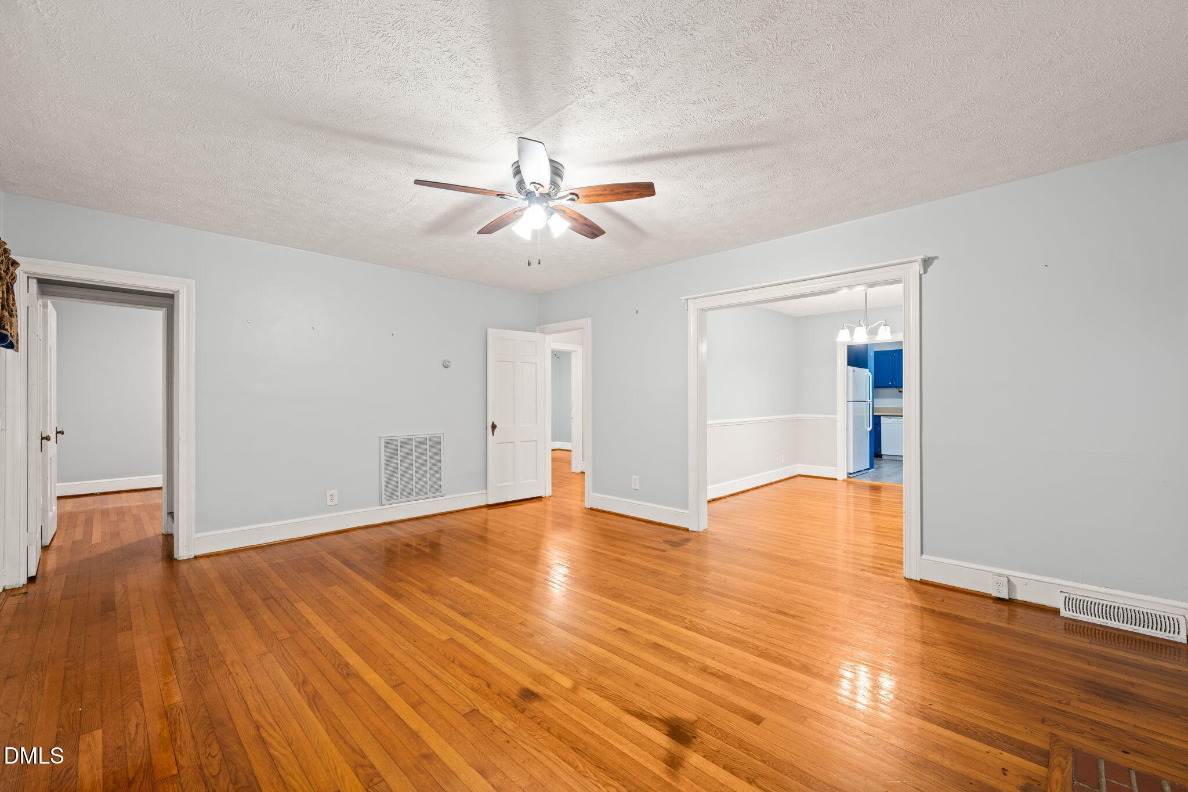
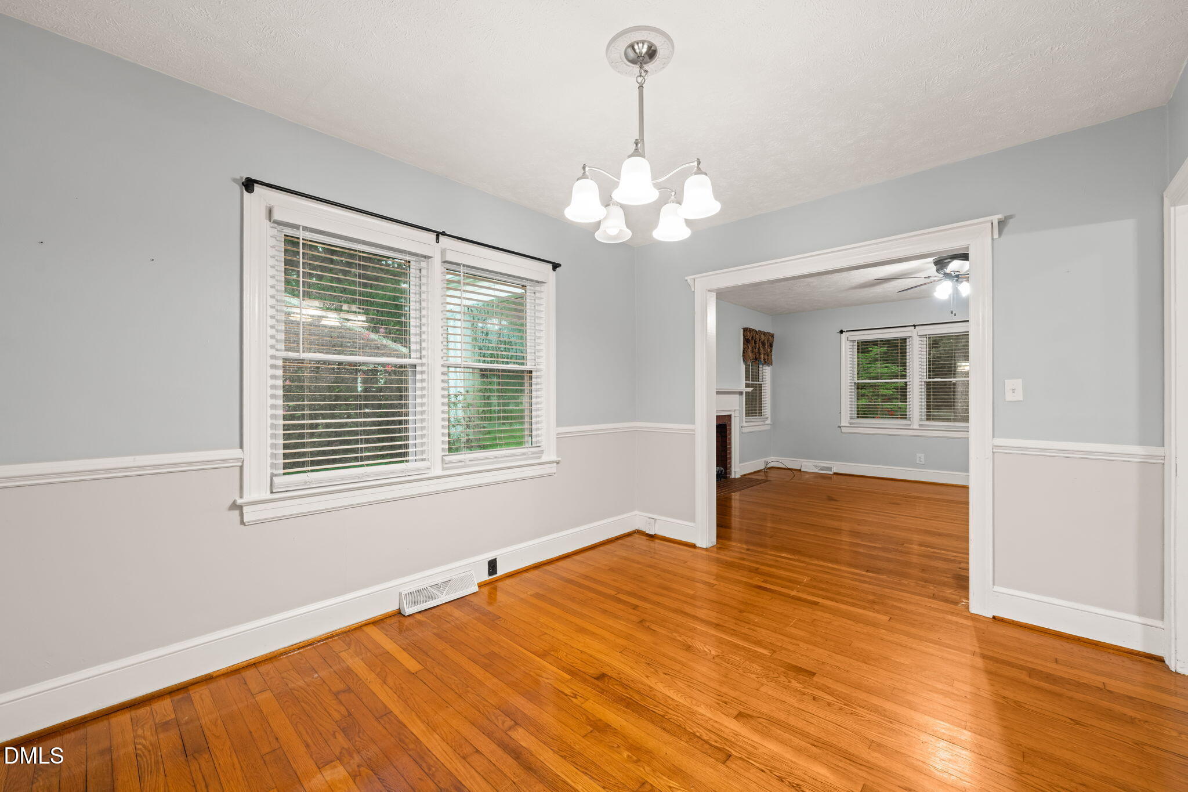
MOVE-IN READY in the County Seat! This charming 3+ Bedroom, 2 Bath Cape in Boydton is ready for you to call "Home Sweet Home". It features beautiful hardwood floors throughout & updated LVP in the kitchen & baths, gas logs for cozy Autumn evenings, and a formal dining room for those Holiday gatherings! The main level includes a primary bedroom, a full bath, and a flexible room that can serve as an office, den, or fourth bedroom. The enclosed rear porch functions as a mud room and laundry area. Upstairs, two spacious bedrooms flank the hall bath. The home includes all appliances, and a new roof will be installed. Perfect for the first-time buyer or someone ready to retire to the Kerr Lake Region. This home is under 10 minutes to either the Eastland Creek or Rudd's Creek Boat Landings to offer easy access to the 800 miles of shoreline on Kerr/Bugg's Island Lake! Even better, you can golf cart to downtown Boydton from here. Hurry & you can enjoy "Boydton Days". New roof being installed - sold "as is where is"

Save
Ask
Tour
Hide
Share
Listing Snapshot
Price 
$250,000
Days On Site 
0 Days
Bedrooms 
3
Inside Area (SqFt) 
1,513 sqft
Total Baths 
2
Full Baths 
2
Partial Baths 
N/A
Lot Size 
0.27 Acres
Year Built 
1950
MLS® Number 
10182541
Status 
Active
Property Tax 
$738
HOA/Condo/Coop Fees 
N/A
Sq Ft Source 
N/A
Friends & Family
Recent Activity
26 minutes agoListing updated with changes from the MLS®
4 hours agoListing first seen on site
General Features
Acres 
0.27
Levels 
One and One Half
Parking 
Driveway
Property Condition 
Updated/Remodeled
Property Sub Type 
Ranch
Security 
Other
Sewer 
Public Sewer
Special Circumstances 
Standard
SqFt Above 
1513
SqFt Total 
1513
Style 
Cape Cod
Water Source 
Public
Zoning 
R1
Interior Features
Appliances 
DishwasherDryer
Cooling 
Heat Pump
Fireplace 
Yes
Fireplace Features 
Gas LogLiving Room
Fireplaces 
1
Flooring 
HardwoodVinyl
Interior 
Eat-in KitchenLaminate CountersMaster Downstairs
Laundry Features 
Electric Dryer HookupMain LevelWasher Hookup
Main Level Bedrooms 
3
Window Features 
Window Treatments
Master Bedroom 
Level - Main
Save
Ask
Tour
Hide
Share
Exterior Features
Construction Details 
Vinyl Siding
Exterior 
Storage
Fencing 
None
Frontage 
Other
Lot Features 
Back YardFront YardLandscapedLevel
Other Structures 
Shed(s)
Patio And Porch 
Side Porch
Road Frontage 
City Street
Roof 
ShingleSee Remarks
View 
CityNeighborhood
Waterview 
CityNeighborhood
Windows/Doors 
Window Treatments
Community Features
Community Features 
None
Financing Terms Available 
CashConventional1031 Exchange
Roads 
Chip And Seal
Schools
School District
Unknown
Elementary School
Mecklenburg - Mecklenburg Co VA
Middle School
Mecklenburg County Schools VA
High School
Virginia - Mecklenburg County Schools VA
Listing courtesy of Karin Kuhn of POINTE REALTY GROUP LLC


Listings that are marked with an icon are provided courtesy of the Triangle MLS, Inc. of North Carolina, Internet Data Exchange Database. Copyright 2026 Triangle MLS, Inc. of North Carolina. All rights reserved.

Last checked: 2026-07-25 09:38 PM UTC

Neighborhood & Commute
Source: Walkscore
Disclosure: Community information and market data powered by Constellation Data Labs. Information is deemed reliable but not guaranteed.
Save
Ask
Tour
Hide
Share