Save
Ask
Tour
Hide
Share
$464,999
1 Day On Site

222 Glenwood Avenue
Raleigh, NC 27603

For Sale|Condominium|Active
2
Beds
2
Total Baths
2
Full Baths
1,184
SqFt
$393
/SqFt
2008
Built
Subdivision:
222 Glenwood
County:
Wake
Call Now: 919-404-SHOW
Is this the listing for you? We can help make it yours.
919-404-SHOW
222 Glenwood Avenue222 Glenwood Avenue222 Glenwood Avenue222 Glenwood Avenue
Save
Ask
Tour
Hide
Share

Mortgage Calculator

Monthly Payment (Est.)

$2,122
Calculator powered by Showcase IDX, a Constellation1 Company. Copyright ©2026 Information is deemed reliable but not guaranteed.

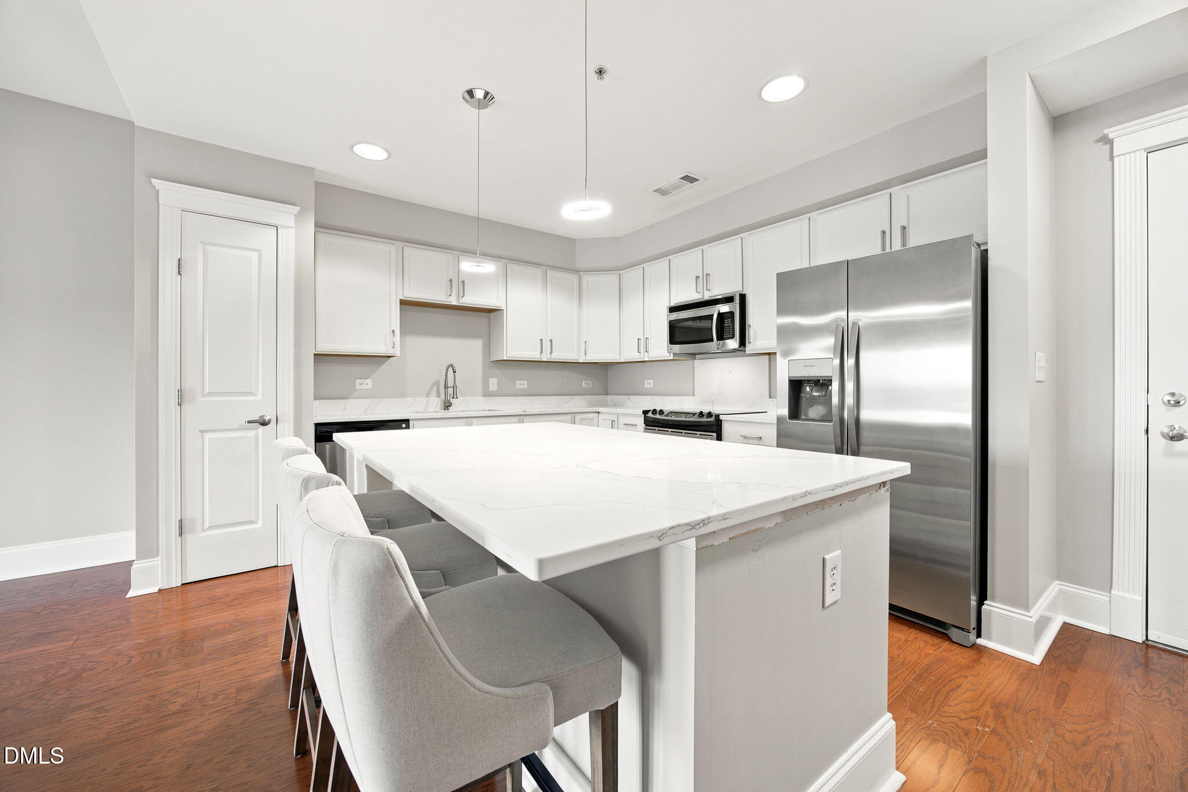
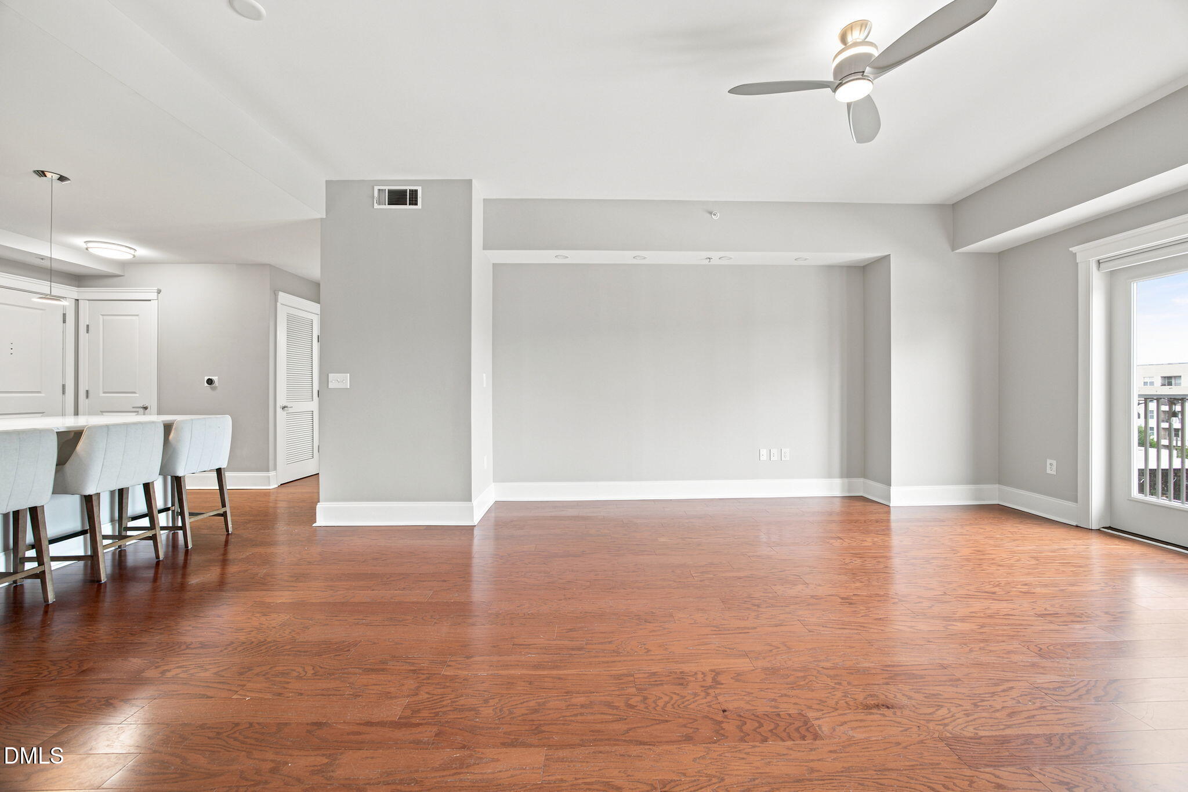
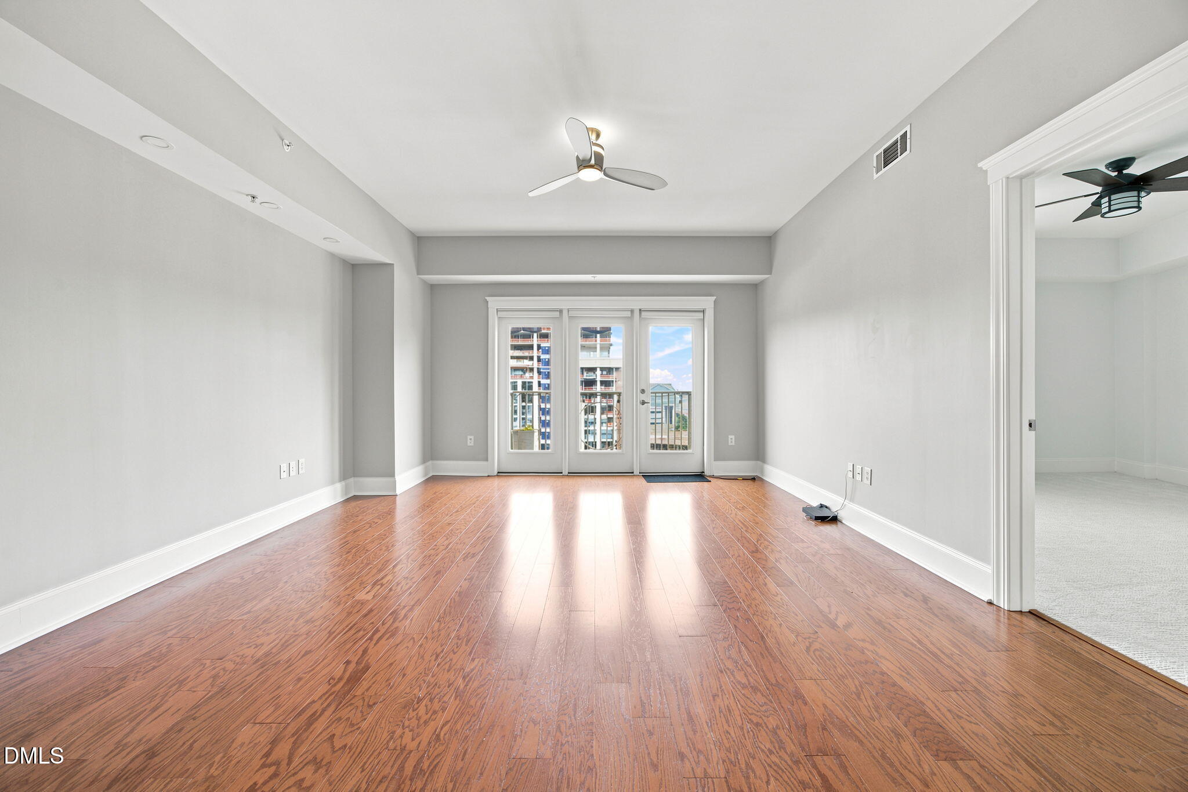
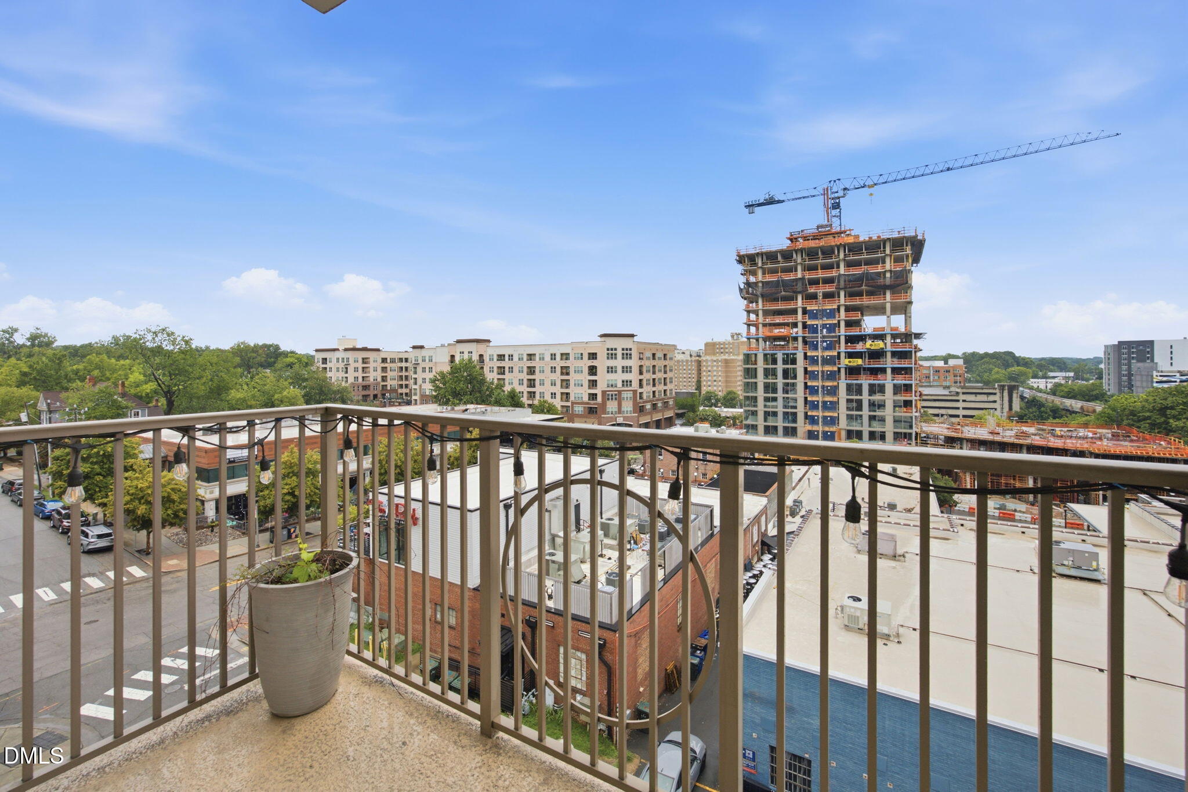
Welcome to downtown Raleigh living at its finest! Perfectly positioned just steps from the heart of Glenwood South, this beautifully UPDATED 2-bedroom, 2-bath condo puts the very best of the city right outside your door. Walk to Raleigh's top restaurants, coffee shops, breweries, nightlife, fitness studios, and downtown offices—all while enjoying the convenience of two parking spaces! Inside, you'll find a light, bright, move-in-ready space featuring brand-new quartz countertops, new carpet, and beautifully refreshed bathrooms that give the home a clean, modern feel. The open-concept floor plan is designed for both everyday living and entertaining, with a spacious kitchen offering a large island, stainless steel appliances, and abundant cabinetry that flows seamlessly into the expansive living area. The oversized primary suite is filled with natural light and features dual vanities, a soaking tub, separate walk-in shower, and generous closet space. A spacious secondary bedroom with its own dedicated full bath provides the perfect setup for guests, roommates, or a home office. Step outside to your private balcony overlooking the Raleigh skyline! Residents of 222 Glenwood enjoy resort-style amenities including a pool, fitness center, outdoor grilling patio, secure building access, and the unbeatable walkability that makes downtown Raleigh one of the most desirable places to call home. Fresh updates. Unmatched location. Downtown living without compromise. This is the one you've been waiting for!

Save
Ask
Tour
Hide
Share
Listing Snapshot
Price 
$464,999
Days On Site 
1 Day
Bedrooms 
2
Inside Area (SqFt) 
1,184 sqft
Total Baths 
2
Full Baths 
2
Partial Baths 
N/A
Lot Size 
N/A
Year Built 
2008
MLS® Number 
10182536
Status 
Active
Property Tax 
$3,841.09
HOA/Condo/Coop Fees 
$470.27 monthly
Sq Ft Source 
N/A
Friends & Family
Recent Activity
5 hours agoListing updated with changes from the MLS®
yesterdayListing first seen on site
General Features
Attached Garage 
Yes
Foundation 
Concrete Perimeter
Garage 
Yes
Garage Spaces 
2
Levels 
One
Parking 
AssignedAttachedCoveredDeededDirect AccessOpenParking LotSecured
Parking Spaces 
2
Property Sub Type 
Condominium
Security 
Fire AlarmFire EscapeFire Sprinkler SystemGated CommunityKey Card EntrySecured Garage/ParkingSecurity GateSmoke Detector(s)
Sewer 
Public Sewer
Special Circumstances 
Standard
SqFt Above 
1184
SqFt Total 
1184
Style 
ContemporaryTransitional
Utilities 
Electricity AvailableElectricity ConnectedSewer AvailableSewer ConnectedWater AvailableWater Connected
Water Source 
Public
Zoning 
DX-7
Interior Features
Appliances 
Built-In Electric RangeBuilt-In RangeDishwasherDisposalDryerElectric RangeFree-Standing RefrigeratorFreezerIce MakerMicrowaveRangeRefrigeratorStainless Steel Appliance(s)WasherWasher/Dryer StackedWater Heater
Cooling 
Ceiling Fan(s)Central Air
Flooring 
CarpetTileWood
Heating 
Electric
Interior 
Breakfast BarCeiling Fan(s)Double VanityKitchen IslandOpen FloorplanPantryRecessed LightingStone CountersTray Ceiling(s)Walk-In Closet(s)
Laundry Features 
In UnitInsideLaundry Closet
Main Level Bedrooms 
2
Bedroom 2 
Dimensions - 12.6 x 10.8Level - Main
Kitchen 
Dimensions - 12.6 x 12.3Level - Main
Living Room 
Dimensions - 20.0 x 15.3Level - Main
Master Bedroom 
Dimensions - 15.0 x 13.0Level - Main
Save
Ask
Tour
Hide
Share
Exterior Features
Construction Details 
Brick
Exterior 
BalconyBarbecueBuilt-in BarbecueCourtyardGas GrillOutdoor GrillOutdoor Kitchen
Lot Features 
City Lot
Other Structures 
Outdoor KitchenPergola
Patio And Porch 
Patio
Road Frontage 
City Street
Roof 
Other
View 
City
Waterview 
City
Community Features
Association Dues 
470.27
Community Features 
ClubhouseCurbsFitness CenterGatedPoolRestaurantSidewalksStreet Lights
Financing Terms Available 
CashConventional
HOA Fee Frequency 
Monthly
Schools
School District
Unknown
Elementary School
Wake - Wiley Elementary
Middle School
Wake - Oberlin Middle
High School
Wake - Needham Broughton High
Listing courtesy of Jordan McKenzi Bellamy of Insight Real Estate


Listings that are marked with an icon are provided courtesy of the Triangle MLS, Inc. of North Carolina, Internet Data Exchange Database. Copyright 2026 Triangle MLS, Inc. of North Carolina. All rights reserved.

Last checked: 2026-07-26 10:33 PM UTC

Neighborhood & Commute
Source: Walkscore
Disclosure: Community information and market data powered by Constellation Data Labs. Information is deemed reliable but not guaranteed.
Save
Ask
Tour
Hide
Share