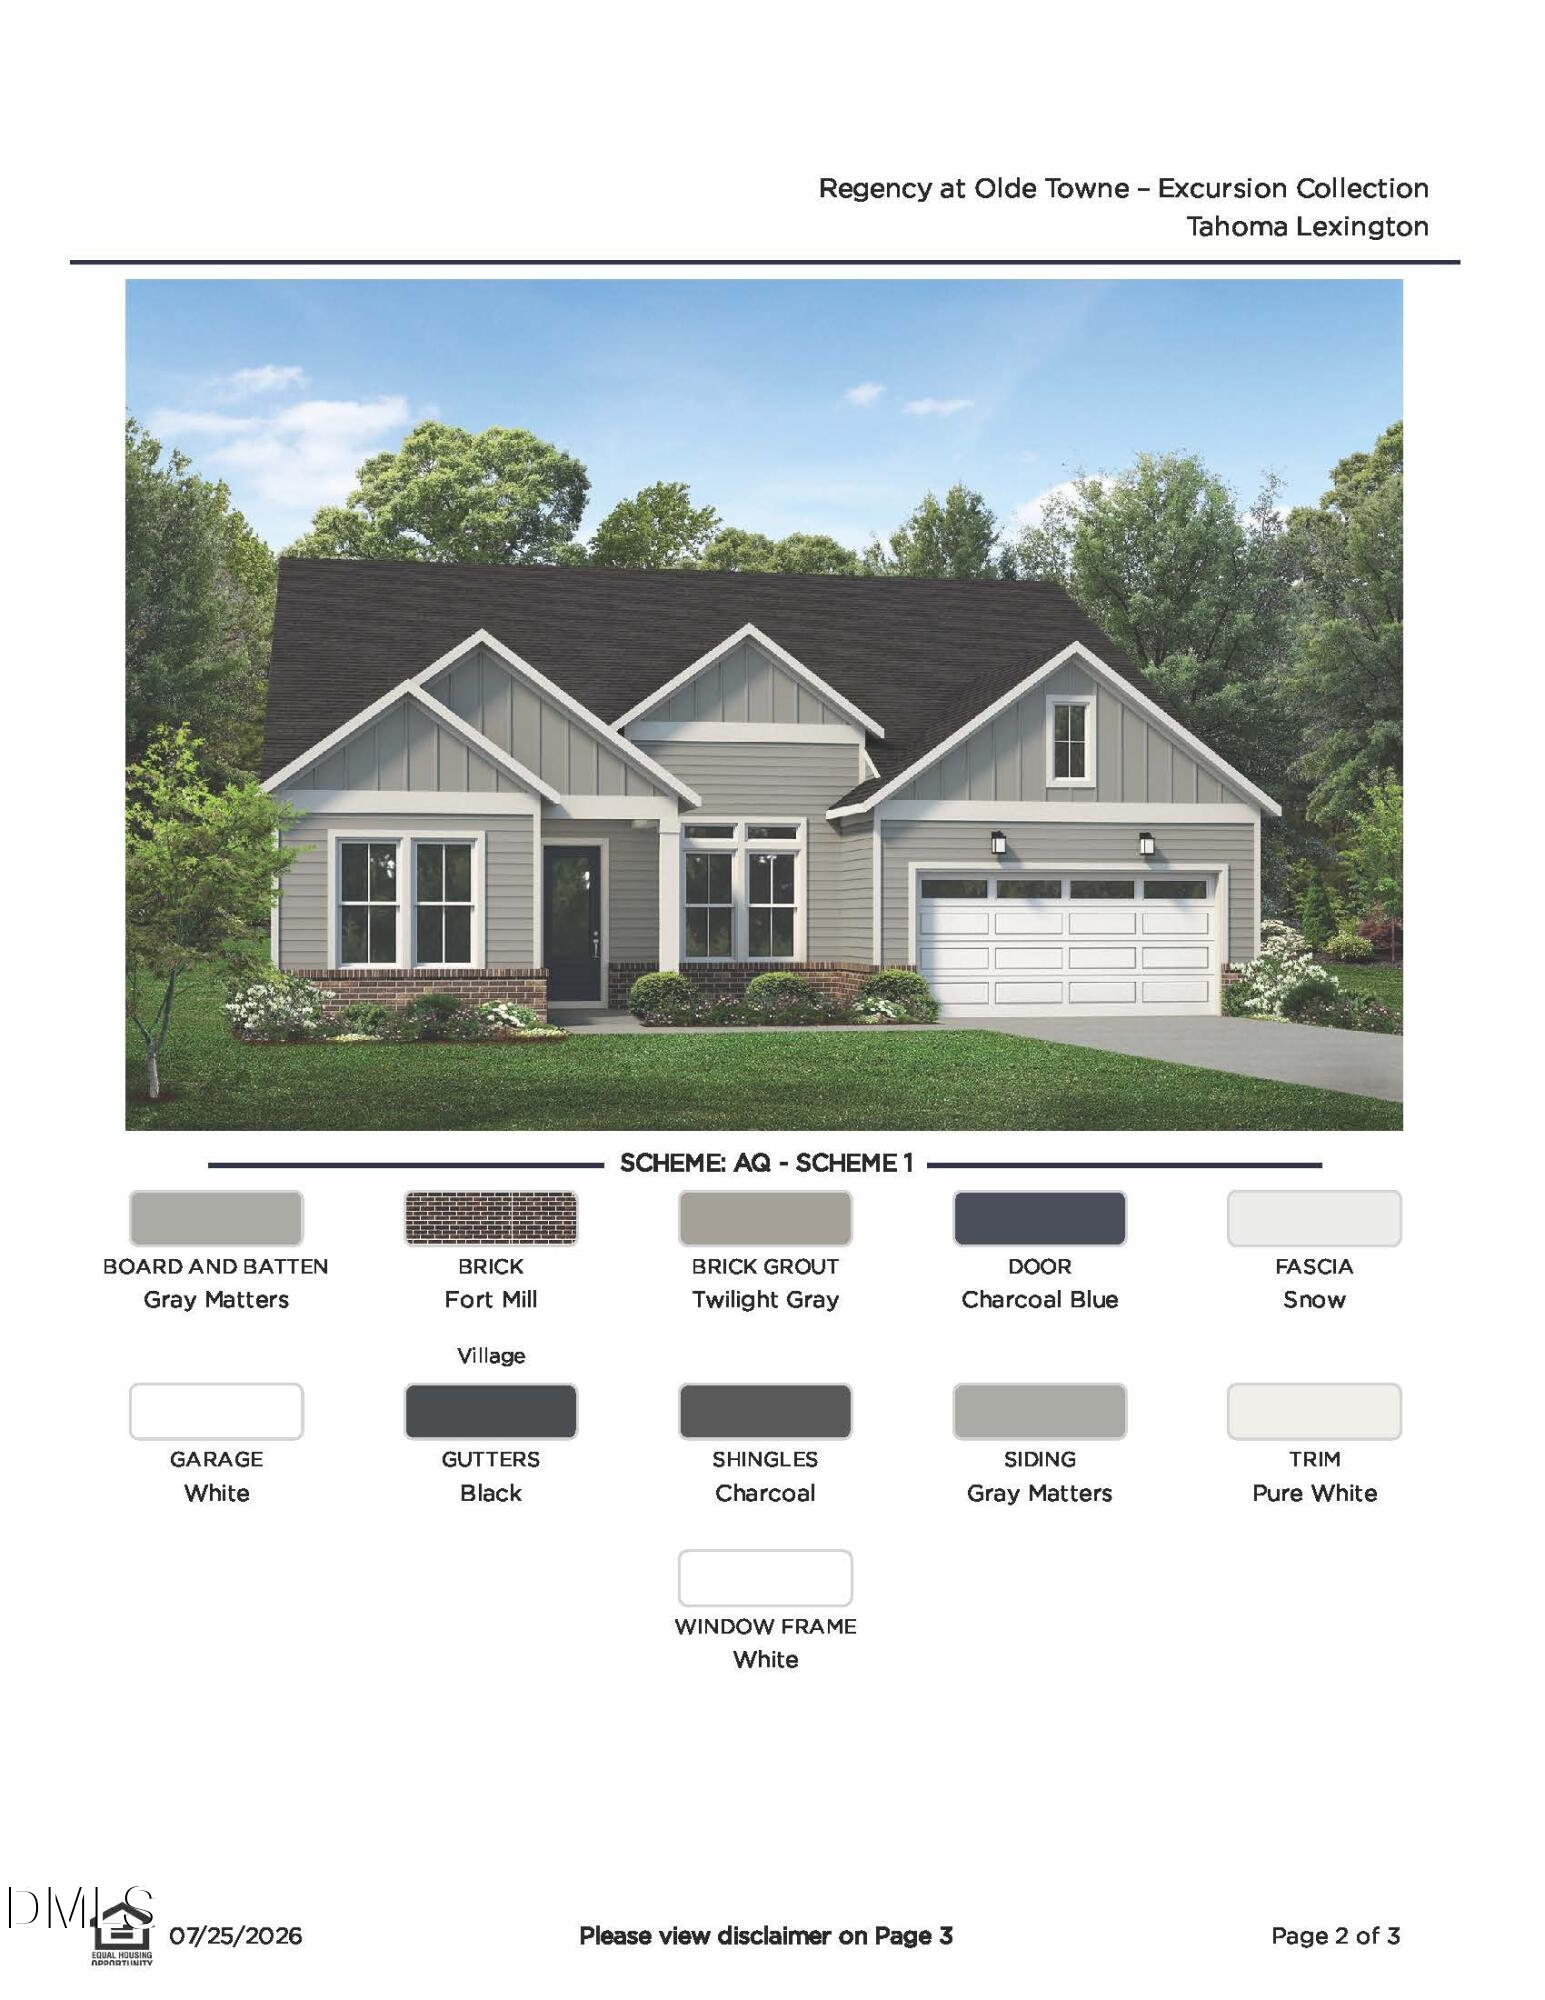
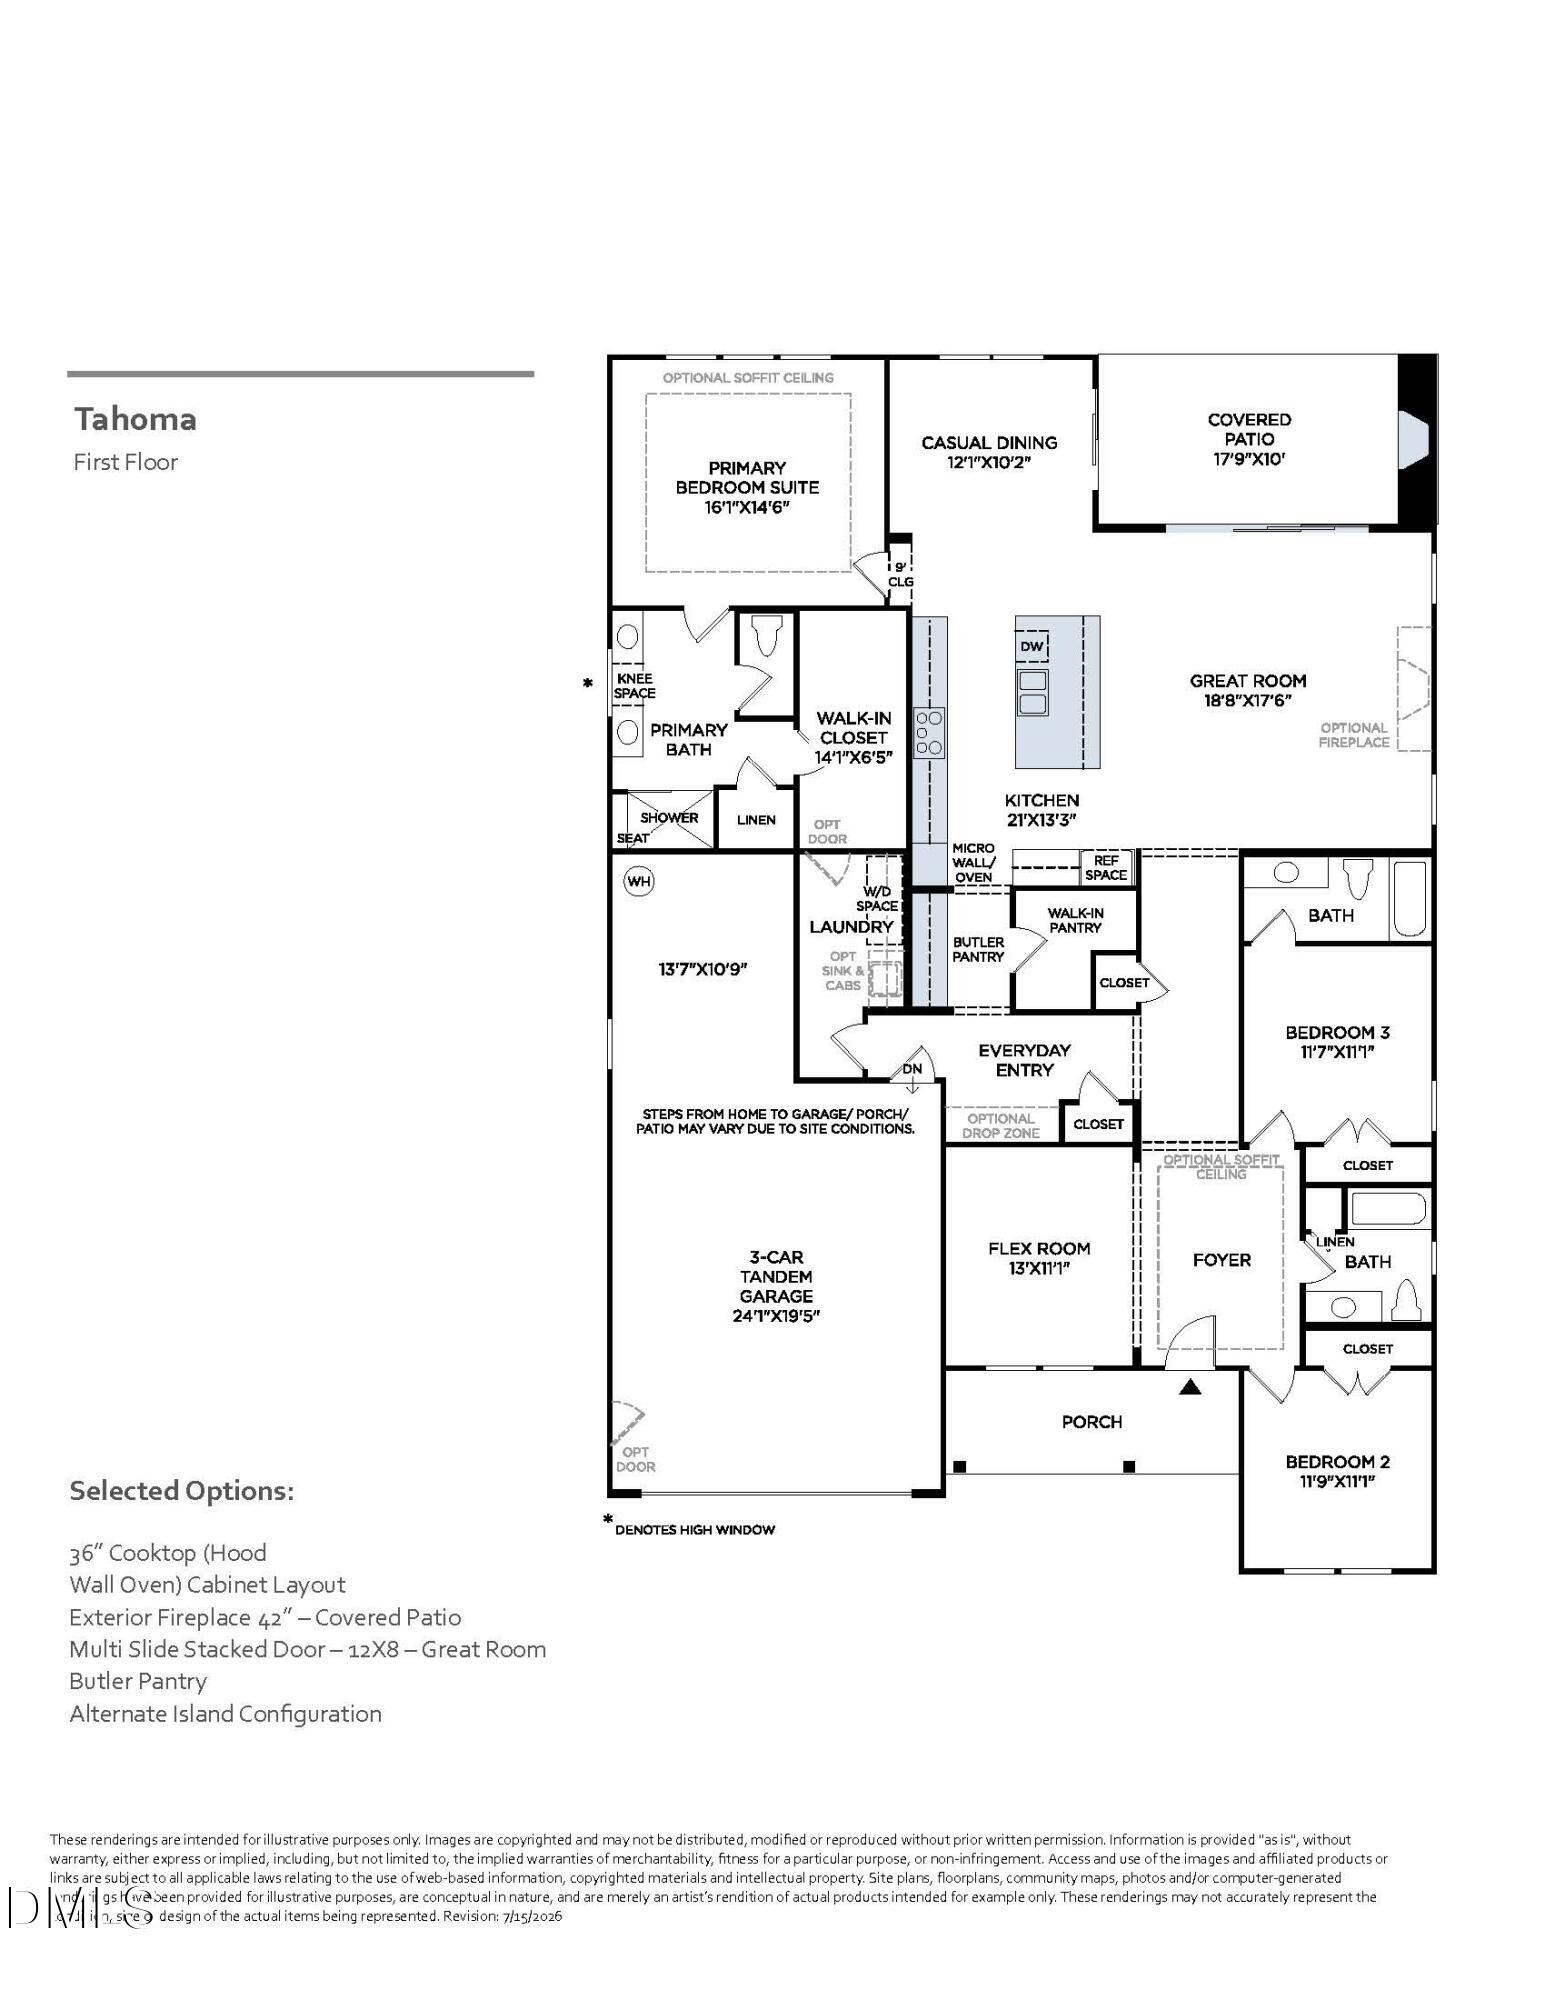
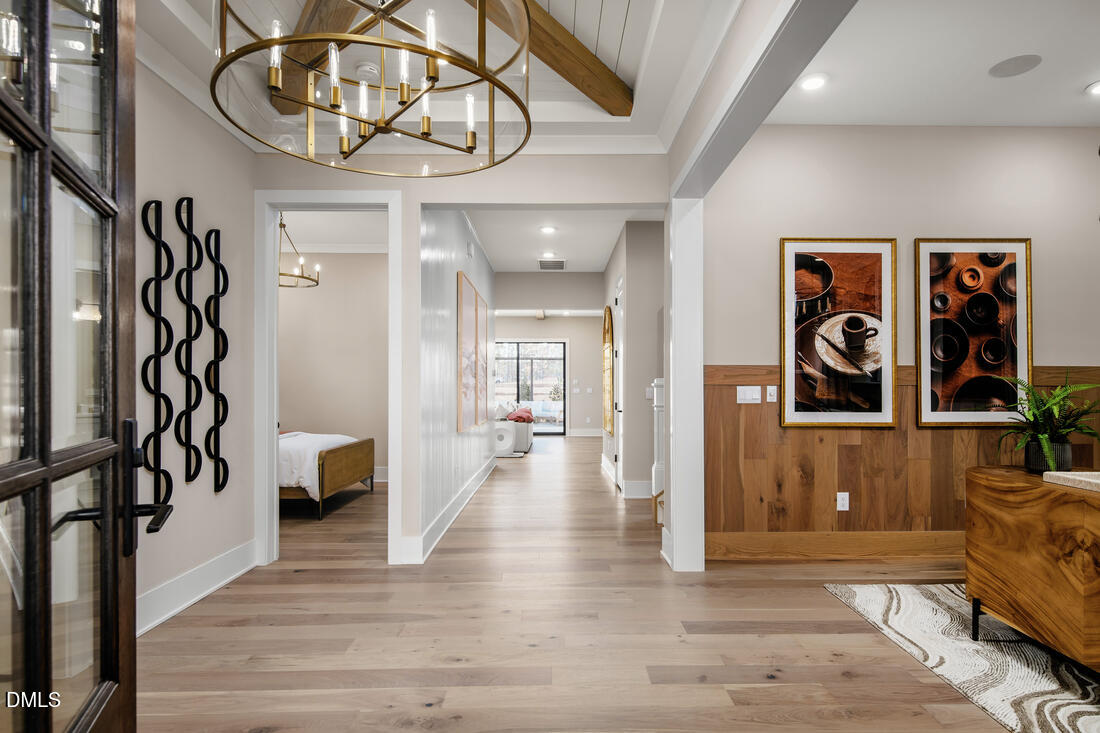
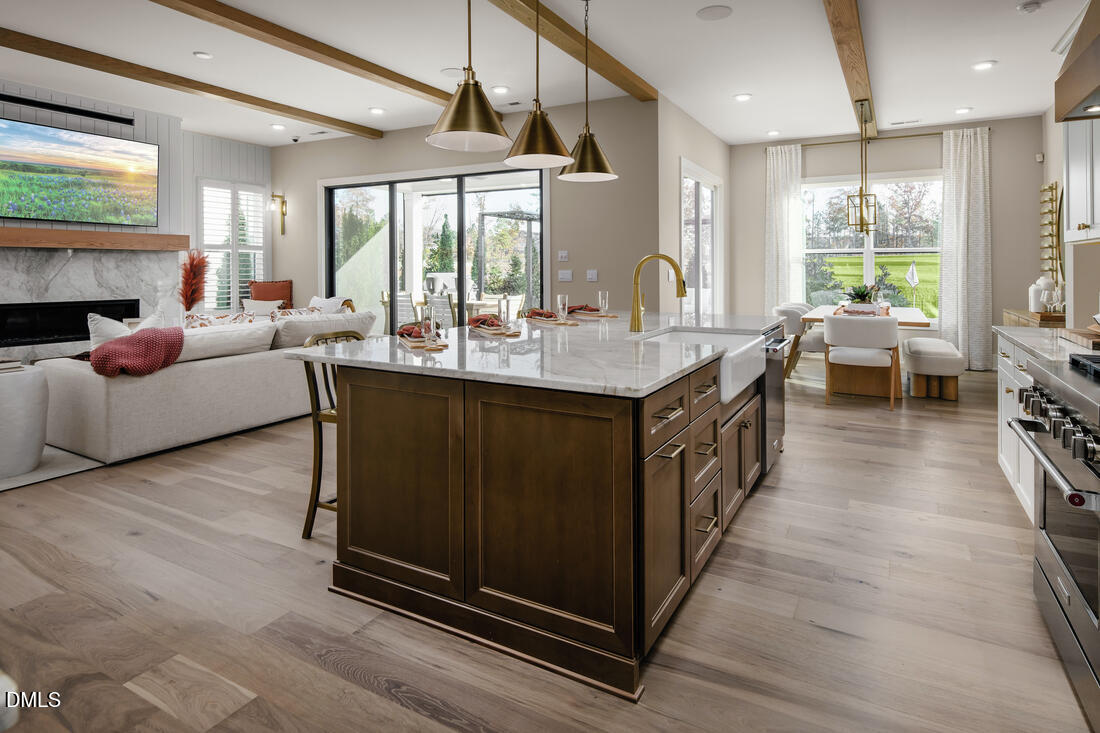
Enjoy luxury, low-maintenance living in this beautifully designed one-story Tahoma floor plan on a private tree-lined homesite. The open layout features a guest suite with en-suite bath, a versatile flex room, and a light-filled great room that flows into the designer kitchen. The spacious primary suite includes a zero-entry shower, and a Rinnai tankless water heater adds everyday efficiency. The comfort continues outside with an exterior fireplace on a covered patio so you can enjoy the natural area behind the home. Residents enjoy resort-style amenities including a clubhouse with an outdoor pool, pickleball courts, and a full-time lifestyle director. Blending elegant design with a vibrant 55+ lifestyle, this home offers comfort, convenience, and exceptional everyday living.
Save
Ask
Tour
Hide
Share
Listing Snapshot
Price
$766,000
Days On Site
60 Days
Bedrooms
3
Inside Area (SqFt)
2,395 sqft
Total Baths
3
Full Baths
3
Partial Baths
N/A
Lot Size
0.17 Acres
Year Built
2026
MLS® Number
10182521
Status
Pending
Property Tax
N/A
HOA/Condo/Coop Fees
$343.33 monthly
Sq Ft Source
N/A
Friends & Family
React
Comment
Invite
No Comments Yet
Did you know? You can invite friends and family to your search. They can join your search, rate and discuss listings with you.
Recent Activity
a week ago
Listing updated with changes from the MLS®
a week ago
Status changed to Pending
a month ago
Price changed to $766,000
2 months ago
Listing first seen on site
General Features
Acres
0.17
Attached Garage
Yes
Foundation
Slab
Garage
Yes
Garage Spaces
3
Home Warranty
Yes
Levels
One
Parking
AttachedGarageGarage Faces Front
Property Condition
New ConstructionUnder Construction
Property Sub Type
Single Family Residence
Sewer
Public Sewer
Special Circumstances
Standard
SqFt Above
2395
SqFt Total
2395
Style
RanchTraditional
Water Source
Public
Zoning
R-10
Interior Features
Appliances
DisposalDishwasherGas CooktopMicrowavePlumbed For Ice MakerRange HoodVented Exhaust FanOven
Cooling
Central AirElectric
Fireplace
Yes
Fireplace Features
GasOutsideStone
Fireplaces
1
Flooring
CarpetTileVinyl
Heating
Forced AirNatural Gas
Interior
Crown MoldingDouble VanityEntrance FoyerEat-in KitchenKitchen IslandPantryWalk-In Closet(s)Wired for DataMaster Downstairs
Laundry Features
Laundry RoomMain LevelSink
Main Level Bedrooms
3
Master Bedroom
Level - Main
Save
Ask
Tour
Hide
Share
Exterior Features
Construction Details
Board & Batten SidingBatts InsulationBlown-In InsulationFiber CementHardiPlank Type
Listing courtesy of Steven Gerritt Buning of Toll Brothers, Inc.
Listings that are marked with an icon are provided courtesy of the Triangle MLS, Inc. of North Carolina, Internet Data Exchange Database. Copyright 2026 Triangle MLS, Inc. of North Carolina. All rights reserved.
Last checked: 2026-09-24 07:07 AM UTC
Neighborhood & Commute
Source: Walkscore
Disclosure: Community information and market data powered by Constellation Data Labs. Information is deemed reliable but not guaranteed.


Did you know? You can invite friends and family to your search. They can join your search, rate and discuss listings with you.