Save
Ask
Tour
Hide
Share
$1,085,000
New Listing

2537 Booker Creek Road
Chapel Hill, NC 27514

For Sale|Single Family Residence|Active
4
Beds
4
Total Baths
4
Full Baths
3,500
SqFt
$310
/SqFt
1977
Built
Subdivision:
Lake Forest
County:
Orange
Call Now: 919-404-SHOW
Is this the listing for you? We can help make it yours.
919-404-SHOW
2537 Booker Creek Road2537 Booker Creek Road2537 Booker Creek Road2537 Booker Creek Road
Save
Ask
Tour
Hide
Share

Mortgage Calculator

Monthly Payment (Est.)

$4,950
Calculator powered by Showcase IDX, a Constellation1 Company. Copyright ©2026 Information is deemed reliable but not guaranteed.

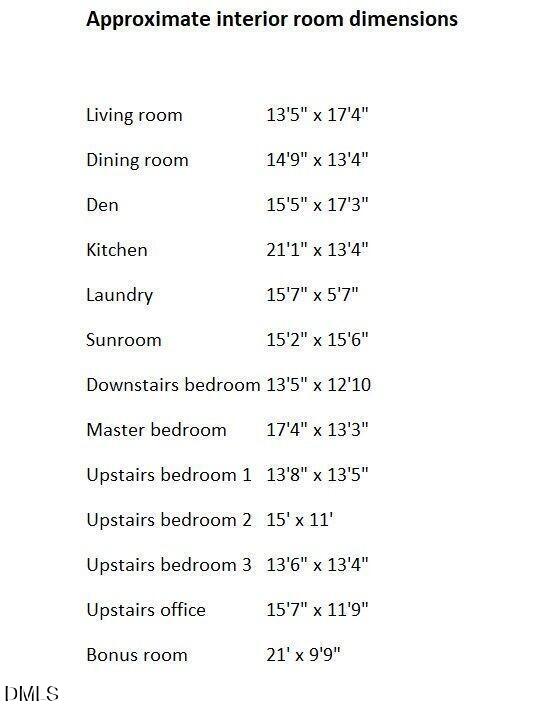
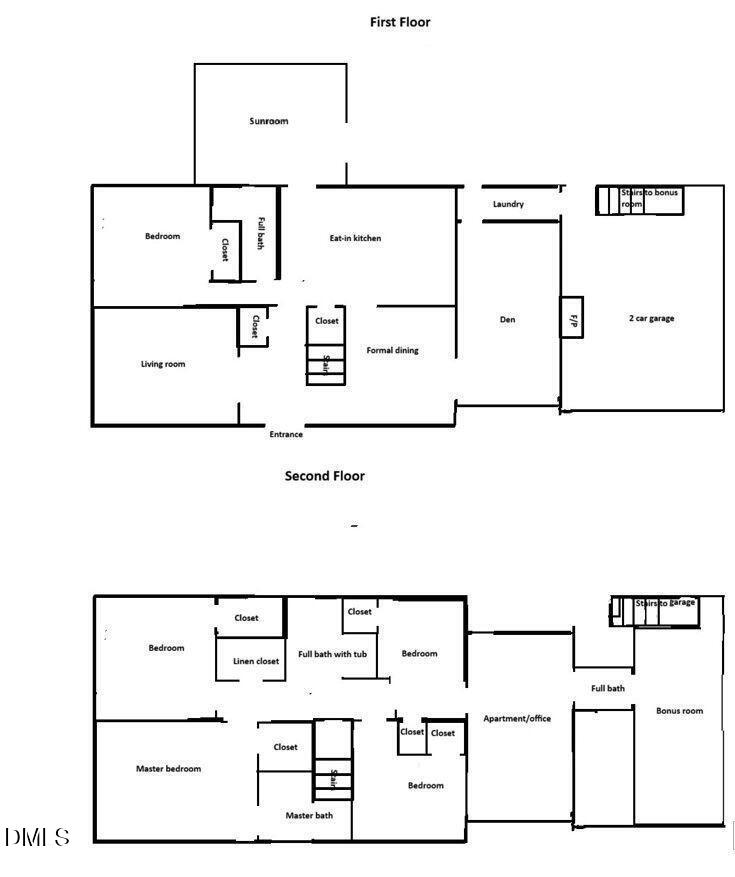
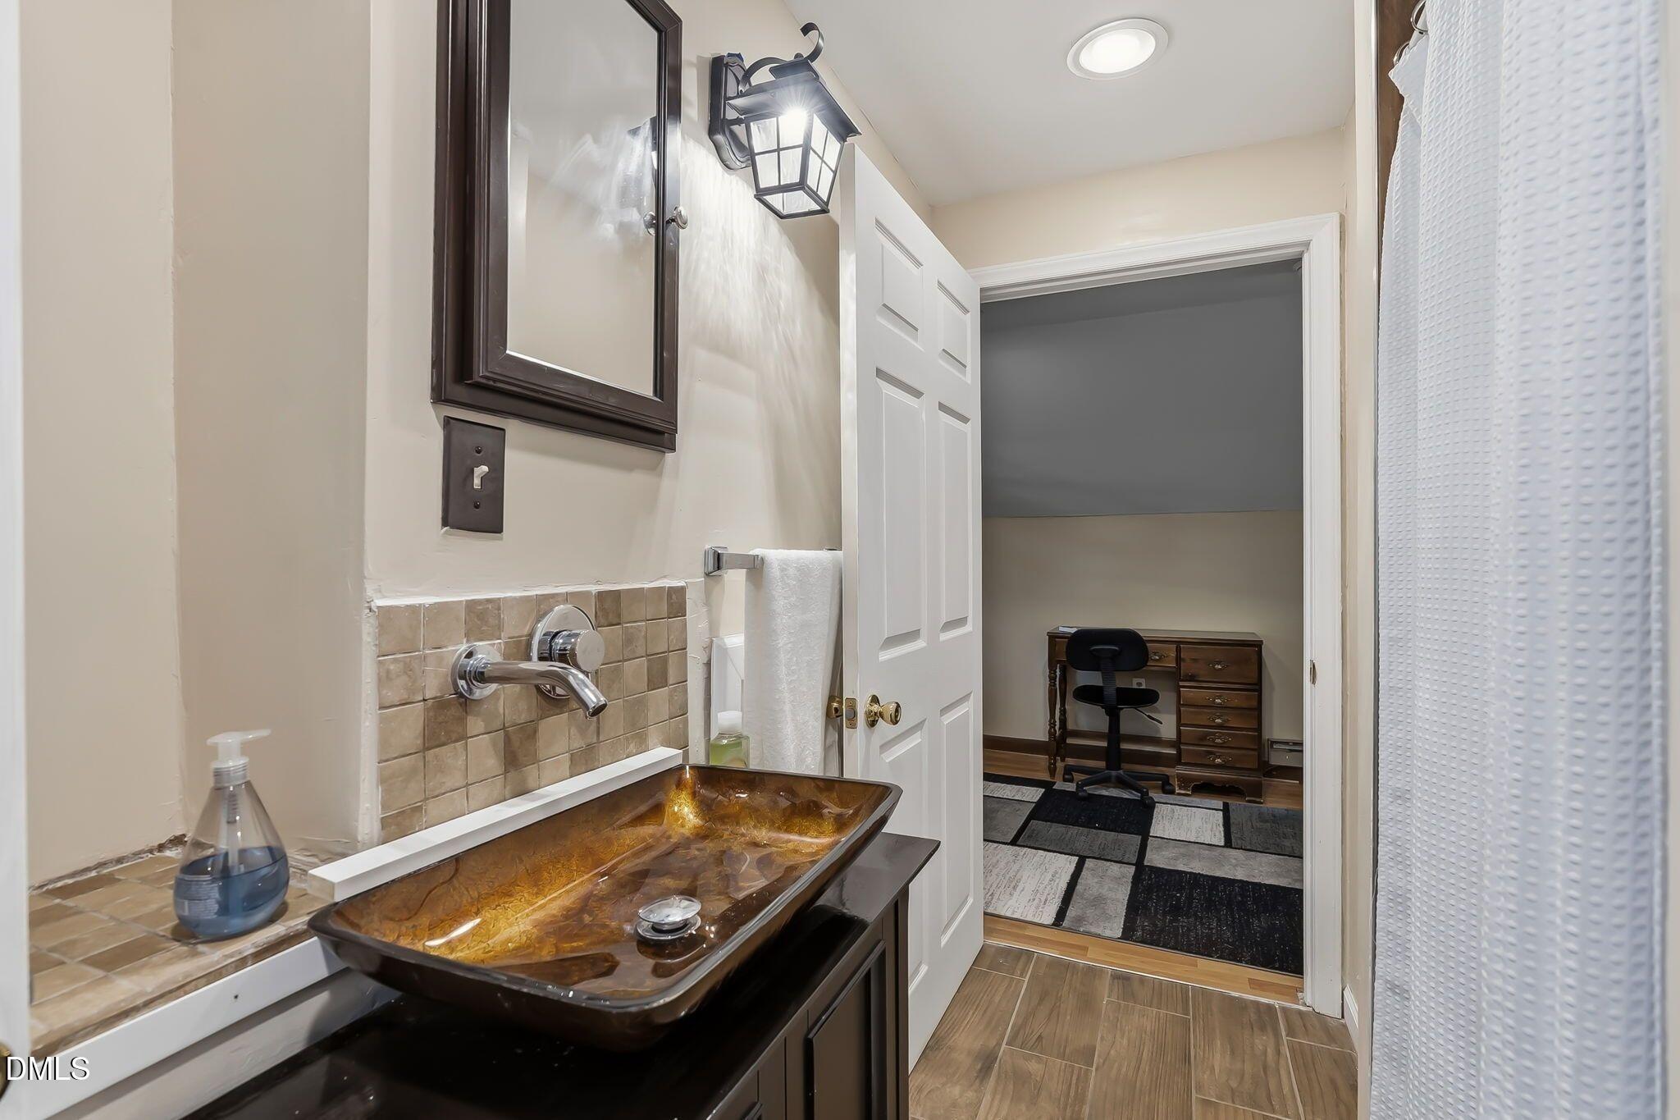
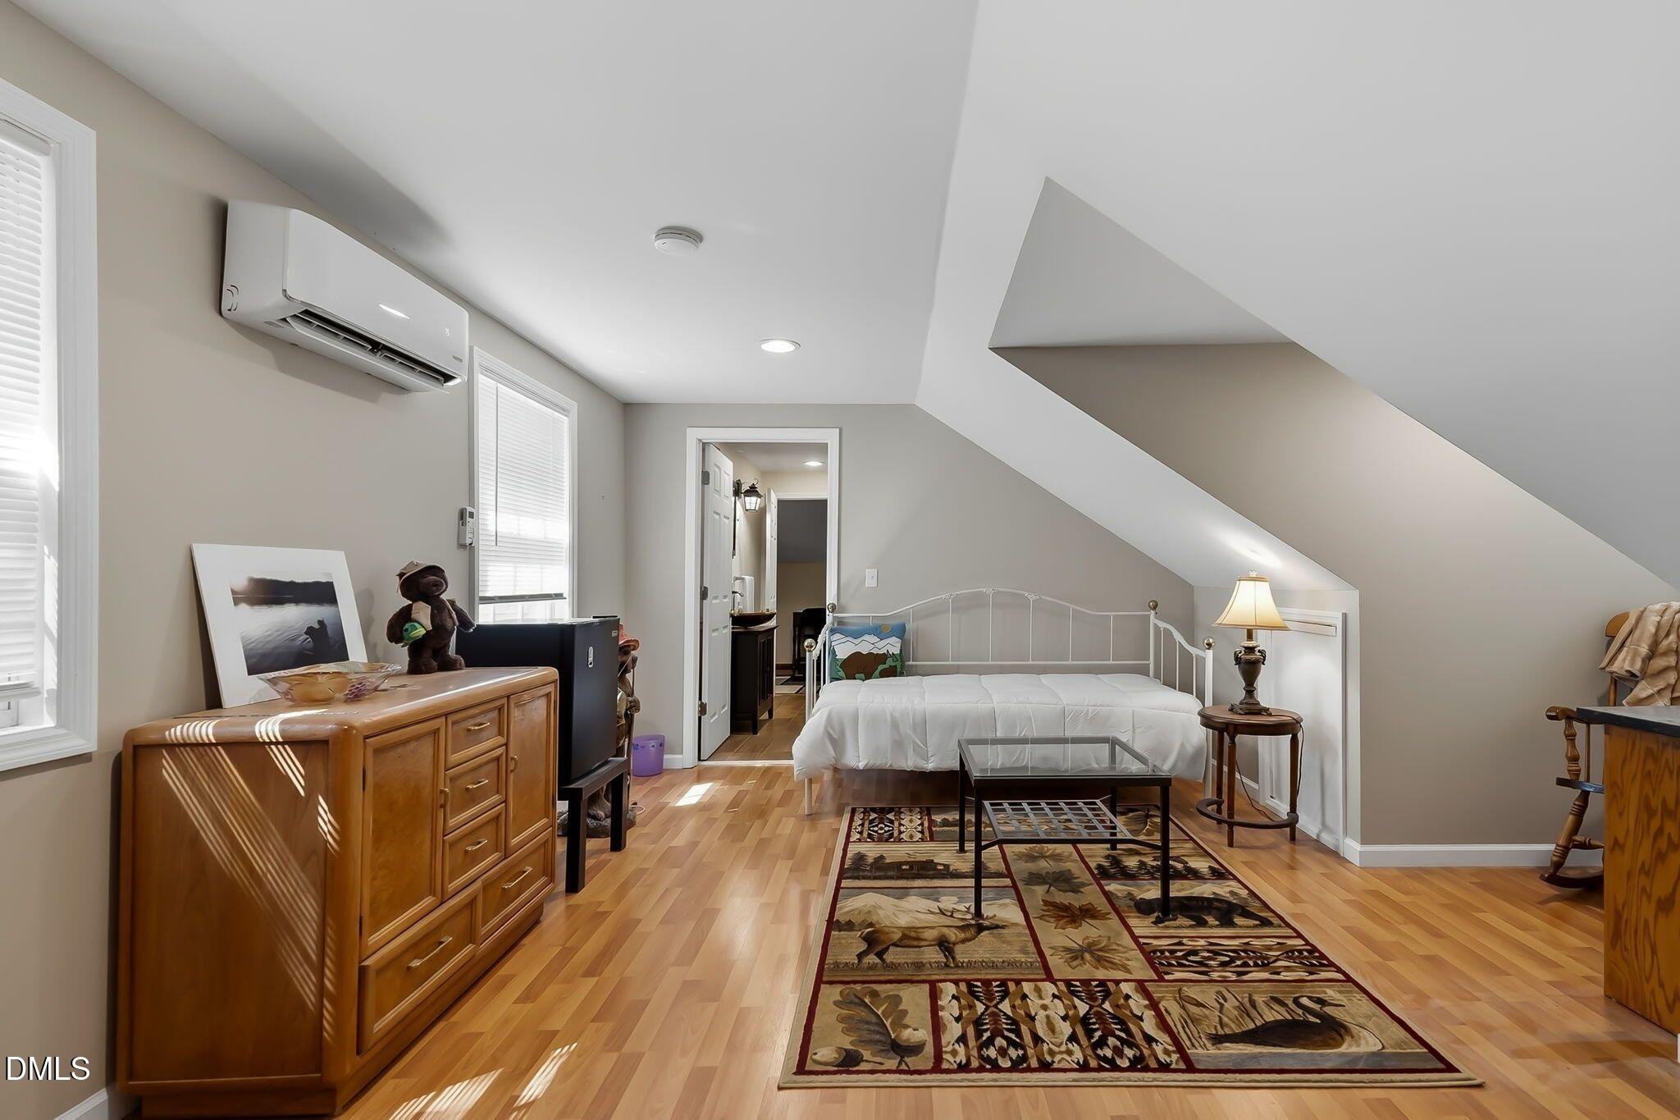
PERFECT LOCATION! Well-cared for Goforth home in Chapel Hill, quiet neighborhood situated in the sought-after community of Lake Forest, short distance to UNC campus and Franklin Street. Easy access to RTP, Enjoy quiet mornings with a great in-town location. Enjoy a swim or kayak on the private lake, stroll or bike down the Booker Creek trail to Eastgate for your morning bagel or coffee, or pick up something at Trader Joes, catch a movie at Silver Spot, enjoy a variety of dining options within walking distance. Bus service only steps away, on G bus or CL route. Large comfortable home on 1/2 acre with mature trees, plenty of parking, fenced yard great for pets. Beautiful hardwood floors throughout, Open kitchen, large dining room, separate den and family room with wood burning fireplace, large light-filled sun-room extends living area, providing perfect space to relax. Bedroom with full bath on first floor, perfect for guests or home office. Upstairs features primary with private bath and additional full bath and 3 large bedrooms. Additional living space upstairs can be used as a office/separate apartment with bath and bonus room above garage. Covered outdoor space great for sitting outside or spa. Custom-built shed provides plenty of storage for gardening or hobbies. Lots of mature trees means low energy bills year-round. Spectrum and Google fiber available if working at home. No HOA, Private lake community (yearly assessment due for park access), top notch schools, walkable community, lots of privacy, easy access to amenities make this the perfect place to call home. 1 year home warranty included.

Save
Ask
Tour
Hide
Share
Listing Snapshot
Price 
$1,085,000
Days On Site 
0 Days
Bedrooms 
4
Inside Area (SqFt) 
3,500 sqft
Total Baths 
4
Full Baths 
4
Partial Baths 
N/A
Lot Size 
0.46 Acres
Year Built 
1977
MLS® Number 
10182513
Status 
Active
Property Tax 
$9,844.57
HOA/Condo/Coop Fees 
N/A
Sq Ft Source 
N/A
Friends & Family
Recent Activity
10 hours agoListing updated with changes from the MLS®
10 hours agoListing first seen on site
General Features
Acres 
0.46
Attached Garage 
Yes
Foundation 
Brick/Mortar
Garage 
Yes
Garage Spaces 
2
Green Energy Efficient 
AppliancesThermostat
Levels 
TwoThree Or More
Parking 
AttachedDrivewayGarageGravelRV Carport
Property Sub Type 
Single Family Residence
Security 
Carbon Monoxide Detector(s)Security SystemSmoke Detector(s)
Sewer 
Public Sewer
Special Circumstances 
Standard
SqFt Above 
3500
SqFt Total 
3500
Style 
Colonial
Utilities 
Sewer ConnectedWater Connected
Water Source 
Public
Zoning 
R-1
Interior Features
Appliances 
DishwasherDisposalDryerElectric RangeGas Water HeaterRefrigeratorSelf Cleaning OvenTrash CompactorWasher
Cooling 
Central AirDuctless
Fireplace 
Yes
Fireplace Features 
DenGlass DoorsWood Burning
Fireplaces 
1
Flooring 
Ceramic TileLaminateWood
Heating 
DuctlessNatural GasNone
Interior 
Beamed CeilingsBookcasesBreakfast BarCeiling Fan(s)Crown MoldingDouble VanityEat-in KitchenEntrance FoyerGranite CountersIn-Law FloorplanPantryRecessed LightingSmart ThermostatStone CountersStorage
Laundry Features 
Gas Dryer HookupLaundry Room
Main Level Bedrooms 
1
Bedroom 2 
Level - First
Bedroom 3 
Level - Second
Bedroom 4 
Level - Second
Bonus Room 
Level - Second
Breakfast Room 
Level - First
Dining Room 
Level - First
Family Room 
Level - First
Kitchen 
Level - First
Living Room 
Level - First
Master Bedroom 
Level - Second
Utility Room 
Level - First
Workshop 
Level - First
Save
Ask
Tour
Hide
Share
Exterior Features
Construction Details 
Cement SidingMasonite
Exterior 
Fire PitPrivate YardRain GuttersStorage
Fencing 
Full
Lot Features 
Back YardLevelMany TreesNear Public TransitPrivateRectangular LotWooded
Other Structures 
Shed(s)
Roof 
ShingleSpanish Tile
Windows/Doors 
French DoorsSliding DoorsStorm Door(s)
Community Features
Community Features 
FishingLakePark
Financing Terms Available 
CashConventionalFHAVA Loan
Schools
School District
Unknown
Elementary School
Chapel Hill Carrboro - Ephesus Road Elementary Sch
Middle School
Chapel Hill Carrboro - Guy B Phillips Middle Schoo
High School
Chapel Hill Carrboro - East Chapel Hill High Schoo
Listing courtesy of Stephanie Smith of Select Premium Properties Inc.


Listings that are marked with an icon are provided courtesy of the Triangle MLS, Inc. of North Carolina, Internet Data Exchange Database. Copyright 2026 Triangle MLS, Inc. of North Carolina. All rights reserved.

Last checked: 2026-07-26 01:24 AM UTC

Neighborhood & Commute
Source: Walkscore
Disclosure: Community information and market data powered by Constellation Data Labs. Information is deemed reliable but not guaranteed.
Save
Ask
Tour
Hide
Share