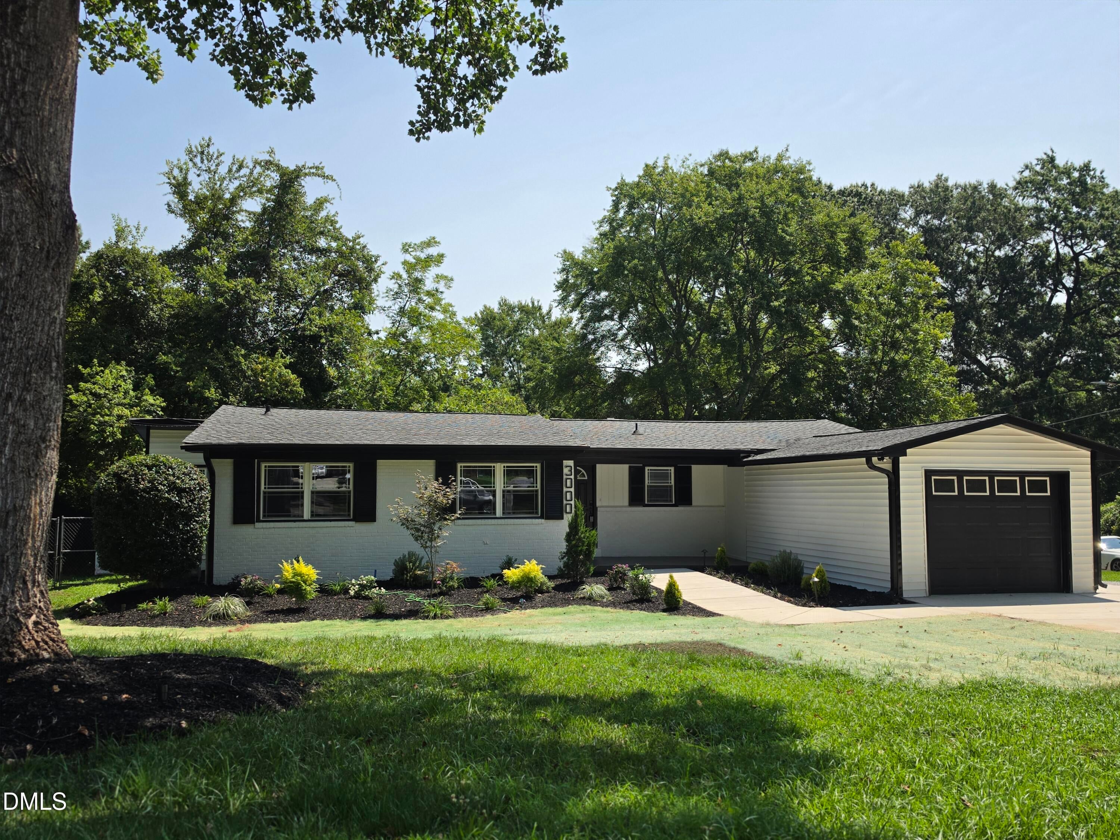
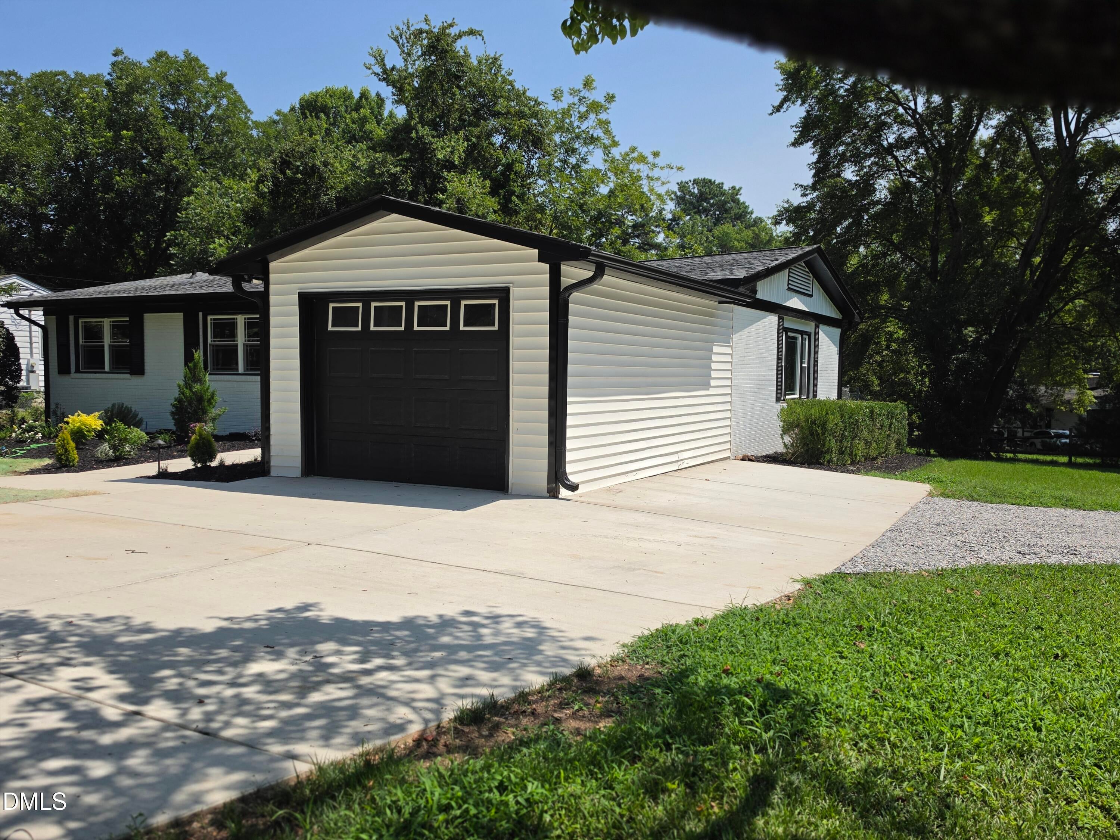
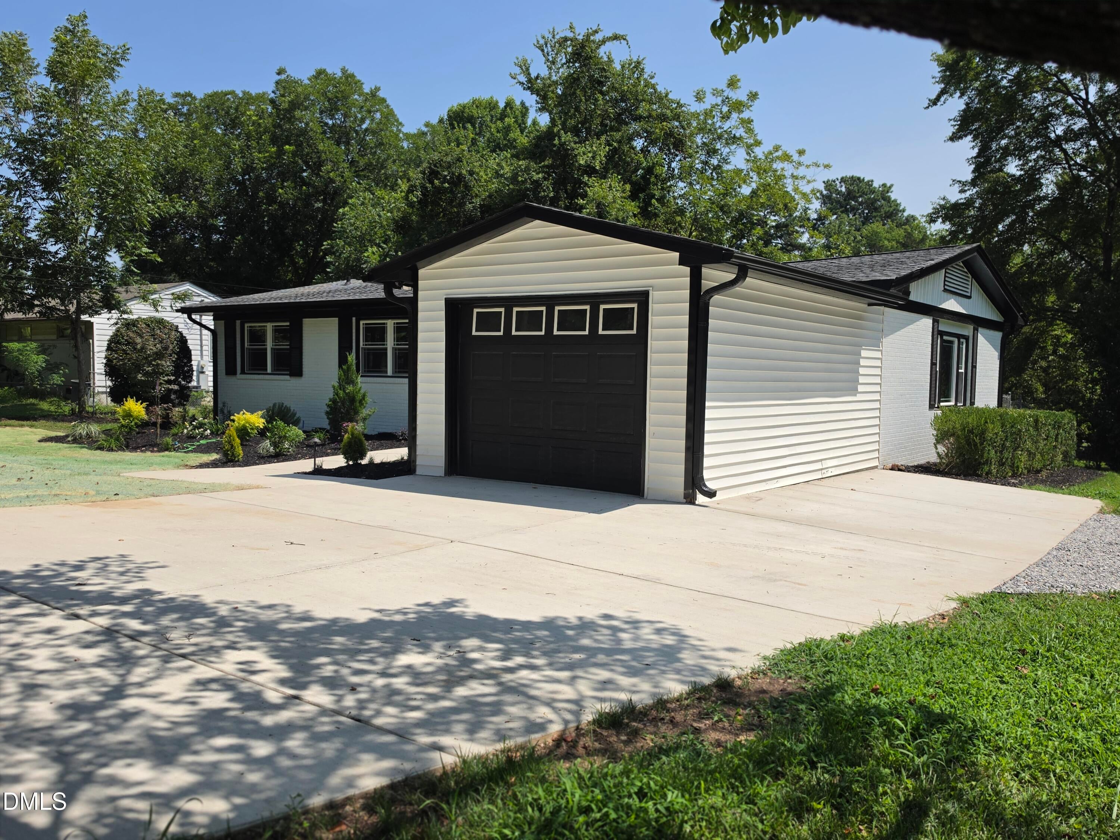
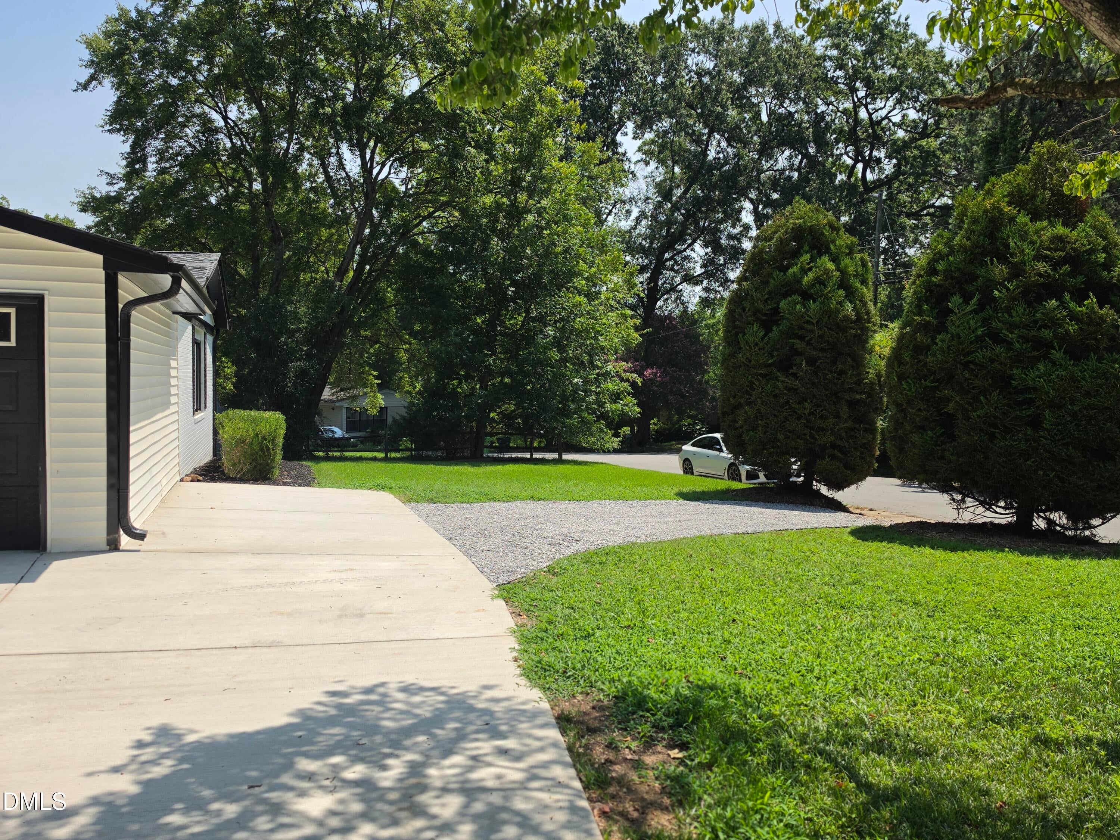
Welcome home to this beautifully renovated ranch, ideally located just minutes from Downtown Raleigh and within walking distance of Brentwood Community Park. Set on a desirable corner lot, this classic brick home makes a striking first impression with fresh exterior paint, a newly paved driveway, and elegant landscape lighting that creates a warm evening glow. Inside, updated flooring flows throughout the home and leads to a stylish kitchen featuring quartz countertops, modern stainless-steel appliances, a side-by-side refrigerator, and a spacious walk-in pantry. Step outside to enjoy the brand-new back deck, while recently replaced windows add comfort and efficiency. Both bathrooms have been thoughtfully transformed with upscale tile flooring, tiled showers with glass doors, and double vanities. Added insulation and a crawlspace vapor barrier provide even more peace of mind. With its inviting design, extensive updates, and convenient location, this move-in-ready home is one you will not want to miss. Schedule your private tour today and bring your best offer!
Save
Ask
Tour
Hide
Share
Listing Snapshot
Price
$399,900
Days On Site
64 Days
Bedrooms
3
Inside Area (SqFt)
1,505 sqft
Total Baths
2
Full Baths
2
Partial Baths
N/A
Lot Size
0.26 Acres
Year Built
1958
MLS® Number
10182506
Status
Pending
Property Tax
$3,139
HOA/Condo/Coop Fees
N/A
Sq Ft Source
N/A
Friends & Family
React
Comment
Invite
No Comments Yet
Did you know? You can invite friends and family to your search. They can join your search, rate and discuss listings with you.
Dimensions - 20.0 x 12.0Level - MainDescription - GARAGE
Save
Ask
Tour
Hide
Share
Exterior Features
Construction Details
BrickVertical SidingVinyl Siding
Exterior
LightingPrivate YardRain GuttersStorage
Fencing
Back YardCross FencedFenced
Lot Features
Back YardCorner LotFront YardLandscapedLevelOpen LotWooded
Other Structures
OutbuildingShed(s)Storage
Patio And Porch
CoveredDeckFront PorchPorch
Roof
Shingle
Windows/Doors
Double Pane WindowsInsulated Windows
Community Features
Community Features
ParkPlayground
Financing Terms Available
CashConventionalFHAVA Loan
Building Access
Front Door
Roads
Asphalt
Schools
School District
Unknown
Elementary School
Wake - Brentwood Elementary
Middle School
Wake - Centennial Campus Middle
High School
Wake - Southeast Raleigh High
Listing courtesy of Chris Isaacs of Isaacs Realty LLC
Listings that are marked with an icon are provided courtesy of the Triangle MLS, Inc. of North Carolina, Internet Data Exchange Database. Copyright 2026 Triangle MLS, Inc. of North Carolina. All rights reserved.
Last checked: 2026-09-28 04:49 AM UTC
Neighborhood & Commute
Source: Walkscore
Disclosure: Community information and market data powered by Constellation Data Labs. Information is deemed reliable but not guaranteed.


Did you know? You can invite friends and family to your search. They can join your search, rate and discuss listings with you.