
Save
Ask
Tour
Hide
$255,000
New Listing
816 Elkhart DriveRaleigh, NC 27610
For Sale|Single Family Residence|Active
3
Beds
2
Total Baths
2
Full Baths
1,133
SqFt
$225
/SqFt
2000
Built
Subdivision:
Dandridge Downs
County:
Wake
Call Now: 919-404-SHOW
Is this the listing for you? We can help make it yours.
919-404-SHOW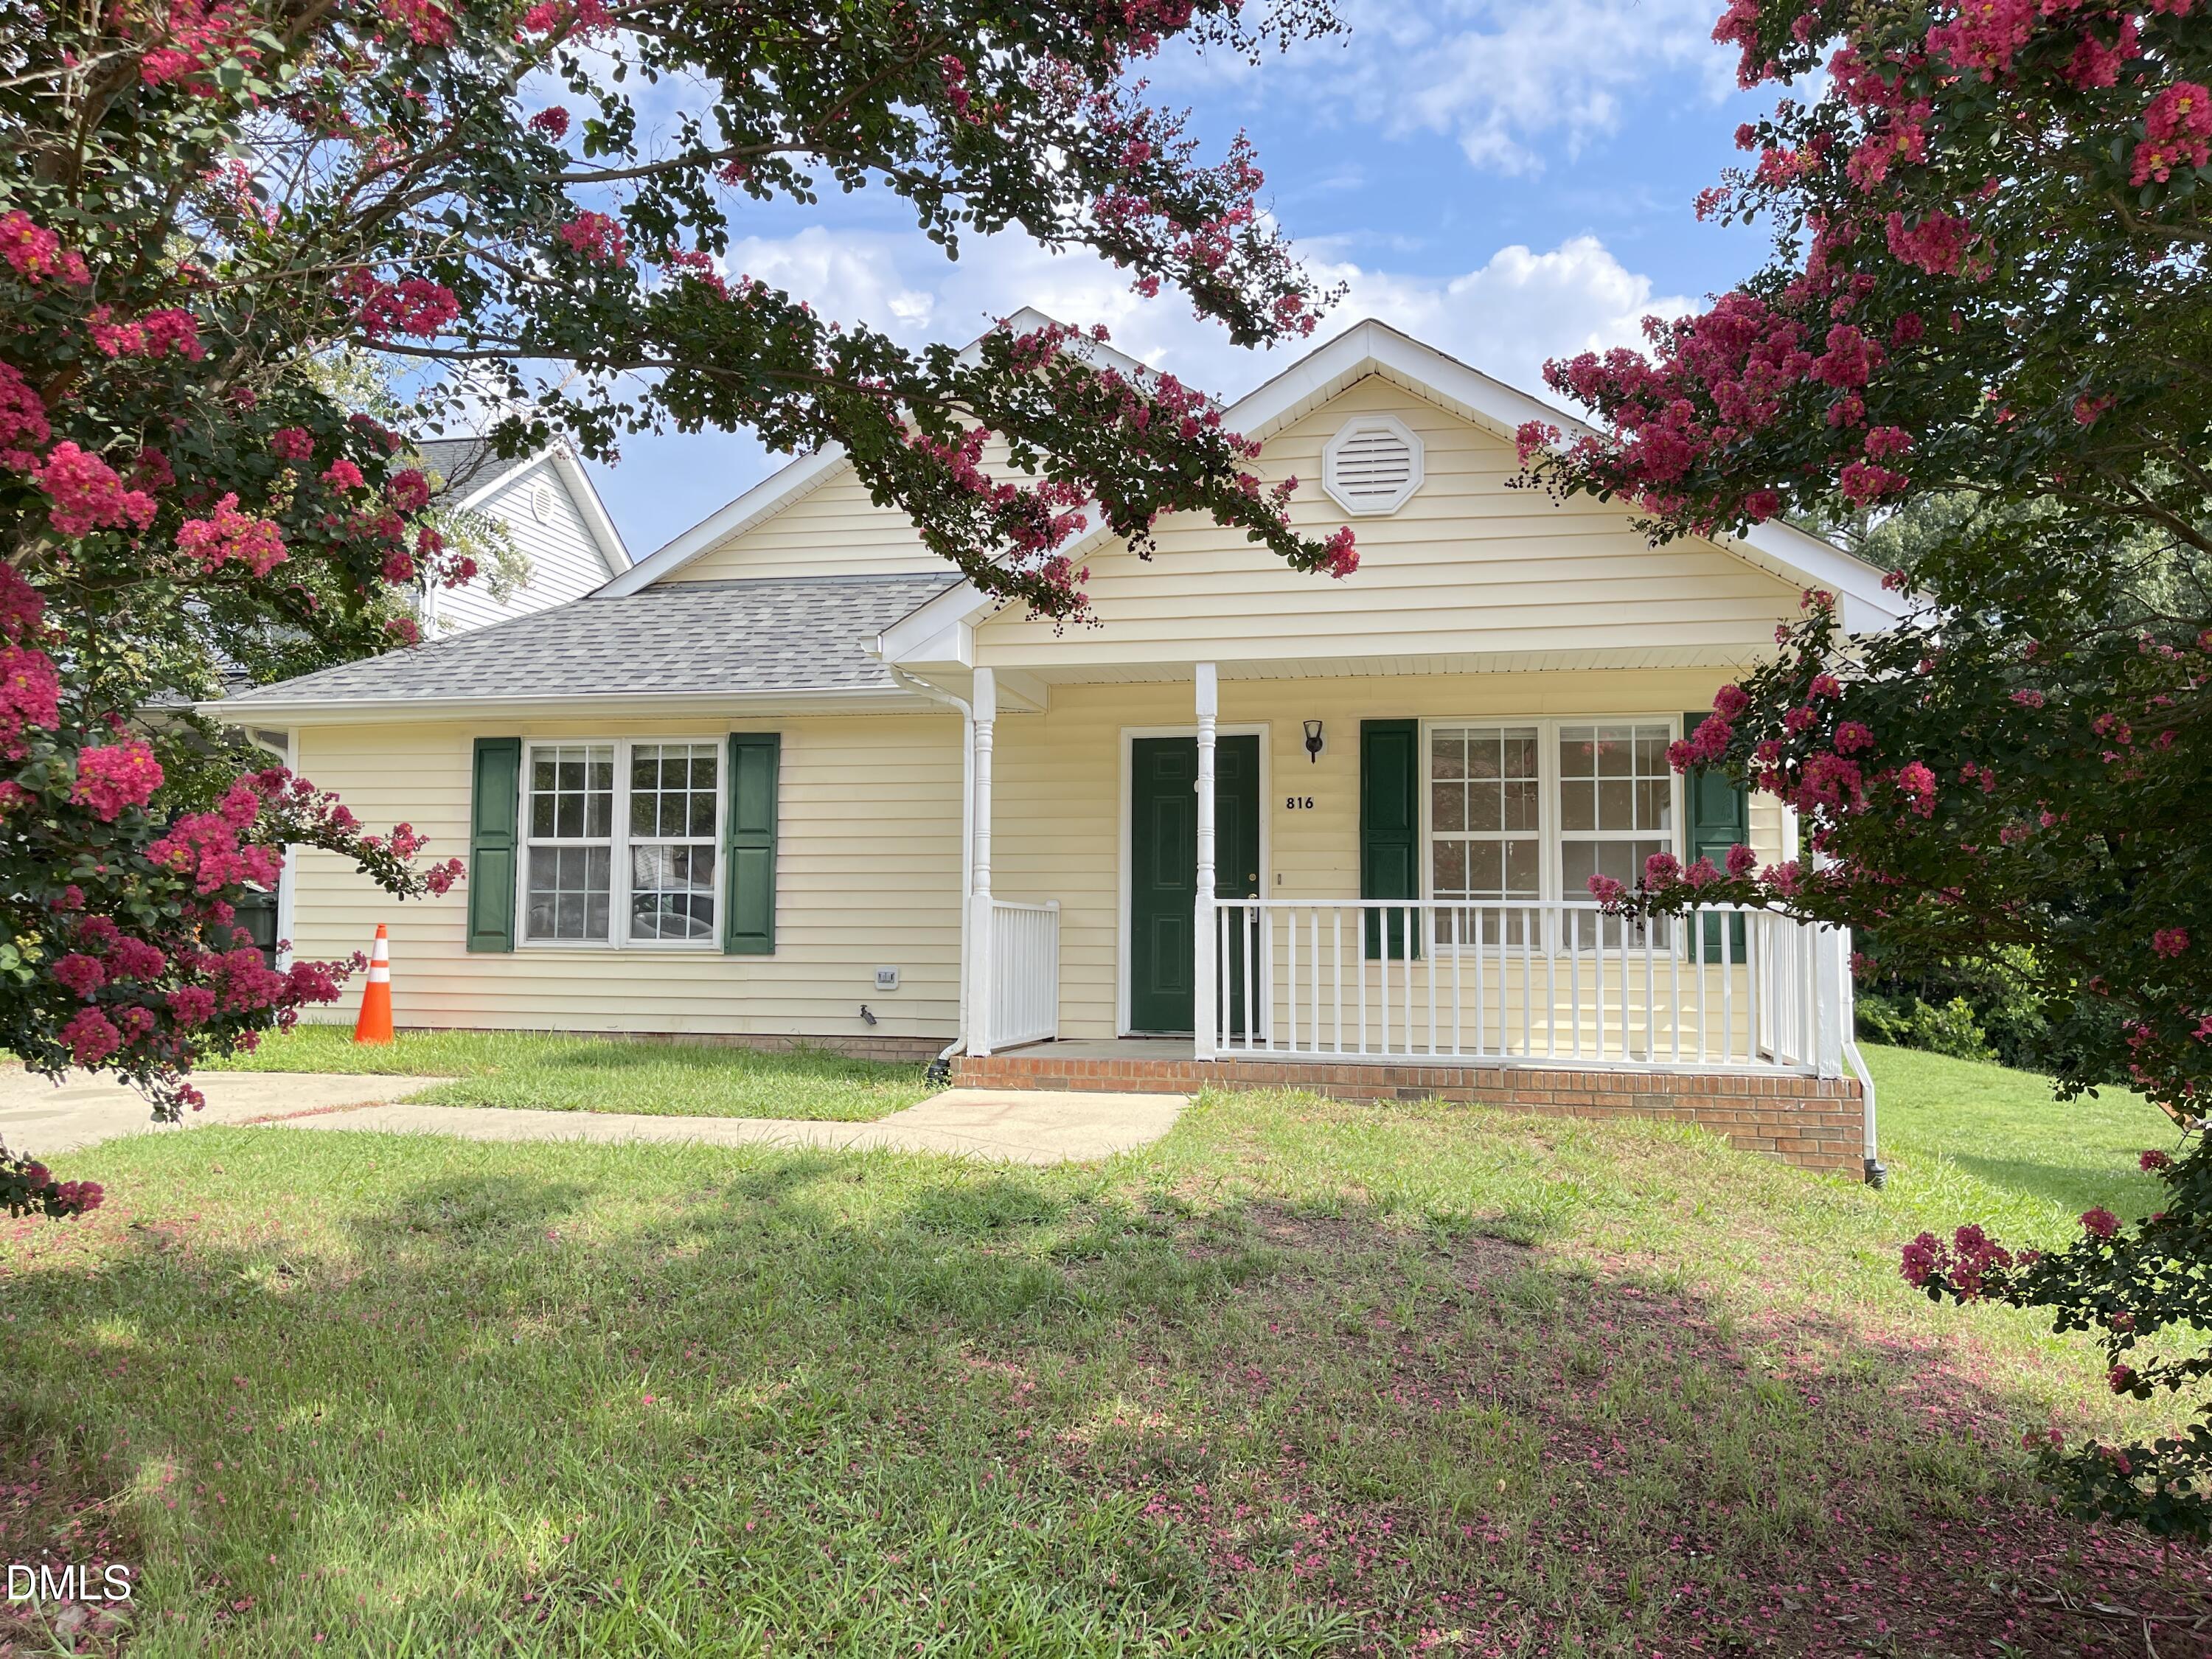
Save
Ask
Tour
Hide
Mortgage Calculator
Monthly Payment (Est.)
$1,163Calculator powered by Showcase IDX, a Constellation1 Company. Copyright ©2026 Information is deemed reliable but not guaranteed.
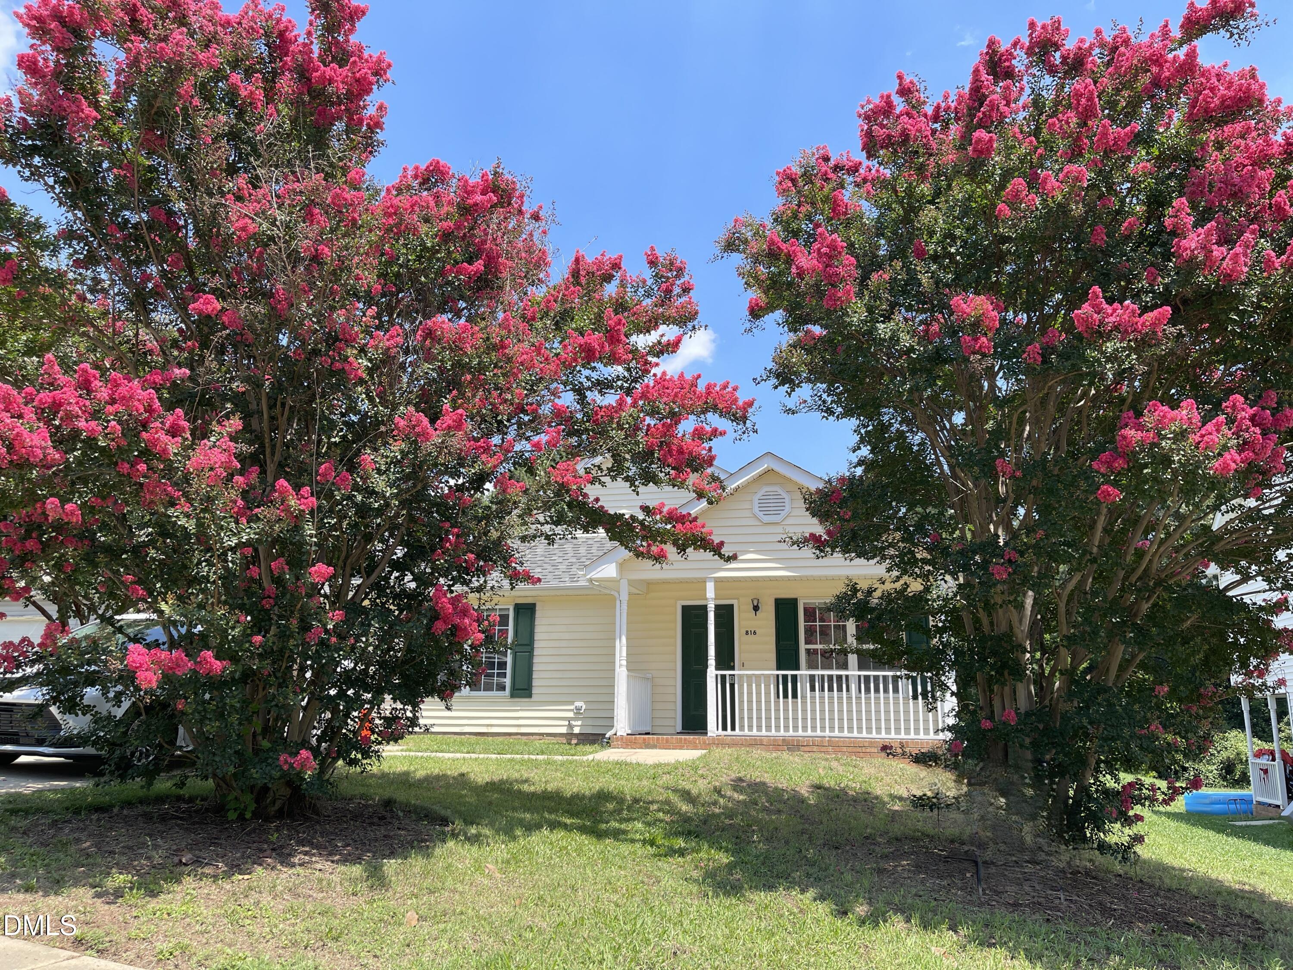
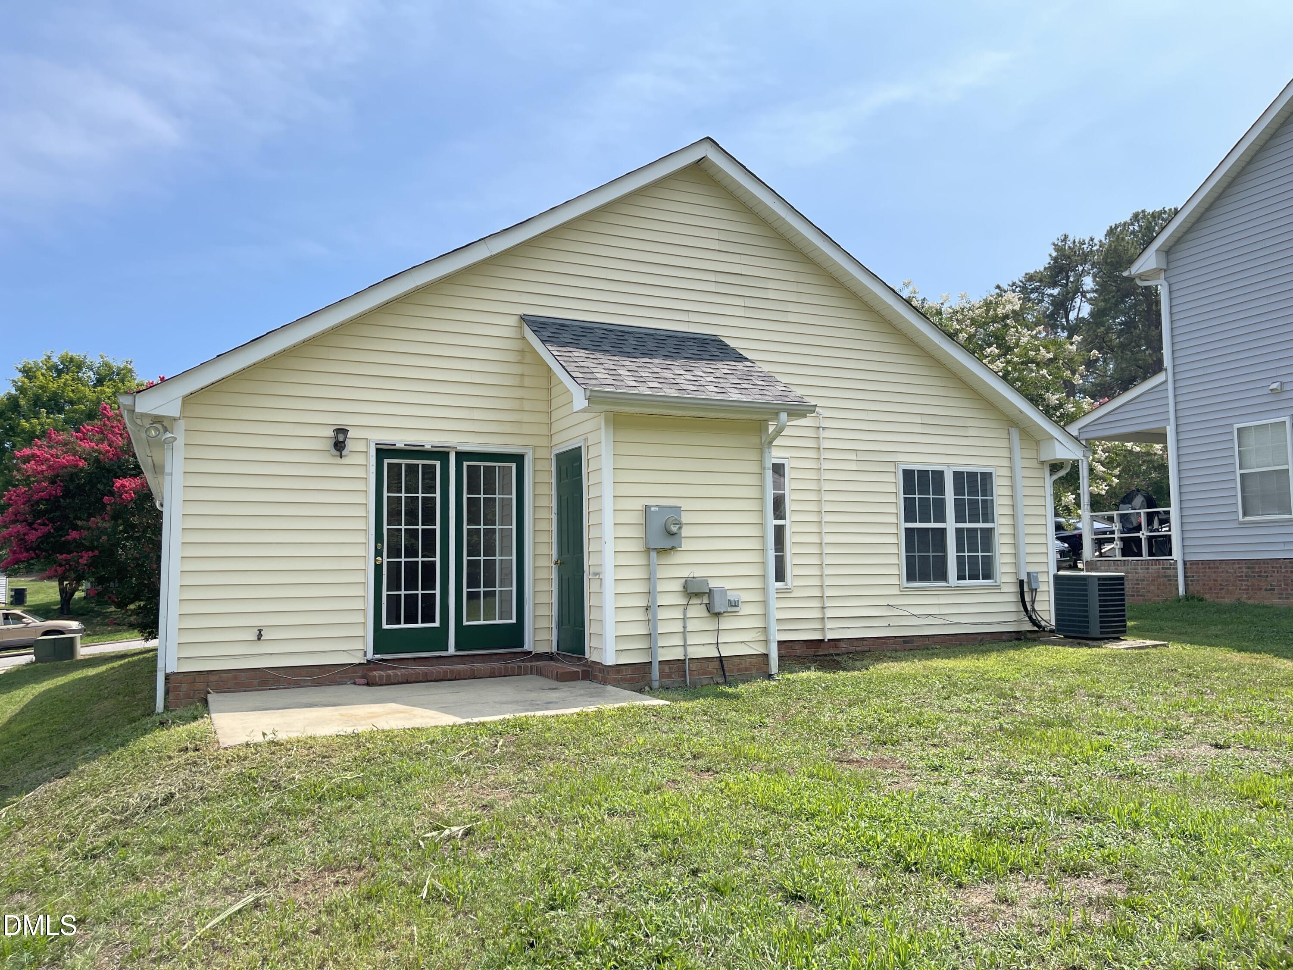
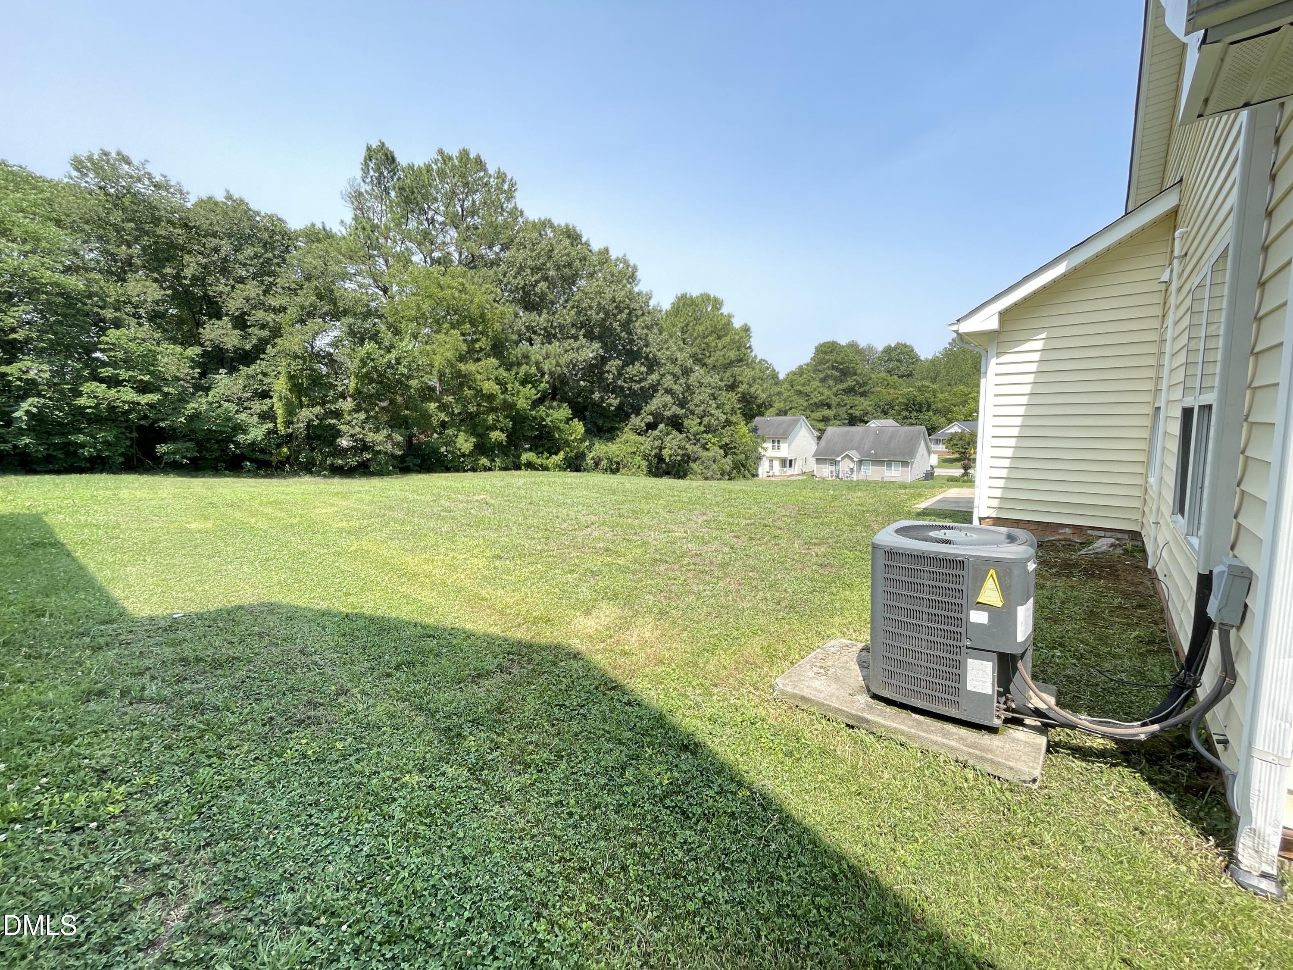
Nice 1-story ranch home, 250 feet to bus stop, 3 miles to Downtown Raleigh. Large lot 0.26 acre, big backyard. 3 bedroom 2 bath, built in 2000. Vaulted ceiling in great room. Ceramic tile floor in great room, kitchen, bathrooms. House is well maintained in good condition, with architectural shingle new roof 2025, new water heater 2026, new paint 2026. Three new glasses are ordered and will be installed by August 7, to fixed damaged window glass and moisture. Only 150 feet to cul-de-sac, with a gate to Biltmore Hills Park, which has Community Center, lighted ball fields, tennis courts, pool, basketball, picnic shelters, most are free. Motivated seller, priced below market.
Save
Ask
Tour
Hide
Listing Snapshot
Price
$255,000
Days On Site
0 Days
Bedrooms
3
Inside Area (SqFt)
1,133 sqft
Total Baths
2
Full Baths
2
Partial Baths
N/A
Lot Size
0.26 Acres
Year Built
2000
MLS® Number
10182499
Status
Active
Property Tax
$2,226
HOA/Condo/Coop Fees
N/A
Sq Ft Source
N/A
Friends & Family
Recent Activity
| 7 hours ago | Listing updated with changes from the MLS® | |
| 7 hours ago | Listing first seen on site |
General Features
Acres
0.26
Foundation
Slab
Levels
One
Parking
Driveway
Parking Spaces
2
Property Condition
Updated/Remodeled
Property Sub Type
Single Family Residence
Sewer
Public Sewer
Special Circumstances
Standard
SqFt Above
1133
SqFt Total
1133
Style
Ranch
Utilities
Cable AvailableElectricity ConnectedPhone AvailableSewer ConnectedWater Connected
Water Source
Public
Zoning
R-10
Interior Features
Appliances
DisposalElectric RangeRefrigeratorWasher
Cooling
Ceiling Fan(s)Central AirHeat Pump
Flooring
Ceramic TileVinyl
Interior
Ceiling Fan(s)Vaulted Ceiling(s)
Laundry Features
Laundry ClosetLower Level
Main Level Bedrooms
3
Window Features
Aluminum FramesDouble Pane Windows
Bedroom 2
Dimensions - 11.75 x 10.0Level - Main
Bedroom 3
Dimensions - 10.67 x 9.9Level - Main
Great Room
Dimensions - 19.33 x 14.0Level - MainDescription - Family room + dining room
Kitchen
Dimensions - 11.42 x 10.9Level - Main
Master Bedroom
Dimensions - 12.67 x 11.9Level - Main
Save
Ask
Tour
Hide
Exterior Features
Construction Details
Vinyl Siding
Patio And Porch
Front PorchPatio
Road Frontage
City Street
Roof
Shingle
Windows/Doors
Aluminum FramesDouble Pane Windows
Community Features
Financing Terms Available
CashConventionalFHAVA LoanUSDA Loan
Roads
Asphalt
Schools
School District
Unknown
Elementary School
Wake - Fuller Elementary
Middle School
Wake - Lufkin Road Middle
High School
Wake - Southeast Raleigh High
Listing courtesy of Tracy Dowling of Homecoin.com

Listings that are marked with an icon are provided courtesy of the Triangle MLS, Inc. of North Carolina, Internet Data Exchange Database. Copyright 2026 Triangle MLS, Inc. of North Carolina. All rights reserved.
Last checked: 2026-07-25 08:37 PM UTC
Listings that are marked with an icon are provided courtesy of the Triangle MLS, Inc. of North Carolina, Internet Data Exchange Database. Copyright 2026 Triangle MLS, Inc. of North Carolina. All rights reserved.
Last checked: 2026-07-25 08:37 PM UTC
Neighborhood & Commute
Source: Walkscore
Disclosure: Community information and market data powered by Constellation Data Labs. Information is deemed reliable but not guaranteed.
Save
Ask
Tour
Hide
Did you know? You can invite friends and family to your search. They can join your search, rate and discuss listings with you.