
Save
Ask
Tour
Hide
$235,000
New Listing
2717 Andover Glen RoadRaleigh, NC 27604
For Sale|Townhouse|Active
3
Beds
3
Total Baths
2
Full Baths
1
Partial Bath
1,352
SqFt
$174
/SqFt
2004
Built
Subdivision:
Farrington Grove Townhomes
County:
Wake
Call Now: 919-404-SHOW
Is this the listing for you? We can help make it yours.
919-404-SHOW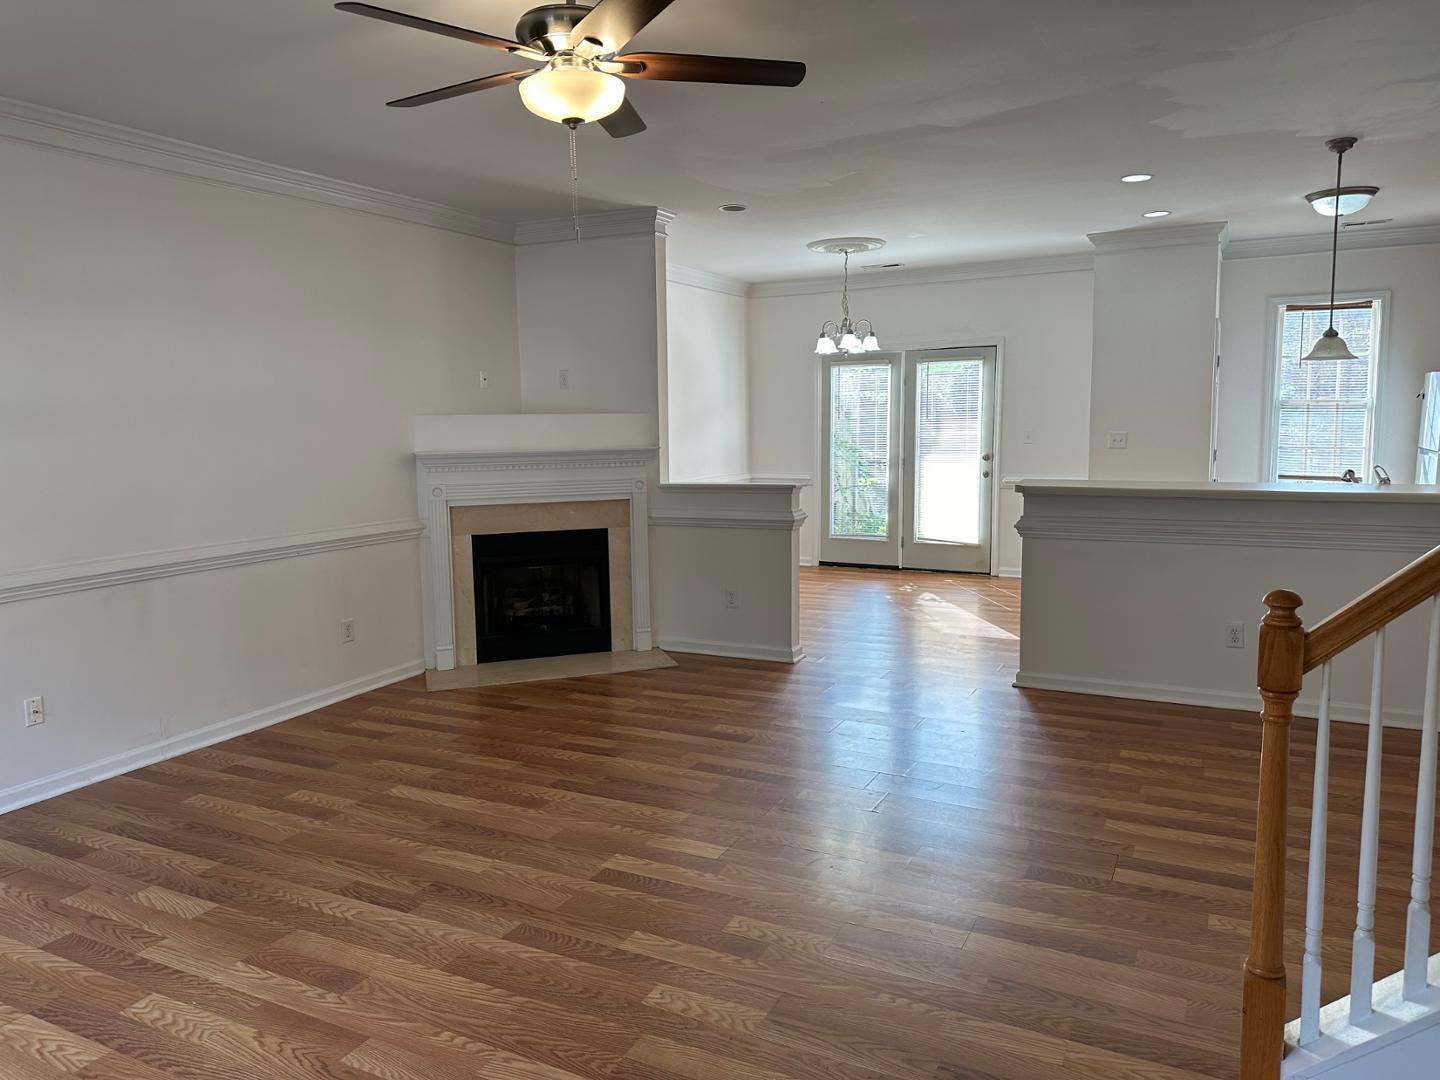
Save
Ask
Tour
Hide
Mortgage Calculator
Monthly Payment (Est.)
$1,072Calculator powered by Showcase IDX, a Constellation1 Company. Copyright ©2026 Information is deemed reliable but not guaranteed.
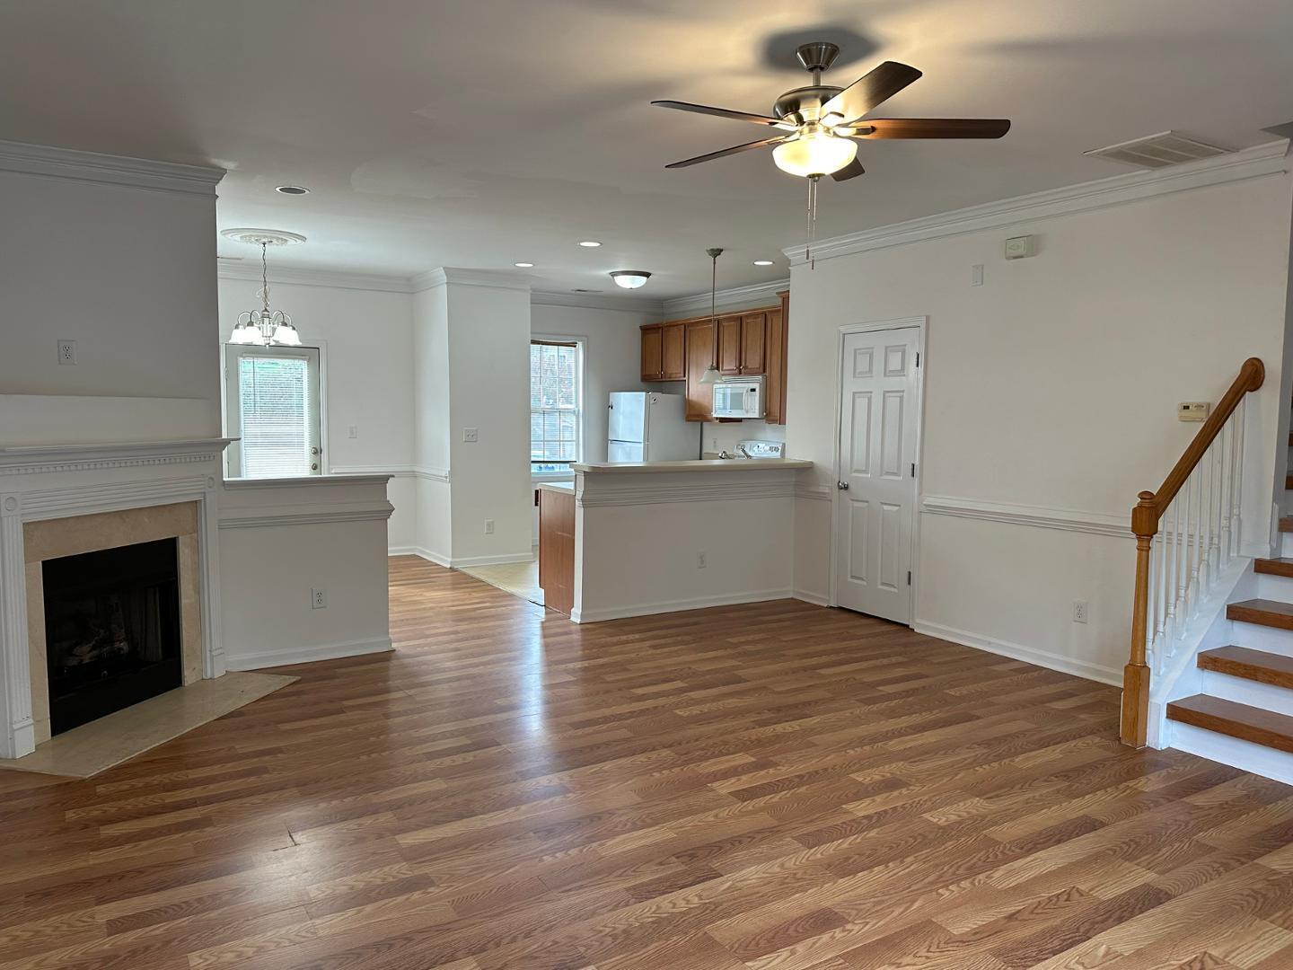
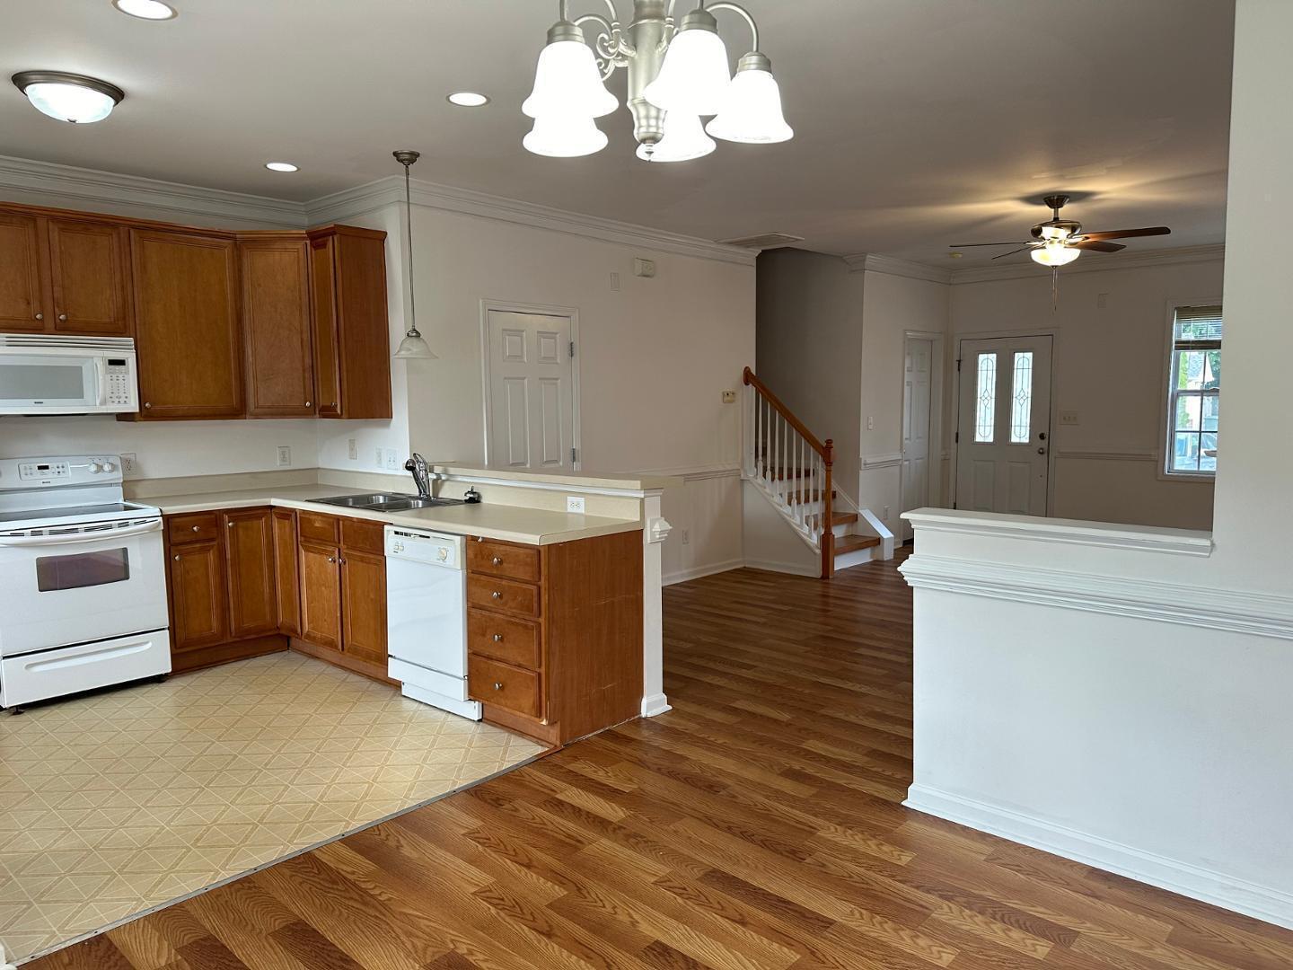
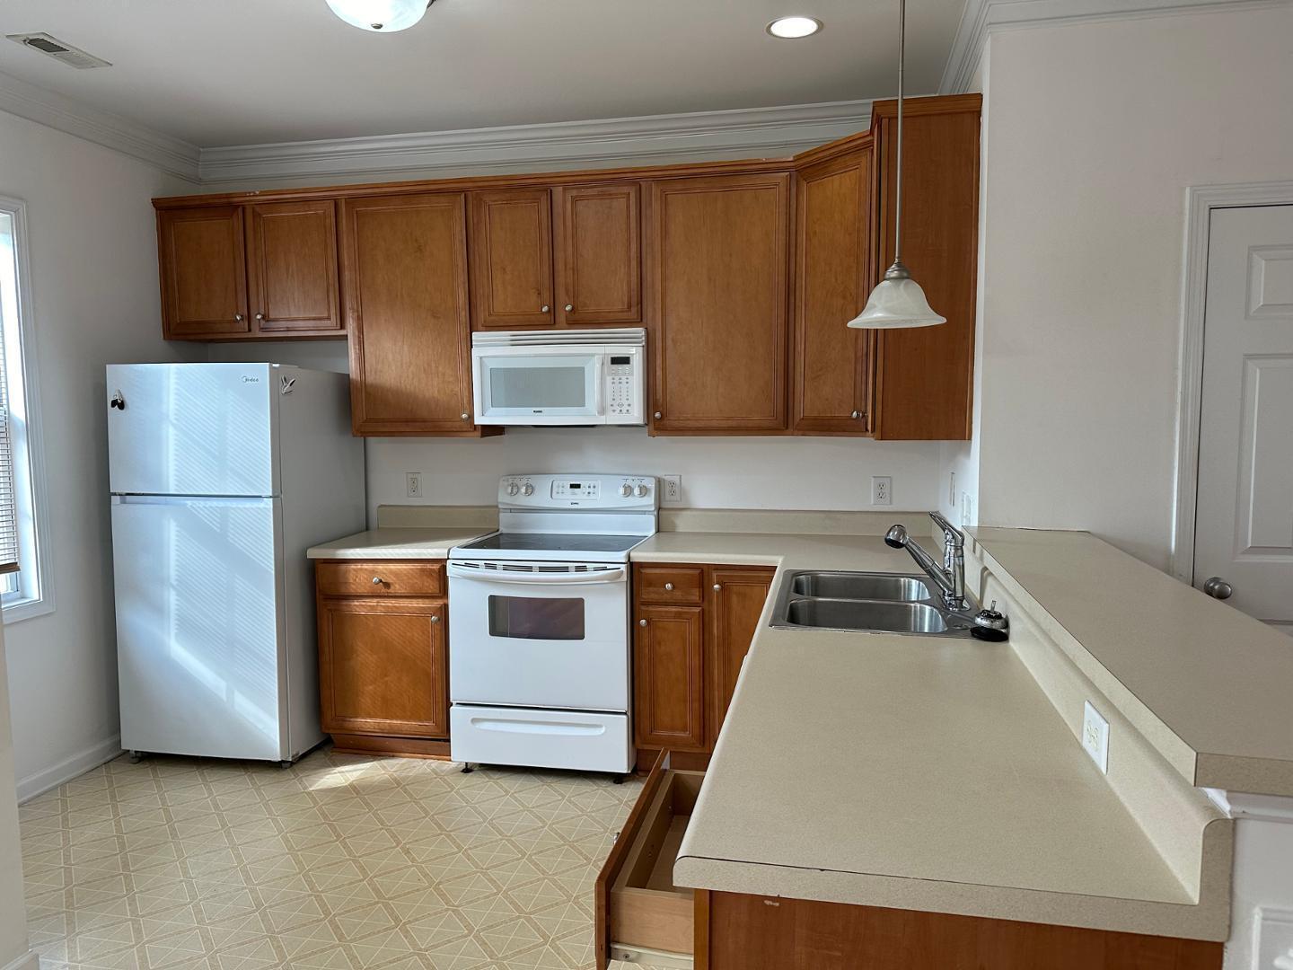
Investor Alert! Needs TLC. Sold AS-IS. Seller will not do any repairs. Priced Accordingly! 3-bedroom 2 story townhome in the heart of Raleigh! Huge living room open to the dining/kitchen, kitchen bar. Walking distance to the Marsh Creek Community Center and Park, and convenient to a variety of shopping. Kitchen is spacious w/ lots of counter space and pantry space. Large main suite w/ walk-in closet and bath with garden tub. W/D hook up. Swimming pool,2 parking spaces for the unit and, guest parking.
Save
Ask
Tour
Hide
Listing Snapshot
Price
$235,000
Days On Site
0 Days
Bedrooms
3
Inside Area (SqFt)
1,352 sqft
Total Baths
3
Full Baths
2
Partial Baths
1
Lot Size
0.04 Acres
Year Built
2004
MLS® Number
10182497
Status
Active
Property Tax
$2,483.95
HOA/Condo/Coop Fees
$266 monthly
Sq Ft Source
N/A
Friends & Family
Recent Activity
| 3 hours ago | Listing updated with changes from the MLS® | |
| 7 hours ago | Listing first seen on site |
General Features
Acres
0.04
Foundation
Slab
Levels
Two
Parking
Driveway
Parking Spaces
2
Property Sub Type
Townhouse
Sewer
Public Sewer
Special Circumstances
Standard
SqFt Above
1352
SqFt Total
1352
Style
Traditional
Water Source
Public
Zoning
R-6
Interior Features
Appliances
DishwasherElectric RangeFree-Standing Electric RangeFree-Standing RangeFree-Standing RefrigeratorMicrowaveRangeRefrigerator
Cooling
Ceiling Fan(s)Central Air
Fireplace
Yes
Fireplace Features
Family Room
Flooring
CarpetTileVinylWood
Heating
CentralFireplace(s)
Interior
Ceiling Fan(s)ChandelierCrown MoldingLaminate CountersOpen FloorplanRecessed Lighting
Laundry Features
Electric Dryer HookupInsideLaundry ClosetLaundry RoomWasher Hookup
Master Bedroom
Level - Second
Save
Ask
Tour
Hide
Exterior Features
Construction Details
BrickVinyl Siding
Exterior
Rain Gutters
Patio And Porch
CoveredFront PorchPorch
Roof
Shingle
Community Features
Association Dues
266
Financing Terms Available
CashConventionalFHAVA Loan
HOA Fee Frequency
Monthly
School District
Wake - Heritage High School
Schools
School District
Wake - Heritage High School
Elementary School
Wake County Schools
Middle School
Wake County Schools
High School
Wake County Schools
Listing courtesy of Mel Ersoy of Grow Local Realty, LLC

Listings that are marked with an icon are provided courtesy of the Triangle MLS, Inc. of North Carolina, Internet Data Exchange Database. Copyright 2026 Triangle MLS, Inc. of North Carolina. All rights reserved.
Last checked: 2026-07-25 08:37 PM UTC
Listings that are marked with an icon are provided courtesy of the Triangle MLS, Inc. of North Carolina, Internet Data Exchange Database. Copyright 2026 Triangle MLS, Inc. of North Carolina. All rights reserved.
Last checked: 2026-07-25 08:37 PM UTC
Neighborhood & Commute
Source: Walkscore
Disclosure: Community information and market data powered by Constellation Data Labs. Information is deemed reliable but not guaranteed.
Save
Ask
Tour
Hide
Did you know? You can invite friends and family to your search. They can join your search, rate and discuss listings with you.