Save
Ask
Tour
Hide
Share
$1,400,000
New Listing

10621 Rougemont Road
Bahama, NC 27503

For Sale|Ranch|Active
4
Beds
4
Total Baths
4
Full Baths
4,101
SqFt
$341
/SqFt
1978
Built
Subdivision:
Not in a Subdivision
County:
Durham
Call Now: 919-404-SHOW
Is this the listing for you? We can help make it yours.
919-404-SHOW
10621 Rougemont Road10621 Rougemont Road10621 Rougemont Road10621 Rougemont Road
Save
Ask
Tour
Hide
Share

Mortgage Calculator

Monthly Payment (Est.)

$6,387
Calculator powered by Showcase IDX, a Constellation1 Company. Copyright ©2026 Information is deemed reliable but not guaranteed.

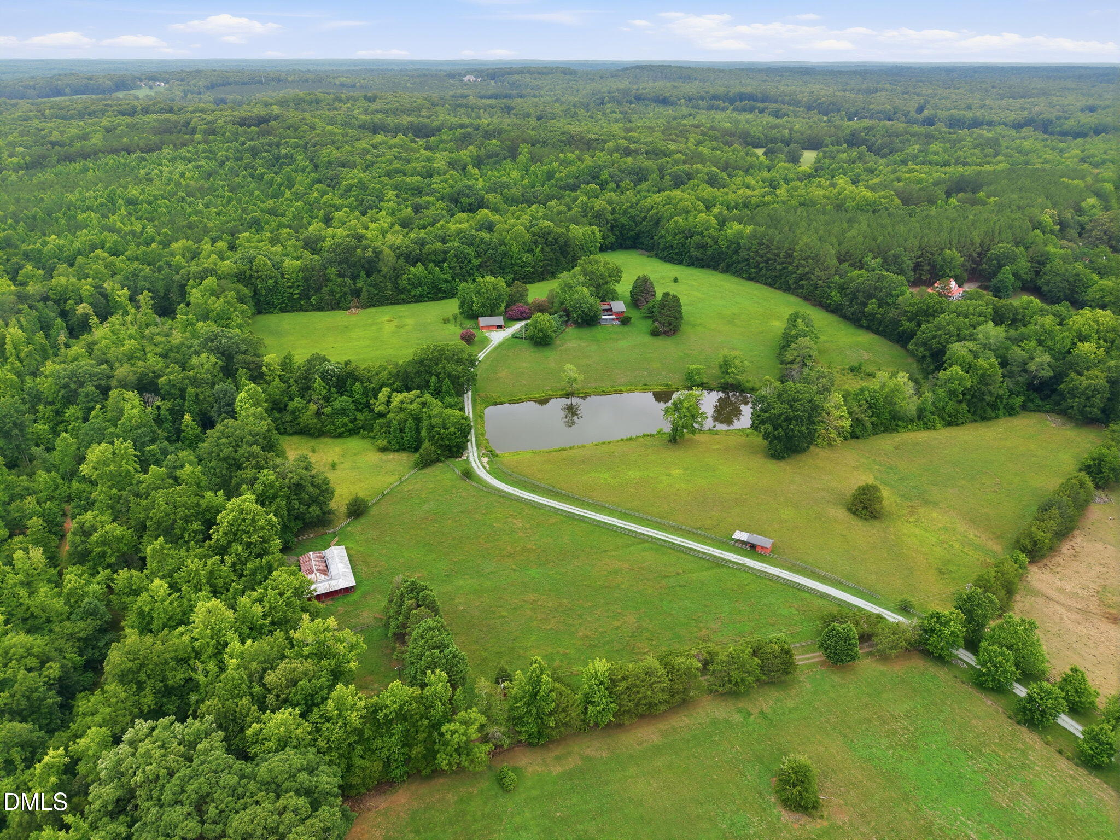
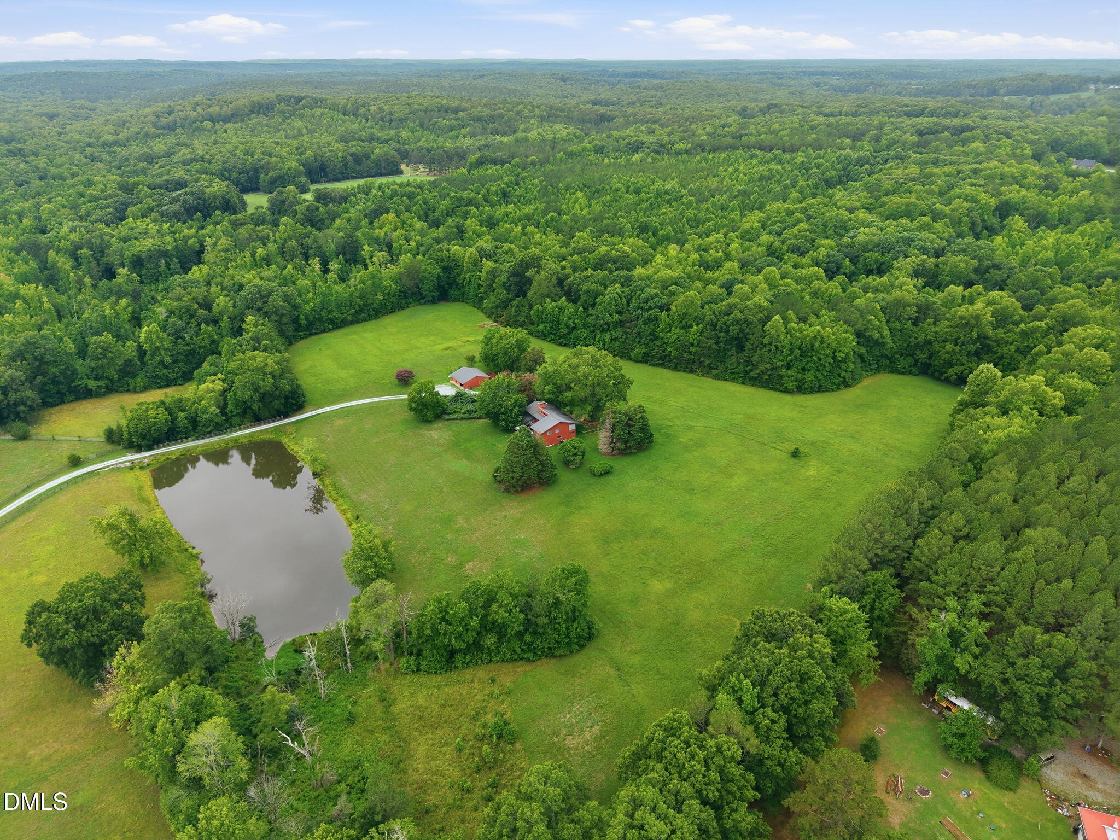
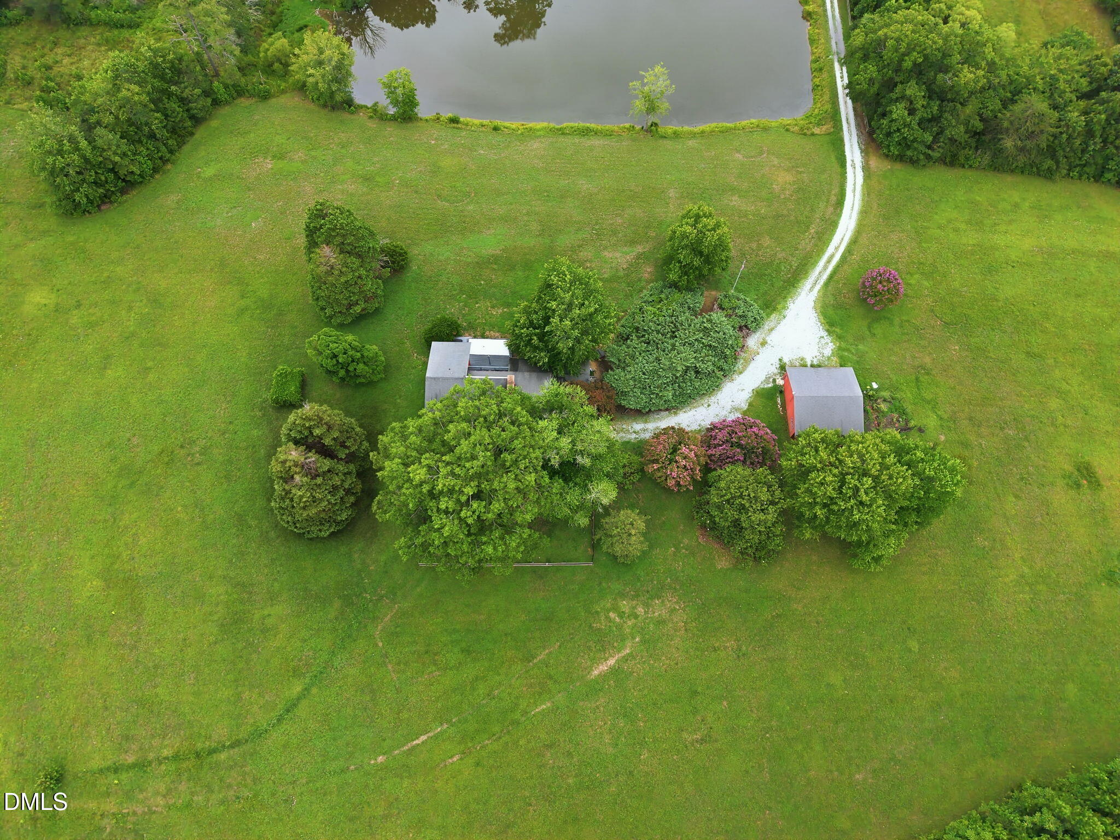
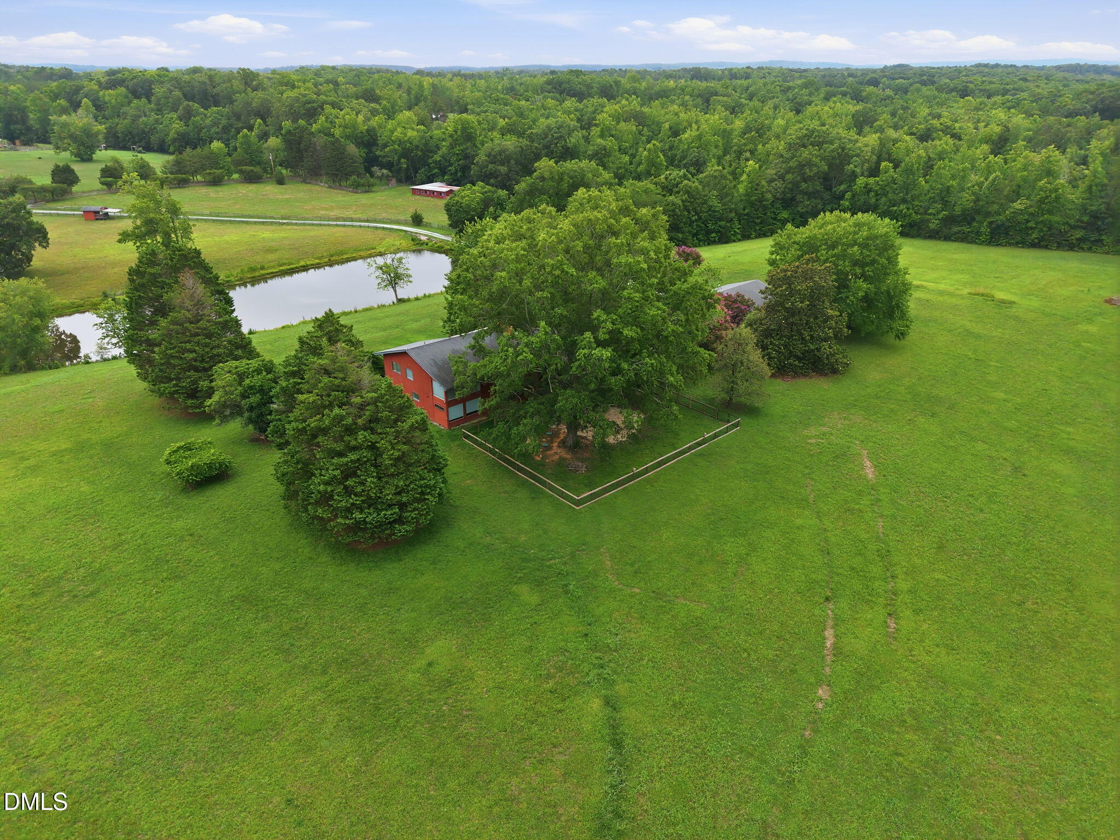
A Grand Modern Farmhouse on almost 30 acres in beautiful Bahama, NC. Custom designed similar to the coveted Sumner Winn homes of the era, bringing the home in harmony with the land. Convenient to the Triangle and the Triad, this farm has stunning views, art worthy sunrise and sunsets, lush organic pastures, a thriving pond and a comfortable 3 stall barn for your horses or livestock. Plus a huge detached 3 car garage with workshop and storage for your equipment. The home features a modern rustic style with and an open floorplan designed to enjoy the views from all around on each level. The Chefs kitchen has a large island, high end appliances, tons of granite counter space, granite sink, fireplace and a spacious attached dining area. Gather in the open two story living room with Buck woodstove or relax in the separate family room. Spacious ensuite primary bedroom with walk-in shower, sitting area and balcony. Also on the second level, large 2nd bedroom with bath as well as an open floor library. Two ample bedrooms and 2 full baths on the main level, one with a deep spa soaker tub. Wood beams and architectural millwork, hardwood floors and an abundance of peaceful light. Full patio deck with shade awning overlooking the pastures, pond and barn area. Large fenced in back yard for dogs. 3 established fertile fenced pastures - one has access to barn with run-in aisle, one has a run-in shed with storage. Ample fields for rotation. Plenty of additional grazing land and space to add pastures or structures. Established grapevines, fruit trees and a garden area. Natural woodlands in back and abundant wildlife with Buffalo Creek on the back property line. This property truly feels like you are living in paradise.

Save
Ask
Tour
Hide
Share
Listing Snapshot
Price 
$1,400,000
Days On Site 
0 Days
Bedrooms 
4
Inside Area (SqFt) 
4,101 sqft
Total Baths 
4
Full Baths 
4
Partial Baths 
N/A
Lot Size 
29.59 Acres
Year Built 
1978
MLS® Number 
10182480
Status 
Active
Property Tax 
$7,450.33
HOA/Condo/Coop Fees 
N/A
Sq Ft Source 
N/A
Friends & Family
Recent Activity
8 hours agoListing updated with changes from the MLS®
10 hours agoListing first seen on site
General Features
Acres 
29.59
Garage 
Yes
Garage Spaces 
3
Levels 
Two
Parking 
PavedDrivewayGarageGarage Door OpenerGravelOversizedParking PadWorkshop in Garage
Parking Spaces 
10
Property Sub Type 
Ranch
Sewer 
Septic Tank
Special Circumstances 
Standard
SqFt Above 
4101
SqFt Total 
4101
Style 
FarmhouseModern
Water Source 
PrivateWell
Zoning 
RR
Interior Features
Appliances 
Built-In Electric OvenBuilt-In RefrigeratorDishwasherDryerElectric CooktopIce MakerRange HoodWasherWater Purifier
Basement 
Crawl Space
Cooling 
Heat Pump
Fireplace 
Yes
Fireplace Features 
KitchenLiving RoomWood BurningWood Burning Stove
Fireplaces 
2
Flooring 
CarpetSlateTileWood
Interior 
Beamed CeilingsBookcasesCeiling Fan(s)Double VanityEat-in KitchenGranite CountersHigh CeilingsKitchen IslandNatural WoodworkOpen FloorplanSoaking TubStorage
Laundry Features 
Laundry Room
Bedroom 2 
Dimensions - 23.11 x 14.5Level - Second
Bedroom 3 
Dimensions - 16.3 x 15.6Level - Main
Bedroom 4 
Dimensions - 12.6 x 15.8Level - Main
Dining Room 
Dimensions - 13.7 x 20.11Level - Main
Family Room 
Dimensions - 20.11 x 22.1Level - Main
Kitchen 
Dimensions - 11.6 x 17.1Level - Main
Laundry 
Dimensions - 15.7 x 5.1Level - Main
Living Room 
Dimensions - 23.11 x 29.0Level - Main
Master Bedroom 
Dimensions - 19.11 x 15.6Level - Second
Save
Ask
Tour
Hide
Share
Exterior Features
Construction Details 
Wood Siding
Exterior 
BalconyGardenStorage
Fencing 
Back YardChain LinkFencedGatePerimeterWood
Lot Features 
AgriculturalFarmFlag LotGardenPastureViewsWetlands
Other Structures 
Barn(s)Stable(s)
Patio And Porch 
CoveredDeckFront Porch
Roof 
Shingle
View 
MeadowPasturePondTrees/Woods
Waterview 
MeadowPasturePondTrees/Woods
Windows/Doors 
Sliding Doors
Community Features
Financing Terms Available 
CashConventionalUSDA Loan
Horse Allowed 
Yes
Horse Property 
BarnHay StoragePaddocksPastureStable(s)Tack Room
Roads 
Paved
School District 
Durham - Little River Elementary
Schools
School District
Durham - Little River Elementary
Elementary School
Durham - Mangum Elementary
Middle School
Durham - George L Carrington Middle
High School
Durham - Northern High
Listing courtesy of Mary Kathleen Shell of Ride Realty, LLC


Listings that are marked with an icon are provided courtesy of the Triangle MLS, Inc. of North Carolina, Internet Data Exchange Database. Copyright 2026 Triangle MLS, Inc. of North Carolina. All rights reserved.

Last checked: 2026-07-25 09:38 PM UTC

Neighborhood & Commute
Source: Walkscore
Disclosure: Community information and market data powered by Constellation Data Labs. Information is deemed reliable but not guaranteed.
Save
Ask
Tour
Hide
Share