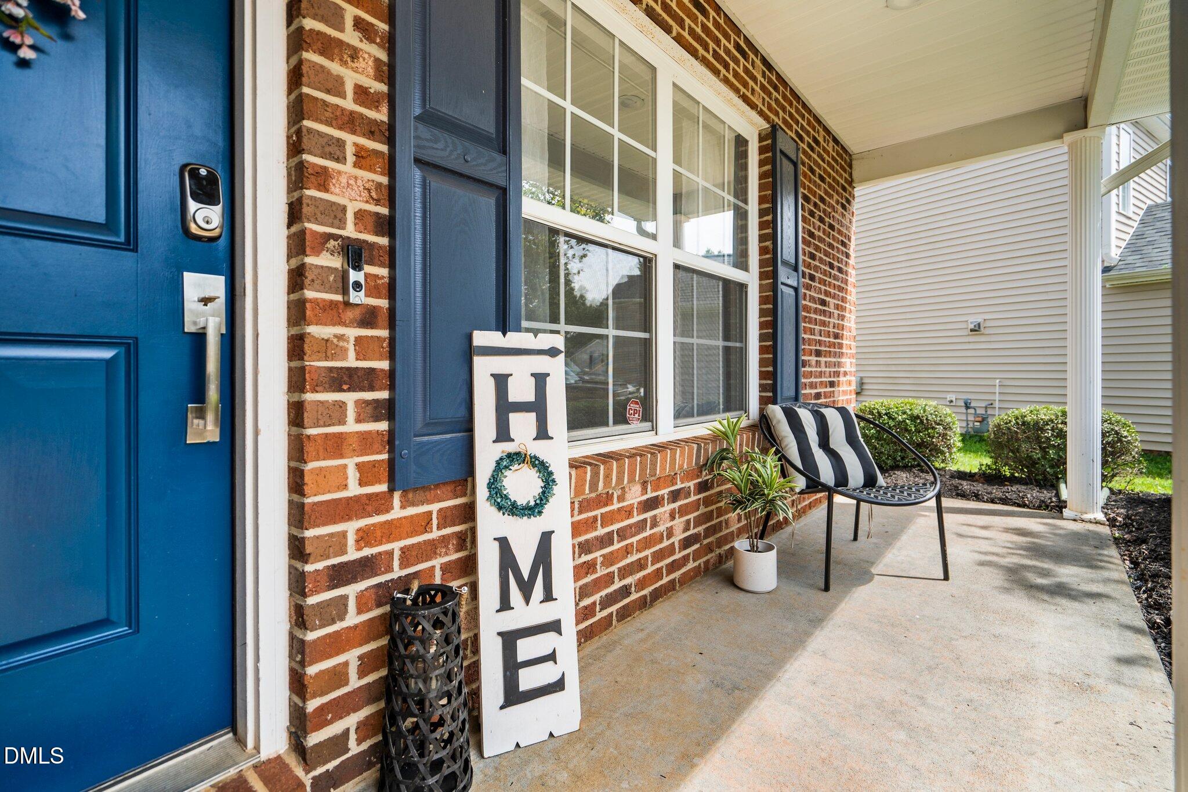
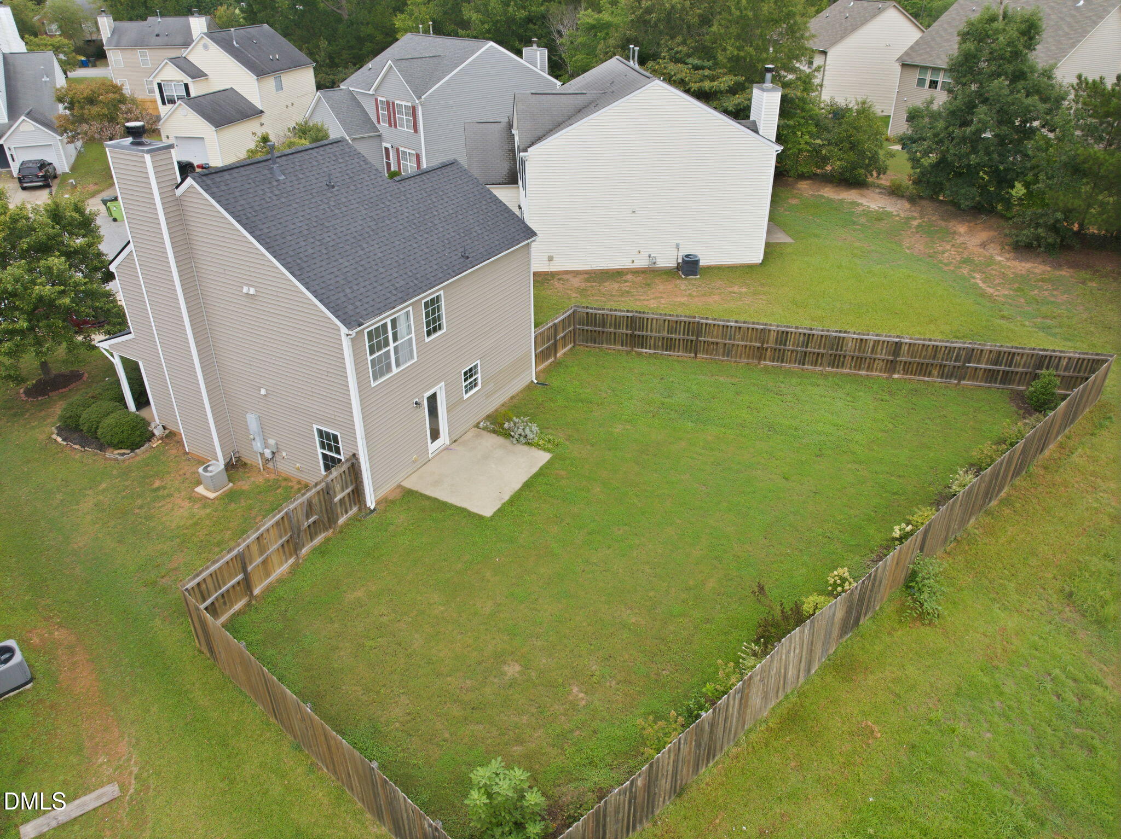
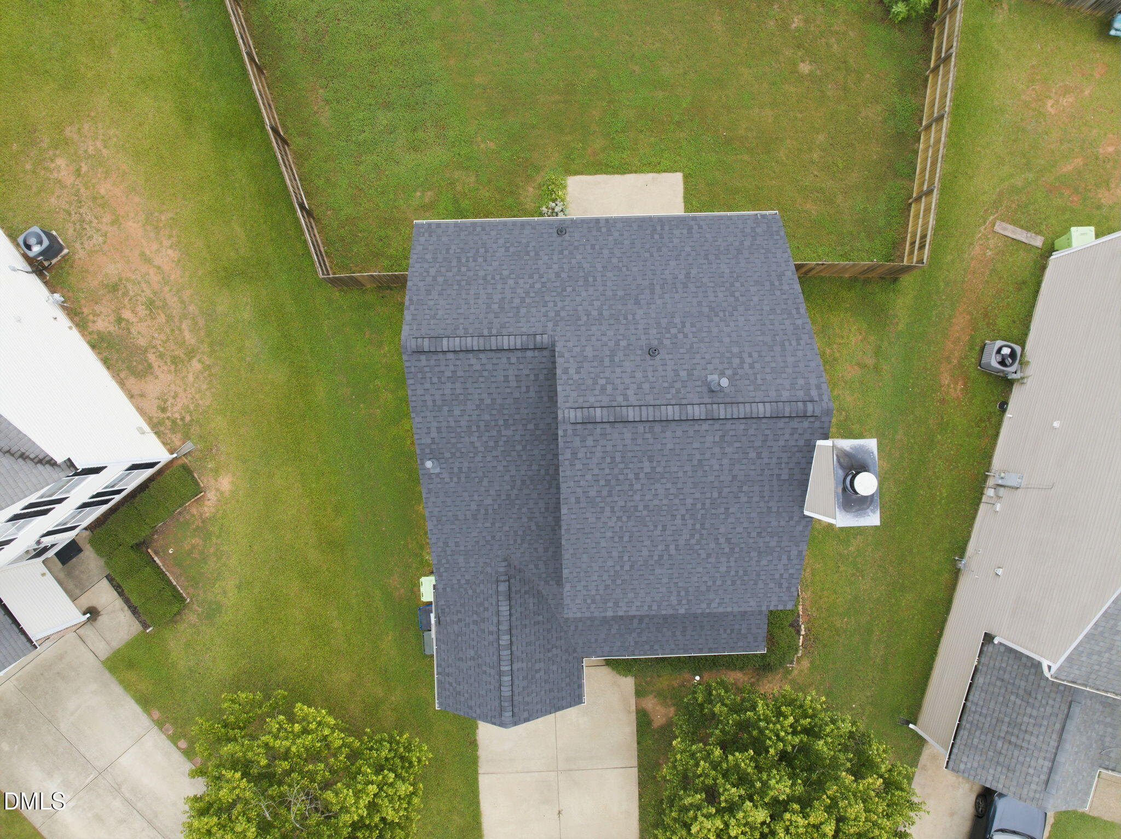
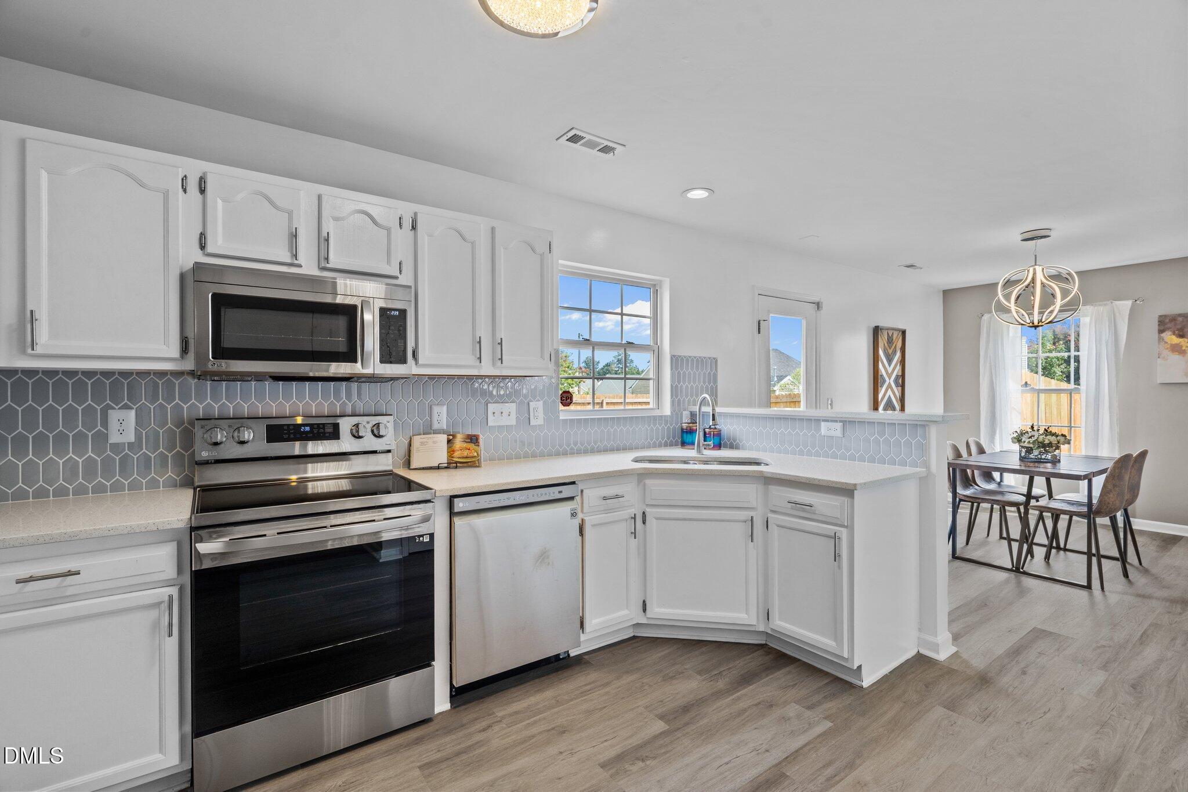
** BRAND NEW ROOF ** This updated single family home sites on a cul-de-sac lot with a large, private, flat, fenced back yard. The entire first floor has been upgraded with beautiful gray wood-grain wide-plank hardwood floors and the kitchen features quartz countertops, tile backsplash, and stainless appliances. You'll also appreciate the updated fixtures and hardware throughout the home + the quartz vanities in the upstairs bathrooms. Unique to this home is that all three bedrooms have vaulted ceilings, making each room seem larger and more spacious. Along with the one-car garage is a double-car driveway making shifting vehicles unnecessary. The location here give you easy access to I-40/440, downtown Raleigh, Coastal Credit Union Music Park at Walnut Creek, Red Hat Amphitheater, Raleigh's Performing Arts Center, Dix Park, YMCA, golf at Lonnie Pool and RGA, Lake Johnson Park, the extensive Raleigh greenway trail system + tons of shopping, restaurants at movies at White Oak and more!
Save
Ask
Tour
Hide
Share
Listing Snapshot
Price
$314,900
Days On Site
35 Days
Bedrooms
3
Inside Area (SqFt)
1,451 sqft
Total Baths
3
Full Baths
2
Partial Baths
1
Lot Size
0.17 Acres
Year Built
2004
MLS® Number
10182462
Status
Active
Property Tax
$2,808.61
HOA/Condo/Coop Fees
$22.18 monthly
Sq Ft Source
N/A
Friends & Family
React
Comment
Invite
No Comments Yet
Did you know? You can invite friends and family to your search. They can join your search, rate and discuss listings with you.
Recent Activity
2 hours ago
Listing updated with changes from the MLS®
4 hours ago
Price changed to $314,900
a month ago
Listing first seen on site
General Features
Acres
0.17
Attached Garage
Yes
Foundation
Slab
Garage
Yes
Garage Spaces
1
Levels
Two
Parking
AttachedDrivewayGarageGarage Door OpenerGarage Faces FrontInside Entrance
Parking Spaces
3
Property Sub Type
Single Family Residence
Sewer
Public Sewer
Special Circumstances
Standard
SqFt Above
1451
SqFt Total
1451
Style
Traditional
Water Source
Public
Zoning
R-6
Interior Features
Appliances
Built-In Electric RangeDishwasherDisposalGas Water HeaterMicrowavePlumbed For Ice MakerStainless Steel Appliance(s)
Dimensions - 22.9 x 10.3Level - MainDescription - Garage
Save
Ask
Tour
Hide
Share
Exterior Features
Construction Details
Brick VeneerVinyl Siding
Exterior
Private YardRain Gutters
Fencing
Back YardFencedWood
Lot Features
Cul-De-SacLandscapedPie Shaped Lot
Patio And Porch
Front PorchPatio
Roof
ShingleSee Remarks
Windows/Doors
Double Pane Windows
Community Features
Association Dues
266.16
Financing Terms Available
CashConventionalFHAVA Loan
HOA Fee Frequency
Annually
Schools
School District
Unknown
Elementary School
Wake - Rand Road Elementary
Middle School
Wake - North Garner Middle
High School
Wake - Middle Creek High
Listing courtesy of Neil Rowerdink of DINK Realty
Listings that are marked with an icon are provided courtesy of the Triangle MLS, Inc. of North Carolina, Internet Data Exchange Database. Copyright 2026 Triangle MLS, Inc. of North Carolina. All rights reserved.
Last checked: 2026-08-29 07:55 PM UTC
Neighborhood & Commute
Source: Walkscore
Disclosure: Community information and market data powered by Constellation Data Labs. Information is deemed reliable but not guaranteed.


Did you know? You can invite friends and family to your search. They can join your search, rate and discuss listings with you.