Save
Ask
Tour
Hide
Share
$399,000
4 Days On Site

1002 Oasis Pond Lane
Knightdale, NC 27545

Single Family Residence|Pending
4
Beds
3
Total Baths
2
Full Baths
1
Partial Bath
2,192
SqFt
$182
/SqFt
2014
Built
Subdivision:
Langston Ridge
County:
Wake
Call Now: 919-404-SHOW
Is this the listing for you? We can help make it yours.
919-404-SHOW
Upcoming Open Houses
Sat, Aug 8, 1:00 PM - 3:00 PM
1002 Oasis Pond Lane1002 Oasis Pond Lane1002 Oasis Pond Lane1002 Oasis Pond Lane
Save
Ask
Tour
Hide
Share

Mortgage Calculator

Monthly Payment (Est.)

$1,820
Calculator powered by Showcase IDX, a Constellation1 Company. Copyright ©2026 Information is deemed reliable but not guaranteed.

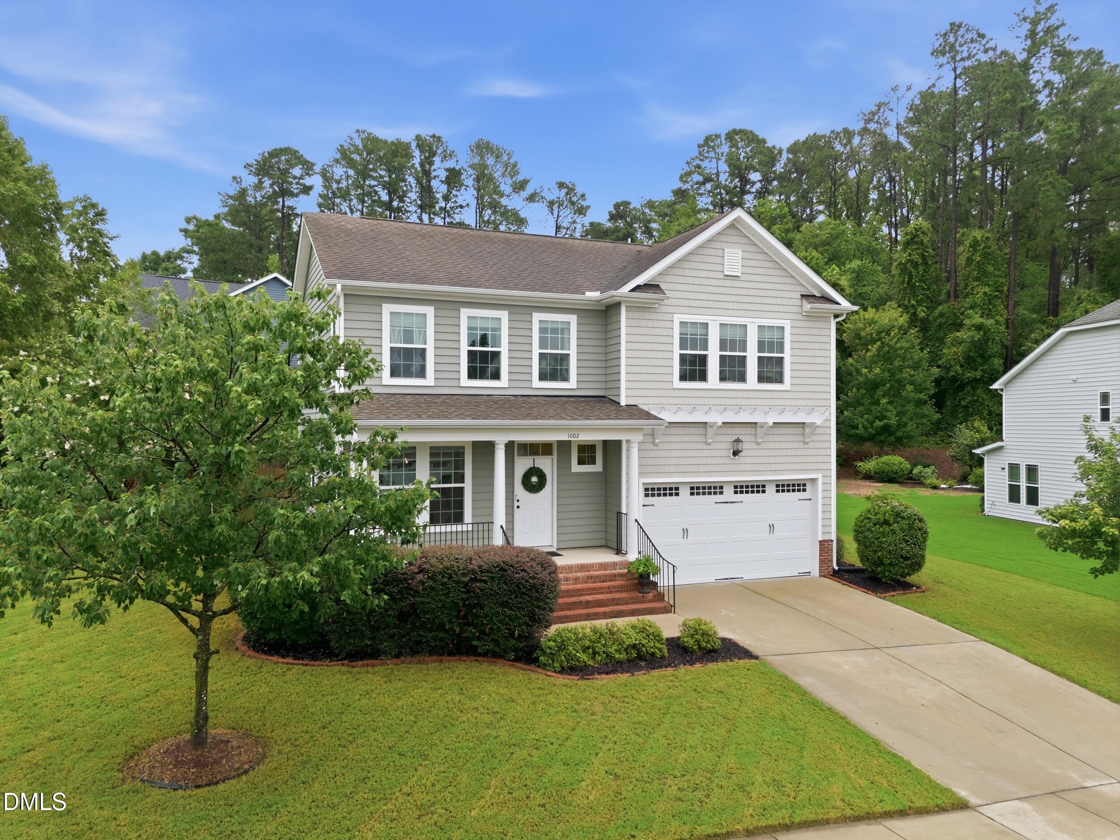
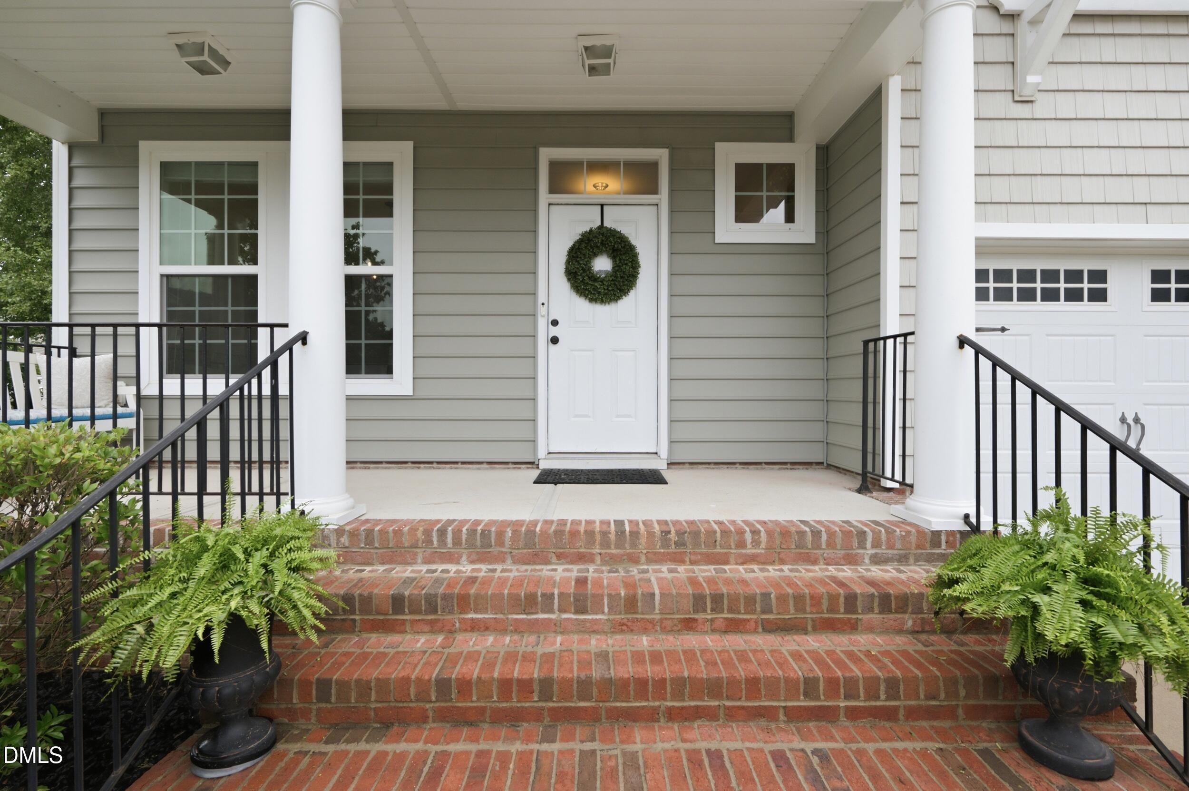
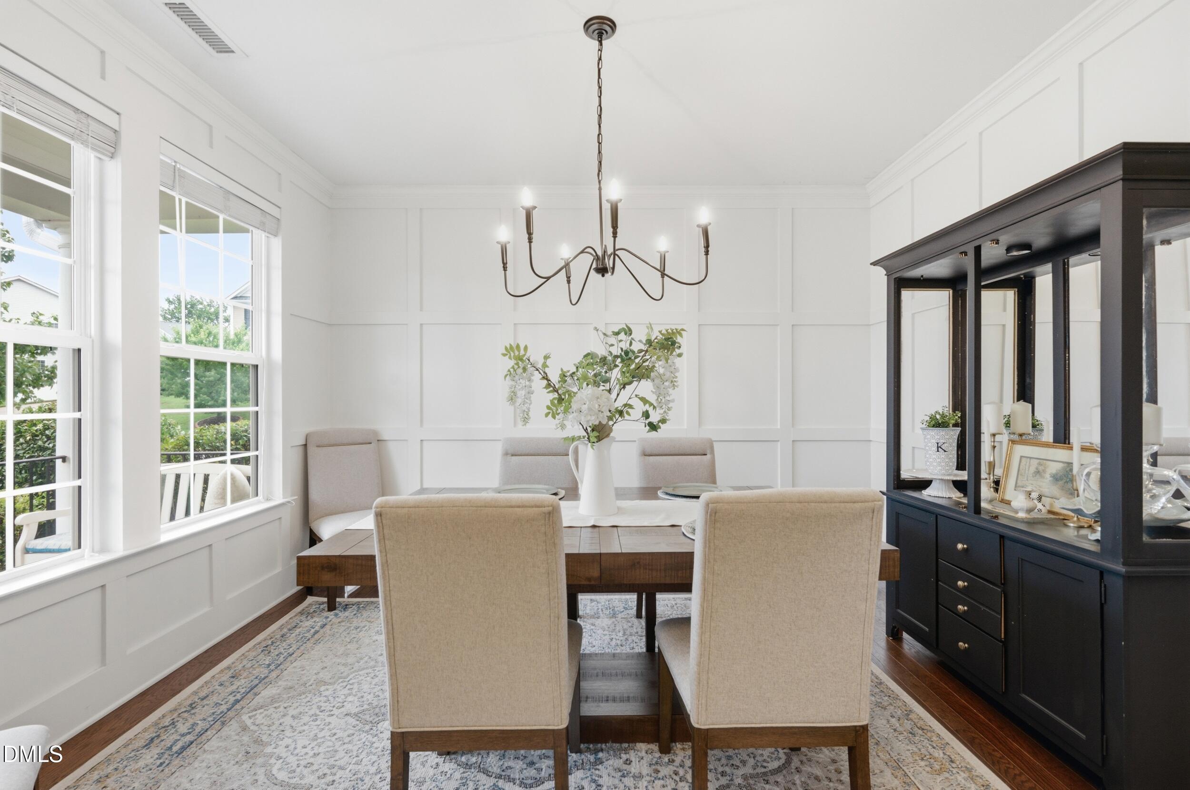
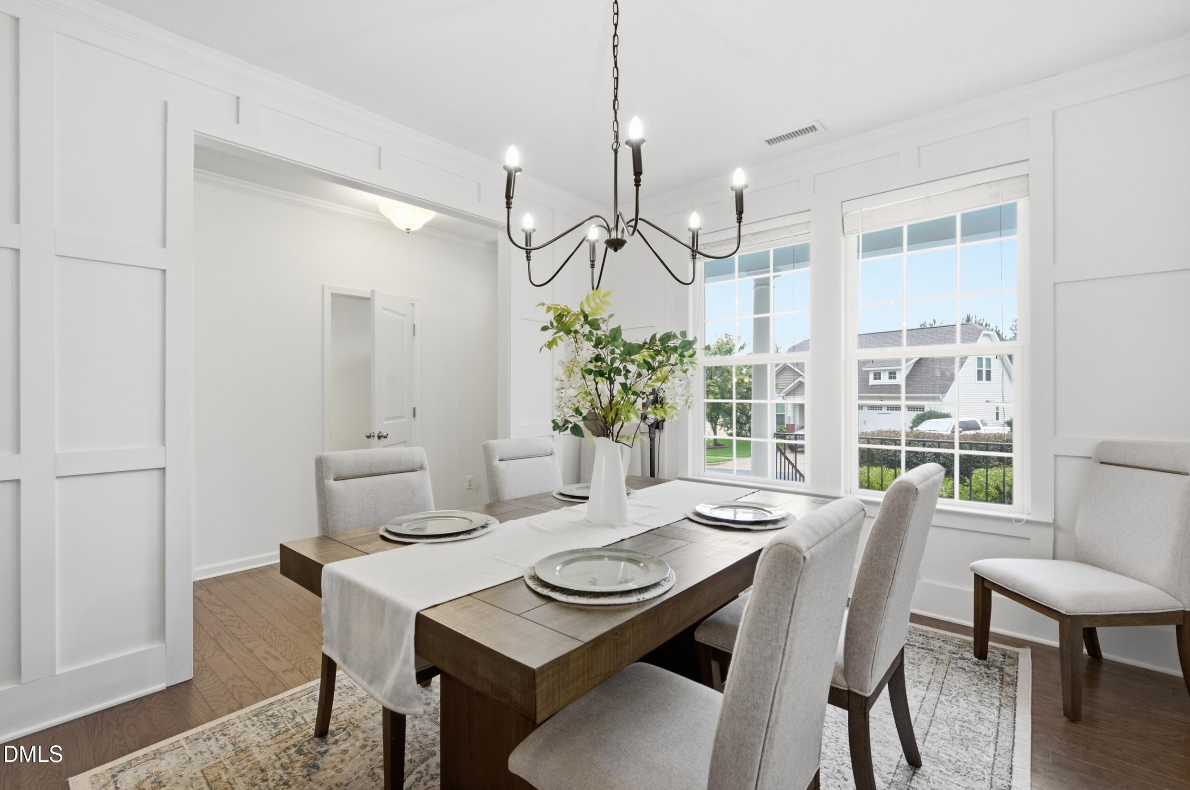
Welcome to this beautifully designed 4-bedroom, 2.5-bath home that perfectly blends functionality and style. The open-concept floor plan creates an inviting space for both everyday living and entertaining, featuring a spacious family room that flows seamlessly into the expansive kitchen. Home chefs will appreciate the oversized island, walk-in pantry, dedicated wet bar, and abundant cabinetry and countertop space. A formal dining room offers the perfect setting for holiday gatherings, dinner parties, or could easily serve as a home office or flex space. The private primary suite is a true retreat, complete with dual closets and a well-appointed en-suite bath designed for comfort and convenience. Step outside to enjoy the screened-in porch overlooking the fully fenced backyard—ideal for relaxing and entertaining. Situated on a desirable corner lot, this home offers added privacy, curb appeal, and outdoor space in a fantastic setting. With generous living areas, thoughtful features, and exceptional indoor-outdoor living, this home is ready to welcome its next owners.

Save
Ask
Tour
Hide
Share
Listing Snapshot
Price 
$399,000
Days On Site 
4 Days
Bedrooms 
4
Inside Area (SqFt) 
2,192 sqft
Total Baths 
3
Full Baths 
2
Partial Baths 
1
Lot Size 
0.24 Acres
Year Built 
2014
MLS® Number 
10182461
Status 
Pending
Property Tax 
$3,882.3
HOA/Condo/Coop Fees 
$60 monthly
Sq Ft Source 
N/A
Friends & Family
Recent Activity
24 hours agoListing updated with changes from the MLS®
yesterdayStatus changed to Pending
5 days agoListing first seen on site
General Features
Acres 
0.24
Attached Garage 
Yes
Foundation 
Slab
Garage 
Yes
Garage Spaces 
2
Levels 
Two
Parking 
PavedConcreteDrivewayGarageGarage Door OpenerAttached
Property Condition 
Updated/Remodeled
Property Sub Type 
Single Family Residence
Security 
Security System
Sewer 
Public Sewer
Special Circumstances 
Standard
SqFt Above 
2192
SqFt Total 
2192
Style 
Traditional
Utilities 
Cable AvailableElectricity ConnectedSewer ConnectedWater Connected
Water Source 
Public
Zoning 
GR8
Interior Features
Appliances 
Built-In RangeDishwasherMicrowaveWasher/Dryer
Cooling 
Ceiling Fan(s)Central Air
Fireplace 
Yes
Fireplace Features 
Living RoomPropane
Fireplaces 
1
Flooring 
CarpetLaminateVinylWood
Interior 
Ceiling Fan(s)Double VanityEat-in KitchenKitchen IslandOpen FloorplanPantrySoaking TubStone CountersWalk-In Closet(s)
Laundry Features 
Laundry RoomUpper Level
Window Features 
Aluminum Frames
Bedroom 2 
Level - Second
Bedroom 3 
Level - Second
Bedroom 4 
Level - Second
Master Bedroom 
Level - Second
Save
Ask
Tour
Hide
Share
Exterior Features
Construction Details 
Vinyl Siding
Exterior 
Rain Gutters
Fencing 
Back YardGateWood
Lot Features 
Back YardCorner LotLandscaped
Patio And Porch 
Front PorchPatioScreened
Road Frontage 
City Street
Roof 
Asphalt
Windows/Doors 
Aluminum Frames
Community Features
Association Dues 
720
Community Features 
Fitness CenterPlaygroundPoolSidewalksStreet Lights
Financing Terms Available 
CashConventionalFHAVA Loan
HOA Fee Frequency 
Annually
Roads 
Paved
Schools
School District
Unknown
Elementary School
Wake County Schools
Middle School
Wake County Schools
High School
Wake County Schools
Listing courtesy of Sydney Smith of HomeTowne Realty


Listings that are marked with an icon are provided courtesy of the Triangle MLS, Inc. of North Carolina, Internet Data Exchange Database. Copyright 2026 Triangle MLS, Inc. of North Carolina. All rights reserved.

Last checked: 2026-07-29 03:38 PM UTC

Neighborhood & Commute
Source: Walkscore
Disclosure: Community information and market data powered by Constellation Data Labs. Information is deemed reliable but not guaranteed.
Save
Ask
Tour
Hide
Share