Save
Ask
Tour
Hide
Share
$350,000
New Listing

1312 Greenbranch Lane
Raleigh, NC 27603

For Sale|Single Family Residence|Active
3
Beds
2
Total Baths
2
Full Baths
1,649
SqFt
$212
/SqFt
2001
Built
Subdivision:
Lake Rand
County:
Wake
Call Now: 919-404-SHOW
Is this the listing for you? We can help make it yours.
919-404-SHOW
1312 Greenbranch Lane1312 Greenbranch Lane1312 Greenbranch Lane1312 Greenbranch Lane
Save
Ask
Tour
Hide
Share

Mortgage Calculator

Monthly Payment (Est.)

$1,597
Calculator powered by Showcase IDX, a Constellation1 Company. Copyright ©2026 Information is deemed reliable but not guaranteed.

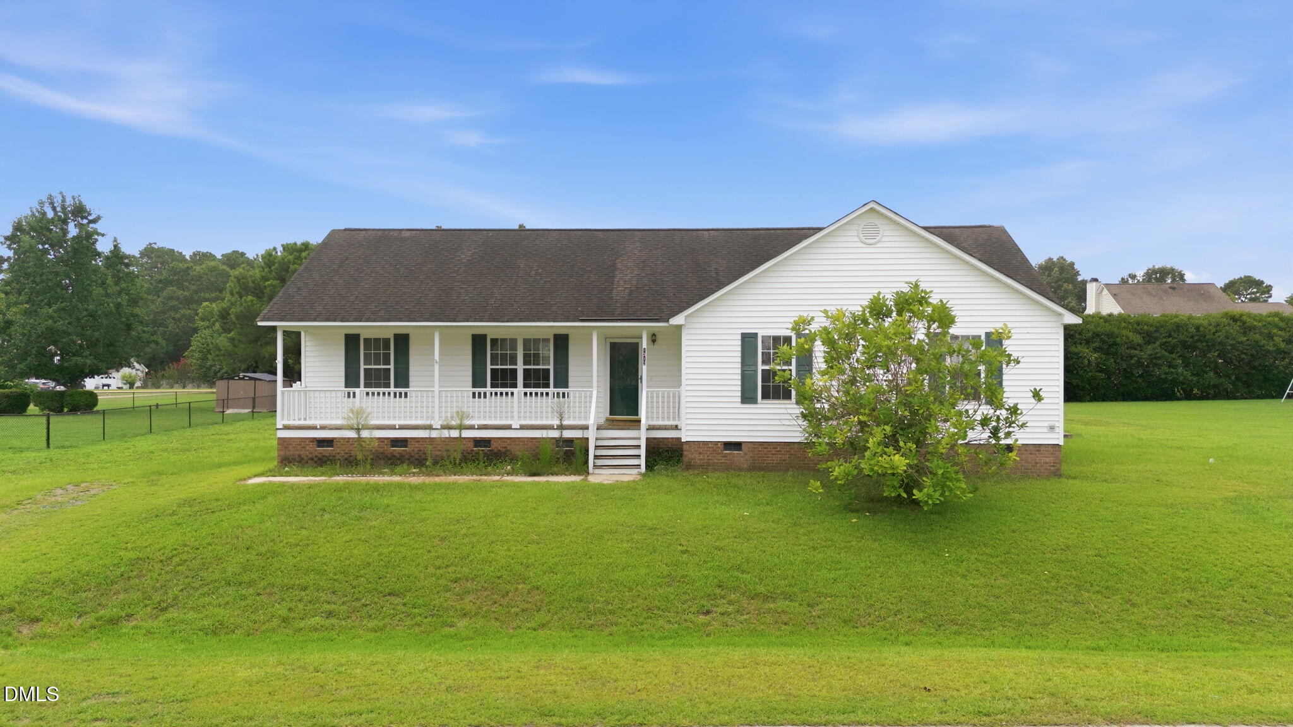
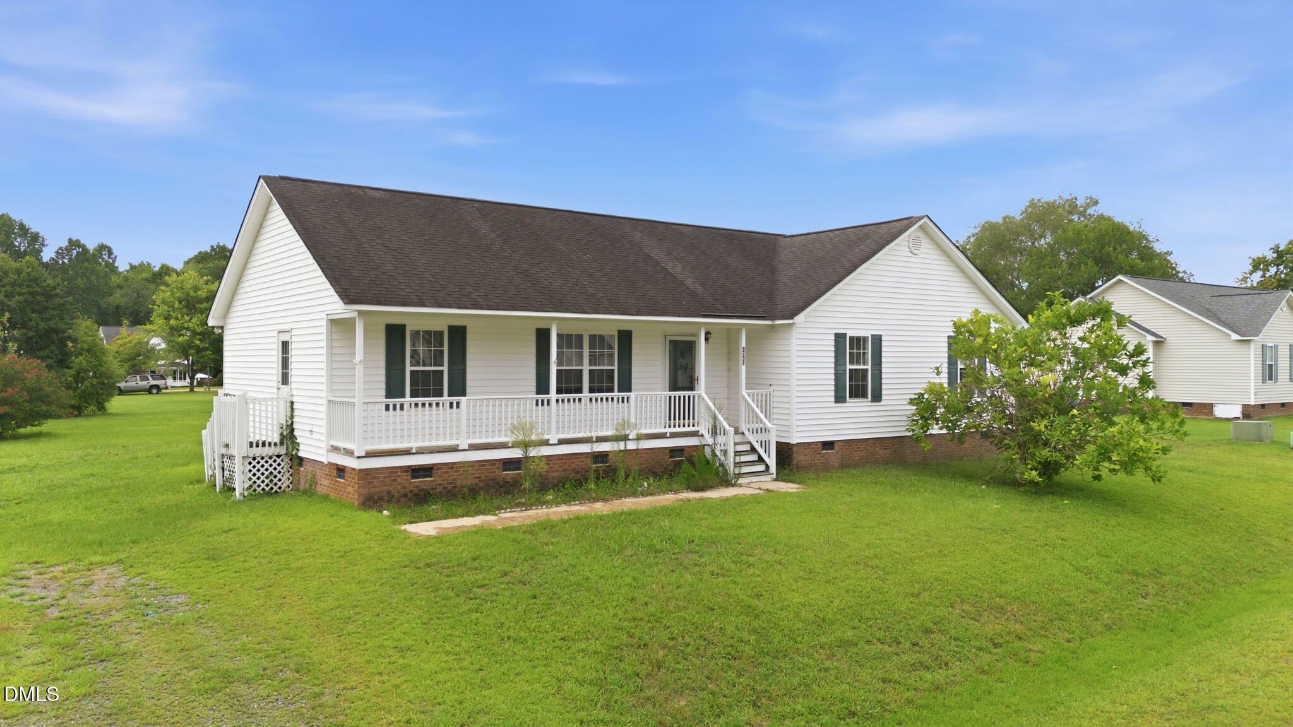
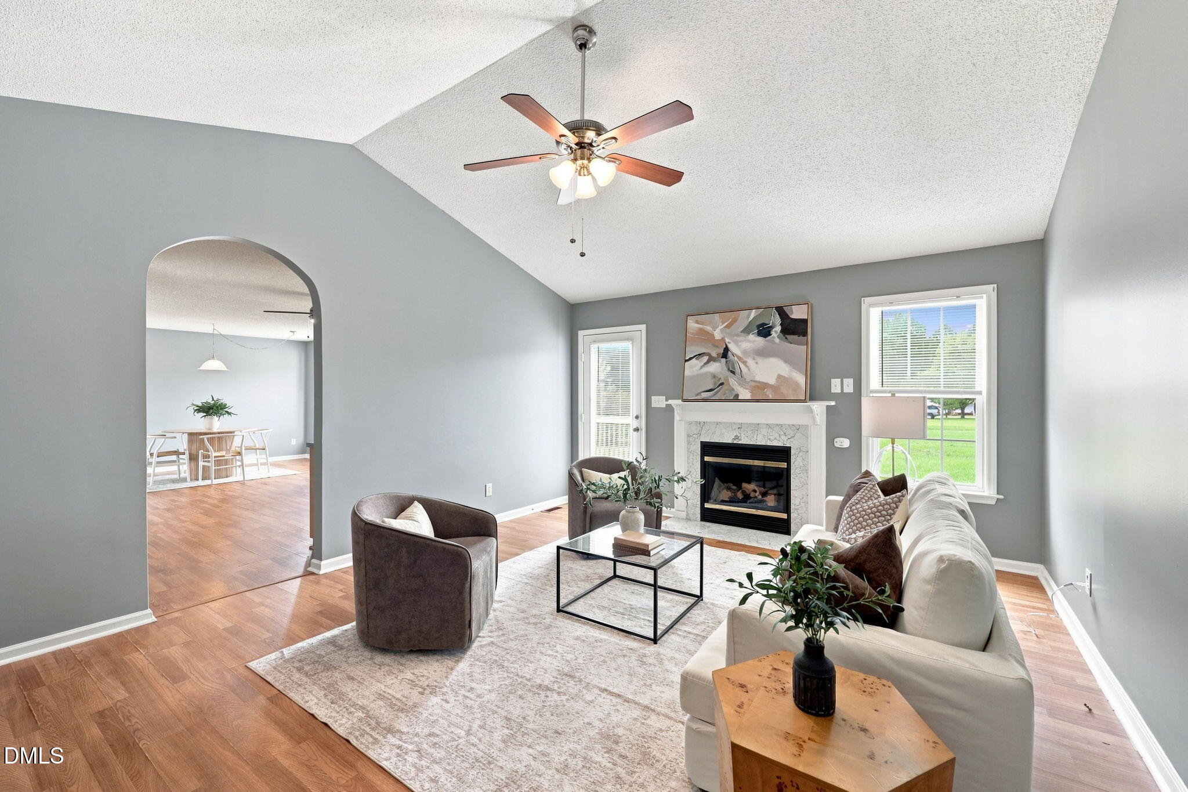
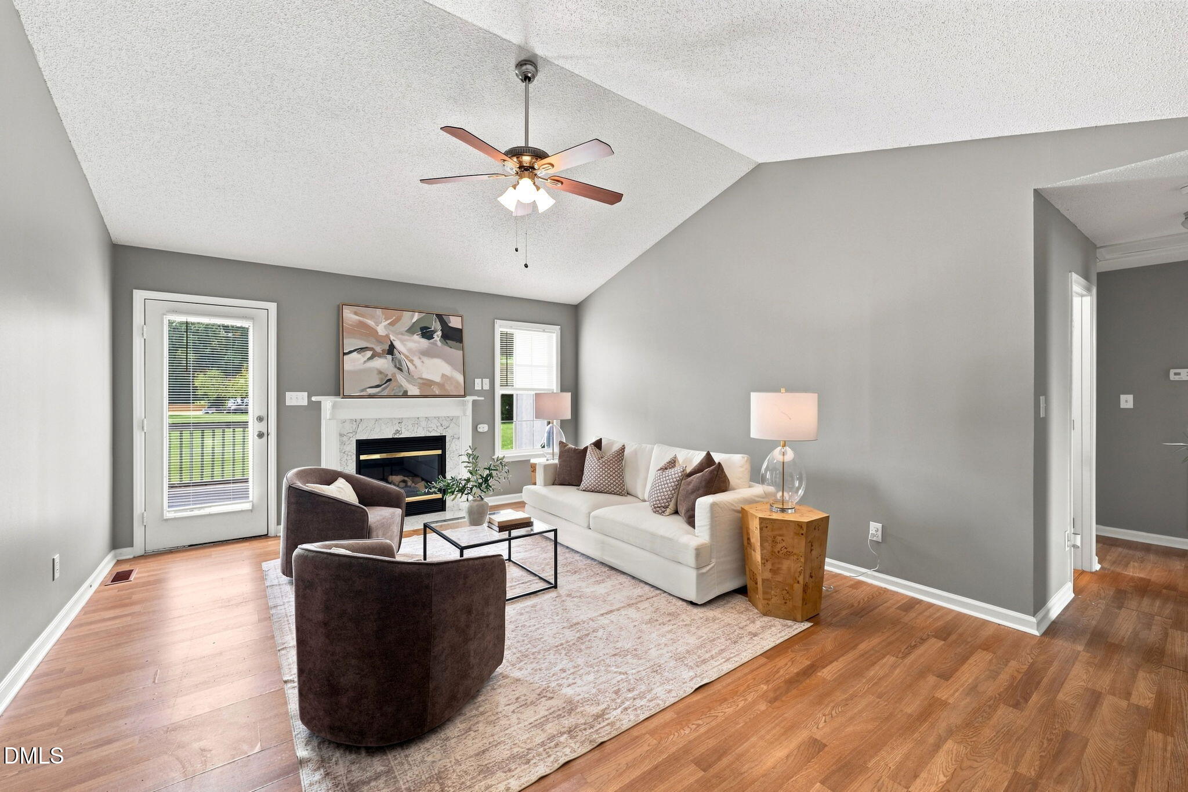
Vaulted ceilings, a huge deck, and a laundry room that isn't an afterthought! The living room does the heavy lifting here. Vaulted ceiling, wood floors, fireplace, and enough light that you'll forget where the switches are. The dining room sits off on its own, tucked away from the traffic, so it can be Sunday dinner or your desk depending on the week. Kitchen has wood cabinetry, white appliances, and a window over the sink for the morning sun. Bedrooms are bright and neutral with updated fans. The primary is vaulted too. One bath has a double vanity, so nobody's taking turns. The laundry room is an actual room. Big one. Then there's the deck. It's huge. Grill, table, string lights, people. It looks out over a level grassy yard on a 0.41 acre lot, with white siding and brick out front. Move in and start living.

Save
Ask
Tour
Hide
Share
Listing Snapshot
Price 
$350,000
Days On Site 
0 Days
Bedrooms 
3
Inside Area (SqFt) 
1,649 sqft
Total Baths 
2
Full Baths 
2
Partial Baths 
N/A
Lot Size 
0.41 Acres
Year Built 
2001
MLS® Number 
10182454
Status 
Active
Property Tax 
$2,013.94
HOA/Condo/Coop Fees 
N/A
Sq Ft Source 
N/A
Friends & Family
Recent Activity
15 hours agoListing updated with changes from the MLS®
20 hours agoListing first seen on site
General Features
Acres 
0.41
Foundation 
RaisedSlab
Levels 
One
Parking 
PavedDriveway
Property Sub Type 
Single Family Residence
Sewer 
Septic Tank
Special Circumstances 
Standard
SqFt Above 
1649
SqFt Total 
1649
Style 
Ranch
Utilities 
Electricity ConnectedWater Connected
Water Source 
Public
Zoning 
R-30
Interior Features
Appliances 
DishwasherElectric RangeFree-Standing Electric RangeFree-Standing RangeFree-Standing RefrigeratorIce MakerMicrowaveRangeRefrigerator
Cooling 
Ceiling Fan(s)Central AirElectric
Fireplace 
Yes
Fireplace Features 
Gas
Flooring 
CarpetLaminateLinoleumVinylWood
Interior 
Ceiling Fan(s)Double VanityLaminate CountersWalk-In Closet(s)
Laundry Features 
Electric Dryer HookupInsideLaundry RoomWasher Hookup
Main Level Bedrooms 
3
Bedroom 2 
Dimensions - 11.7 x 13.0Level - Main
Bedroom 3 
Dimensions - 11.7 x 10.4Level - Main
Dining Room 
Dimensions - 10.0 x 11.3Level - Main
Family Room 
Dimensions - 18.3 x 14.3Level - Main
Kitchen 
Dimensions - 13.5 x 13.3Level - Main
Laundry 
Dimensions - 9.6 x 11.4Level - Main
Master Bedroom 
Dimensions - 13.2 x 14.3Level - Main
Save
Ask
Tour
Hide
Share
Exterior Features
Construction Details 
Vinyl Siding
Exterior 
None
Fencing 
None
Lot Features 
Landscaped
Patio And Porch 
CoveredDeckFront PorchPorchRear PorchSide Porch
Roof 
Shingle
Community Features
Financing Terms Available 
CashConventionalFHAVA Loan
Roads 
Paved
Schools
School District
Unknown
Elementary School
Randolph - Archdale Elementary School
Middle School
Wake - North Garner Middle
High School
Wake - South Garner High
Listing courtesy of Malik Williams of Essence & CO. LLC


Listings that are marked with an icon are provided courtesy of the Triangle MLS, Inc. of North Carolina, Internet Data Exchange Database. Copyright 2026 Triangle MLS, Inc. of North Carolina. All rights reserved.

Last checked: 2026-07-25 08:37 PM UTC

Neighborhood & Commute
Source: Walkscore
Disclosure: Community information and market data powered by Constellation Data Labs. Information is deemed reliable but not guaranteed.
Save
Ask
Tour
Hide
Share