Save
Ask
Tour
Hide
Share
$425,000
1 Day On Site

227 Kenmont Drive
Holly Springs, NC 27540

Townhouse|Coming Soon
3
Beds
3
Total Baths
2
Full Baths
1
Partial Bath
2,169
SqFt
$196
/SqFt
1999
Built
Subdivision:
Sunset Ridge
County:
Wake
Call Now: 919-404-SHOW
Is this the listing for you? We can help make it yours.
919-404-SHOW
Upcoming Open Houses
Sat, Aug 1, 2:00 PM - 4:00 PM
Sun, Aug 2, 2:00 PM - 4:00 PM
227 Kenmont Drive227 Kenmont Drive227 Kenmont Drive227 Kenmont Drive
Save
Ask
Tour
Hide
Share

Mortgage Calculator

Monthly Payment (Est.)

$1,939
Calculator powered by Showcase IDX, a Constellation1 Company. Copyright ©2026 Information is deemed reliable but not guaranteed.

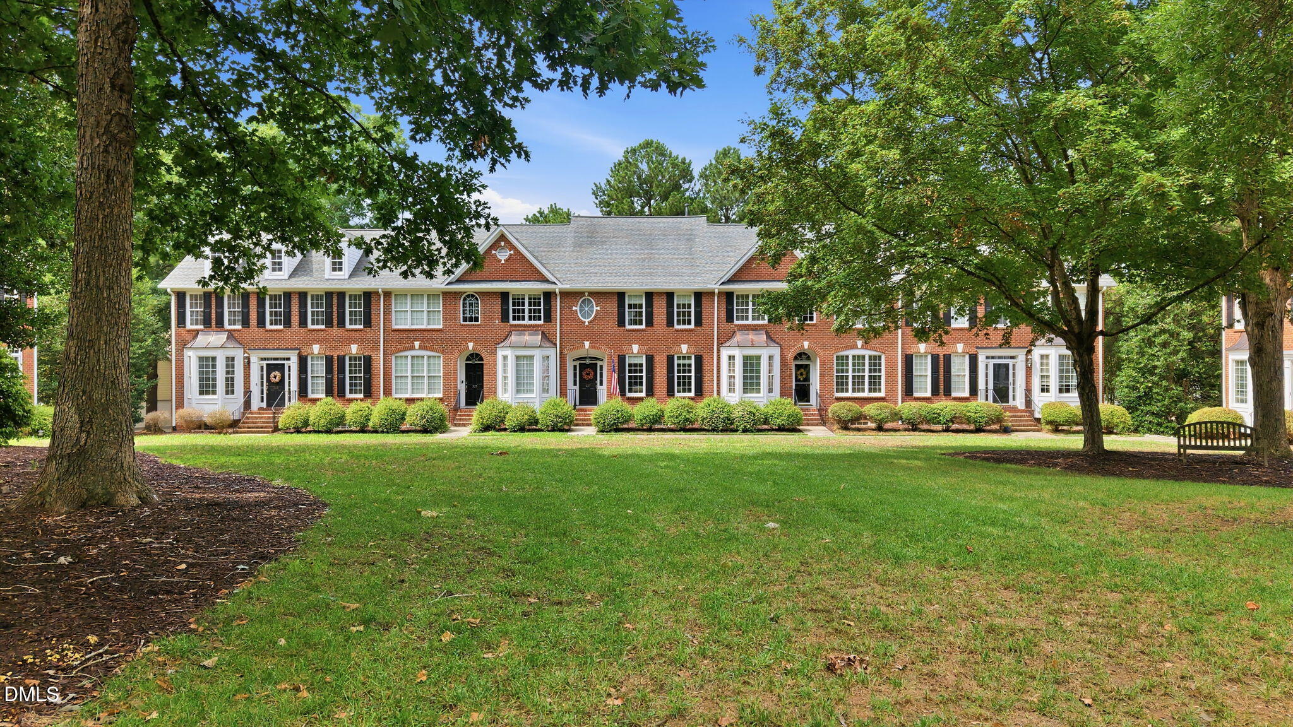
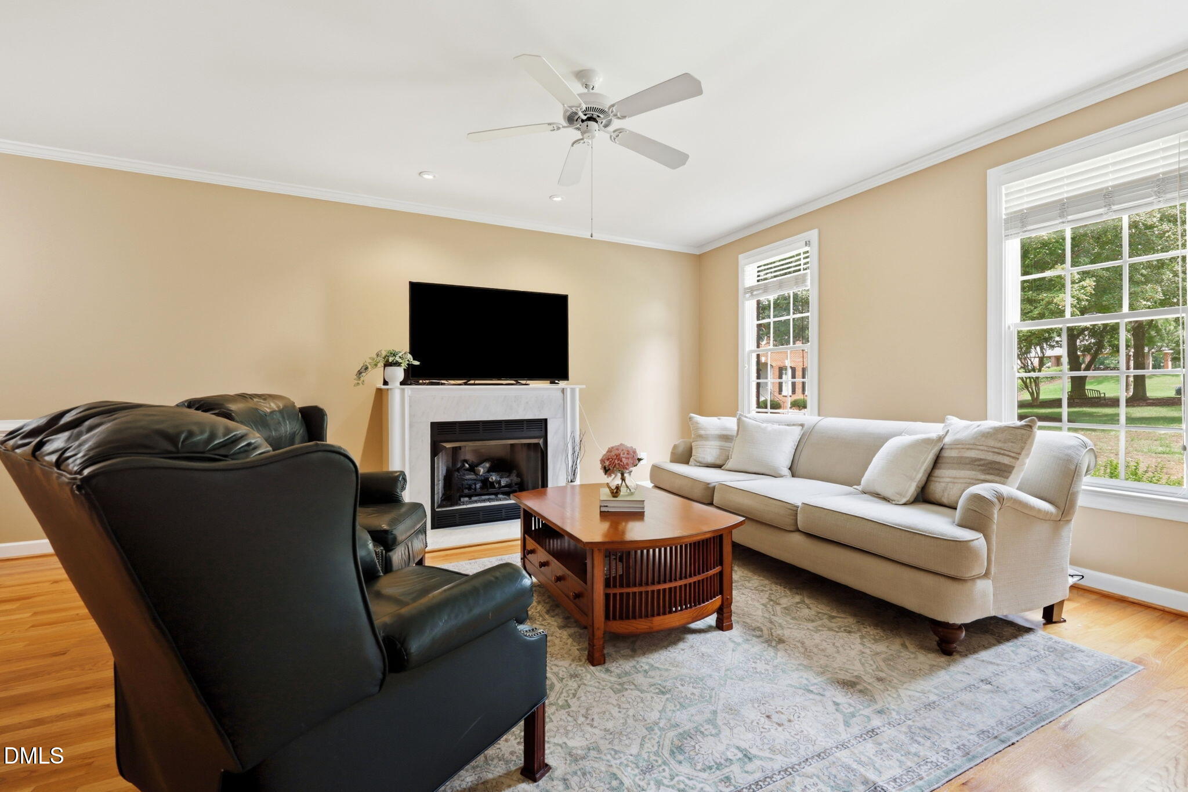
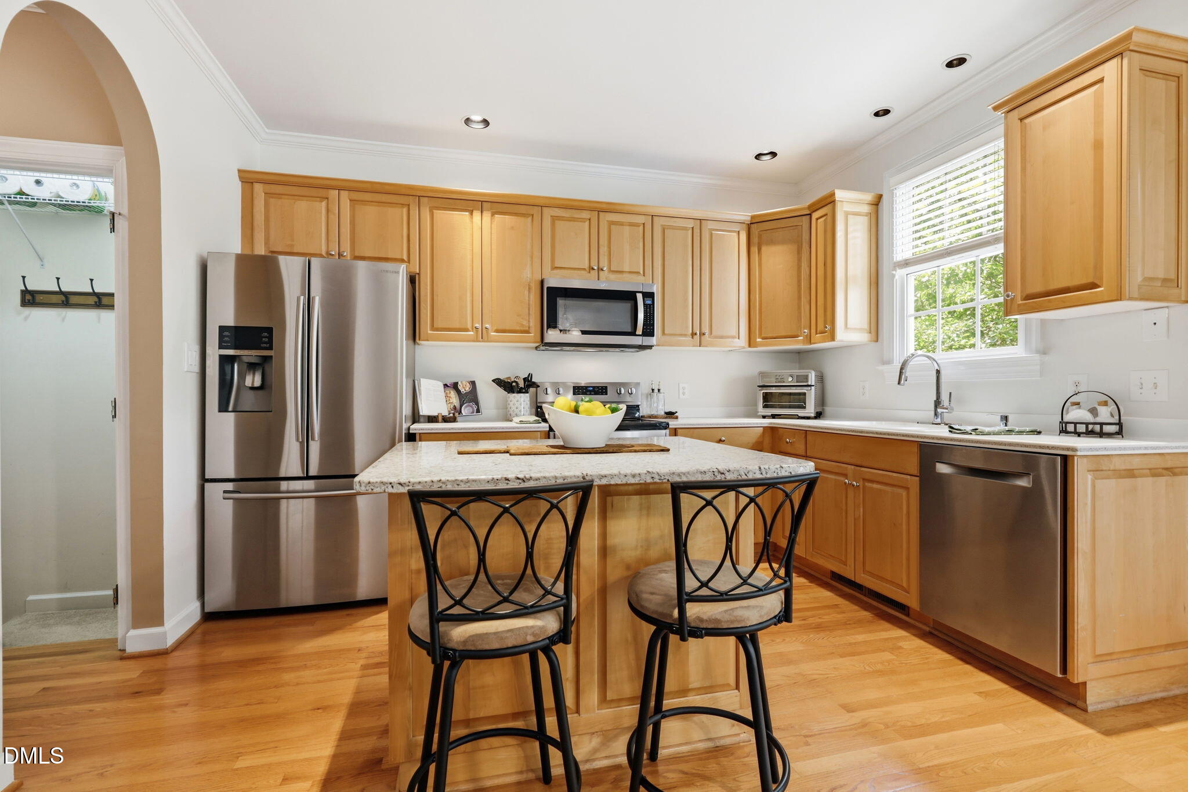
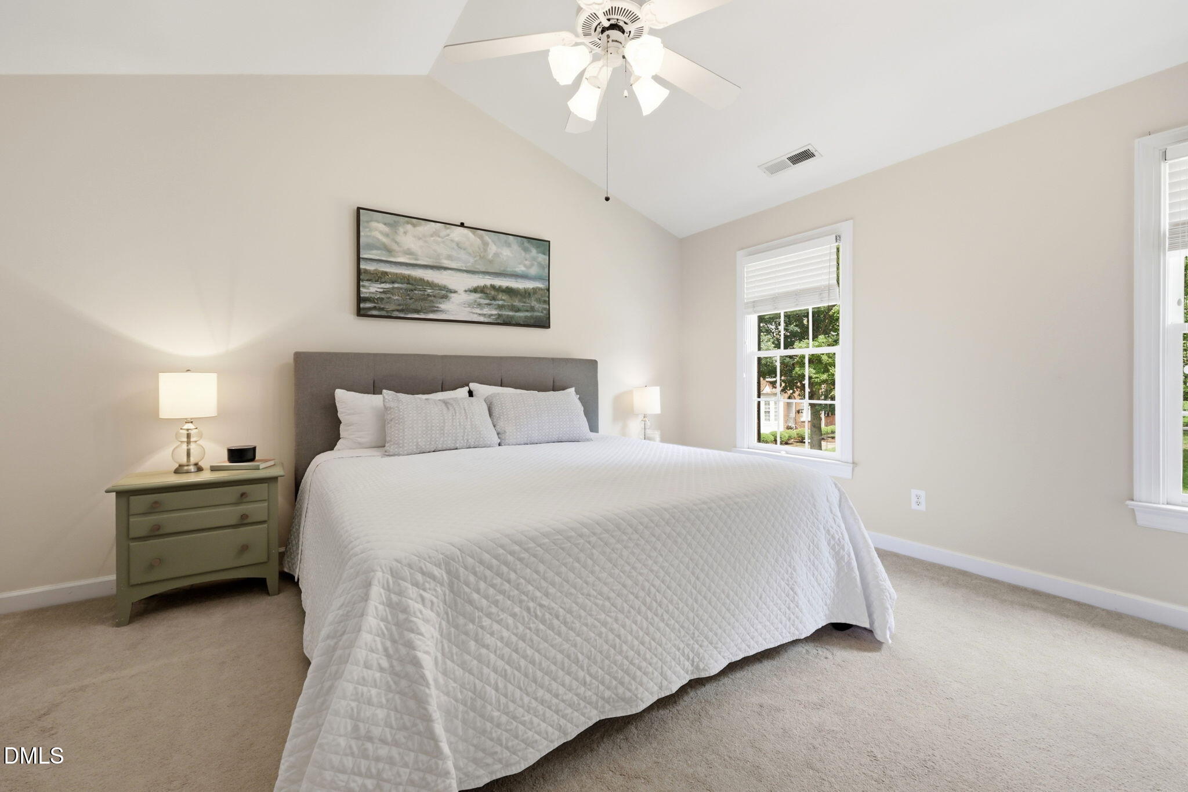
Showings Start Saturday 8/1. Welcome home to this beautifully maintained, move-in-ready 3-bedroom, 2.5-bath townhome nestled in the sought-after Sunset Ridge community of Holly Springs. Surrounded by mature trees and a peaceful, park-like setting, this home offers the perfect blend of comfort, functionality, and low-maintenance living. Step inside to a spacious living room anchored by a cozy gas fireplace that flows seamlessly into the dining area, creating an inviting space for everyday living and entertaining. The kitchen is thoughtfully positioned at the rear of the home with easy access to the updated composite deck, complete with a retractable awning, privacy screen, and charming café lights—an ideal spot for morning coffee, outdoor dining, or relaxing evenings. Upstairs, all three bedrooms are conveniently located on one level, including a spacious primary suite featuring a walk-in closet and private ensuite with a soaking tub, separate walk-in shower, and dual vanities. The finished basement bonus room offers exceptional flexibility and is perfect for a home office, media room, playroom, fitness space, or guest retreat. Enjoy the ease of low-maintenance living with the HOA covering exterior maintenance, the roof, and grounds. Just across the street, you'll find a community playground, picnic pavilion, and scenic pond, while optional Sunset Ridge swim and golf memberships offer even more opportunities to enjoy this exceptional neighborhood. With versatile living spaces, inviting outdoor areas, and an unbeatable Holly Springs location, this home is ready to welcome its next owners.

Save
Ask
Tour
Hide
Share
Listing Snapshot
Price 
$425,000
Days On Site 
1 Day
Bedrooms 
3
Inside Area (SqFt) 
2,169 sqft
Total Baths 
3
Full Baths 
2
Partial Baths 
1
Lot Size 
0.04 Acres
Year Built 
1999
MLS® Number 
10182448
Status 
Coming Soon
Property Tax 
$3,130.88
HOA/Condo/Coop Fees 
$207 monthly
Sq Ft Source 
N/A
Friends & Family
Recent Activity
18 hours agoListing updated with changes from the MLS®
yesterdayListing first seen on site
General Features
Acres 
0.04
Attached Garage 
Yes
Foundation 
BlockConcrete Perimeter
Garage 
Yes
Garage Spaces 
2
Levels 
Three Or More
Parking 
PavedAlley AccessAttachedDrivewayGarage Door OpenerGarage Faces RearOff Street
Parking Spaces 
4
Property Sub Type 
Townhouse
Security 
Smoke Detector(s)
Sewer 
Public Sewer
Special Circumstances 
Standard
SqFt Above 
1807
SqFt Below 
362
SqFt Total 
2169
Style 
Traditional
Utilities 
Electricity ConnectedNatural Gas ConnectedSewer ConnectedWater Connected
Water Source 
Public
Zoning 
PUD
Interior Features
Appliances 
DishwasherDisposalFree-Standing Electric RangeGas Water HeaterMicrowaveRefrigeratorStainless Steel Appliance(s)Washer/Dryer
Basement 
Partially FinishedWalk-Out Access
Cooling 
Ceiling Fan(s)Central AirElectric
Fireplace 
Yes
Fireplace Features 
Family RoomGas Log
Fireplaces 
1
Flooring 
CarpetHardwoodTile
Heating 
Central
Interior 
Ceiling Fan(s)Double VanityEat-in KitchenKitchen IslandSoaking TubWalk-In Closet(s)
Laundry Features 
Electric Dryer HookupLaundry ClosetUpper LevelWasher Hookup
Window Features 
Blinds
Bathroom 2 
Level - Upper
Bathroom 3 
Level - Main
Bedroom 2 
Level - Upper
Bedroom 3 
Level - Upper
Bonus Room 
Level - Lower
Dining Room 
Level - Main
Family Room 
Level - Main
Kitchen 
Level - Main
Master Bathroom 
Level - Upper
Master Bedroom 
Level - Upper
Save
Ask
Tour
Hide
Share
Exterior Features
Construction Details 
BrickFiber Cement
Exterior 
Awning(s)Rain Gutters
Patio And Porch 
Awning(s)Deck
Roof 
Shingle
Windows/Doors 
Blinds
Community Features
Association Dues 
207
Community Features 
ClubhouseGolfPlaygroundSidewalksStreet Lights
Financing Terms Available 
CashConventionalFHAVA Loan
HOA Fee Frequency 
Monthly
Roads 
Alley PavedPaved
Schools
School District
Unknown
Elementary School
Wake - Holly Ridge Elementary
Middle School
Wake - Holly Ridge Middle
High School
Wake - Holly Springs High
Listing courtesy of Amy Sellers of Choice Residential Real Estate


Listings that are marked with an icon are provided courtesy of the Triangle MLS, Inc. of North Carolina, Internet Data Exchange Database. Copyright 2026 Triangle MLS, Inc. of North Carolina. All rights reserved.

Last checked: 2026-07-26 12:28 AM UTC

Neighborhood & Commute
Source: Walkscore
Disclosure: Community information and market data powered by Constellation Data Labs. Information is deemed reliable but not guaranteed.
Save
Ask
Tour
Hide
Share