Save
Ask
Tour
Hide
Share
$339,000
19 Days On Site

176 Old Head Way
Fuquay Varina, NC 27526

For Sale|Single Family Residence|Active
3
Beds
3
Total Baths
2
Full Baths
1
Partial Bath
1,915
SqFt
$177
/SqFt
2020
Built
Subdivision:
Avery Pond
County:
Harnett
Call Now: 919-404-SHOW
Is this the listing for you? We can help make it yours.
919-404-SHOW
176 Old Head Way176 Old Head Way176 Old Head Way176 Old Head Way
Save
Ask
Tour
Hide
Share

Mortgage Calculator

Monthly Payment (Est.)

$1,547
Calculator powered by Showcase IDX, a Constellation1 Company. Copyright ©2026 Information is deemed reliable but not guaranteed.

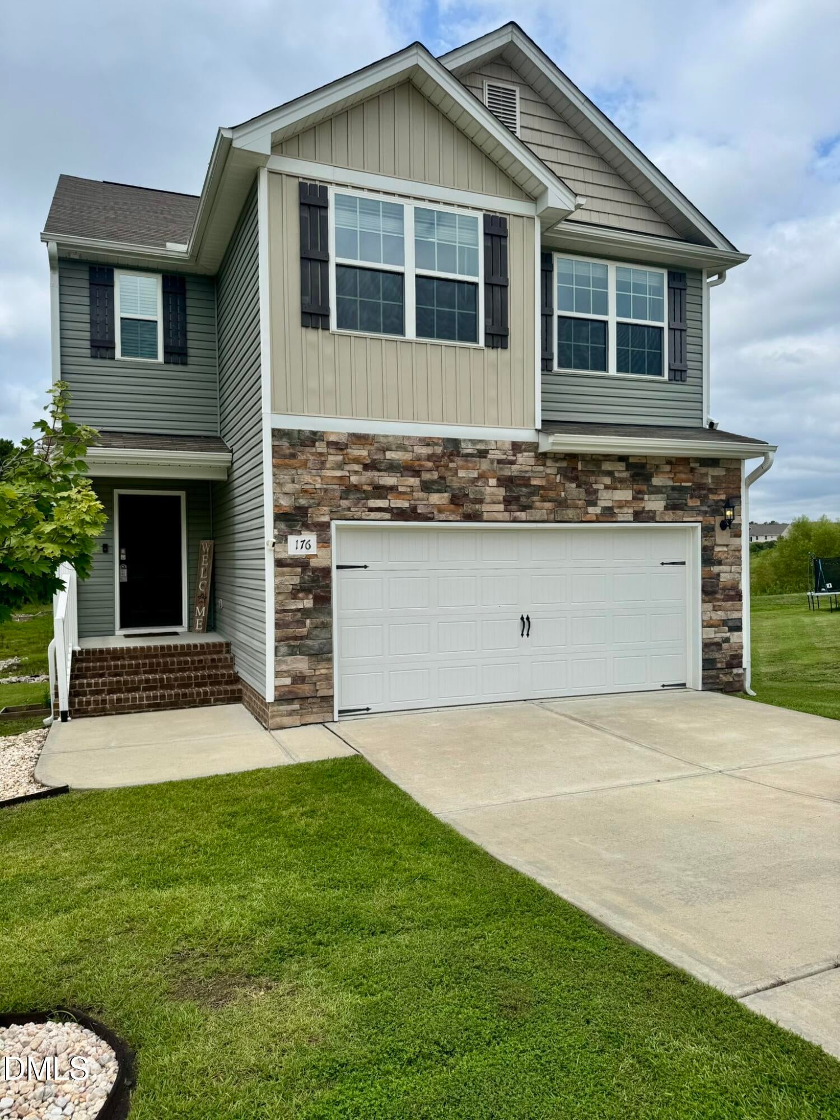
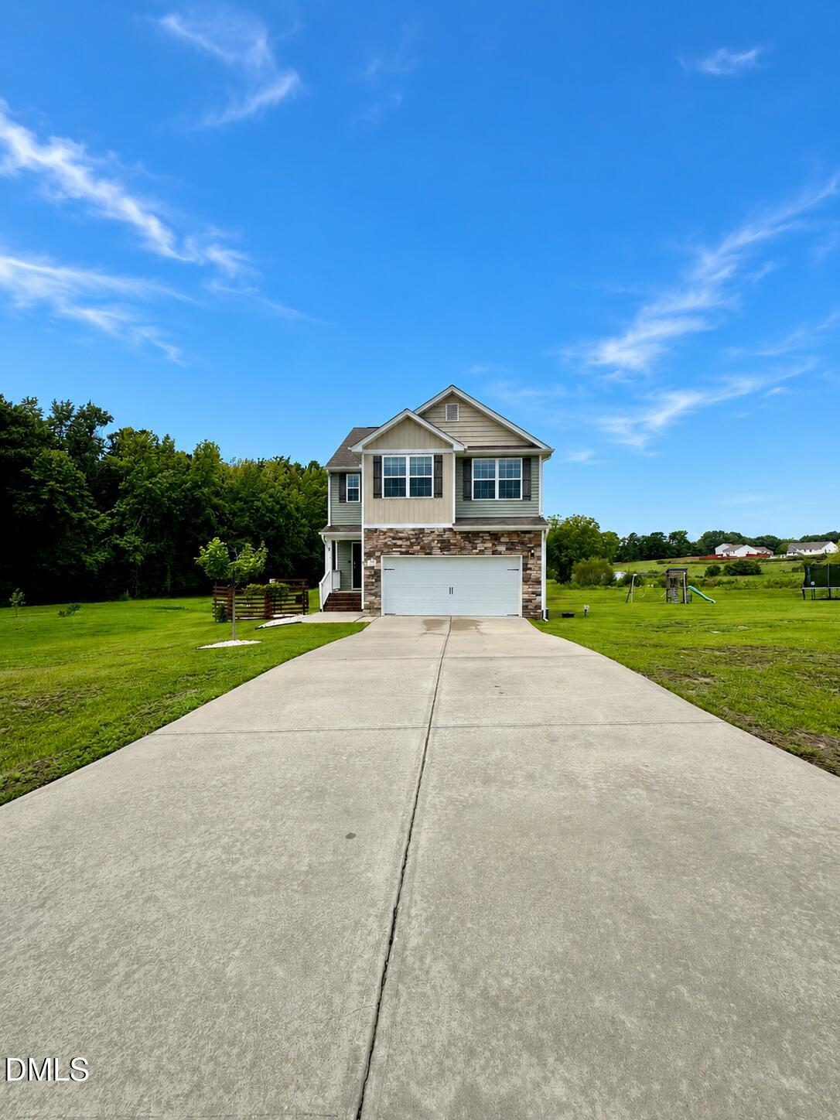
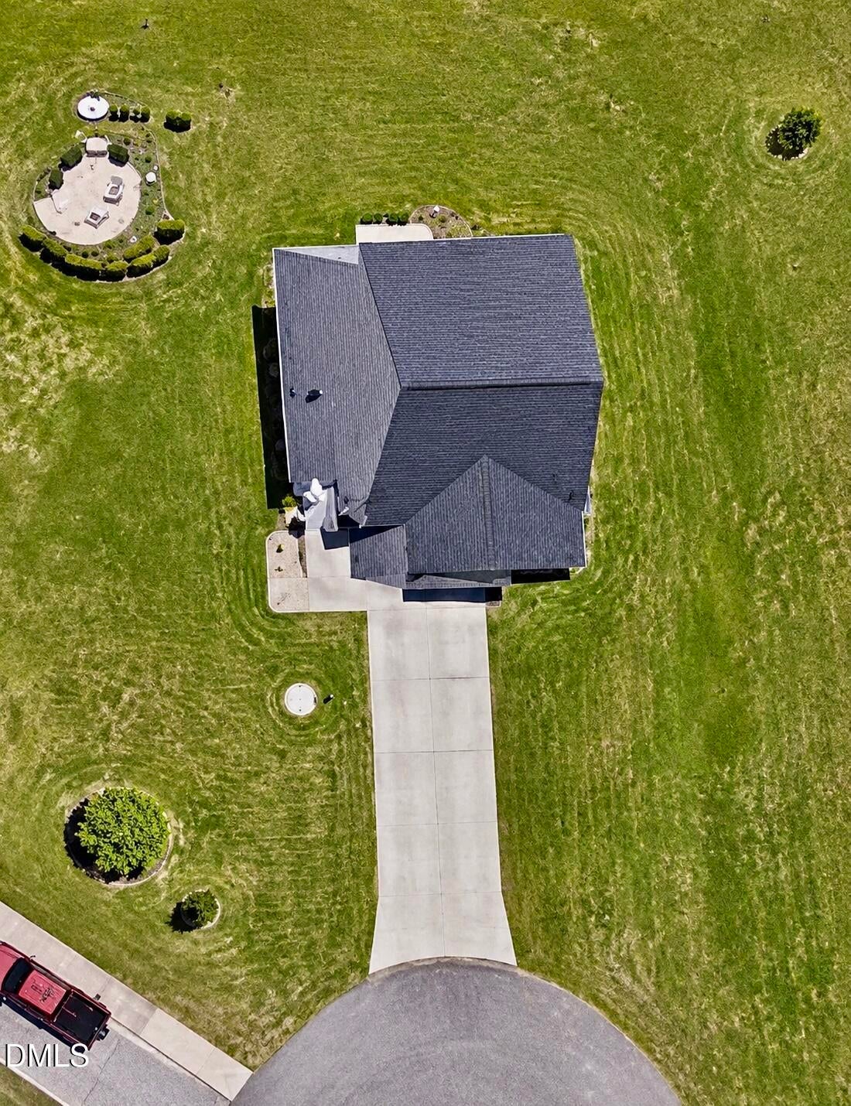
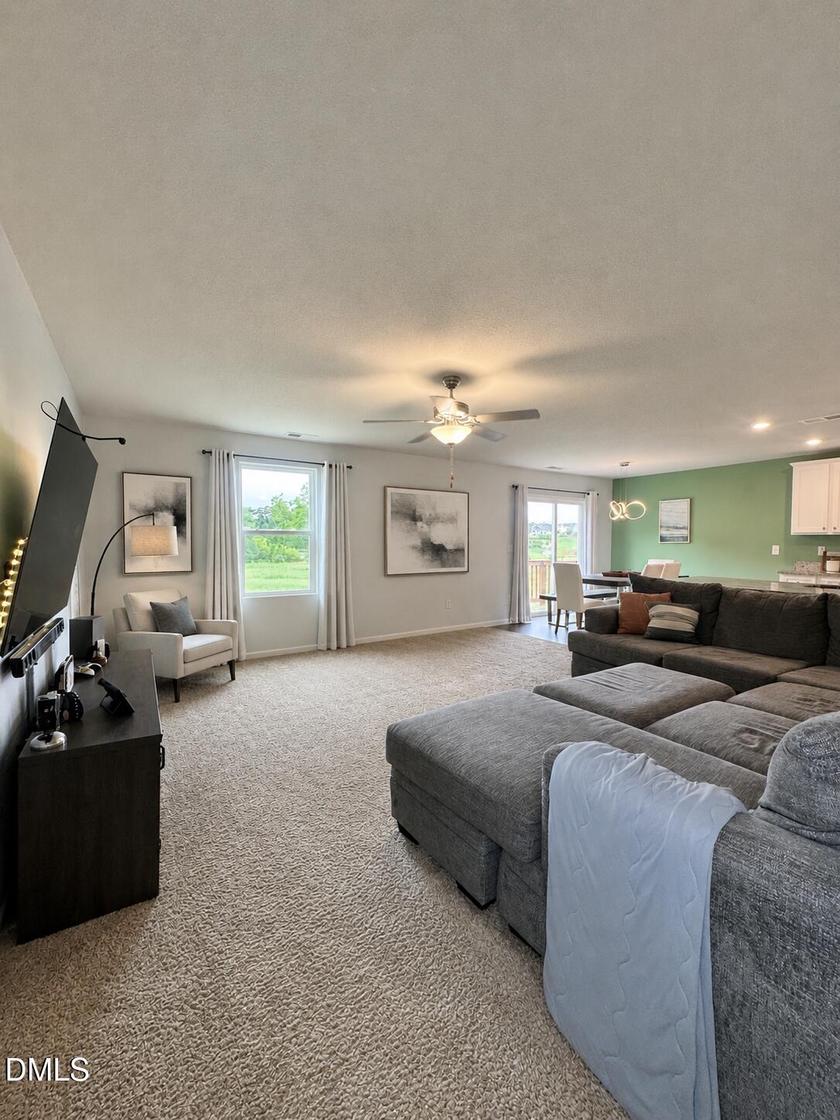
PRICE IMPROVEMENT! Welcome home to this beautiful maintained 2020 home offering 3 BDR/2.5 BA., 1915 Sq. Ft. and situated on a spacious 0.46 acre lot with NO CITY TAXES! Ideally located just 10 minutes from vibrant downtown Fuquay Varina, you'll enjoy convenient access to shopping, dining, parks, and entertainment while still appreciating the privacy and space this property offers. Designed with both comfort and functionality in mind, the open-concept floor plan is ideal for everyday living and entertaining. The kitchen features shaker-style cabinets, granite countertops, lots of storage, and a large peninsula with bar seating. creating the perfect gathering space for family and friends. The expansive primary suite features vaulted ceiling, 2 separate walk-in closets, and a spacious en-suite bathroom. Two additional generously bedrooms, and spacious full bathroom. Laundry room is conveniently located on the 2nd floor. The 2 car oversized garage offers exceptional storage space and includes ceiling-mounted bike racks that convey along with a 240-volt outlet for electric vehicle charging. Step outside into the spacious backyard, where a designated cozy fire pit area provides the perfect setting for relaxing under stars, entertaining guests. the children's playset and trampoline also conveys, making this backyard for fun from day one. Additional storage is available beneath the home with a walk-in crawl space featuring a vapor barrier for added protection. Smart Thermostat and Smart Front Door lock convey with the home.

Save
Ask
Tour
Hide
Share
Listing Snapshot
Price 
$339,000
Days On Site 
19 Days
Bedrooms 
3
Inside Area (SqFt) 
1,915 sqft
Total Baths 
3
Full Baths 
2
Partial Baths 
1
Lot Size 
0.46 Acres
Year Built 
2020
MLS® Number 
10182447
Status 
Active
Property Tax 
$2,121.25
HOA/Condo/Coop Fees 
$41.67 monthly
Sq Ft Source 
N/A
Friends & Family
Recent Activity
7 days agoListing updated with changes from the MLS®
7 days agoPrice changed to $339,000
3 weeks agoListing first seen on site
General Features
Acres 
0.46
Attached Garage 
Yes
Garage 
Yes
Garage Spaces 
2
Levels 
Two
Parking 
AttachedGarage
Property Sub Type 
Single Family Residence
Sewer 
Septic Tank
Special Circumstances 
Standard
SqFt Above 
1915
SqFt Total 
1915
Style 
Traditional
Water Source 
Public
Zoning 
RA-30
Interior Features
Appliances 
DishwasherElectric CooktopElectric RangeElectric Water HeaterFree-Standing RangeMicrowaveRefrigeratorWasher/Dryer
Cooling 
Central Air
Flooring 
CarpetLaminateVinyl
Heating 
ElectricHeat PumpNone
Interior 
Granite CountersOpen FloorplanSmart ThermostatStorageWalk-In Closet(s)
Laundry Features 
Laundry RoomUpper Level
Bedroom 2 
Level - Second
Bedroom 3 
Level - Second
Dining Room 
Level - Main
Kitchen 
Level - Main
Laundry 
Level - Second
Living Room 
Level - Main
Master Bedroom 
Level - Second
Save
Ask
Tour
Hide
Share
Exterior Features
Construction Details 
Brick VeneerStone VeneerVinyl Siding
Lot Features 
Back YardCul-De-Sac
Roof 
Composition
Community Features
Association Dues 
500
Financing Terms Available 
CashConventionalFHAVA LoanUSDA Loan
HOA Fee Frequency 
Annually
Schools
School District
Unknown
Elementary School
Harnett - Northwest Harnett Elementary
Middle School
Harnett - Harnett Central Middle
High School
Harnett - Harnett Central High
Listing courtesy of Genie Breault of Southern Comfort Realty, LLC


Listings that are marked with an icon are provided courtesy of the Triangle MLS, Inc. of North Carolina, Internet Data Exchange Database. Copyright 2026 Triangle MLS, Inc. of North Carolina. All rights reserved.

Last checked: 2026-08-13 08:12 PM UTC

Neighborhood & Commute
Source: Walkscore
Disclosure: Community information and market data powered by Constellation Data Labs. Information is deemed reliable but not guaranteed.
Save
Ask
Tour
Hide
Share