Save
Ask
Tour
Hide
Share
$875,000
New Listing

232 Mitchell Farm Road
Goldsboro, NC 27530

For Sale|Single Family Residence|Active
3
Beds
3
Total Baths
2
Full Baths
1
Partial Bath
3,639
SqFt
$240
/SqFt
1995
Built
Subdivision:
Not in a Subdivision
County:
Wayne
Call Now: 919-404-SHOW
Is this the listing for you? We can help make it yours.
919-404-SHOW
232 Mitchell Farm Road232 Mitchell Farm Road232 Mitchell Farm Road232 Mitchell Farm Road
Save
Ask
Tour
Hide
Share

Mortgage Calculator

Monthly Payment (Est.)

$3,992
Calculator powered by Showcase IDX, a Constellation1 Company. Copyright ©2026 Information is deemed reliable but not guaranteed.

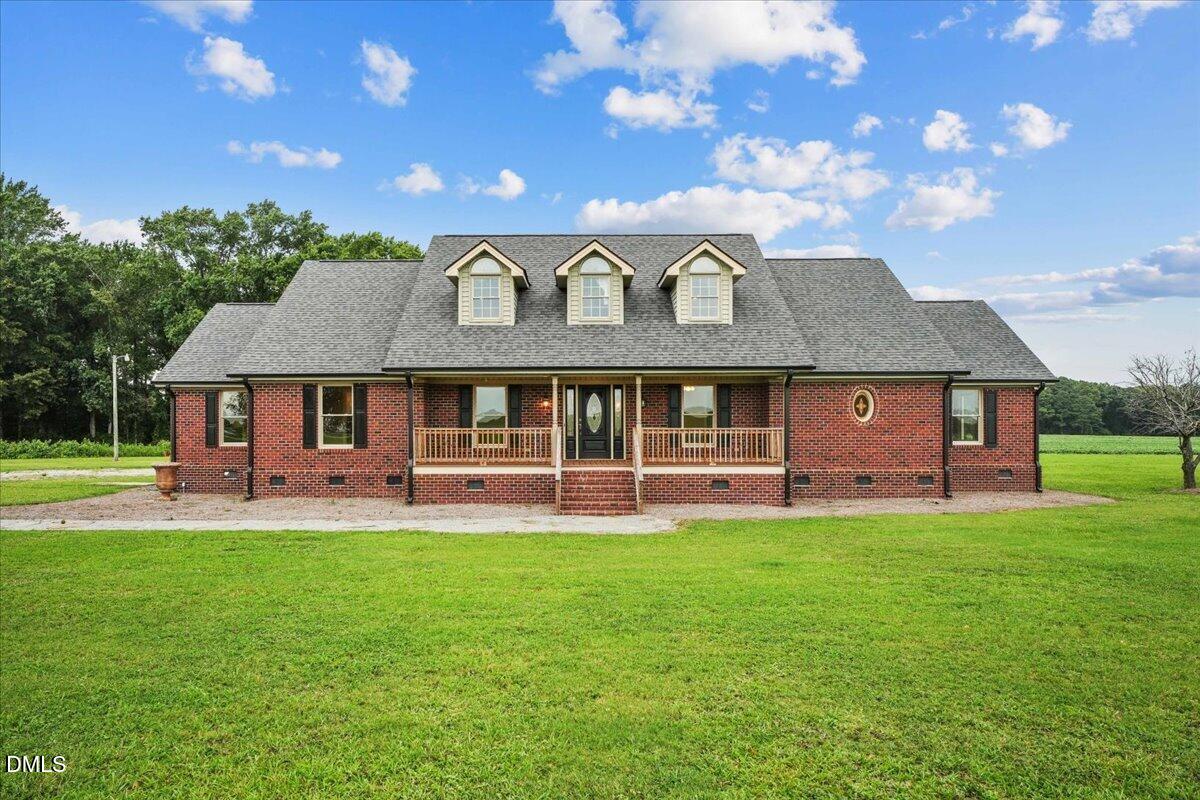
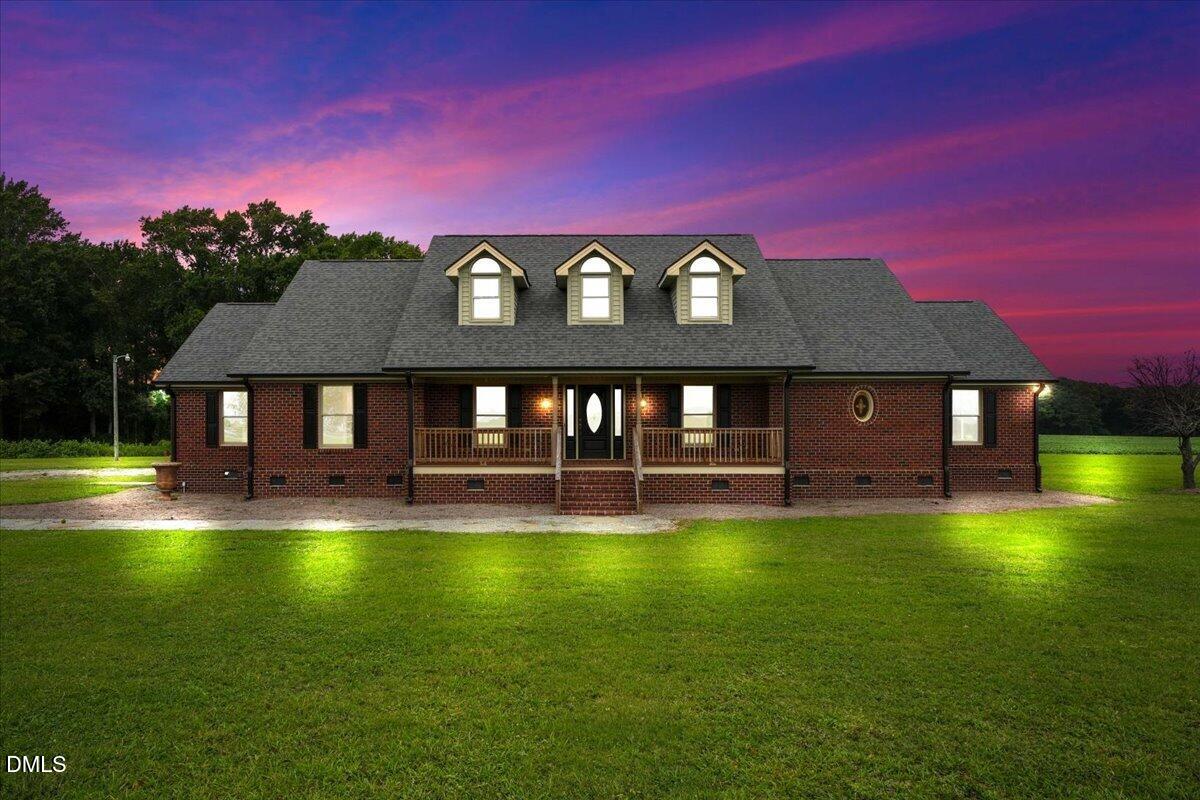
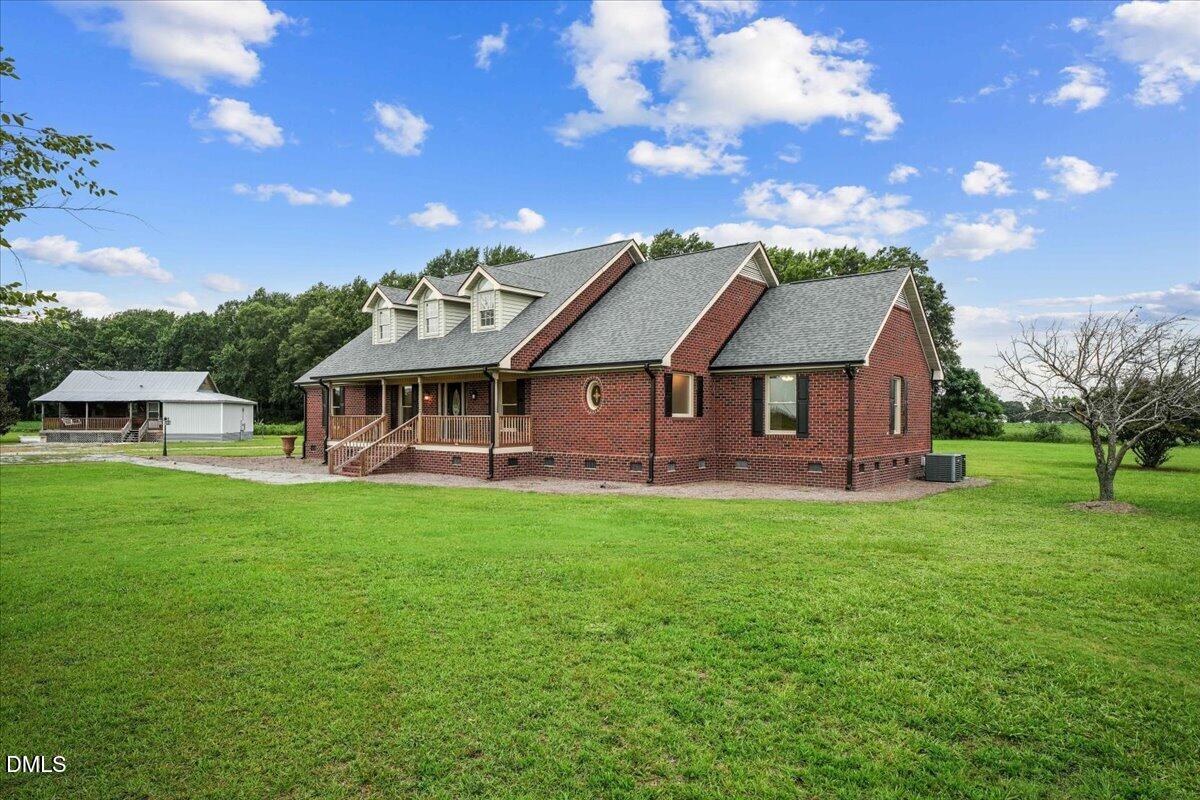
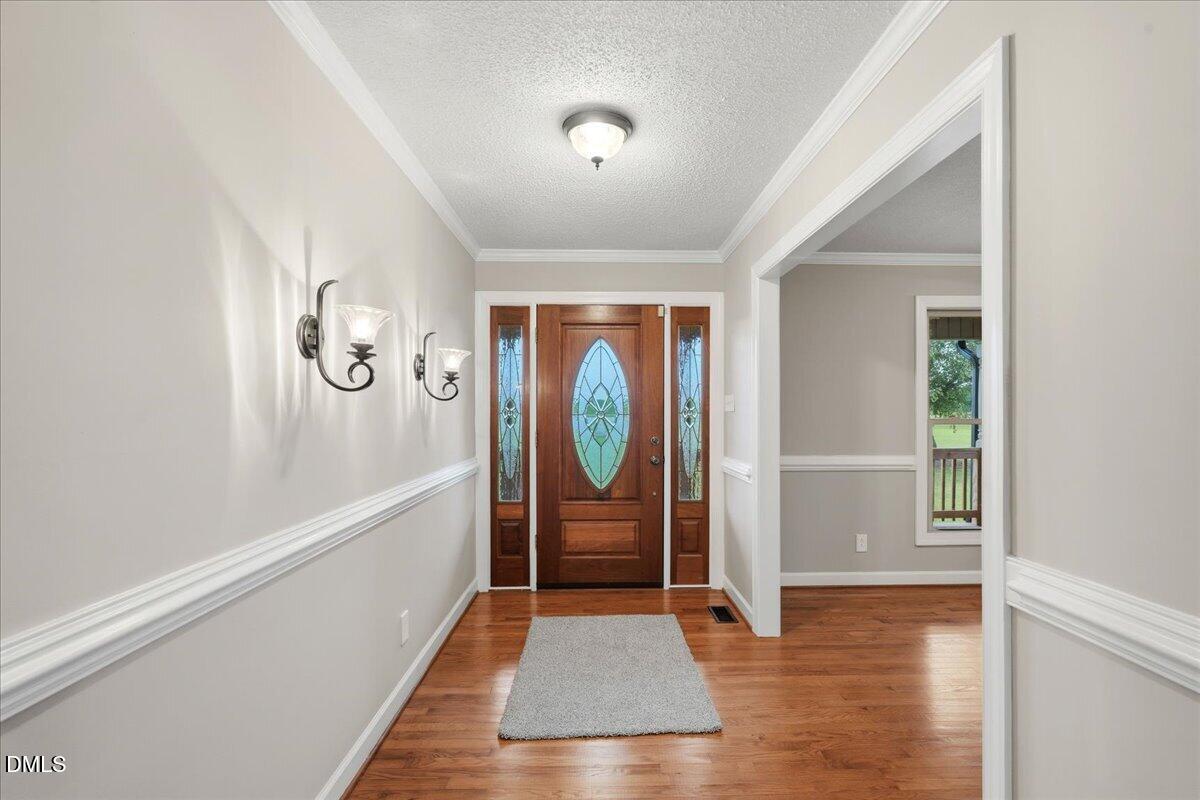
Endless Possibilities on 5.19 Acres in Wayne County! Discover a truly unique property featuring three homes across four parcels, offering 5.19 acres of opportunity and versatility. Main Home Highlights: 3,639 heated sq. ft. with beautiful hardwood floors, granite countertops and stainless-steel appliances, screened-in porch, back deck, and welcoming front porch, new upstairs A/C unit, gutters, and windows, wired lighting under the home for an above-ground pool and jacuzzi, central vacuum system for added convenience. Additional Features: Two additional homes on the property — perfect for rental income or multi-generational living, detached shop with garage, lighting, and parking for vehicles, ATVs, and more. No restrictions, no covenants, and no HOA! Endless Potential: This property can generate income or be transformed into horse stables, fenced pasture, or boat/RV storage. The possibilities are limitless! Location: Conveniently situated near dining, schools, shopping, and major interstates — enjoy country living with city access.

Save
Ask
Tour
Hide
Share
Listing Snapshot
Price 
$875,000
Days On Site 
0 Days
Bedrooms 
3
Inside Area (SqFt) 
3,639 sqft
Total Baths 
3
Full Baths 
2
Partial Baths 
1
Lot Size 
5.19 Acres
Year Built 
1995
MLS® Number 
10182442
Status 
Active
Property Tax 
$2,950.17
HOA/Condo/Coop Fees 
N/A
Sq Ft Source 
N/A
Friends & Family
Recent Activity
16 hours agoListing updated with changes from the MLS®
24 hours agoListing first seen on site
General Features
Acres 
5.19
Carport 
1
Foundation 
Brick/MortarRaised
Garage 
Yes
Garage Spaces 
3
Levels 
Two
Parking 
DetachedDetached CarportDrivewayGarage Faces RearGravelOn SiteUnpaved
Property Condition 
Updated/Remodeled
Property Sub Type 
Single Family Residence
Sewer 
Septic Tank
Special Circumstances 
Standard
SqFt Above 
3639
SqFt Total 
3639
Style 
FarmhouseRusticTraditional
Water Source 
Public
Interior Features
Appliances 
Built-In Electric OvenCooktopDishwasherElectric RangeElectric Water HeaterFree-Standing Electric RangeMicrowavePlumbed For Ice MakerRefrigeratorStainless Steel Appliance(s)
Cooling 
Ceiling Fan(s)Central AirElectric
Fireplace 
Yes
Fireplace Features 
Living Room
Flooring 
CarpetHardwoodVinyl
Interior 
PantryCeiling Fan(s)Central VacuumChandelierCrown MoldingDouble VanityEat-in KitchenEntrance FoyerGranite CountersKitchen IslandMaster DownstairsSoaking TubSound SystemStone CountersStorageWalk-In Closet(s)
Laundry Features 
Laundry RoomMain Level
Main Level Bedrooms 
3
Master Bedroom 
Level - Main
Save
Ask
Tour
Hide
Share
Exterior Features
Construction Details 
BrickMetal SidingStucco
Exterior 
Rain GuttersStorage
Lot Features 
Back YardClearedFront YardLandscapedLevelOpen Lot
Other Structures 
Second GarageSecond ResidenceShed(s)
Roof 
Asphalt
Community Features
Accessibility Features 
Therapeutic Whirlpool
Financing Terms Available 
CashConventionalVA Loan
Schools
School District
Unknown
Elementary School
Wayne - Rosewood Elementary School
Middle School
Wayne - Rosewood Middle School
High School
Wayne - Rosewood High School
Listing courtesy of Susan Annette Allen of Coldwell Banker Advantage-Smit


Listings that are marked with an icon are provided courtesy of the Triangle MLS, Inc. of North Carolina, Internet Data Exchange Database. Copyright 2026 Triangle MLS, Inc. of North Carolina. All rights reserved.

Last checked: 2026-07-25 10:24 PM UTC

Neighborhood & Commute
Source: Walkscore
Disclosure: Community information and market data powered by Constellation Data Labs. Information is deemed reliable but not guaranteed.
Save
Ask
Tour
Hide
Share