
Save
Ask
Tour
Hide
$400,000
10 Days On Site
44 Heartleaf SquareYoungsville, NC 27596
For Sale|Single Family Residence|Active
3
Beds
4
Total Baths
3
Full Baths
1
Partial Bath
2,252
SqFt
$178
/SqFt
2023
Built
Subdivision:
Winston Ridge
County:
Franklin
Call Now: 919-404-SHOW
Is this the listing for you? We can help make it yours.
919-404-SHOW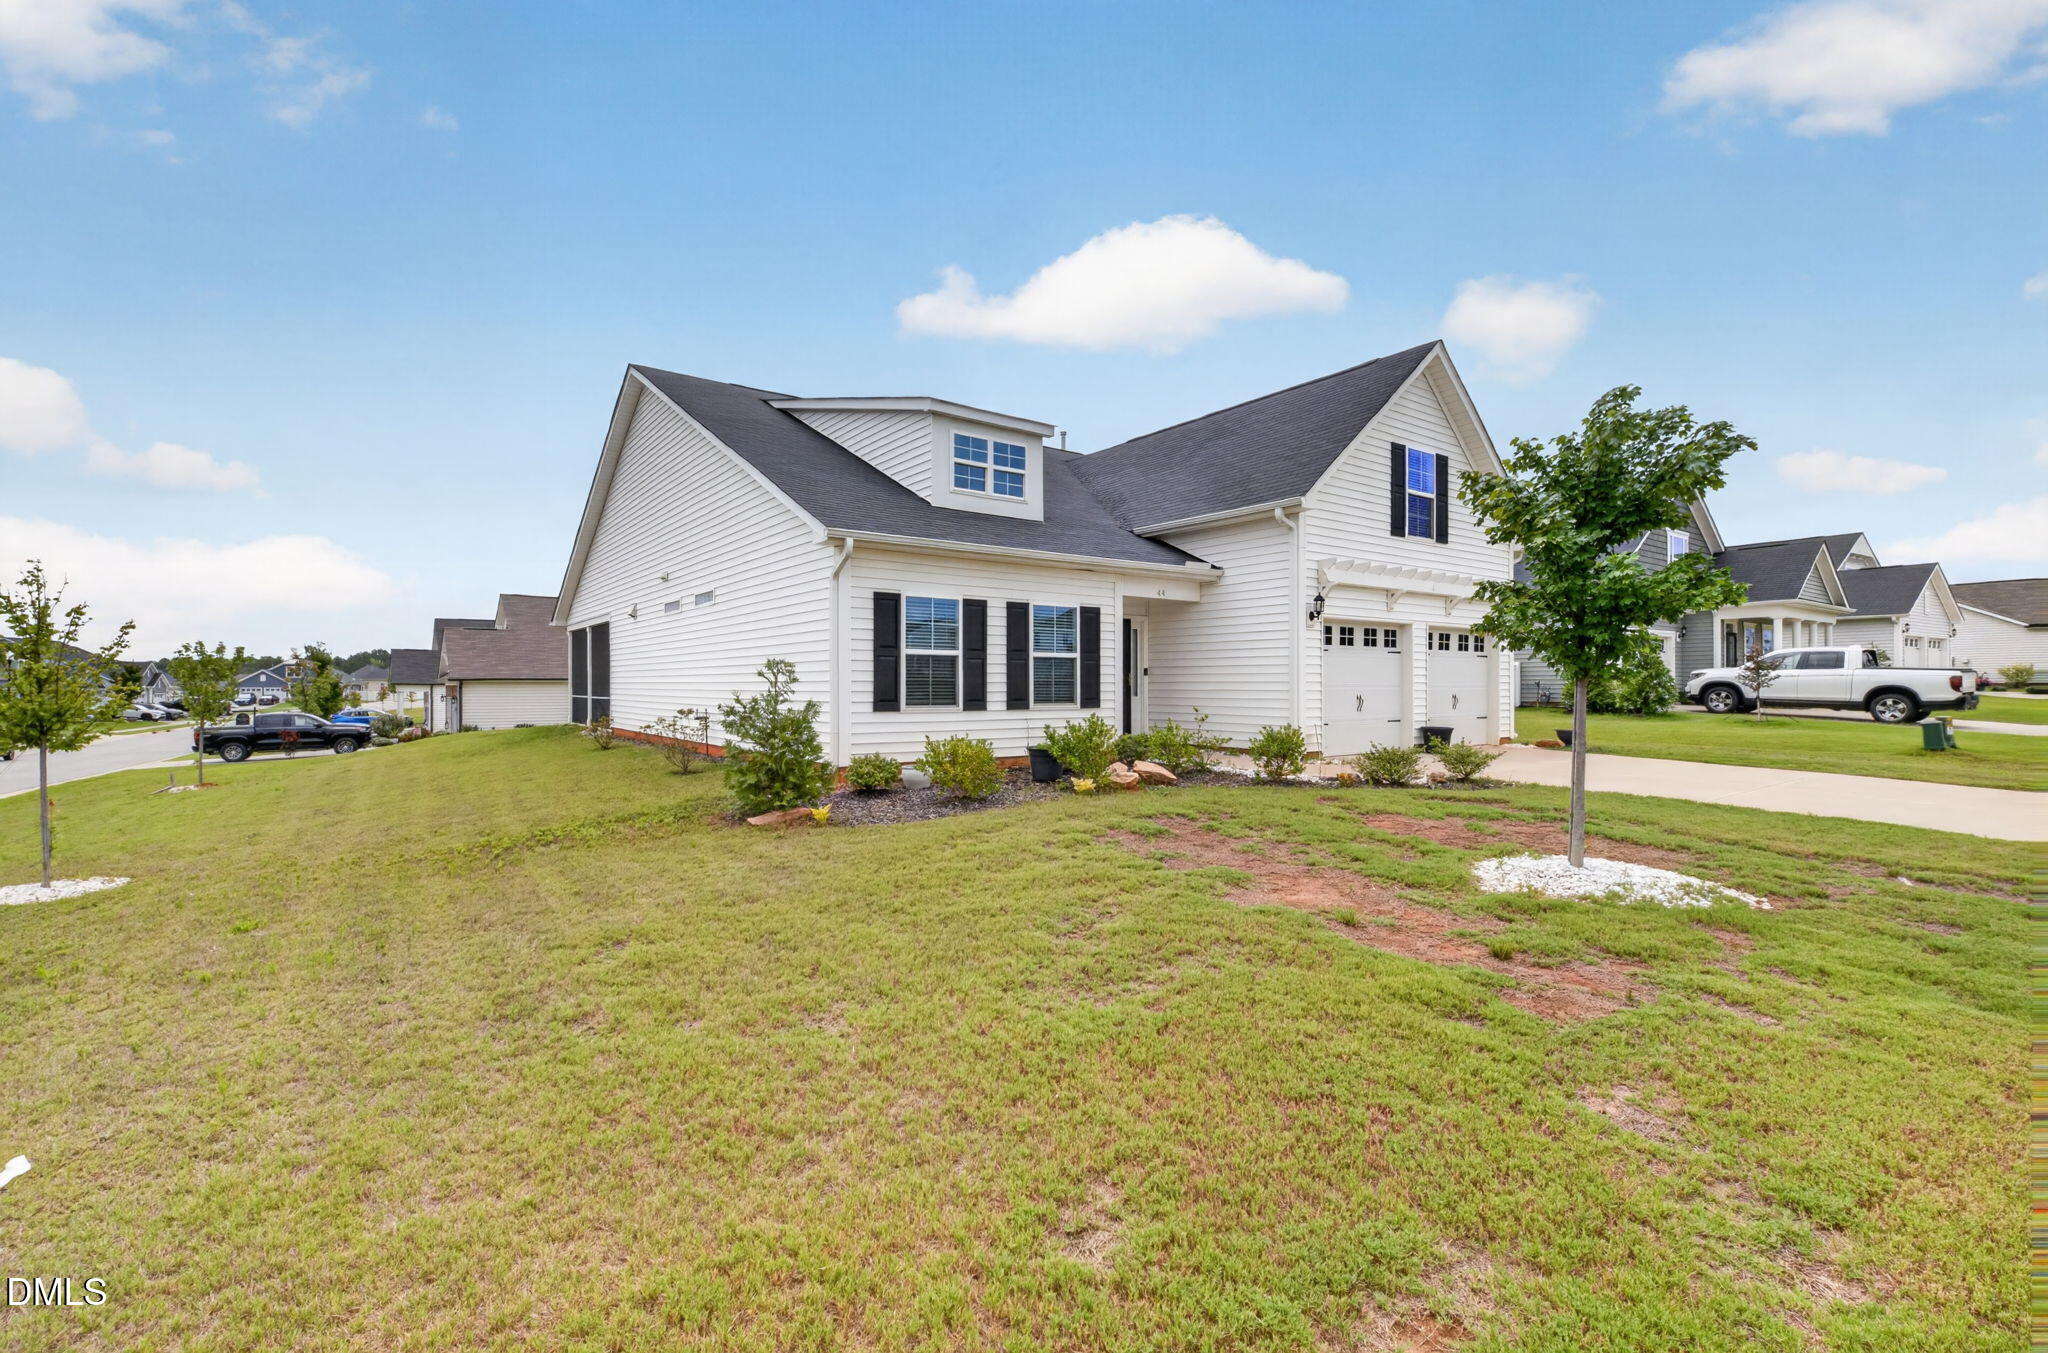
Save
Ask
Tour
Hide
Mortgage Calculator
Monthly Payment (Est.)
$1,825Calculator powered by Showcase IDX, a Constellation1 Company. Copyright ©2026 Information is deemed reliable but not guaranteed.
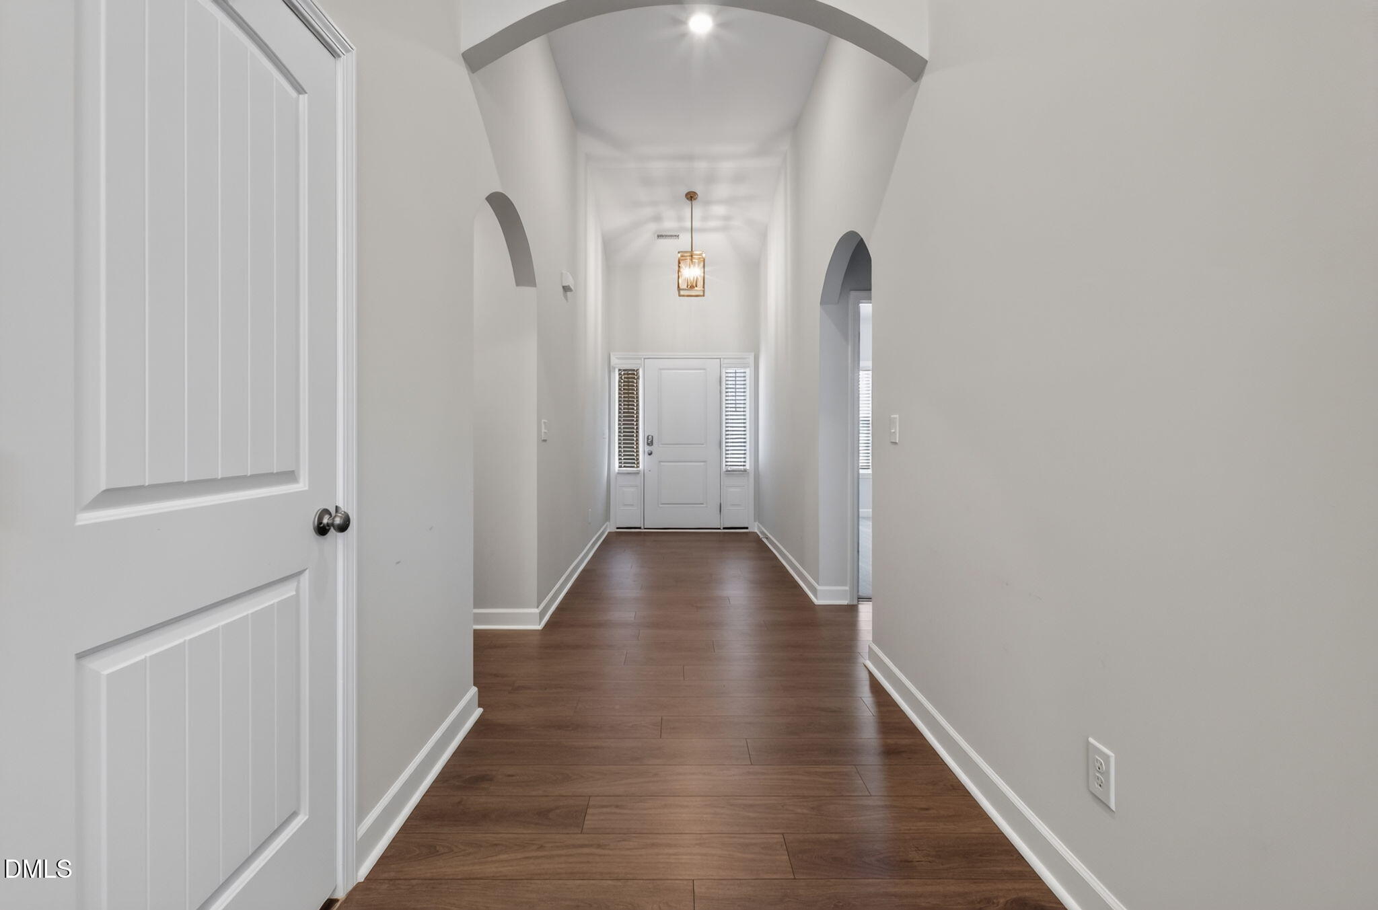
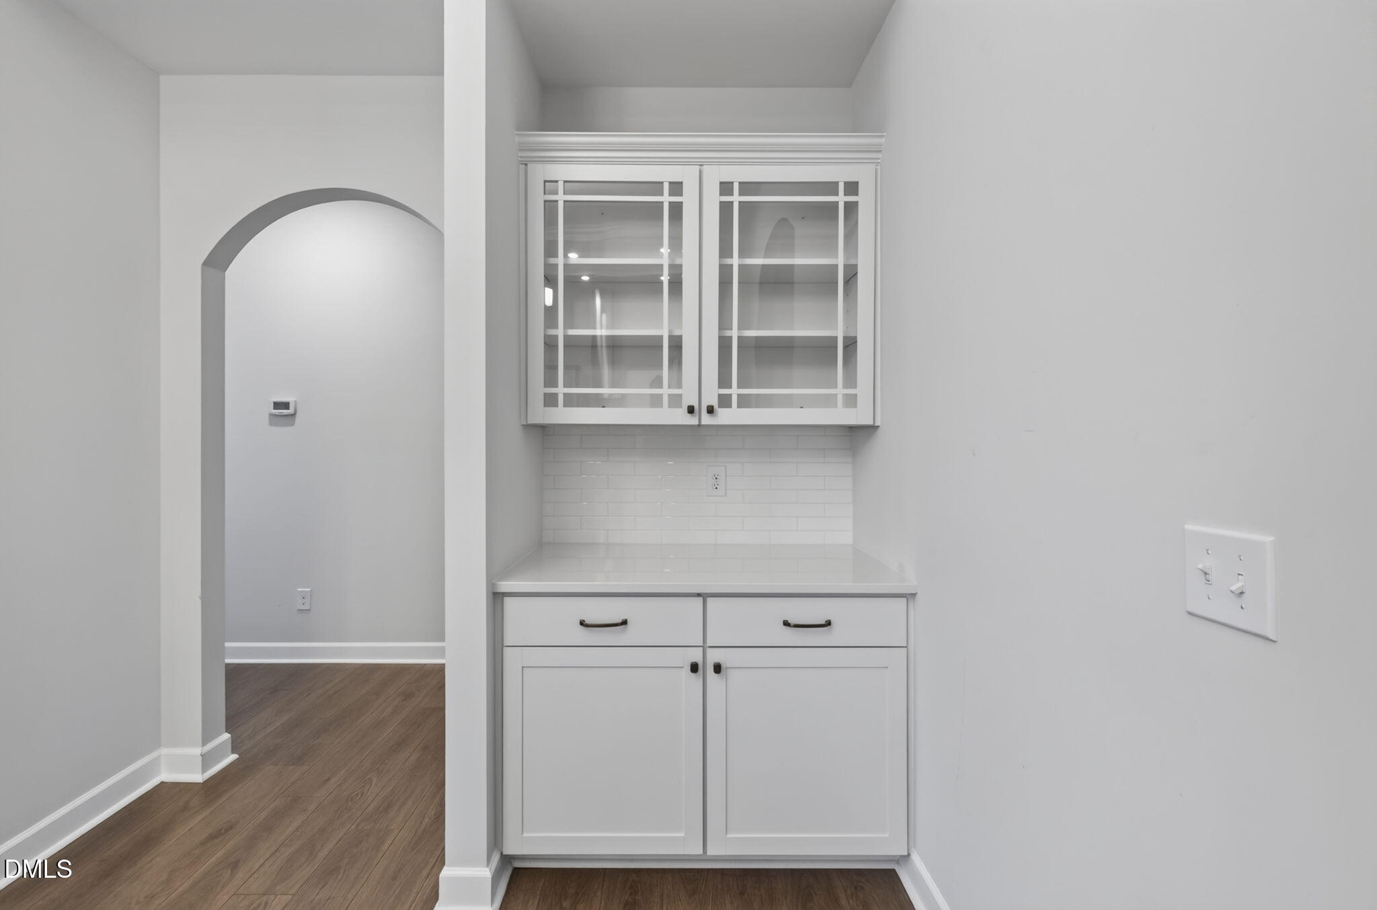
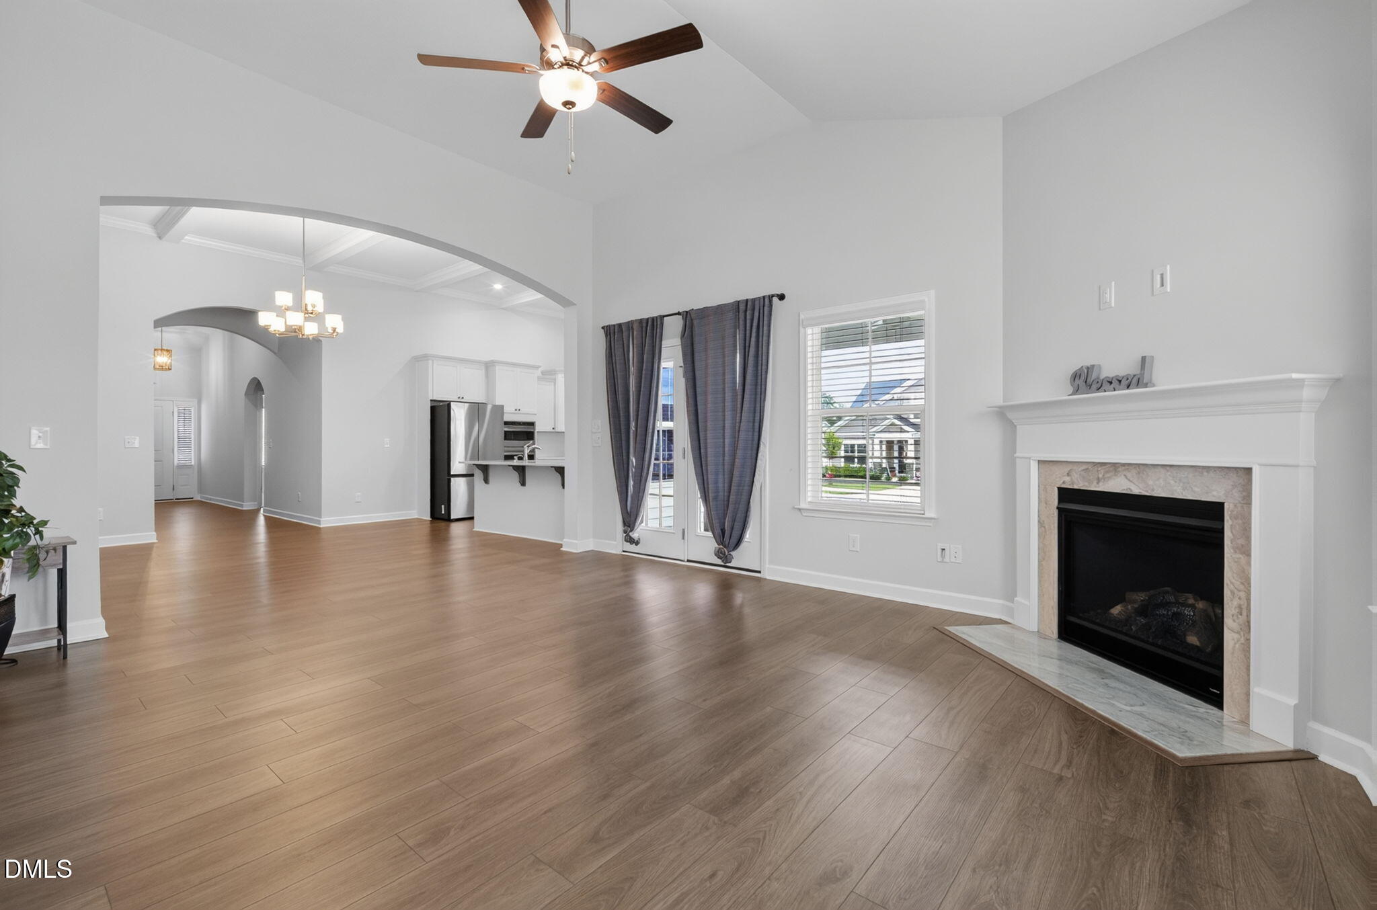
Bright, open, and thoughtfully designed, this 3-bedroom, 3-bath home features soaring ceilings and a versatile floor plan with both the primary and in-law suites on the main level, each with walk-in closets. The spacious kitchen boasts a 9-foot island, soft-close cabinetry, a gas cooktop, built-in wall oven, and a convenient butler's pantry. Upstairs offers an additional bedroom, full bath, and a walk-in attic for exceptional storage. Relax on the screened-in porch overlooking the expansive side yard. Conveniently located just minutes from shopping, dining, and easy access to US-1.
Save
Ask
Tour
Hide
Listing Snapshot
Price
$400,000
Days On Site
10 Days
Bedrooms
3
Inside Area (SqFt)
2,252 sqft
Total Baths
4
Full Baths
3
Partial Baths
1
Lot Size
0.23 Acres
Year Built
2023
MLS® Number
10182439
Status
Active
Property Tax
$2,760.88
HOA/Condo/Coop Fees
$50 monthly
Sq Ft Source
N/A
Friends & Family
Recent Activity
| 4 days ago | Listing updated with changes from the MLS® | |
| a week ago | Listing first seen on site |
General Features
Acres
0.23
Attached Garage
Yes
Foundation
Slab
Garage
Yes
Garage Spaces
2
Levels
One and One Half
Parking
AttachedConcreteDrivewayGarageGarage Door Opener
Property Sub Type
Single Family Residence
Security
Smoke Detector(s)
Sewer
Public Sewer
Special Circumstances
Standard
SqFt Above
2252
SqFt Total
2252
Style
Bungalow
Water Source
Public
Zoning
FCO R-8
Interior Features
Appliances
DishwasherGas CooktopGas Water HeaterMicrowavePlumbed For Ice MakerSelf Cleaning OvenTankless Water HeaterOven
Cooling
Central AirZoned
Fireplace
Yes
Fireplace Features
Family RoomGasSealed Combustion
Flooring
CarpetTileVinyl
Interior
PantryCeiling Fan(s)Eat-in KitchenEntrance FoyerHigh CeilingsMaster DownstairsVaulted Ceiling(s)Walk-In Closet(s)
Laundry Features
Electric Dryer HookupLaundry RoomMain Level
Main Level Bedrooms
2
Window Features
Insulated Windows
Bedroom 3
Level - Second
Dining Room
Level - Main
Family Room
Level - Main
Laundry
Level - Main
Master Bedroom
Level - Main
Save
Ask
Tour
Hide
Exterior Features
Construction Details
StoneVinyl Siding
Exterior
Rain Gutters
Lot Features
Corner Lot
Patio And Porch
CoveredScreened
Roof
Shingle
Windows/Doors
Insulated Windows
Community Features
Accessibility Features
Accessible Washer/Dryer
Association Dues
150
Community Features
Pool
Financing Terms Available
CashConventionalFHAVA LoanUSDA Loan
HOA Fee Frequency
Quarterly
Schools
School District
Unknown
Elementary School
Franklin - Long Mill Elementary
Middle School
Franklin - Cedar Creek Middle
High School
Franklin - Franklinton High
Listing courtesy of Canji Michelle Atkinson of All Good Real Estate

Listings that are marked with an icon are provided courtesy of the Triangle MLS, Inc. of North Carolina, Internet Data Exchange Database. Copyright 2026 Triangle MLS, Inc. of North Carolina. All rights reserved.
Last checked: 2026-08-04 03:59 AM UTC
Listings that are marked with an icon are provided courtesy of the Triangle MLS, Inc. of North Carolina, Internet Data Exchange Database. Copyright 2026 Triangle MLS, Inc. of North Carolina. All rights reserved.
Last checked: 2026-08-04 03:59 AM UTC
Neighborhood & Commute
Source: Walkscore
Disclosure: Community information and market data powered by Constellation Data Labs. Information is deemed reliable but not guaranteed.
Save
Ask
Tour
Hide
Did you know? You can invite friends and family to your search. They can join your search, rate and discuss listings with you.