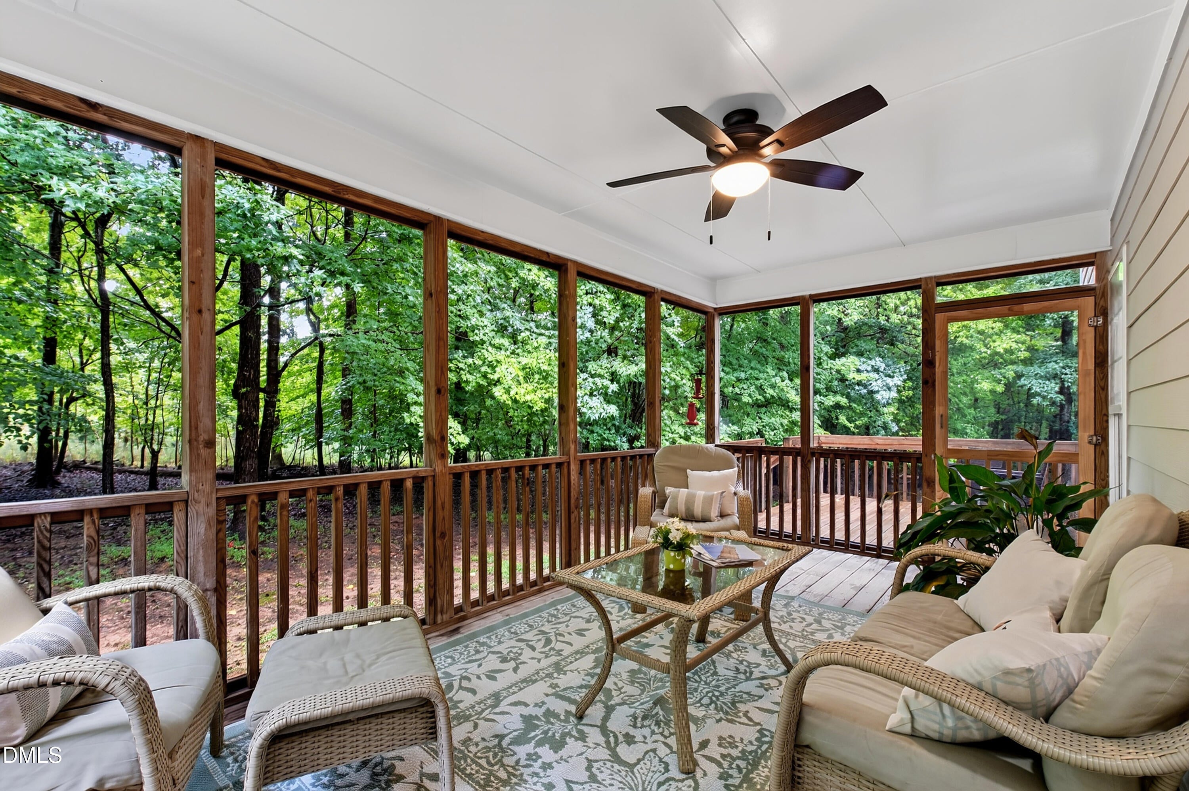
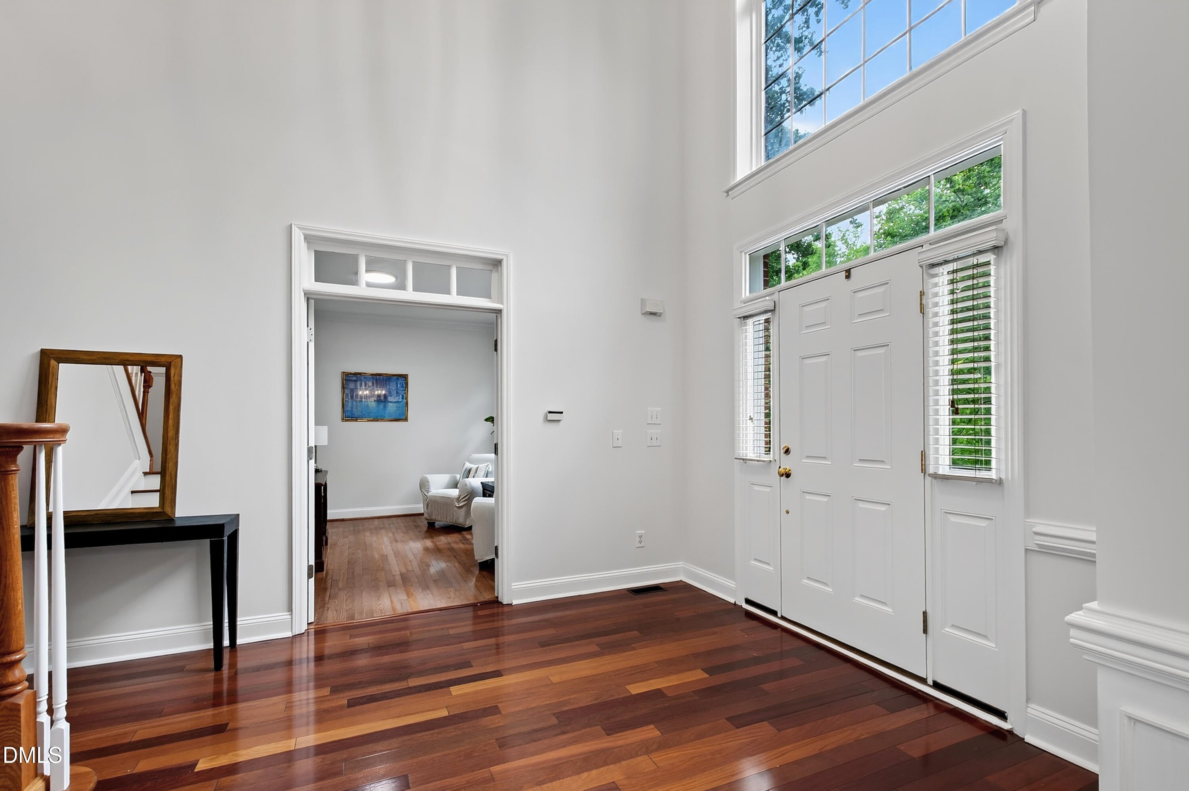
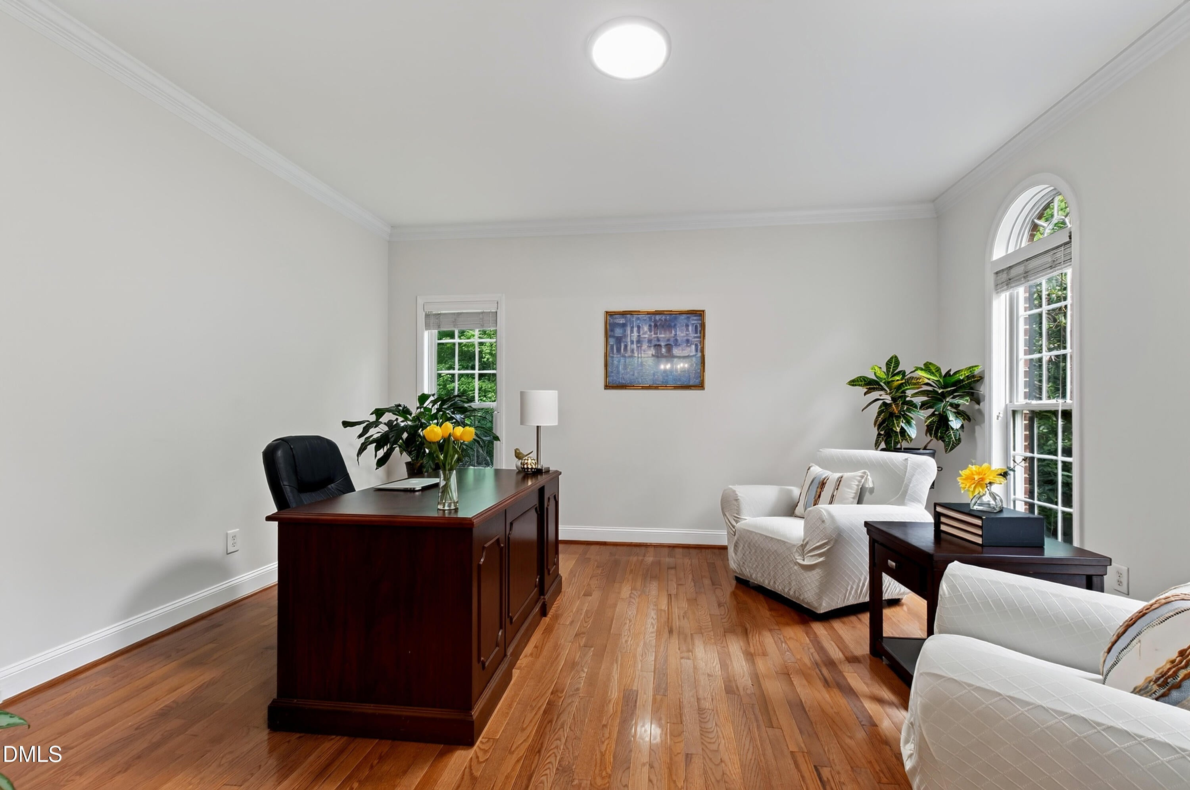
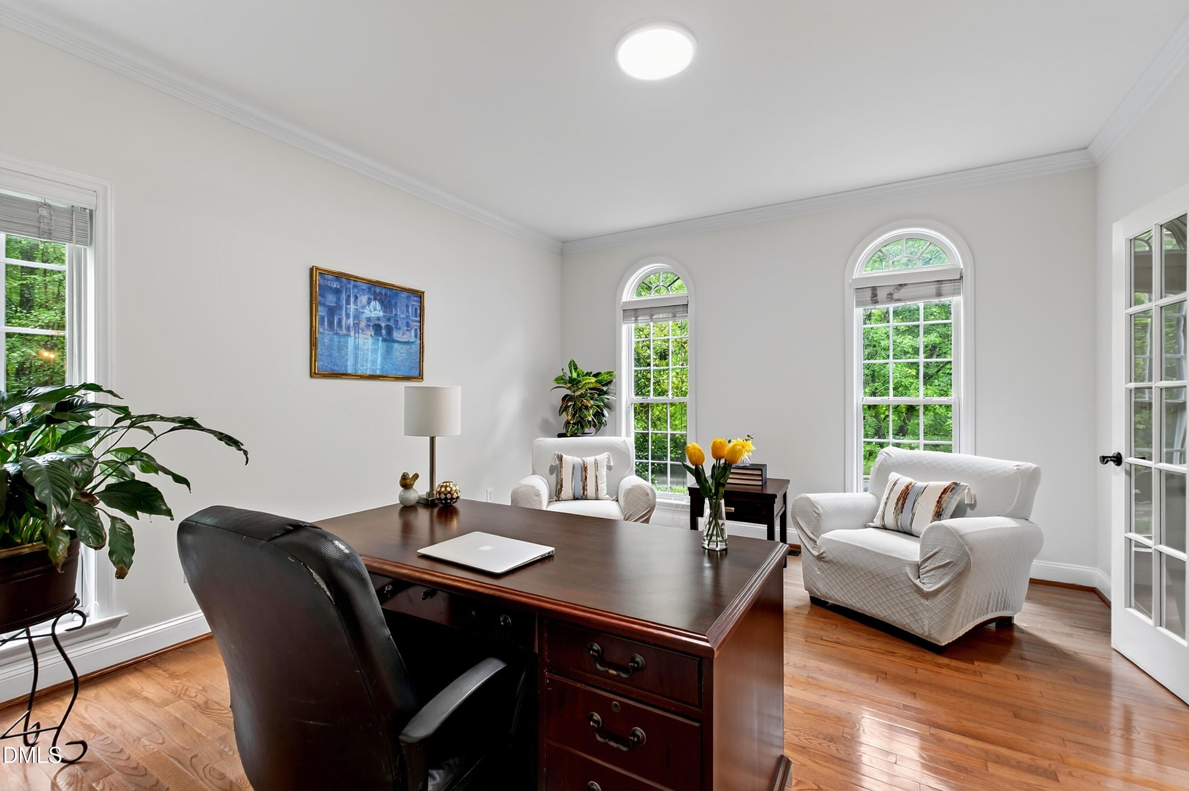
$12,000 Buyer Incentive and an Included Home Warranty!! An AMAZING Value! In addition, 711 Hardscrabble Drive is the total package: an award-winning floor plan, oversized rooms filled with natural light, and storage at every turn, all on a private, wooded one-acre lot in the highly sought after neighborhood of Hardscrabble Plantation - amenities include a pool, four clay tennis courts, two tennis/pickleball courts, a clubhouse, walking trails, a playground, and a year-round fishing pond. It's a rare kind of quiet, minutes from Durham, Chapel Hill, and Raleigh but a world away from their pace. The oversized screened porch makes the woods part of everyday life, turning morning coffee and evening wind-downs into something closer to a retreat than a routine. Inside, 10-foot ceilings and hardwood floors set the tone, and a bay-windowed dining room makes a graceful spot for gathering. Thoughtfully maintained and updated with fresh paint, new carpet, updated lighting, a renovated downstairs bath, and an encapsulated crawl space. The roof, HVAC, and water heater have also been replaced. Just imagine your mornings on the screened porch and your weekends at the courts and the pond, then come see it for yourself! $12,000 Buyer Incentive and an Included Home Warranty!! An AMAZING Value! Please remove shoes when viewing. Washer and Dryer convey as well as the TV in family room. The french doors including the door frame leading onto the deck are scheduled to be replaced 8/6. Pleased contact Anna Jones (919)280-6200
Save
Ask
Tour
Hide
Share
Listing Snapshot
Price
$660,000
Days On Site
85 Days
Bedrooms
4
Inside Area (SqFt)
3,123 sqft
Total Baths
4
Full Baths
4
Partial Baths
N/A
Lot Size
1.01 Acres
Year Built
2000
MLS® Number
10182435
Status
Active
Property Tax
$4,730.64
HOA/Condo/Coop Fees
$131 monthly
Sq Ft Source
N/A
Friends & Family
React
Comment
Invite
No Comments Yet
Did you know? You can invite friends and family to your search. They can join your search, rate and discuss listings with you.
Cable AvailableElectricity ConnectedNatural Gas AvailableNatural Gas ConnectedUnderground UtilitiesWater Connected
Zoning
RR
Interior Features
Appliances
Built-In Gas RangeBuilt-In Electric OvenDryerDouble OvenDishwasherElectric Water HeaterFree-Standing RefrigeratorGas RangeIce MakerOvenRangeRefrigeratorRange HoodSelf Cleaning OvenStainless Steel Appliance(s)WasherWasher/Dryer
Basement
Crawl Space
Cooling
Central AirCeiling Fan(s)DualGas
Fireplace
Yes
Fireplace Features
Family Room
Fireplaces
1
Flooring
CarpetHardwoodVinylWood
Interior
Breakfast BarCathedral Ceiling(s)Ceiling Fan(s)ChandelierCrown MoldingDouble VanityEat-in KitchenGranite CountersHigh CeilingsHis and Hers ClosetsHigh Speed InternetKitchen IslandOpen FloorplanPantryRecessed LightingSoaking TubStorageStone CountersVaulted Ceiling(s)Walk-In Closet(s)Wired for Data
Laundry Features
InsideLaundry RoomWasher Hookup
Window Features
Bay Window(s)
Bedroom 2
Dimensions - 13.3 x 13.4Level - Second
Bedroom 3
Dimensions - 11.7 x 10.3Level - Second
Bedroom 4
Dimensions - 11.6 x 10.3Level - Second
Bonus Room
Dimensions - 16.3 x 16.6Level - Second
Dining Room
Dimensions - 13.2 x 17.3Level - Main
Entrance Hall
Dimensions - 9.9 x 11.2Level - Main
Family Room
Dimensions - 18.1 x 20.0Level - Main
Kitchen
Dimensions - 18.7 x 16.3Level - Main
Laundry
Dimensions - 5.7 x 5.6Level - Main
Living Room
Dimensions - 13.2 x 15.0Level - Main
Master Bedroom
Dimensions - 13.3 x 19.0Level - Second
Other
Dimensions - 11.5 x 10.0Level - MainDescription - Deck
Save
Ask
Tour
Hide
Share
Exterior Features
Construction Details
BrickBrick VeneerFiber Cement
Exterior
Private YardRain GuttersStorage
Fencing
None
Frontage
Other
Lot Features
Back YardFront YardGentle SlopingLandscapedPrivateSprinklers In FrontSlopedFew Trees
Other Structures
Storage
Patio And Porch
DeckEnclosedPorchScreened
Road Frontage
County Road
Roof
Shingle
View
ForestNeighborhoodTrees/Woods
Waterview
ForestNeighborhoodTrees/Woods
Windows/Doors
Bay Window(s)
Community Features
Association Amenities
ClubhouseParkPoolParty RoomPond Year RoundTrail(s)
Association Fee
$131.0
Association Fee Frequency
Monthly
Community Features
ClubhouseParkPoolTennis Court(s)
Financing Terms Available
CashConventionalFHA
Roads
Asphalt
Schools
School District
Unknown
Elementary School
Durham - Mangum Elementary
Middle School
Durham - Lucas Middle School
High School
Durham - Northern High
Listing courtesy of Anna Peel Jones of Berkshire Hathaway HomeService
Listings that are marked with an icon are provided courtesy of the Triangle MLS, Inc. of North Carolina, Internet Data Exchange Database. Copyright 2026 Triangle MLS, Inc. of North Carolina. All rights reserved.
Last checked: 2026-10-18 01:07 AM UTC
Neighborhood & Commute
Source: Walkscore
Disclosure: Community information and market data powered by Constellation Data Labs. Information is deemed reliable but not guaranteed.


Did you know? You can invite friends and family to your search. They can join your search, rate and discuss listings with you.