Save
Ask
Tour
Hide
Share
$615,000
9 Days On Site

277 Kavanaugh Road
Wake Forest, NC 27587

For Sale|Single Family Residence|Active
4
Beds
4
Total Baths
4
Full Baths
3,459
SqFt
$178
/SqFt
2022
Built
Subdivision:
Elizabeth Springs
County:
Wake
Call Now: 919-404-SHOW
Is this the listing for you? We can help make it yours.
919-404-SHOW
277 Kavanaugh Road277 Kavanaugh Road277 Kavanaugh Road277 Kavanaugh Road
Save
Ask
Tour
Hide
Share

Mortgage Calculator

Monthly Payment (Est.)

$2,806
Calculator powered by Showcase IDX, a Constellation1 Company. Copyright ©2026 Information is deemed reliable but not guaranteed.

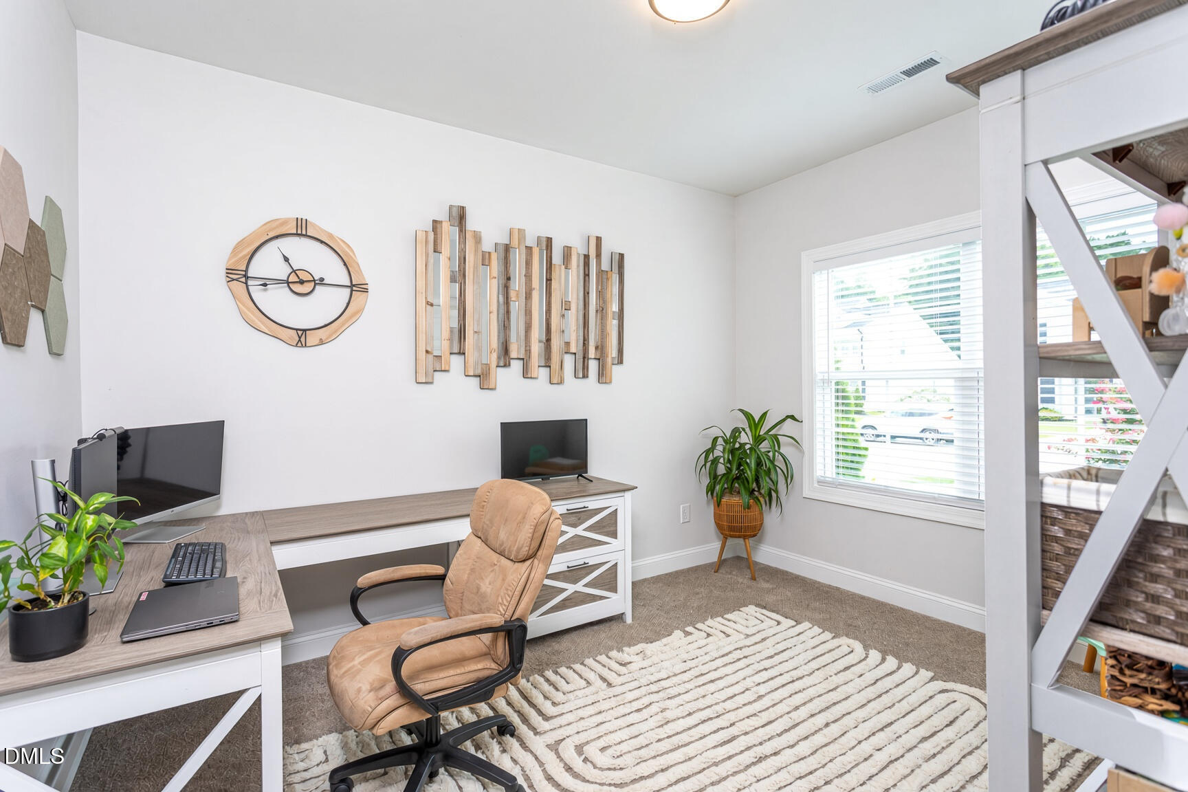
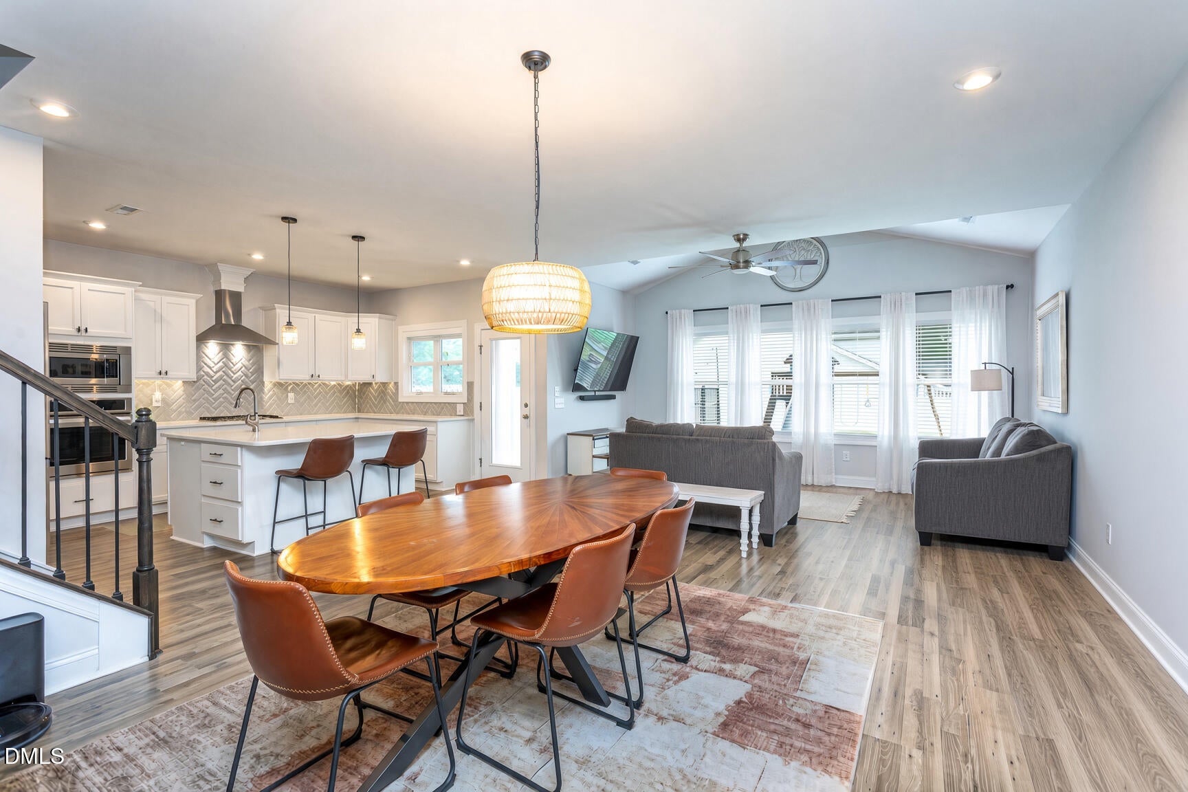
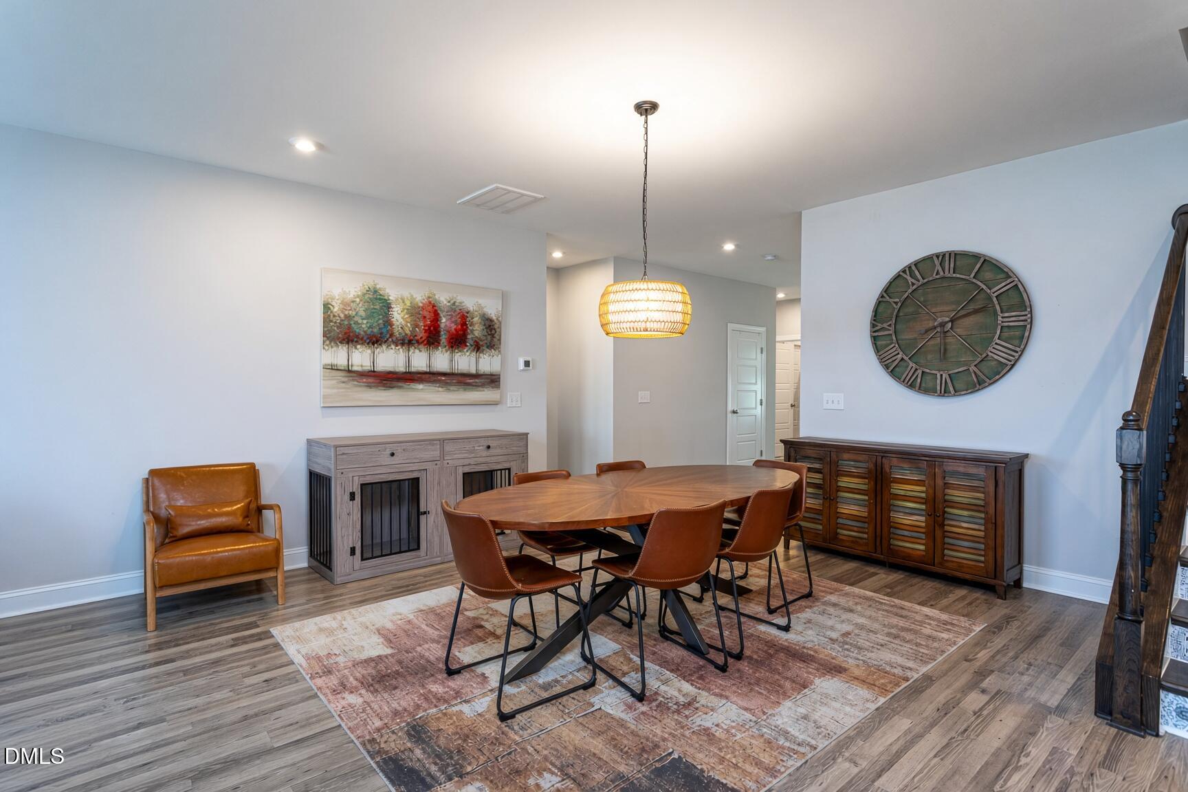
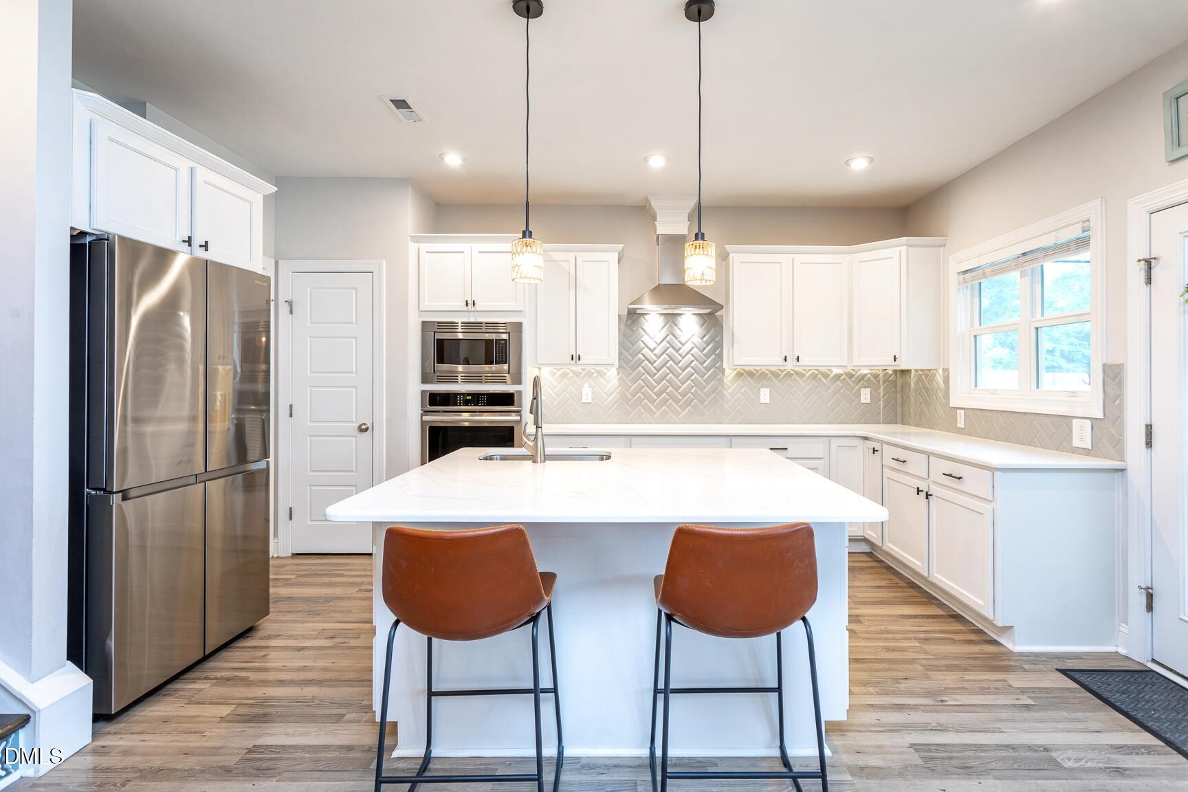
Spacious and flexible 4-bedroom, 4-full-bath home in Wake Forest's Elizabeth Springs community. Approximately 3,459 square feet with two primary suites, a dedicated office, and an enormous second-floor bonus room that easily adapts to media, recreation, or gym use. Main level offers an open kitchen with quartz counters, herringbone subway tile backsplash, under-cabinet lighting, deep stainless sink, and gas range. Hardwood floors, lofted family room ceiling, and a convenient mudroom/laundry with custom cabinetry. First-floor primary suite includes walk-in closet and garden tub. Private study completes this level. Upstairs features additional bedrooms (one ensuite), another full bath, built-in cabinetry on the landing, and that oversized bonus space. All baths have tile flooring. Outdoor living is a standout on this corner lot: beautiful screened porch, patio, and fire-pit area. Vinyl-fenced backyard with playset that conveys. Convenient around-the-corner access to the community greenway that leads to the pool, mailboxes, and little free library. Natural gas heat and range, gas water heater, and Lennox HVAC. Community amenities include a pool with cabana. Convenient Wake Forest location near shopping, dining, and major roads.

Save
Ask
Tour
Hide
Share
Listing Snapshot
Price 
$615,000
Days On Site 
9 Days
Bedrooms 
4
Inside Area (SqFt) 
3,459 sqft
Total Baths 
4
Full Baths 
4
Partial Baths 
N/A
Lot Size 
0.24 Acres
Year Built 
2022
MLS® Number 
10182433
Status 
Active
Property Tax 
$5,571.71
HOA/Condo/Coop Fees 
$60 monthly
Sq Ft Source 
N/A
Friends & Family
Recent Activity
15 hours agoListing updated with changes from the MLS®
a week agoListing first seen on site
General Features
Acres 
0.24
Attached Garage 
Yes
Foundation 
Slab
Garage 
Yes
Garage Spaces 
2
Levels 
Two
Parking 
AttachedConcreteDrivewayGarageGarage Faces Front
Property Sub Type 
Single Family Residence
Sewer 
Public Sewer
Special Circumstances 
Standard
SqFt Above 
3459
SqFt Total 
3459
Style 
Transitional
Water Source 
Public
Zoning 
R&PUD
Interior Features
Appliances 
DryerGas RangeGas Water HeaterMicrowaveOvenRefrigeratorWasher
Cooling 
Central Air
Flooring 
HardwoodTile
Heating 
Forced AirNatural GasNone
Interior 
Soaking TubWalk-In Closet(s)
Laundry Features 
Laundry RoomMain Level
Main Level Bedrooms 
1
Bedroom 2 
Dimensions - 20.5 x 15.1Level - SecondDescription - w/ ensuite
Bedroom 3 
Dimensions - 10.4 x 13.0Level - Second
Bedroom 4 
Dimensions - 10.4 x 10.4Level - Second
Bonus Room 
Dimensions - 19.7 x 27.3Level - SecondDescription - Large Rec Room
Dining Room 
Dimensions - 13.3 x 9.6Level - Main
Entrance Hall 
Dimensions - 13.7 x 6.0Level - Main
Family Room 
Dimensions - 13.6 x 16.3Level - Main
Kitchen 
Dimensions - 16.8 x 10.6Level - Main
Laundry 
Dimensions - 6.4 x 9.2Level - Main
Master Bathroom 
Dimensions - 10.0 x 10.0Level - Main
Master Bedroom 
Dimensions - 15.3 x 15.0Level - Main
Office 
Dimensions - 9.6 x 11.4Level - Main
Other 
Dimensions - 10.2 x 13.8Level - SecondDescription - Landing
Save
Ask
Tour
Hide
Share
Exterior Features
Construction Details 
Fiber Cement
Exterior 
Garden
Fencing 
Back YardVinyl
Lot Features 
Corner LotLandscaped
Patio And Porch 
Front PorchPatioPorchScreened
Roof 
Shingle
Community Features
Association Dues 
180
Financing Terms Available 
CashConventionalFHAVA Loan
HOA Fee Frequency 
Quarterly
Schools
School District
Unknown
Elementary School
Wake - Sanford Creek Elementary
Middle School
Wake - Wake Forest Middle School
High School
Wake - Wake Forest High School
Listing courtesy of Robert Joines of Keller Williams Realty


Listings that are marked with an icon are provided courtesy of the Triangle MLS, Inc. of North Carolina, Internet Data Exchange Database. Copyright 2026 Triangle MLS, Inc. of North Carolina. All rights reserved.

Last checked: 2026-08-03 12:08 AM UTC

Neighborhood & Commute
Source: Walkscore
Disclosure: Community information and market data powered by Constellation Data Labs. Information is deemed reliable but not guaranteed.
Save
Ask
Tour
Hide
Share