Save
Ask
Tour
Hide
Share
$540,000
13 Days On Site

2408 Abbeyhill Drive 34
Raleigh, NC 27610

For Sale|Single Family Residence|Active
2
Beds
2
Total Baths
2
Full Baths
1,680
SqFt
$321
/SqFt
2026
Built
Subdivision:
Olde Towne
County:
Wake
Call Now: 919-404-SHOW
Is this the listing for you? We can help make it yours.
919-404-SHOW
Upcoming Open Houses
Sat, Aug 8, 10:00 AM - 5:00 PM
Sun, Aug 9, 1:00 PM - 5:00 PM
2408 Abbeyhill Drive 342408 Abbeyhill Drive 342408 Abbeyhill Drive 342408 Abbeyhill Drive 34
Save
Ask
Tour
Hide
Share

Mortgage Calculator

Monthly Payment (Est.)

$2,464
Calculator powered by Showcase IDX, a Constellation1 Company. Copyright ©2026 Information is deemed reliable but not guaranteed.

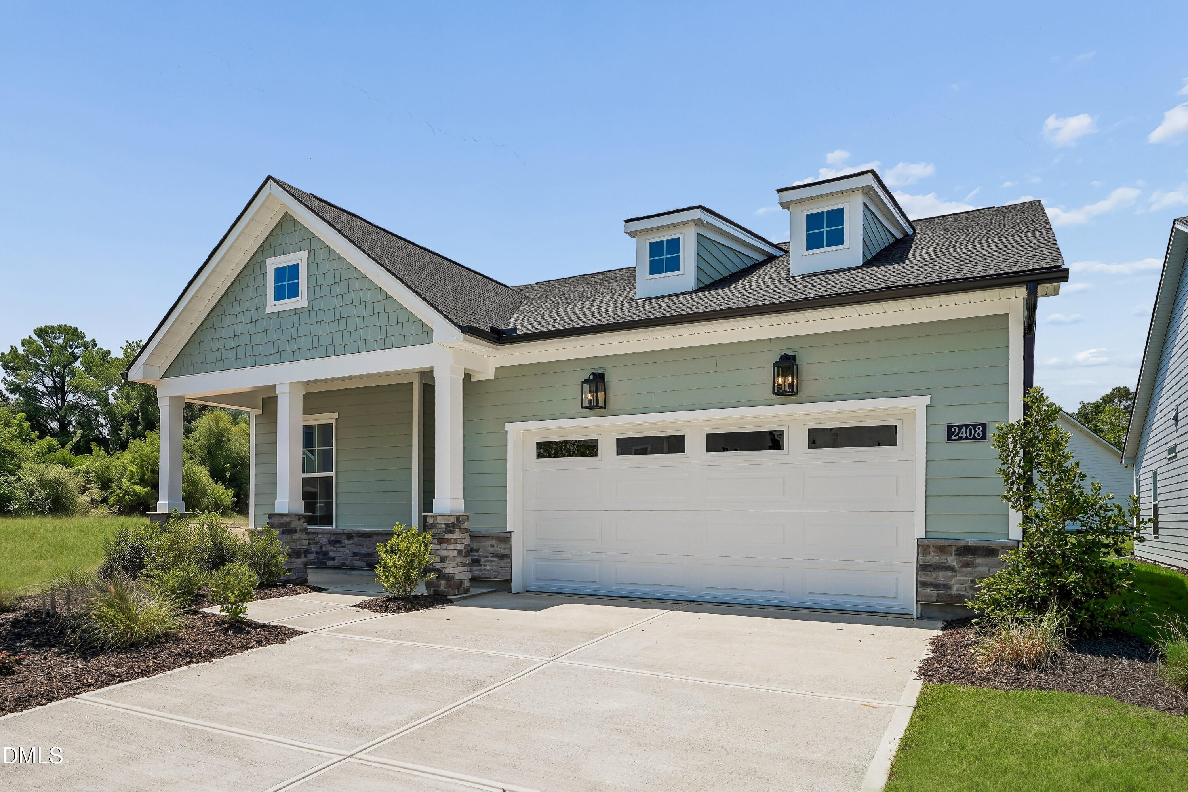
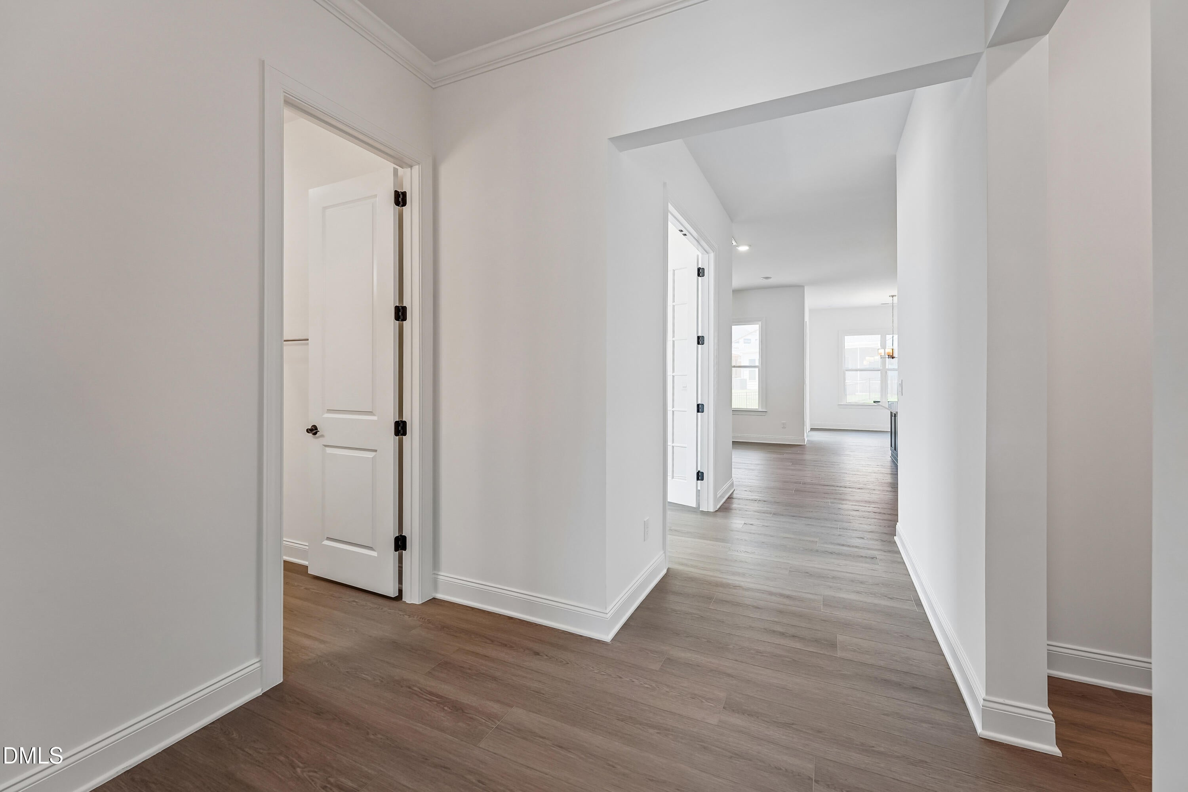
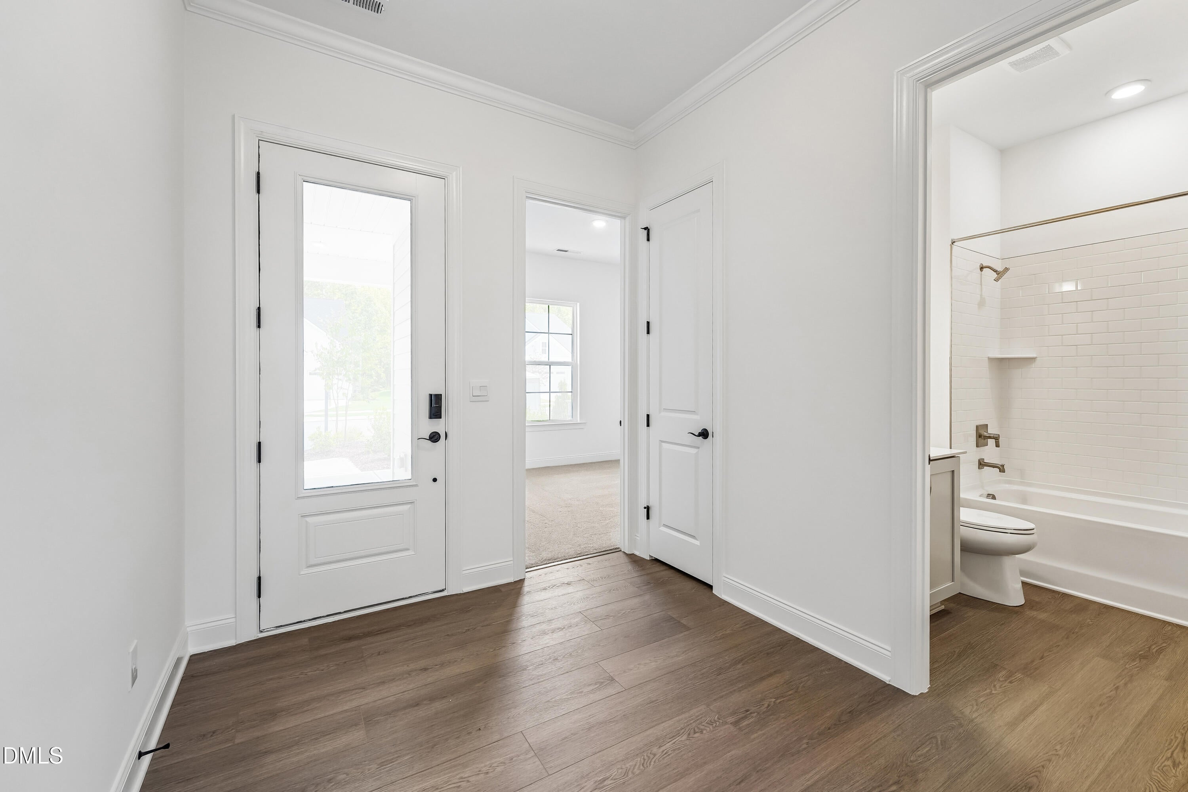
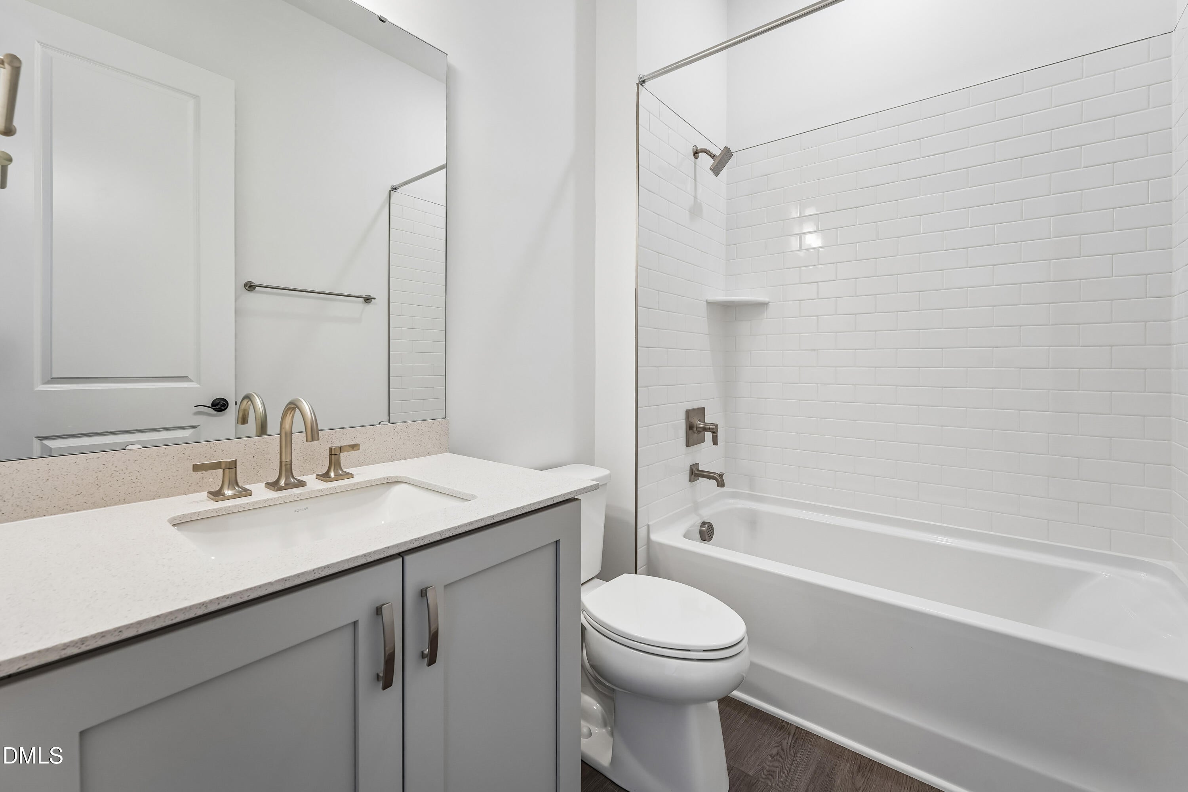
Experience elevated living in the Dilworth Berkshire on Homesite 34 at Regency at Olde Towne. Thoughtfully designed for both comfort and style, this home features a private office with elegant glass doors, perfect for working from home or enjoying a quiet retreat. The gourmet kitchen is complemented by a convenient butler's pantry, providing additional storage and serving space for effortless entertaining. The luxurious primary suite offers a spa-inspired zero-entry shower, while the laundry room includes an undermount sink for added everyday convenience. Designer finishes and carefully selected upgrades enhance every space, making this exceptional home the perfect blend of luxury and low-maintenance living in one of the area's premier active-adult communities.

Save
Ask
Tour
Hide
Share
Listing Snapshot
Price 
$540,000
Days On Site 
13 Days
Bedrooms 
2
Inside Area (SqFt) 
1,680 sqft
Total Baths 
2
Full Baths 
2
Partial Baths 
N/A
Lot Size 
0.14 Acres
Year Built 
2026
MLS® Number 
10182420
Status 
Active
Property Tax 
N/A
HOA/Condo/Coop Fees 
$275 monthly
Sq Ft Source 
N/A
Friends & Family
Recent Activity
4 days agoListing updated with changes from the MLS®
2 weeks agoListing first seen on site
General Features
Acres 
0.14
Attached Garage 
Yes
Foundation 
Slab
Garage 
Yes
Garage Spaces 
2
Levels 
One
Parking 
AttachedGarage Faces Front
Parking Spaces 
4
Property Condition 
New Construction
Property Sub Type 
Single Family Residence
Security 
Carbon Monoxide Detector(s)Smoke Detector(s)
Sewer 
Public Sewer
Special Circumstances 
Standard
SqFt Above 
1680
SqFt Total 
1680
Style 
CraftsmanTraditional
Water Source 
Public
Zoning 
R-10
Interior Features
Appliances 
DishwasherDisposalGas CooktopRange HoodStainless Steel Appliance(s)Tankless Water HeaterVented Exhaust FanOven
Cooling 
Central Air
Fireplace 
Yes
Fireplace Features 
Great Room
Fireplaces 
1
Flooring 
CarpetVinylTile
Interior 
PantryEat-in KitchenHigh CeilingsKitchen IslandMaster DownstairsSmart ThermostatWalk-In Closet(s)
Laundry Features 
Laundry RoomMain Level
Main Level Bedrooms 
2
Window Features 
Screens
Master Bedroom 
Level - Main
Save
Ask
Tour
Hide
Share
Exterior Features
Construction Details 
Batts InsulationBlown-In InsulationHardiPlank TypeShake SidingStone
Lot Features 
Level
Patio And Porch 
CoveredPatio
Roof 
Shingle
Windows/Doors 
Screens
Community Features
Association Dues 
275
Community Features 
ClubhouseCurbsFitness CenterPlaygroundPoolSidewalksStreet LightsTennis Court(s)
Financing Terms Available 
CashConventionalFHAVA Loan
HOA Fee Frequency 
Monthly
Senior Community 
Yes
Schools
School District
Unknown
Elementary School
Wake - Walnut Creek Elementary School
Middle School
Wake - East Garner Middle
High School
Wake - Southeast Raleigh High
Listing courtesy of Steven Gerritt Buning of Toll Brothers, Inc.


Listings that are marked with an icon are provided courtesy of the Triangle MLS, Inc. of North Carolina, Internet Data Exchange Database. Copyright 2026 Triangle MLS, Inc. of North Carolina. All rights reserved.

Last checked: 2026-08-06 10:08 PM UTC

Neighborhood & Commute
Source: Walkscore
Disclosure: Community information and market data powered by Constellation Data Labs. Information is deemed reliable but not guaranteed.
Save
Ask
Tour
Hide
Share