
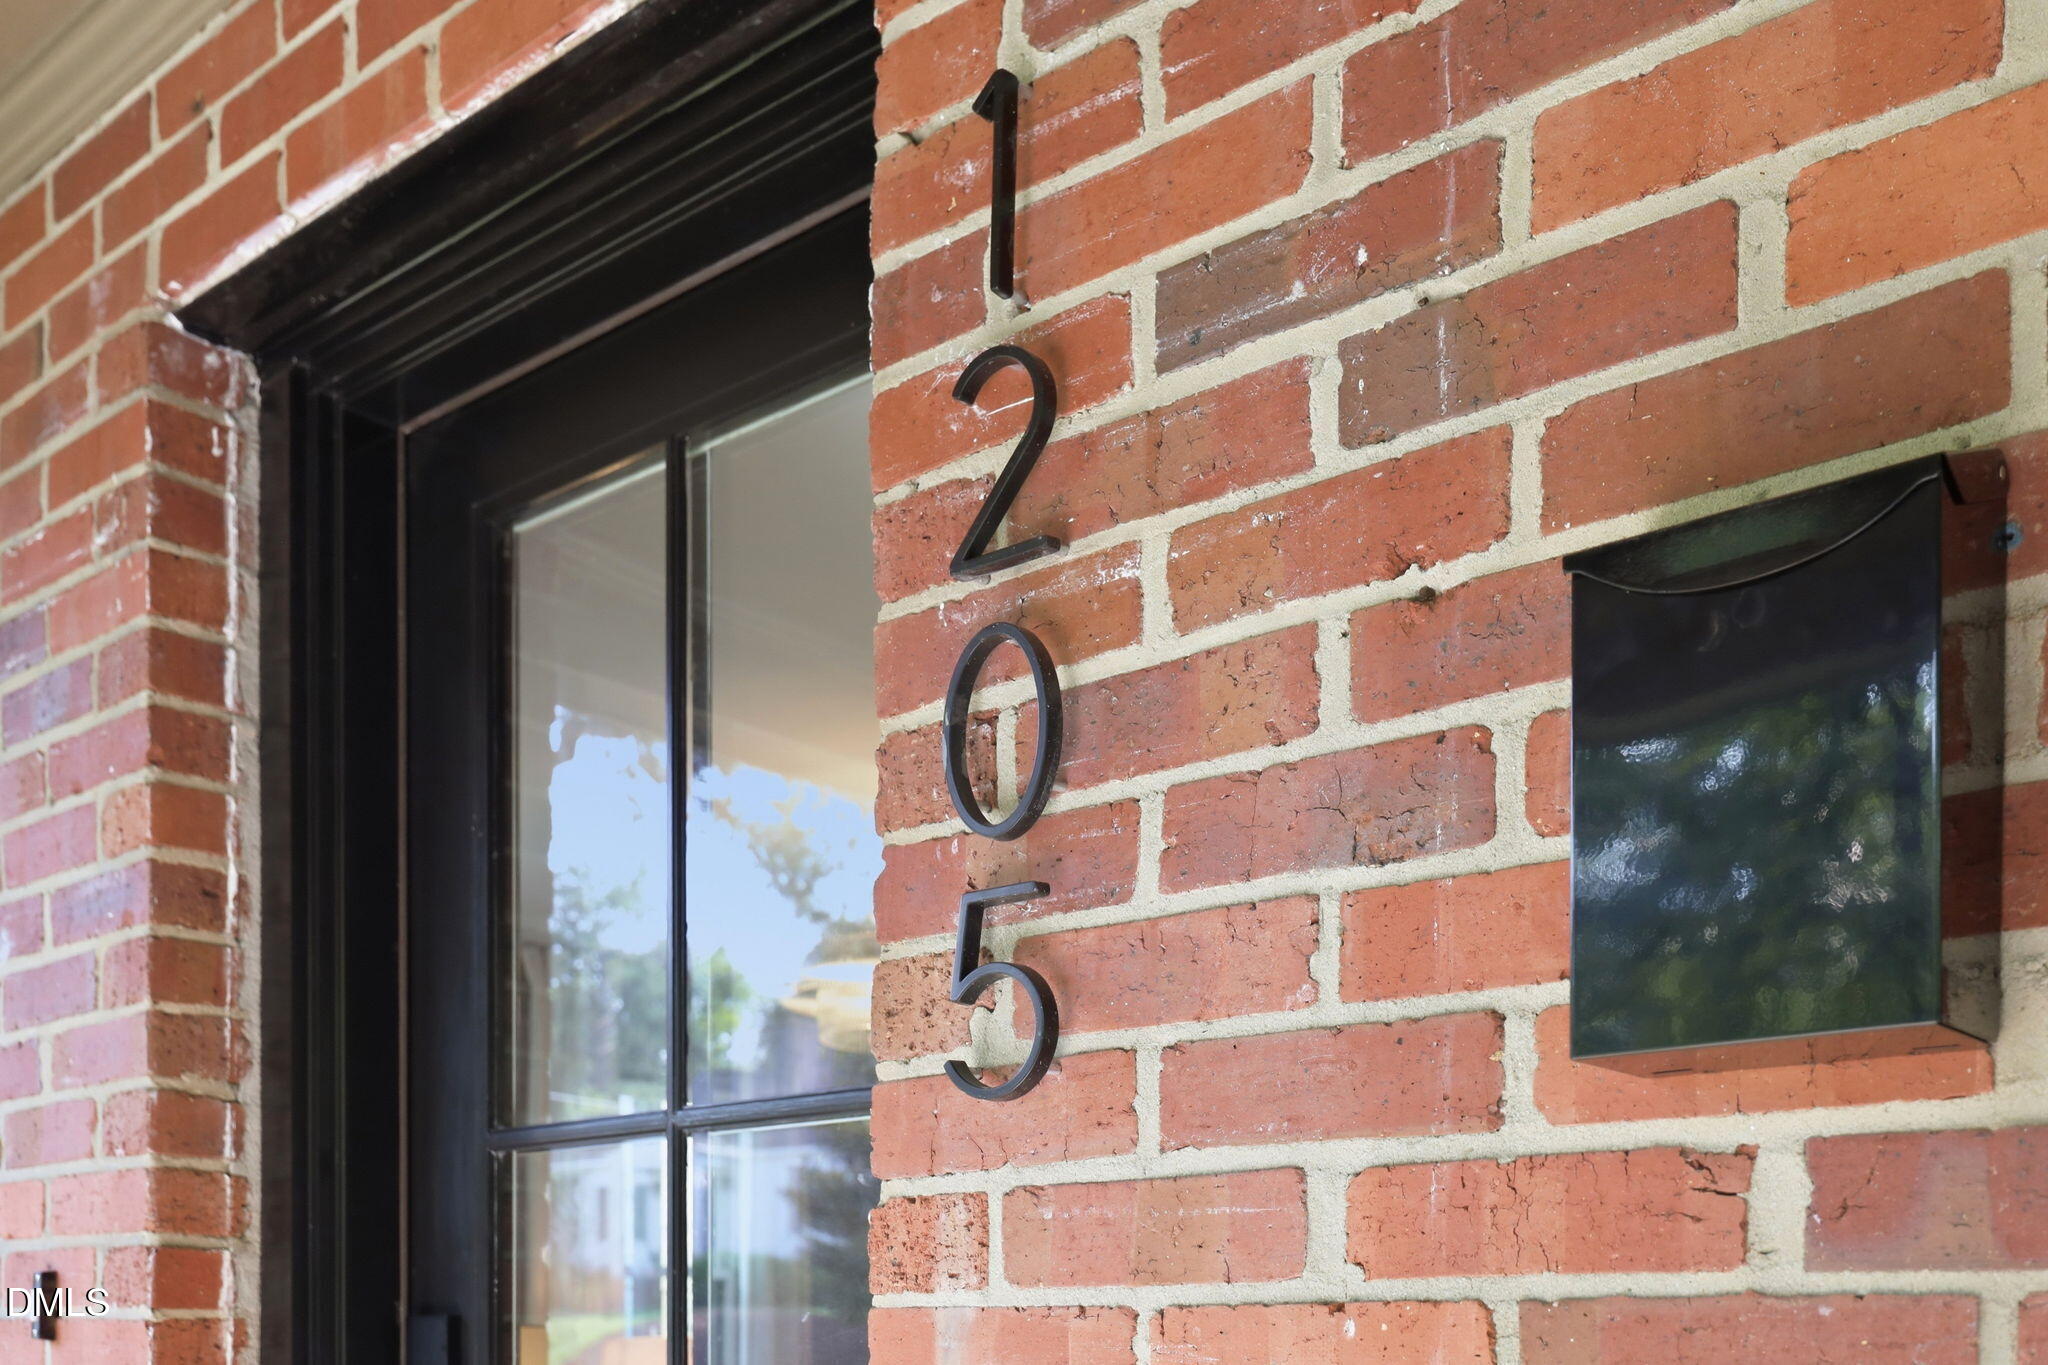
1205 Watauga StreetRaleigh, NC 27604
Mortgage Calculator
Monthly Payment (Est.)
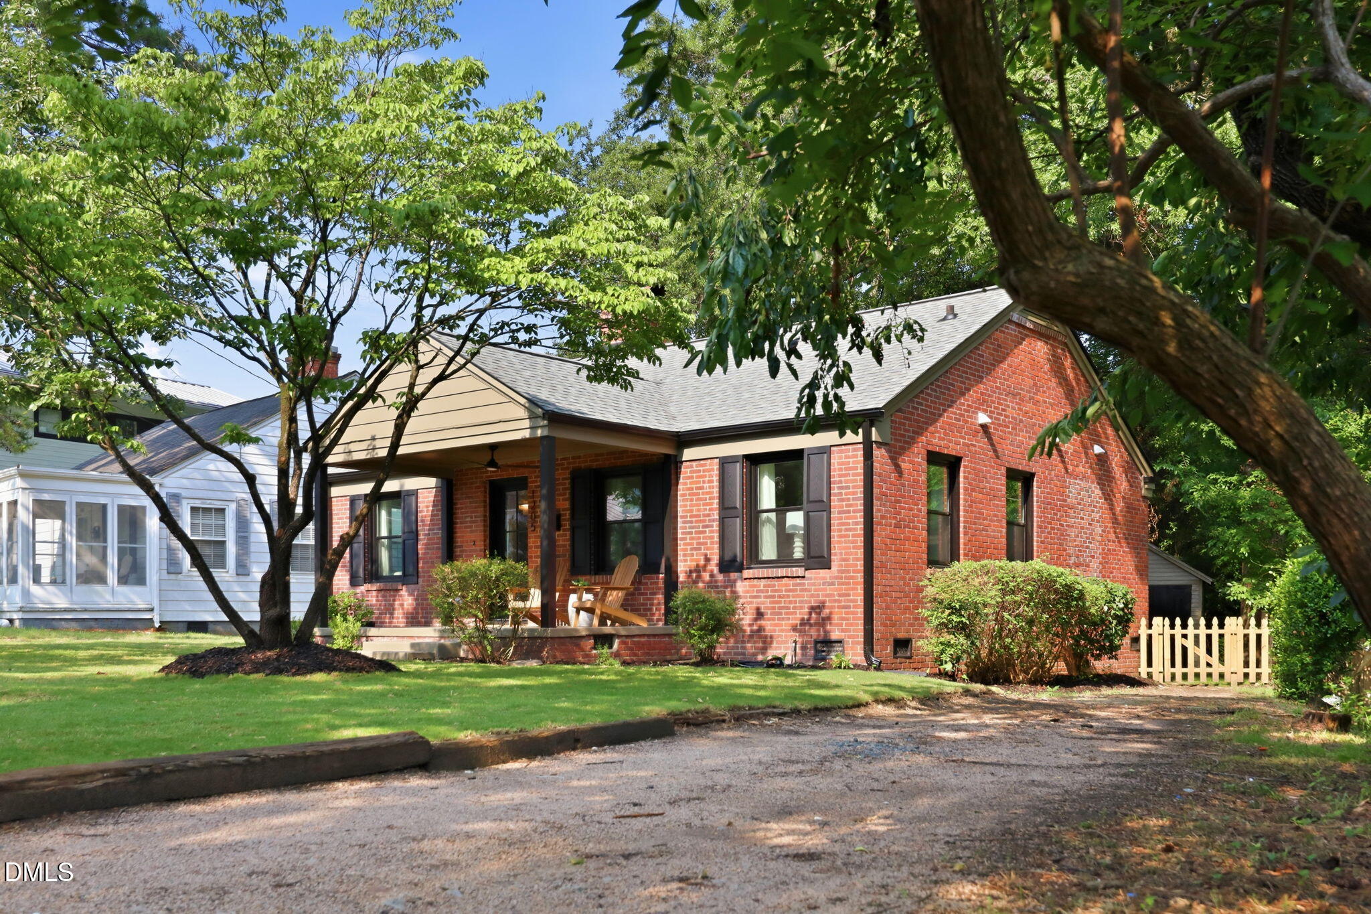
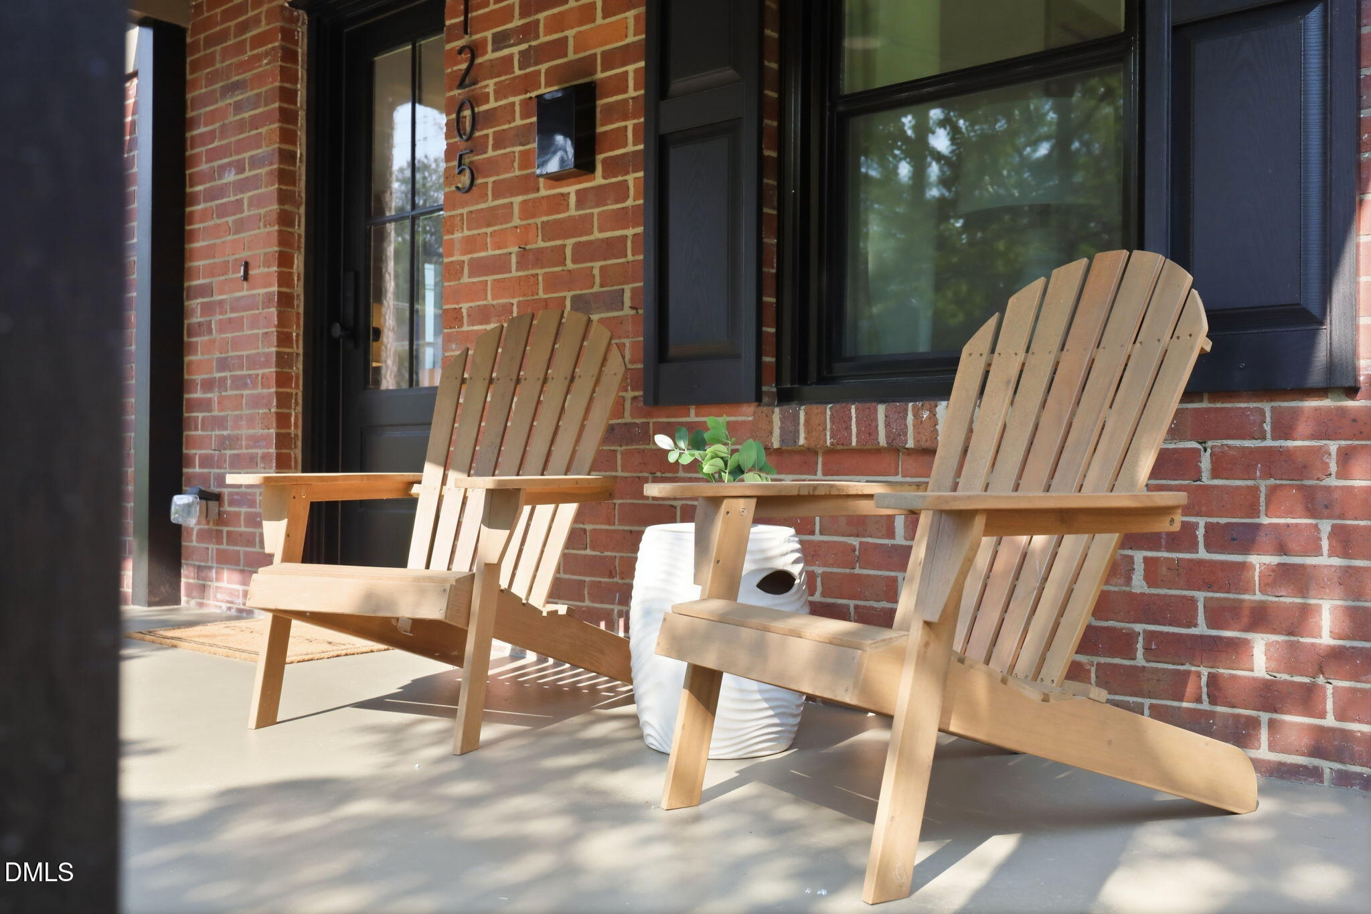
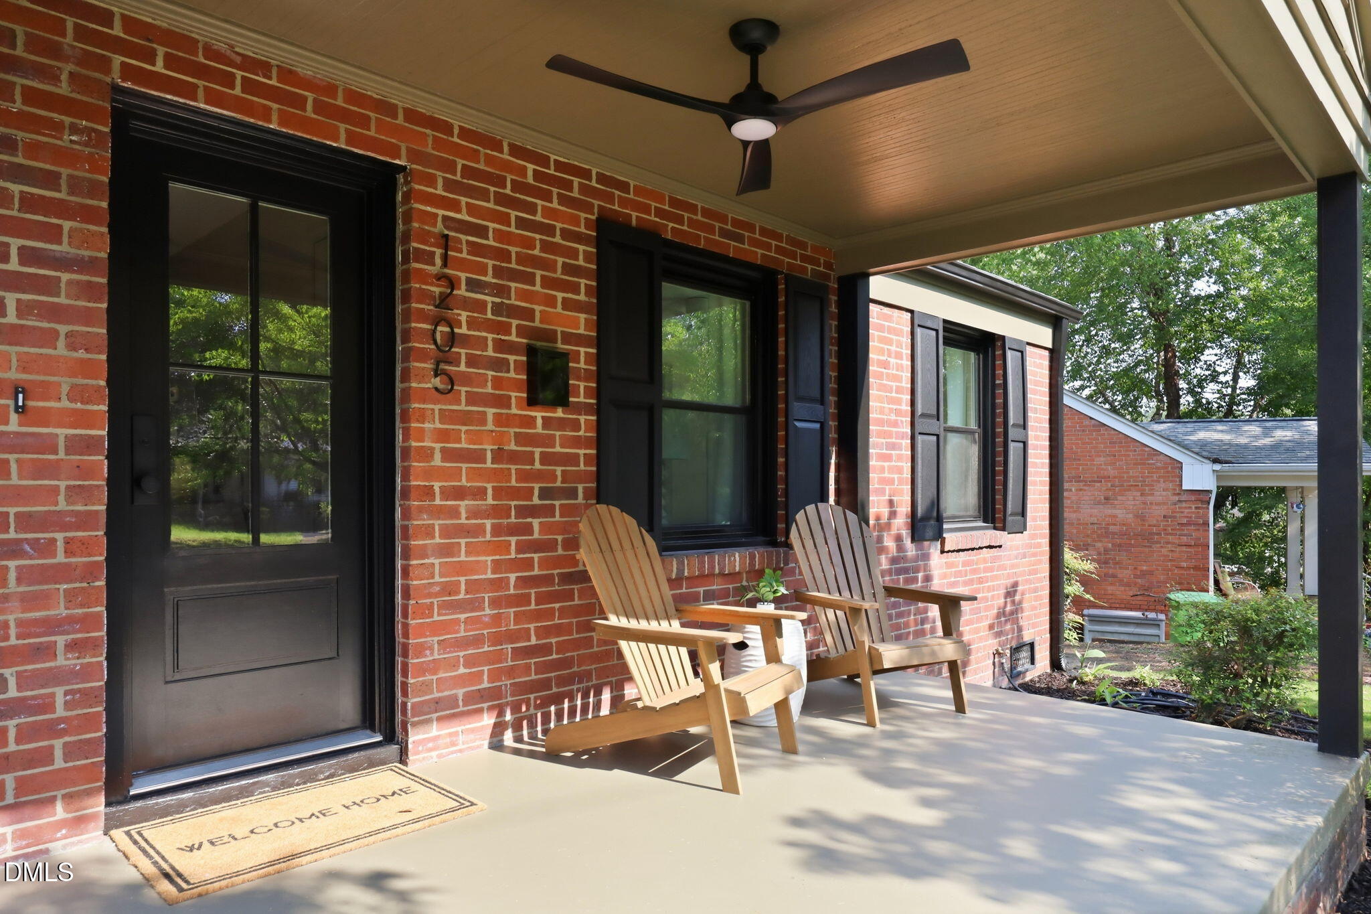
Enter an interest rate to see your estimated monthly payment.Historic charm. Modern living. Coveted downtown location. Completely reimagined by Stacy Morgan Designs, this beautifully renovated Craftsman bungalow seamlessly blends timeless character with today's conveniences in the heart of Raleigh's coveted Mordecai/Person Street District. Thoughtfully redesigned into a functional 2-bedroom, 2-bath floor plan, the home now boasts a spacious primary suite with dual closets—including a generous walk-in closet rarely found in homes of this era—while thoughtfully preserving the historic façade, original Craftsman character, beautiful antique interior doors, and timeless architectural details. Nearly every aspect of the home has been updated, including all-new plumbing, electrical, HVAC, roof, insulation, gutters, water heater, crawlspace vapor barrier, structural support pier, and professionally engineered structural improvements. The stunning kitchen features new cabinetry, quartz countertops, Bosch and Whirlpool stainless steel appliances, and designer finishes throughout. Both bathrooms have been completely renovated, including a luxurious primary bath with a 72-inch double vanity. Regina Andrew designer lighting and new ceiling fans add warmth and sophistication throughout the home. Fresh interior and exterior paint, updated hardware, and a new front door complete this truly turnkey renovation. All renovations were professionally permitted, and a structural engineer's letter is available for buyer review. Every detail was thoughtfully selected to honor the home's historic roots while delivering the comfort, functionality, and craftsmanship today's buyers expect. Offering the charm and architectural character buyers love, paired with the confidence of extensively updated systems and a fully permitted renovation, this home truly offers the best of both worlds. Outside, enjoy a fenced backyard, an expanded patio perfect for entertaining, a storage shed, and a private driveway with rare off-street parking—an exceptional find in this highly desirable downtown neighborhood. Located less than a mile from the vibrant North Person Street District, this home offers an exceptional walkable lifestyle with local favorites including Optimist Coffee, Yellow Dog Bread Company, Crawford & Son, Standard Beer + Food, and the acclaimed Big Cat restaurant, along with neighborhood breweries, boutiques, and parks all within easy reach. Just minutes from Historic Oakwood, Mordecai Historic Park, downtown Raleigh, and less than five minutes to I-440, this location perfectly balances walkable urban living with effortless access to Midtown, North Hills, RTP, and RDU Airport. This is urban living at its finest—where some of Raleigh's best dining, shopping, and entertainment are right outside your door.
| a month ago | Listing updated with changes from the MLS® | |
| a month ago | Status changed to Pending | |
| 2 months ago | Listing first seen on site |

Listings that are marked with an icon are provided courtesy of the Triangle MLS, Inc. of North Carolina, Internet Data Exchange Database. Copyright 2026 Triangle MLS, Inc. of North Carolina. All rights reserved.
Last checked: 2026-09-23 12:11 AM UTC
Did you know? You can invite friends and family to your search. They can join your search, rate and discuss listings with you.