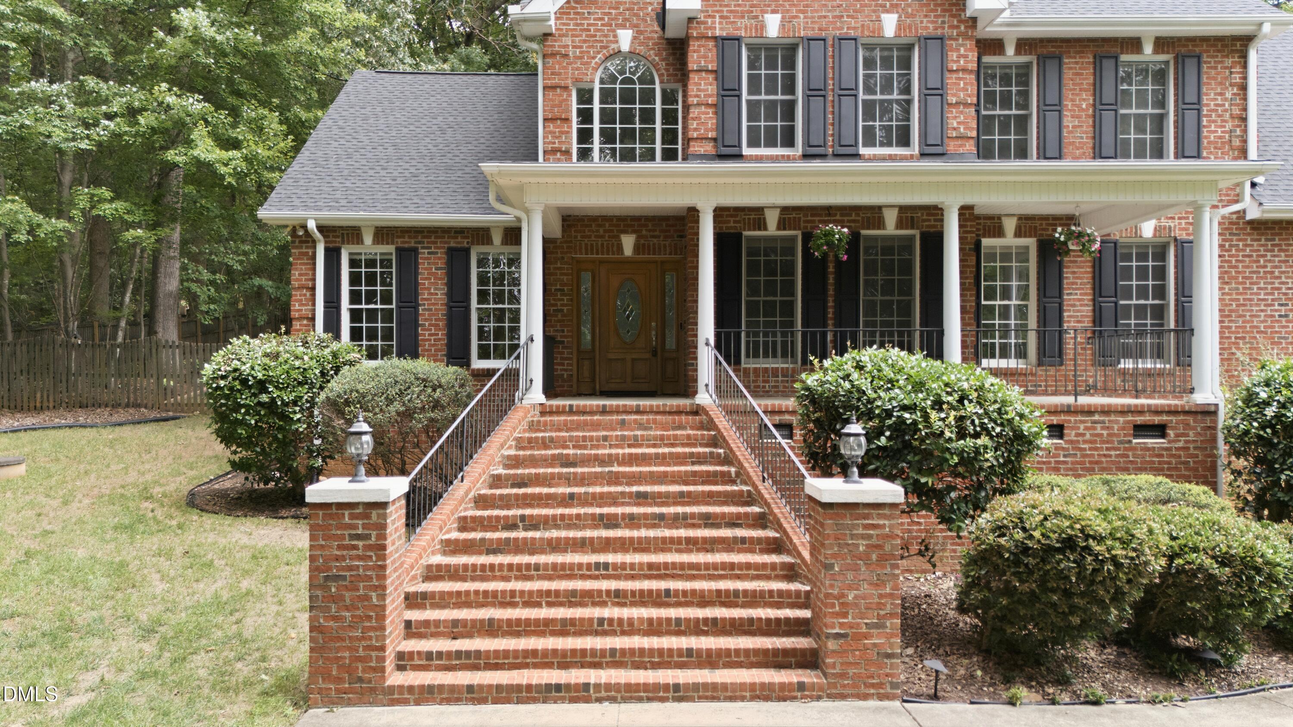
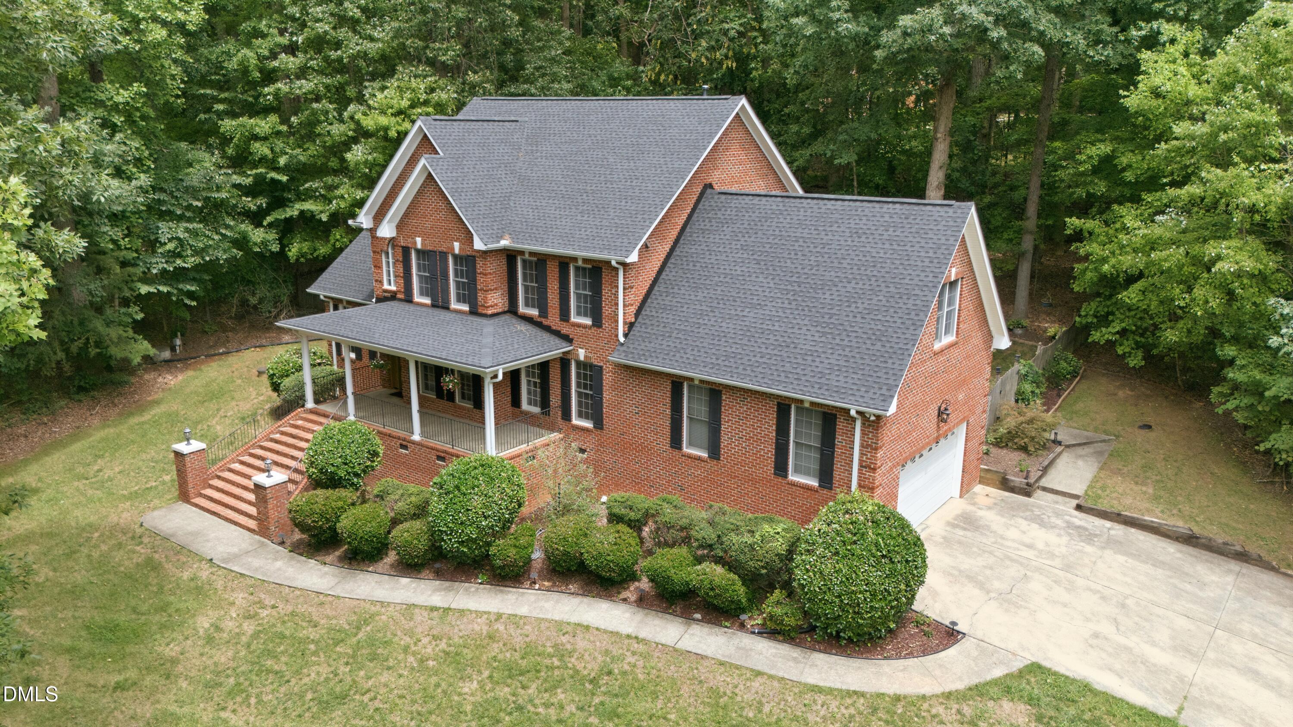
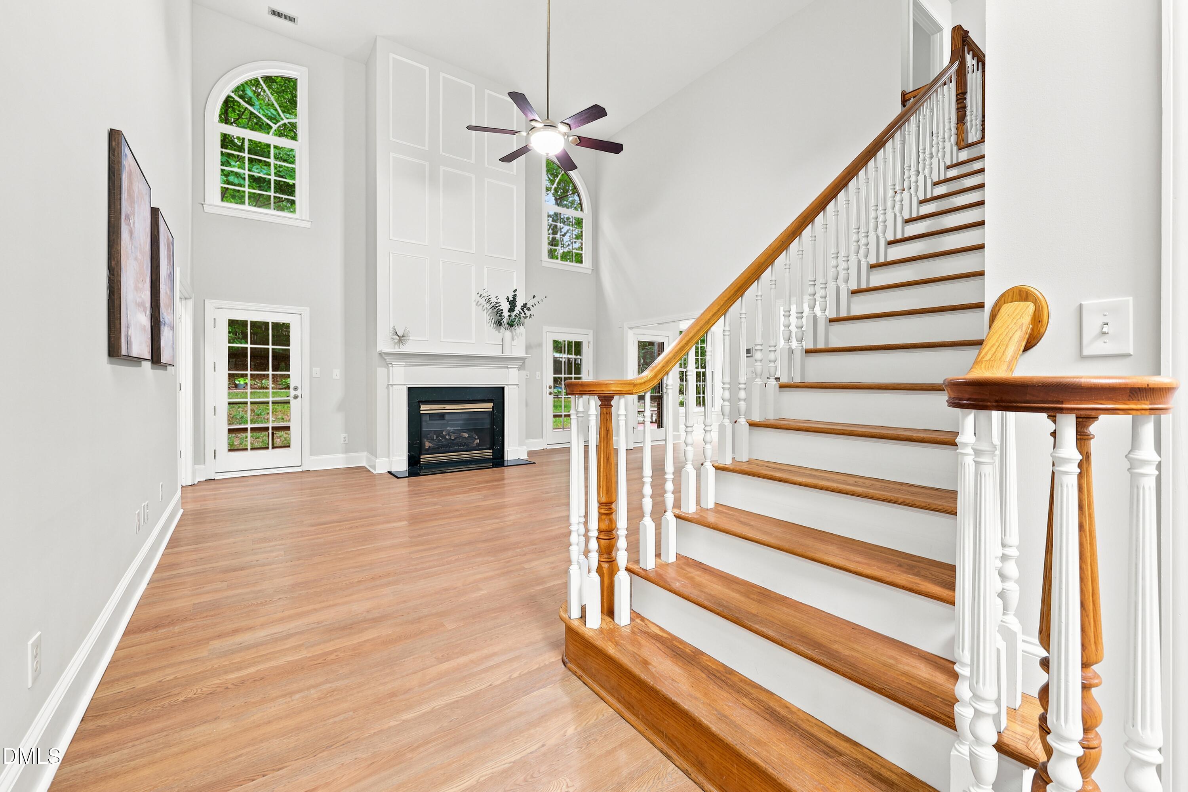
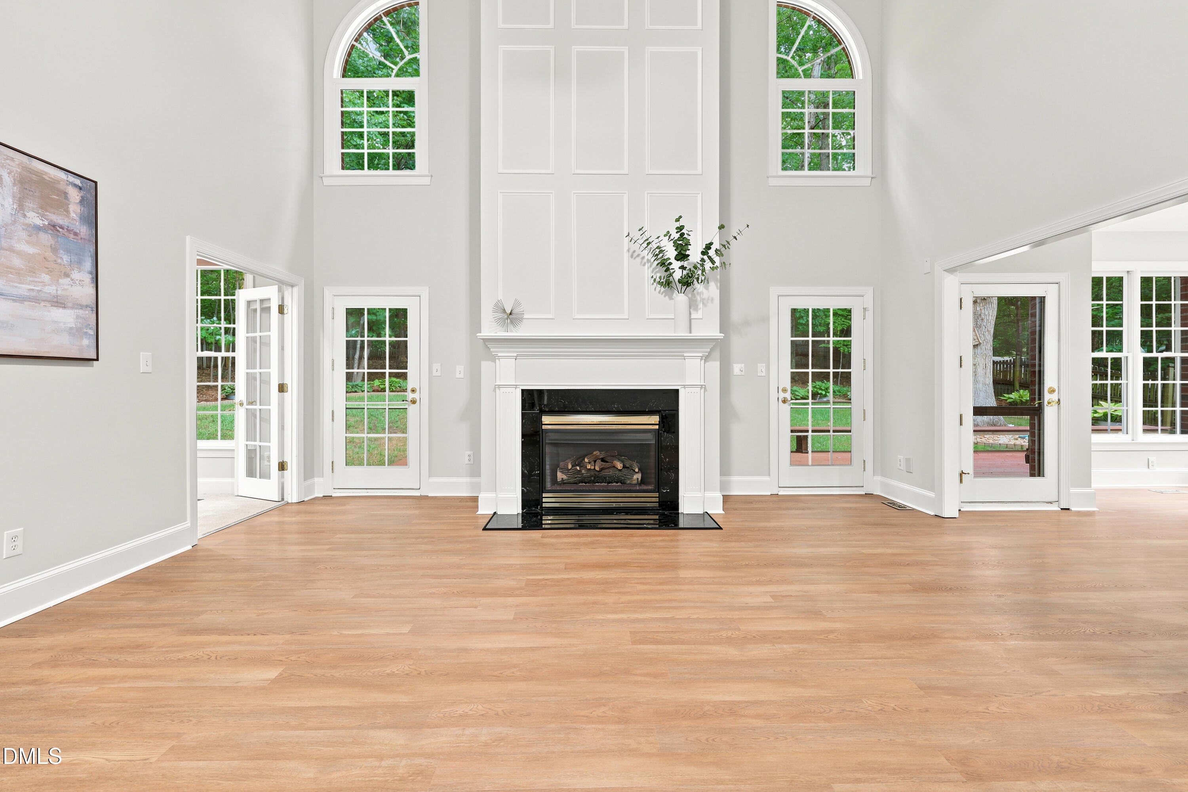
Experience the lifestyle of one of the area's premier equestrian communities in this beautifully maintained custom brick home. Residents enjoy access to riding trails, stable, facilities, riding arenas, pool, tennis courts, and scenic open spaces, creating a community unlike any other. A welcoming covered front porch and impressive brick staircase lead to a grand foyer and dramatic two-story family room featuring soaring ceilings, arched windows, a gas fireplace, and abundant natural light. The spacious kitchen offers granite countertops, 42 in cabinetry, breakfast bar with seating, and an adjoining breakfast area overlooking the private wooded backyard plus separate formal dining. The first-floor primary suite features a walk-in closet and spa-like bath with dual vanities, soaking tub, and separate walk-in shower. Upstairs offers generously sized secondary bedrooms plus an oversized bonus room perfect for a media room, home office, playroom, or guest retreat. New luxury vinyl plank flooring provides a fresh, updated feel throughout much of the home. Additional highlights include an encapsulated crawl space, mature landscaping, ample storage, and a private fenced, wooded setting. New roof 2022 with Gutter Guards & sealed crawlspace. Combining timeless architecture with exceptional community amenities, this home offers the perfect blend of elegance, comfort, and lifestyle.
Save
Ask
Tour
Hide
Share
Listing Snapshot
Price
$525,000
Days On Site
33 Days
Bedrooms
3
Inside Area (SqFt)
2,780 sqft
Total Baths
3
Full Baths
2
Partial Baths
1
Lot Size
0.96 Acres
Year Built
1998
MLS® Number
10182407
Status
Pending
Property Tax
$3,407.06
HOA/Condo/Coop Fees
$80.67 monthly
Sq Ft Source
N/A
Friends & Family
React
Comment
Invite
No Comments Yet
Did you know? You can invite friends and family to your search. They can join your search, rate and discuss listings with you.
Recent Activity
4 weeks ago
Listing updated with changes from the MLS®
4 weeks ago
Status changed to Pending
a month ago
Listing first seen on site
General Features
Acres
0.96
Attached Garage
Yes
Foundation
Permanent
Garage
Yes
Garage Spaces
2
Levels
Two
Parking
AsphaltAttachedConcreteDrivewayGarageGarage Door OpenerGarage Faces SidePavedPrivate
Listing courtesy of Kelly R DeBrosse of EXP Realty LLC
Listings that are marked with an icon are provided courtesy of the Triangle MLS, Inc. of North Carolina, Internet Data Exchange Database. Copyright 2026 Triangle MLS, Inc. of North Carolina. All rights reserved.
Last checked: 2026-08-27 09:17 AM UTC
Neighborhood & Commute
Source: Walkscore
Disclosure: Community information and market data powered by Constellation Data Labs. Information is deemed reliable but not guaranteed.


Did you know? You can invite friends and family to your search. They can join your search, rate and discuss listings with you.