Save
Ask
Tour
Hide
Share
$329,900
29 Days On Site

57 Bella Square
Smithfield, NC 27577

For Sale|Single Family Residence|Active
4
Beds
4
Total Baths
3
Full Baths
1
Partial Bath
2,007
SqFt
$164
/SqFt
2017
Built
Subdivision:
Bella Square
County:
Johnston
Call Now: 919-404-SHOW
Is this the listing for you? We can help make it yours.
919-404-SHOW
57 Bella Square57 Bella Square57 Bella Square57 Bella Square
Save
Ask
Tour
Hide
Share

Mortgage Calculator

Monthly Payment (Est.)

$1,505
Calculator powered by Showcase IDX, a Constellation1 Company. Copyright ©2026 Information is deemed reliable but not guaranteed.

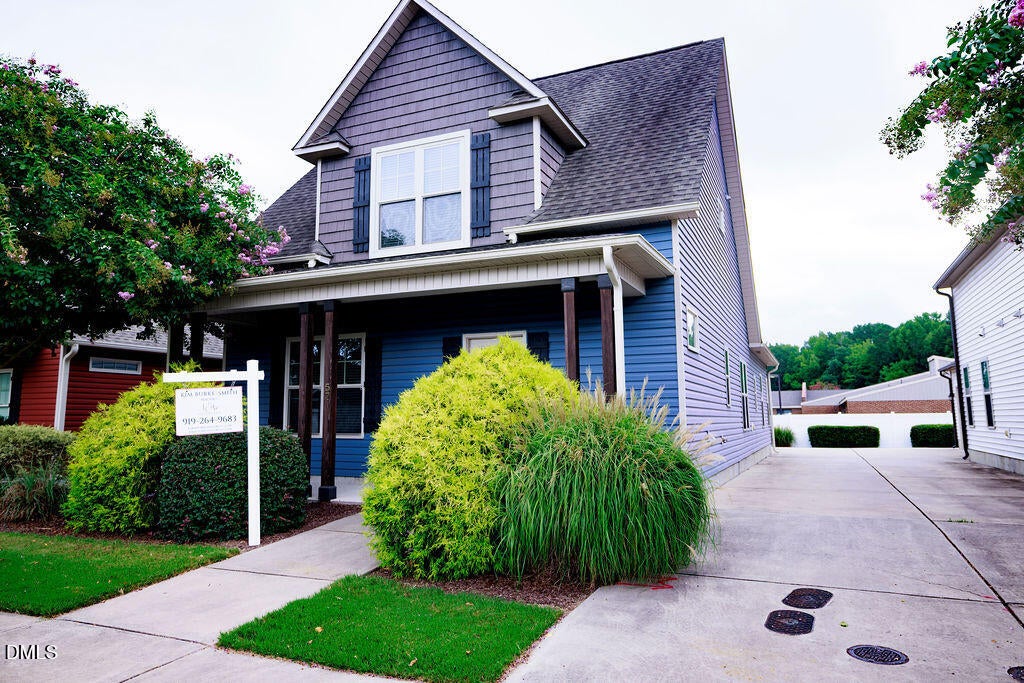
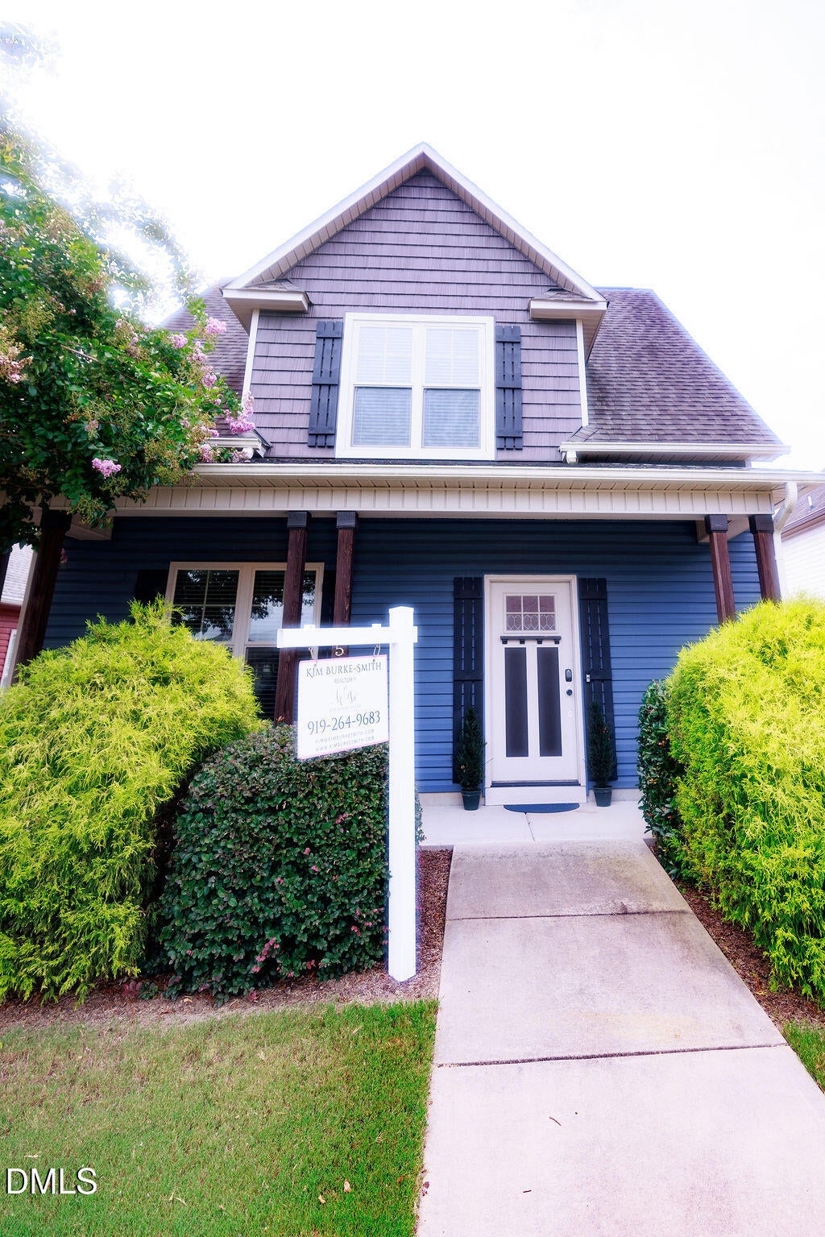
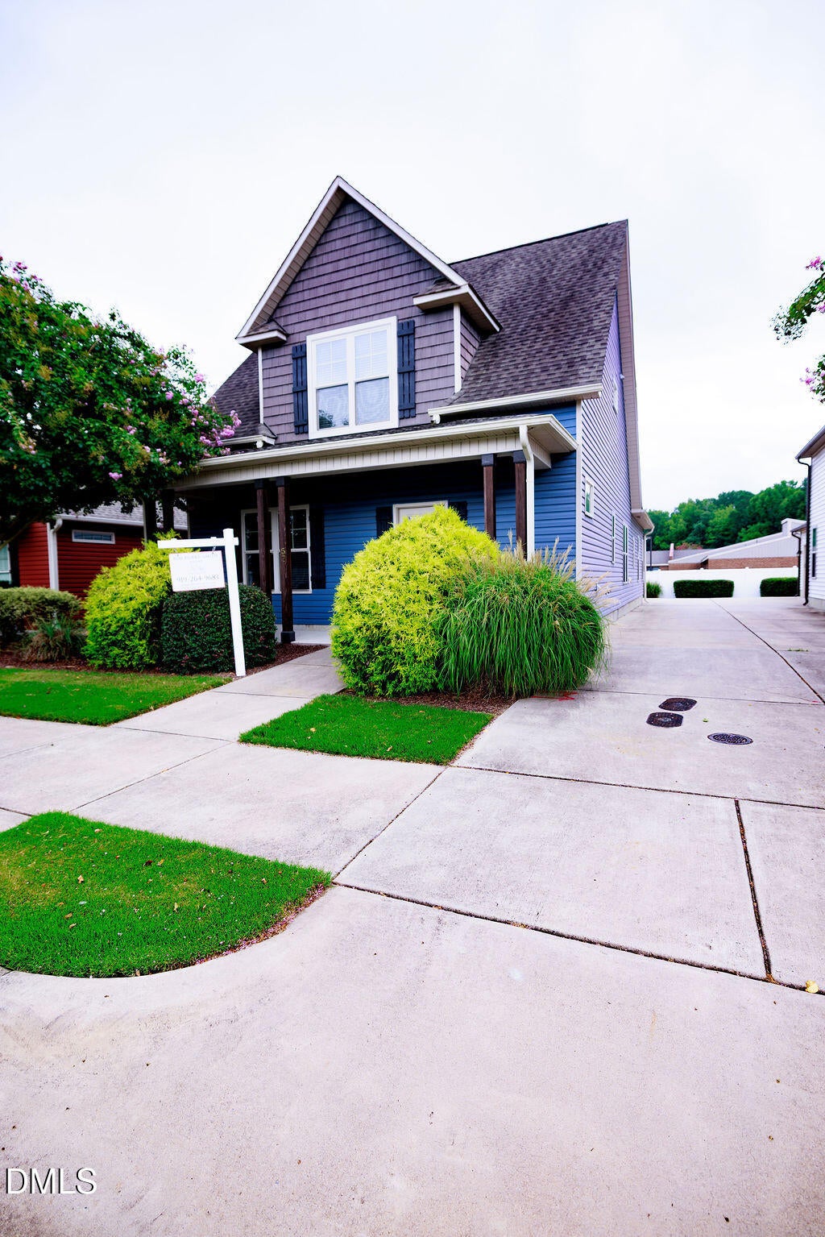
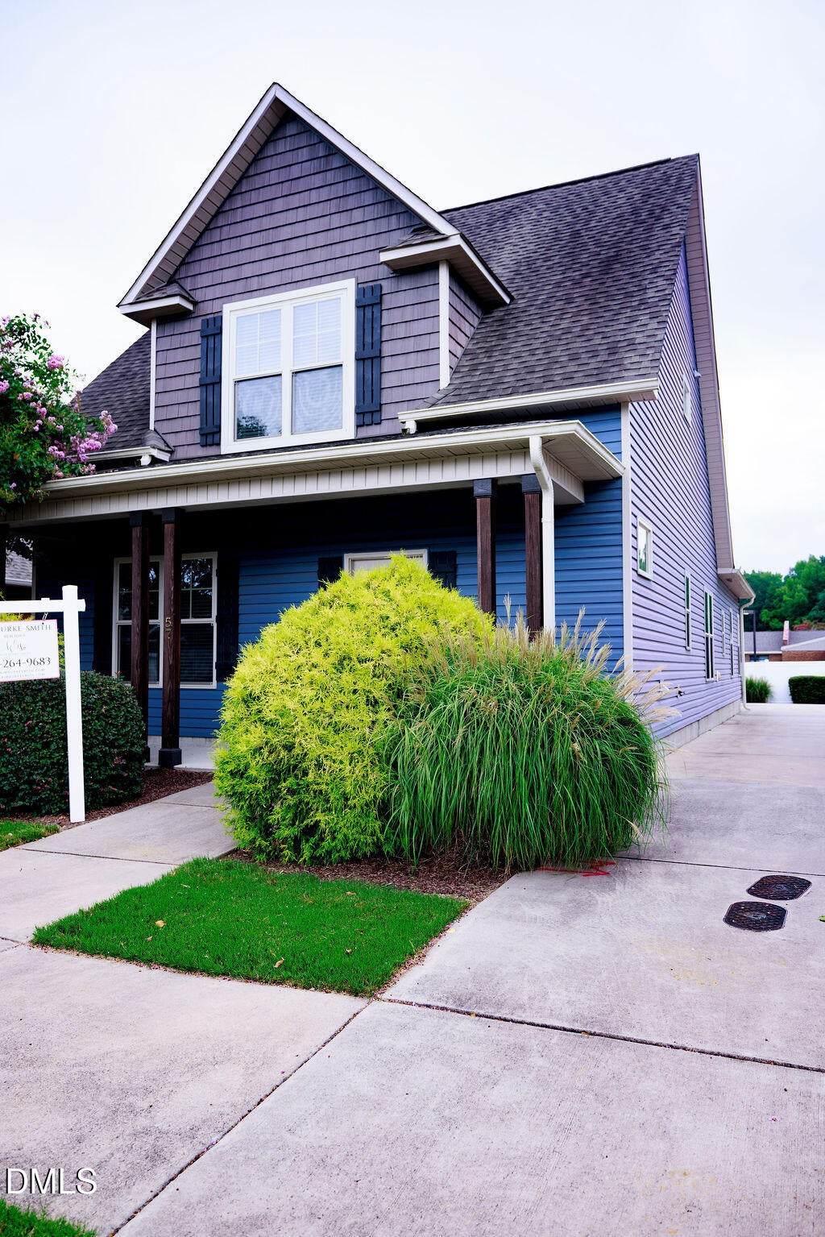
Experience the perfect blend of elegance, comfort, and modern design in this exceptional move-in-ready home. From the moment you enter, you'll be welcomed by an impressive open layout and custom touches that feels spacious, luxurious and inviting. Featuring 4 bedrooms, with 3 offering their own private bathrooms, 4th bedroom can be used as an office or home gym. This home provides an ideal balance of luxury and functionality. Thoughtfully selected upgraded lighting, custom built-ins throughout the entire home, a well-appointed laundry room with a folding station, and a spacious 2-car garage with custom shelving add style and convenience throughout. Additional parking, beautiful curb appeal, and a desirable neighborhood just 30 minutes from Raleigh make this home truly stand out. Every detail has been designed to enhance everyday living, creating a home that is as beautiful as it is practical. This is more than a home, it's a place you'll be proud to call your own.

Save
Ask
Tour
Hide
Share
Listing Snapshot
Price 
$329,900
Days On Site 
29 Days
Bedrooms 
4
Inside Area (SqFt) 
2,007 sqft
Total Baths 
4
Full Baths 
3
Partial Baths 
1
Lot Size 
0.11 Acres
Year Built 
2017
MLS® Number 
10182404
Status 
Active
Property Tax 
$3,713.74
HOA/Condo/Coop Fees 
$138 monthly
Sq Ft Source 
N/A
Friends & Family
Recent Activity
7 hours agoListing updated with changes from the MLS®
8 hours agoPrice changed to $329,900
a week agoStatus changed to Active
4 weeks agoListing first seen on site
General Features
Acres 
0.11
Attached Garage 
Yes
Foundation 
Slab
Garage 
Yes
Garage Spaces 
2
Levels 
Two
Parking 
GarageGarage Faces RearOff StreetOn StreetShared DrivewayAttached
Parking Spaces 
4
Property Sub Type 
Single Family Residence
Security 
Carbon Monoxide Detector(s)Fire AlarmSecured Garage/ParkingSecurity SystemSmoke Detector(s)
Sewer 
Public Sewer
Special Circumstances 
Standard
SqFt Above 
2007
SqFt Total 
2007
Style 
A-Frame
Utilities 
Electricity AvailableNatural Gas AvailableWater Available
Water Source 
Public
Zoning 
RES
Interior Features
Appliances 
Convection OvenCooktopDishwasherExhaust FanIce MakerMicrowaveRefrigeratorWater Heater
Cooling 
Ceiling Fan(s)Central Air
Fireplace 
Yes
Fireplace Features 
Family Room
Fireplaces 
1
Flooring 
CarpetLaminateTile
Interior 
Granite CountersKitchen IslandOpen FloorplanMaster DownstairsSmart Thermostat
Laundry Features 
Laundry Room
Main Level Bedrooms 
2
Bathroom 2 
Level - Second
Bathroom 3 
Level - Second
Bedroom 2 
Level - Main
Bedroom 3 
Level - Second
Bedroom 4 
Level - Second
Family Room 
Level - Main
Kitchen 
Level - Main
Master Bathroom 
Level - Main
Master Bedroom 
Level - Main
Utility Room 
Level - Main
Save
Ask
Tour
Hide
Share
Exterior Features
Construction Details 
Vinyl Siding
Exterior 
Rain Gutters
Fencing 
Partial
Roof 
Shingle
Community Features
Association Dues 
138
Community Features 
Park
Financing Terms Available 
CashConventionalFHAVA Loan
HOA Fee Frequency 
Monthly
Schools
School District
Unknown
Elementary School
Johnston - Wilsons Mills Elementary
Middle School
Johnston - Smithfield Middle
High School
Johnston - Smithfield Selma High
Listing courtesy of Kim La'Shon Burke of KIM BURKE-SMITH REAL ESTATE &


Listings that are marked with an icon are provided courtesy of the Triangle MLS, Inc. of North Carolina, Internet Data Exchange Database. Copyright 2026 Triangle MLS, Inc. of North Carolina. All rights reserved.

Last checked: 2026-08-22 09:22 PM UTC

Neighborhood & Commute
Source: Walkscore
Disclosure: Community information and market data powered by Constellation Data Labs. Information is deemed reliable but not guaranteed.
Save
Ask
Tour
Hide
Share