Save
Ask
Tour
Hide
Share
$295,000
23 Days On Site

122 Altair Lane
Sanford, NC 27330

For Sale|Single Family Residence|Active
3
Beds
2
Total Baths
2
Full Baths
1,438
SqFt
$205
/SqFt
2023
Built
Subdivision:
Brantley Place
County:
Lee
Call Now: 919-404-SHOW
Is this the listing for you? We can help make it yours.
919-404-SHOW
122 Altair Lane122 Altair Lane122 Altair Lane122 Altair Lane
Save
Ask
Tour
Hide
Share

Mortgage Calculator

Monthly Payment (Est.)

$1,346
Calculator powered by Showcase IDX, a Constellation1 Company. Copyright ©2026 Information is deemed reliable but not guaranteed.

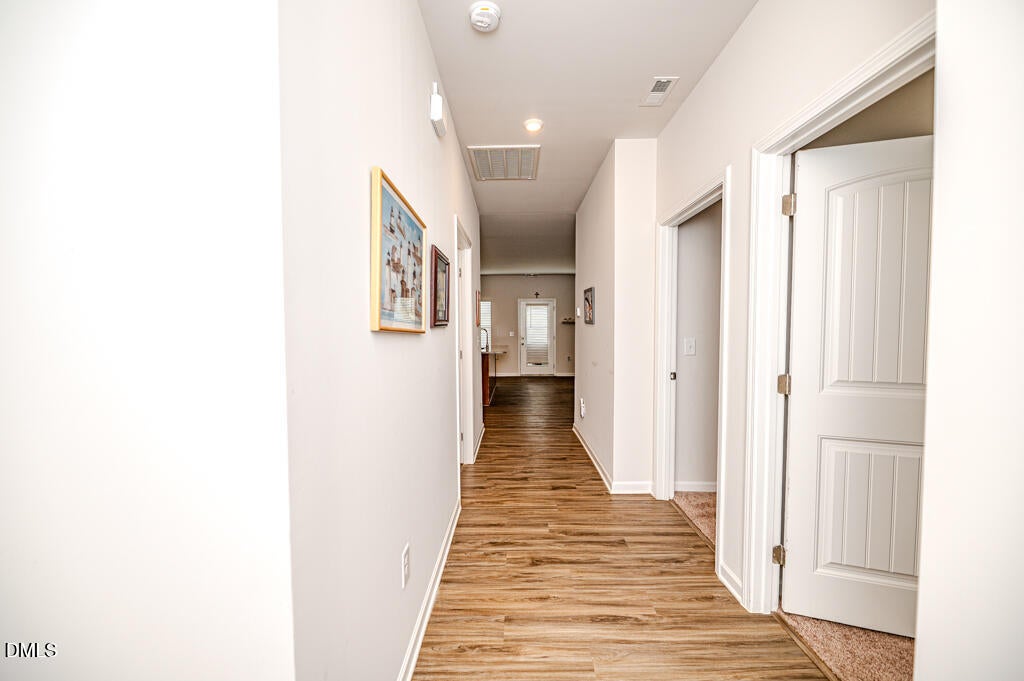
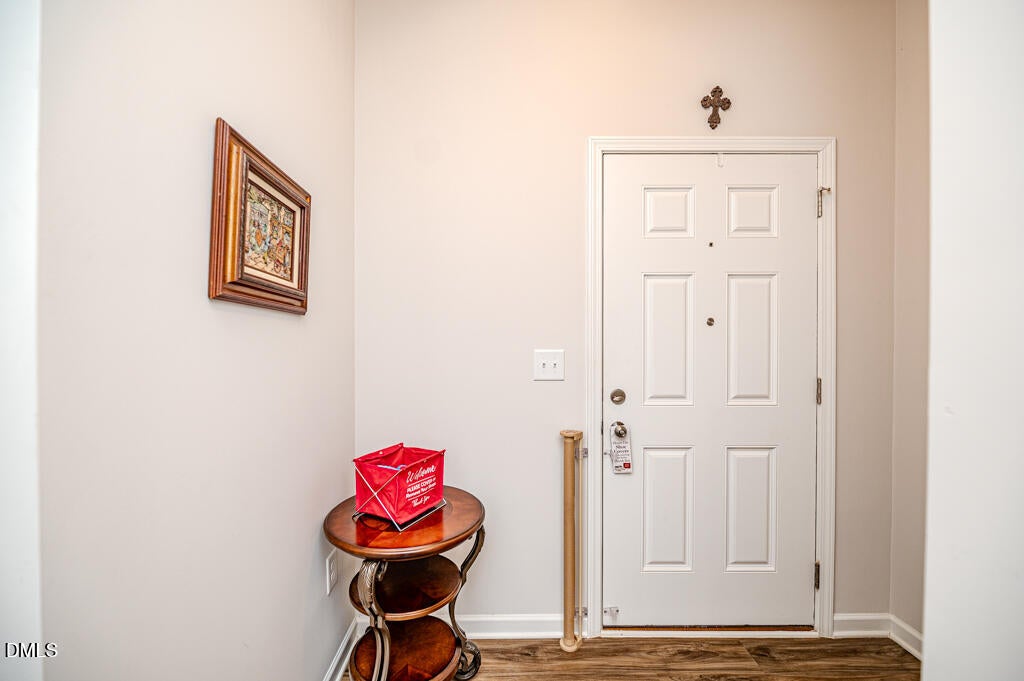
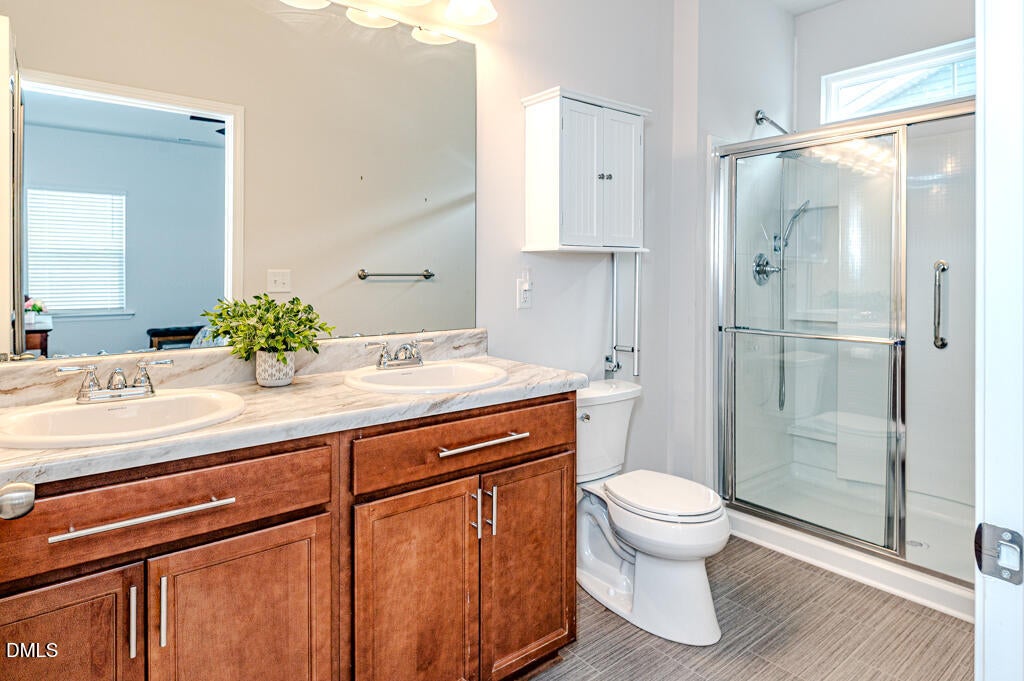
Welcome to 122 Altair Lane, where modern comfort meets effortless living in the desirable Brantley Place community of Sanford. Built in 2023 and impeccably maintained by its original owner, this beautifully appointed ranch-style home offers the peace of mind and appeal of new construction-without the wait. Featuring 3 spacious bedrooms, 2 full bathrooms, and 1,438 square feet of thoughtfully designed single-level living, this home showcases an inviting open-concept floor plan perfect for both everyday living and entertaining. The bright living area flows seamlessly into the kitchen and dining space, creating a warm and welcoming atmosphere for gatherings with family and friends. Outside, you'll find one of the home's standout features-a fully fenced backyard offering privacy, security, and plenty of room for children, pets, gardening, or relaxing evenings under the Carolina sky. Situated on a generous 0.23-acre lot, there's ample outdoor space to enjoy while still being easy to maintain. An attached garage provides additional storage and convenience, while the home's modern construction means years of low-maintenance ownership. Ideally located just minutes from US-1, Highway 421, shopping, dining, schools, parks, and everyday conveniences, this home also offers an easy commute to Raleigh, Cary, Southern Pines, Pinehurst, Fayetteville, and surrounding areas. Sanford continues to be one of central North Carolina's fastest-growing communities, making this an exceptional opportunity for homeowners and investors alike. Why wait months for new construction when you can move into a home that's already complete, beautifully maintained, and truly move-in ready? With nothing left to update, repair, or replace, this exceptional property offers the perfect combination of quality, convenience, and value. Homes this new, this well maintained, and this competitively priced are in high demand. Schedule your private showing today and discover why 122 Altair Lane is the one you've been waiting for.

Save
Ask
Tour
Hide
Share
Listing Snapshot
Price 
$295,000
Days On Site 
23 Days
Bedrooms 
3
Inside Area (SqFt) 
1,438 sqft
Total Baths 
2
Full Baths 
2
Partial Baths 
N/A
Lot Size 
0.23 Acres
Year Built 
2023
MLS® Number 
10182399
Status 
Active
Property Tax 
$2,944.73
HOA/Condo/Coop Fees 
$19 monthly
Sq Ft Source 
N/A
Friends & Family
Recent Activity
a week agoListing updated with changes from the MLS®
a week agoPrice changed to $295,000
3 weeks agoListing first seen on site
General Features
Acres 
0.23
Attached Garage 
Yes
Foundation 
Concrete PerimeterSlab
Garage 
Yes
Garage Spaces 
2
Levels 
One
Parking 
Additional ParkingAttachedConcreteCoveredDirect AccessDrivewayEnclosedGarageGarage Door OpenerGarage Faces FrontInside EntranceKitchen LevelOff StreetOn SiteOn StreetOpenOutsideParking PadPavedPrivateSecuredStorageOther
Property Condition 
Updated/Remodeled
Property Sub Type 
Single Family Residence
Security 
Smoke Detector(s)
Sewer 
Public SewerOther
Special Circumstances 
Standard
SqFt Above 
1438
SqFt Total 
1438
Style 
ContemporaryCottageCraftsmanRanchTraditionalTransitional
Utilities 
Cable AvailableElectricity AvailableElectricity ConnectedPhone AvailableWater AvailableWater ConnectedOther
Water Source 
PublicOther
Zoning 
SN-9
Interior Features
Appliances 
DishwasherDryerElectric OvenElectric RangeFree-Standing Electric RangeFree-Standing RangeFree-Standing RefrigeratorFreezerIce MakerMicrowaveOvenRangeRefrigeratorStainless Steel Appliance(s)WasherWasher/DryerOther
Cooling 
Ceiling Fan(s)Central AirElectric
Flooring 
CarpetVinylTileWoodOther
Interior 
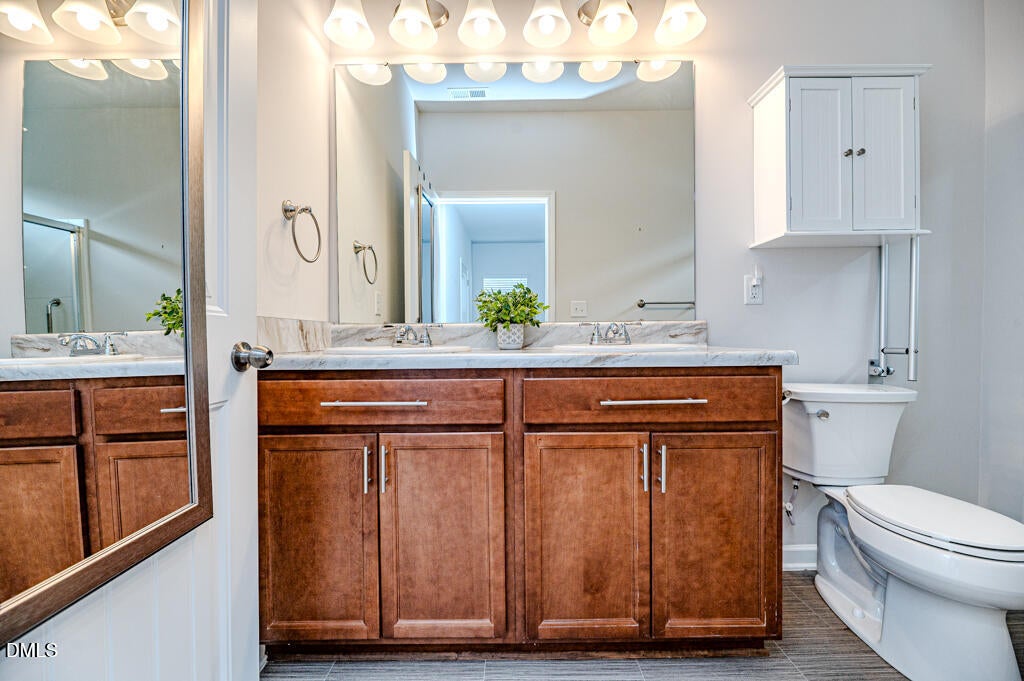
Breakfast BarCeiling Fan(s)Double VanityEat-in KitchenEntrance FoyerHigh Speed InternetKitchen IslandOpen FloorplanMaster DownstairsRecessed LightingSmart ThermostatStone CountersStorageWalk-In Closet(s)Other
Laundry Features 
Common AreaElectric Dryer HookupIn UnitInsideLaundry ClosetLaundry RoomMain LevelWasher HookupOther
Main Level Bedrooms 
3
Master Bedroom 
Level - Main
Save
Ask
Tour
Hide
Share
Exterior Features
Construction Details 
ConcreteShake SidingVinyl SidingOther
Exterior 
BarbecueGas GrillOutdoor GrillPrivate EntrancePrivate YardRain GuttersOther
Fencing 
Back YardFencedFullGateOther
Lot Features 
Back YardClearedFront YardLandscapedOpen LotPrivateOther
Patio And Porch 
Patio
Roof 
Shingle
View 
Neighborhood
Waterview 
Neighborhood
Community Features
Association Dues 
19
Community Features 
Suburban
Financing Terms Available 
CashConventionalFHAVA LoanUSDA Loan
HOA Fee Frequency 
Monthly
Schools
School District
Unknown
Elementary School
Lee - Tramway Elementary School
Middle School
Lee - SanLee Middle School
High School
Lee - Southern Lee High School
Listing courtesy of Lexi Whittington of NC with Lexi Realty LLC


Listings that are marked with an icon are provided courtesy of the Triangle MLS, Inc. of North Carolina, Internet Data Exchange Database. Copyright 2026 Triangle MLS, Inc. of North Carolina. All rights reserved.

Last checked: 2026-08-17 04:29 AM UTC

Neighborhood & Commute
Source: Walkscore
Disclosure: Community information and market data powered by Constellation Data Labs. Information is deemed reliable but not guaranteed.
Save
Ask
Tour
Hide
Share