Save
Ask
Tour
Hide
Share
$849,000
1 Day On Site

1135 Booth Park Boulevard
Chapel Hill, NC 27514

For Sale|Townhouse|Active
4
Beds
4
Total Baths
3
Full Baths
1
Partial Bath
2,220
SqFt
$382
/SqFt
2026
Built
Subdivision:
Coker Place
County:
Orange
Call Now: 919-404-SHOW
Is this the listing for you? We can help make it yours.
919-404-SHOW
1135 Booth Park Boulevard1135 Booth Park Boulevard1135 Booth Park Boulevard1135 Booth Park Boulevard
Save
Ask
Tour
Hide
Share

Mortgage Calculator

Monthly Payment (Est.)

$3,873
Calculator powered by Showcase IDX, a Constellation1 Company. Copyright ©2026 Information is deemed reliable but not guaranteed.

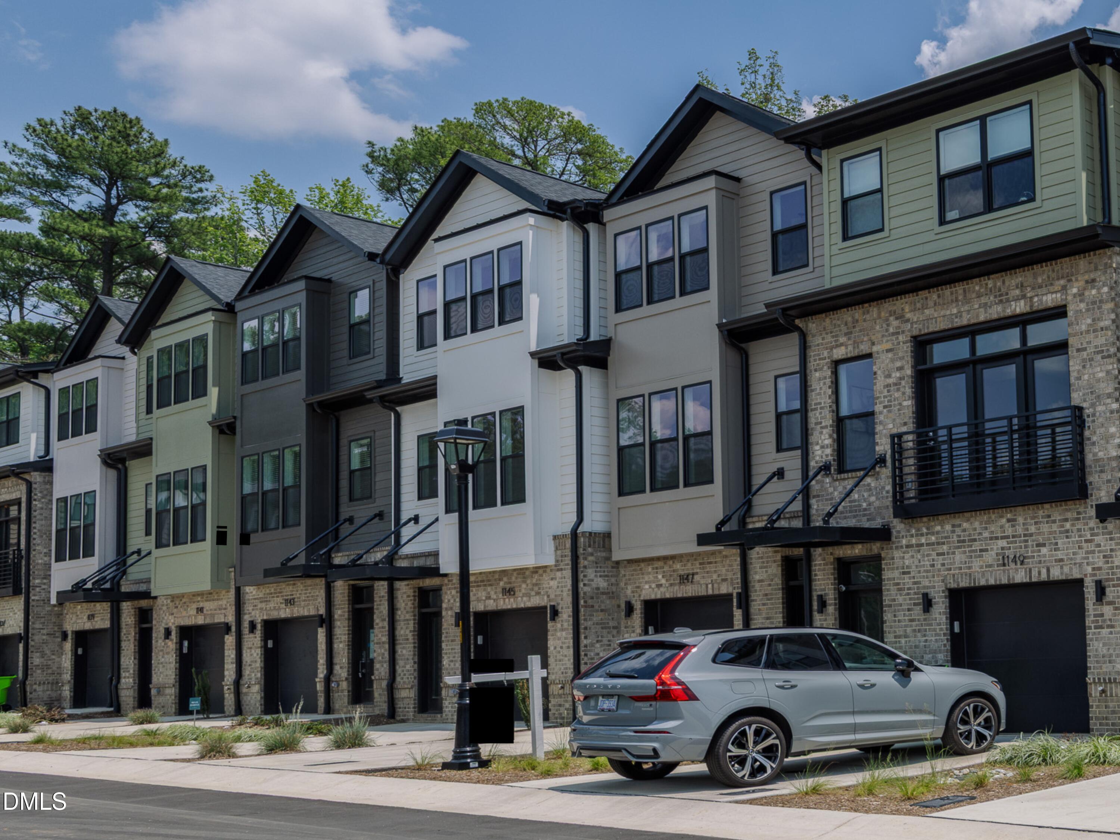
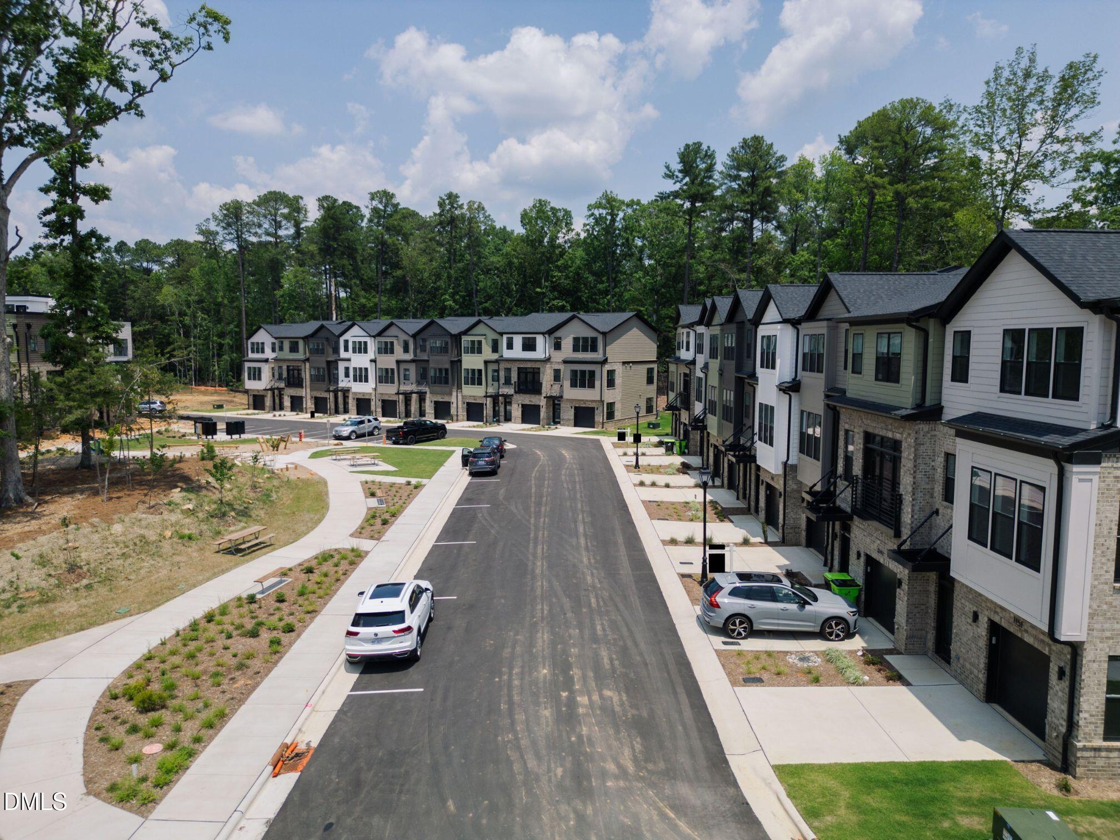
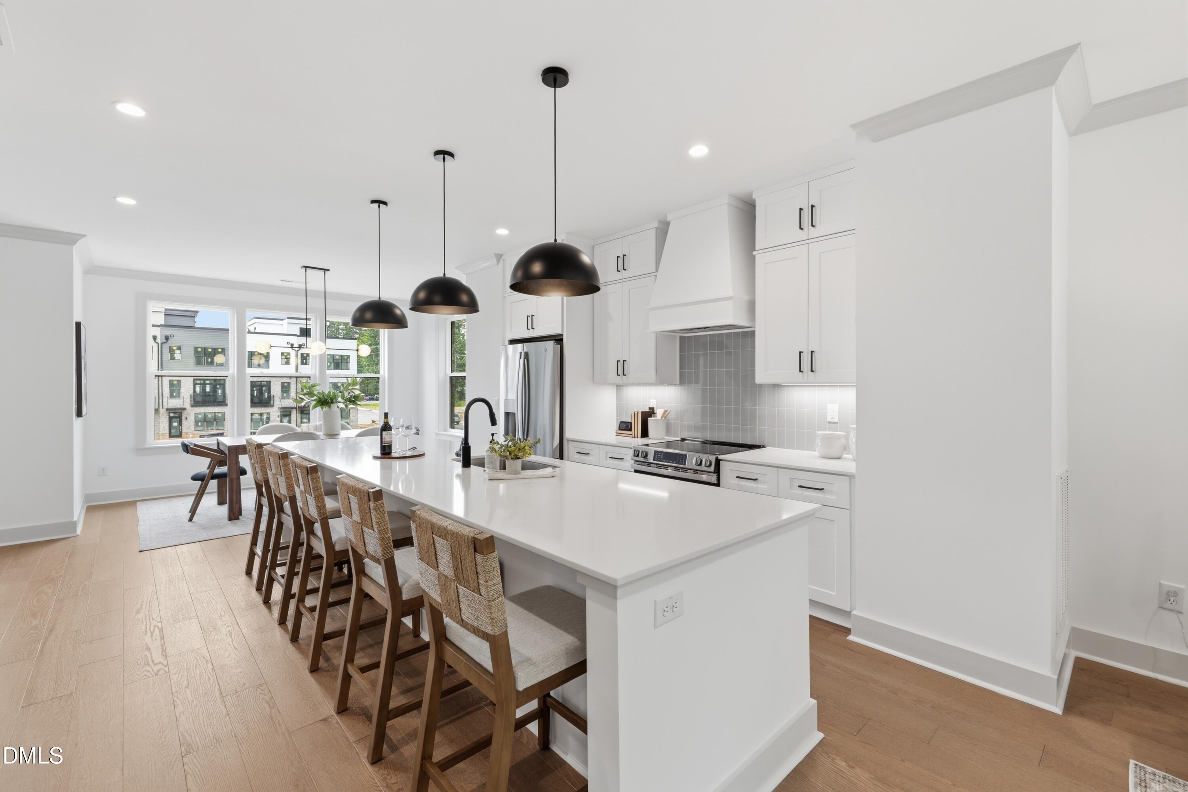
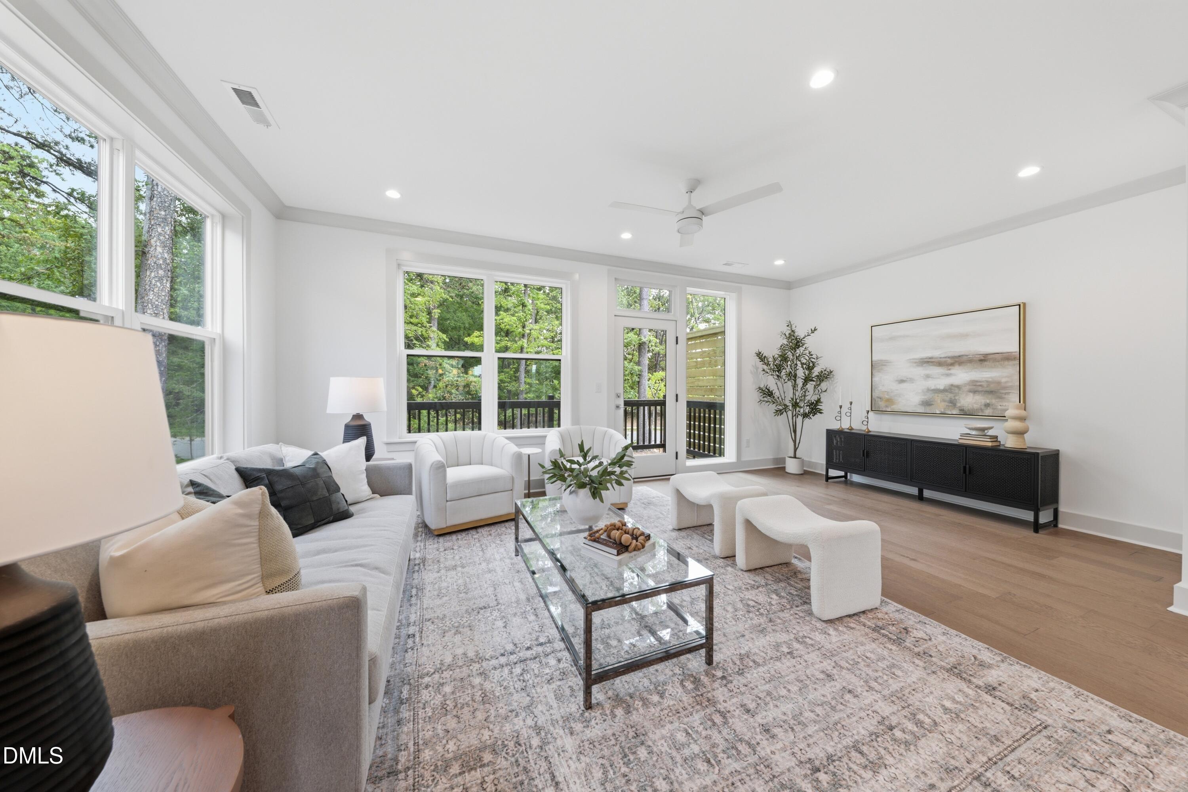
Move-in-ready, Coker Place brings a seamless kind of Chapel Hill sophistication within reach. Townhomes from the $600Ks pair low-maintenance living with elevated finishes and select elevator-equipped plans under $700K, a rare find for buyers who want location & luxe upgrades without the long wait. The first of eight distinct plans offers 2 to 4 bedrooms, 3.5 baths and up to ~2,220 square feet of bright, flexible space! Inside, open layouts keep daily life connected, from polished kitchens and sunlit dining areas to living spaces that flow naturally toward plan-specific back decks, covered patios and select rooftop terraces. Hosting feels easy. Quiet mornings feel intentional. White quartz surfaces, Shaker cabinetry, engineered hardwoods, matte black accents, statement lighting and stainless appliances create a calm, contemporary backdrop that feels refined from day one. Off the main level, primaries remain private, and flex space/additional bedrooms save space for work, wellness or winding down. Here, Chapel Hill is close in every direction, and private 1-2 car garages make commuting a breeze. Coker Place sits directly across from UNC's future Carolina North campus, roughly 1 mile from Downtown Chapel Hill, 2 miles from Franklin Street and 3 miles from UNC Hospitals. Trails, transit, daily essentials and I-40 are all within easy reach, while a community park with a playground adds to the welcoming, walkable neighborhood feel. Connected, considered and quietly tucked away, this is Chapel Hill living made easier.

Save
Ask
Tour
Hide
Share
Listing Snapshot
Price 
$849,000
Days On Site 
1 Day
Bedrooms 
4
Inside Area (SqFt) 
2,220 sqft
Total Baths 
4
Full Baths 
3
Partial Baths 
1
Lot Size 
N/A
Year Built 
2026
MLS® Number 
10182385
Status 
Active
Property Tax 
N/A
HOA/Condo/Coop Fees 
$174.25 monthly
Sq Ft Source 
N/A
Friends & Family
Recent Activity
18 hours agoListing updated with changes from the MLS®
yesterdayListing first seen on site
General Features
Attached Garage 
Yes
Foundation 
Slab
Garage 
Yes
Garage Spaces 
1
Levels 
Three Or More
Parking 
PavedAttachedDirect AccessGarageGarage Door OpenerPrivate
Parking Spaces 
2
Property Condition 
New Construction
Property Sub Type 
Townhouse
Security 
Carbon Monoxide Detector(s)Smoke Detector(s)
Sewer 
Public Sewer
Special Circumstances 
Standard
SqFt Above 
2220
SqFt Total 
2220
Style 
ContemporaryModernTransitional
Utilities 
Electricity ConnectedSewer ConnectedWater Connected
Water Source 
Public
Interior Features
Appliances 
DishwasherDisposalFree-Standing Gas RangeMicrowaveOvenPlumbed For Ice MakerRange HoodSelf Cleaning OvenStainless Steel Appliance(s)Water Heater
Cooling 
Central AirZoned
Flooring 
TileWood
Heating 
CentralForced AirZonedNone
Interior 
Ceiling Fan(s)Crown MoldingDouble VanityEat-in KitchenElevatorEntrance FoyerHigh CeilingsKitchen IslandOpen FloorplanPantryRecessed LightingStorageWalk-In Closet(s)
Laundry Features 
Electric Dryer HookupIn UnitInsideUpper LevelWasher Hookup
Main Level Bedrooms 
1
Bedroom 2 
Dimensions - 9.92 x 10.92Level - Third
Bedroom 3 
Dimensions - 12.0 x 9.58Level - Lower
Dining Room 
Dimensions - 13.0 x 9.92Level - Main
Kitchen 
Dimensions - 11.58 x 8.67Level - Main
Living Room 
Dimensions - 20.58 x 11.67Level - Main
Master Bedroom 
Dimensions - 13.0 x 11.67Level - Third
Save
Ask
Tour
Hide
Share
Exterior Features
Construction Details 
BrickFiber Cement
Exterior 
BalconyCourtyardLightingPlaygroundPrivate EntranceRain Gutters
Lot Features 
Landscaped
Patio And Porch 
DeckRear Porch
Road Frontage 
Private Road
Roof 
AsphaltShingle
View 
Neighborhood
Waterview 
Neighborhood
Community Features
Association Dues 
174.25
Building Access 
Hall
Community Features 
ParkStreet Lights
Financing Terms Available 
CashConventional1031 Exchange
HOA Fee Frequency 
Monthly
Roads 
Paved
Schools
School District
Unknown
Elementary School
Chapel Hill Carrboro - Estes Hills Elementary Scho
Middle School
Chapel Hill Carrboro - Guy B Phillips Middle Schoo
High School
Chapel Hill Carrboro - East Chapel Hill High Schoo
Listing courtesy of Johnny Chappell of Compass -- Raleigh


Listings that are marked with an icon are provided courtesy of the Triangle MLS, Inc. of North Carolina, Internet Data Exchange Database. Copyright 2026 Triangle MLS, Inc. of North Carolina. All rights reserved.

Last checked: 2026-07-25 11:47 PM UTC

Neighborhood & Commute
Source: Walkscore
Disclosure: Community information and market data powered by Constellation Data Labs. Information is deemed reliable but not guaranteed.
Save
Ask
Tour
Hide
Share