Save
Ask
Tour
Hide
Share
$145,000
13 Days On Site

1300 Park Glen Drive 302
Raleigh, NC 27610

For Sale|Condominium|Active
2
Beds
2
Total Baths
2
Full Baths
968
SqFt
$150
/SqFt
1986
Built
Subdivision:
Park Glen
County:
Wake
Call Now: 919-404-SHOW
Is this the listing for you? We can help make it yours.
919-404-SHOW
1300 Park Glen Drive 3021300 Park Glen Drive 3021300 Park Glen Drive 3021300 Park Glen Drive 302
Save
Ask
Tour
Hide
Share

Mortgage Calculator

Monthly Payment (Est.)

$662
Calculator powered by Showcase IDX, a Constellation1 Company. Copyright ©2026 Information is deemed reliable but not guaranteed.

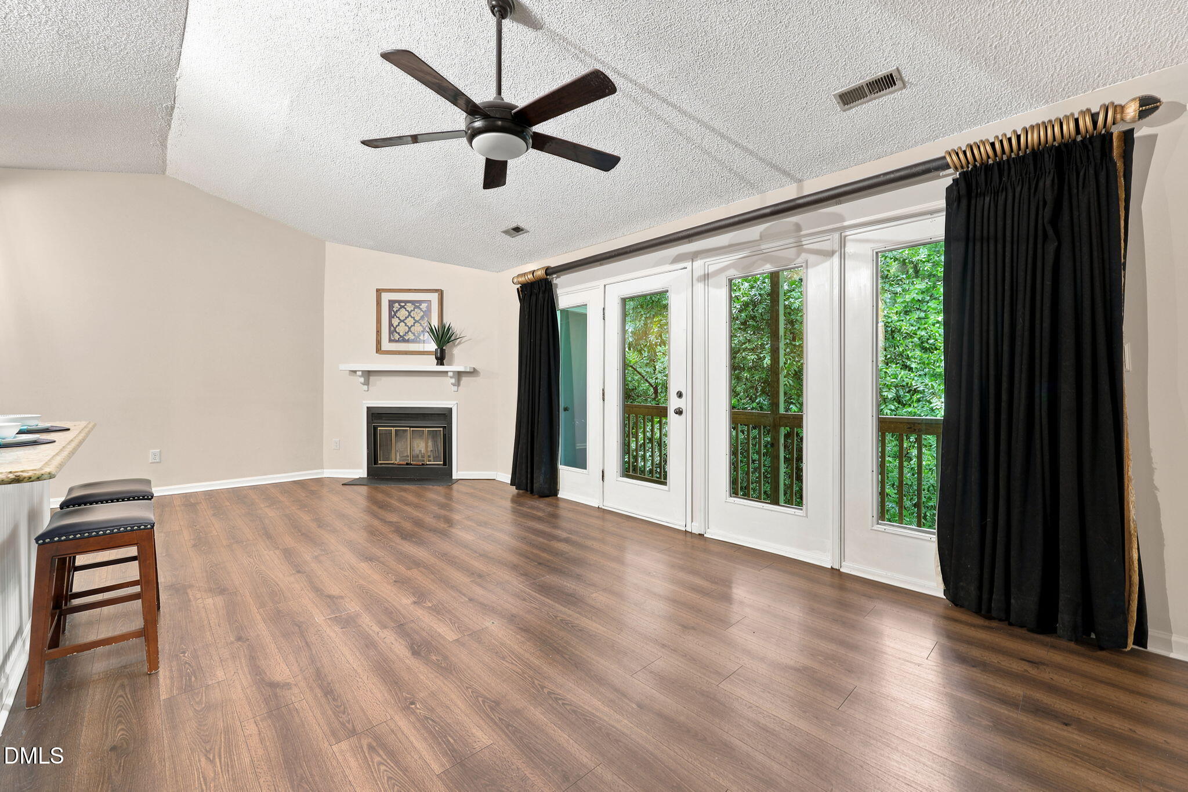
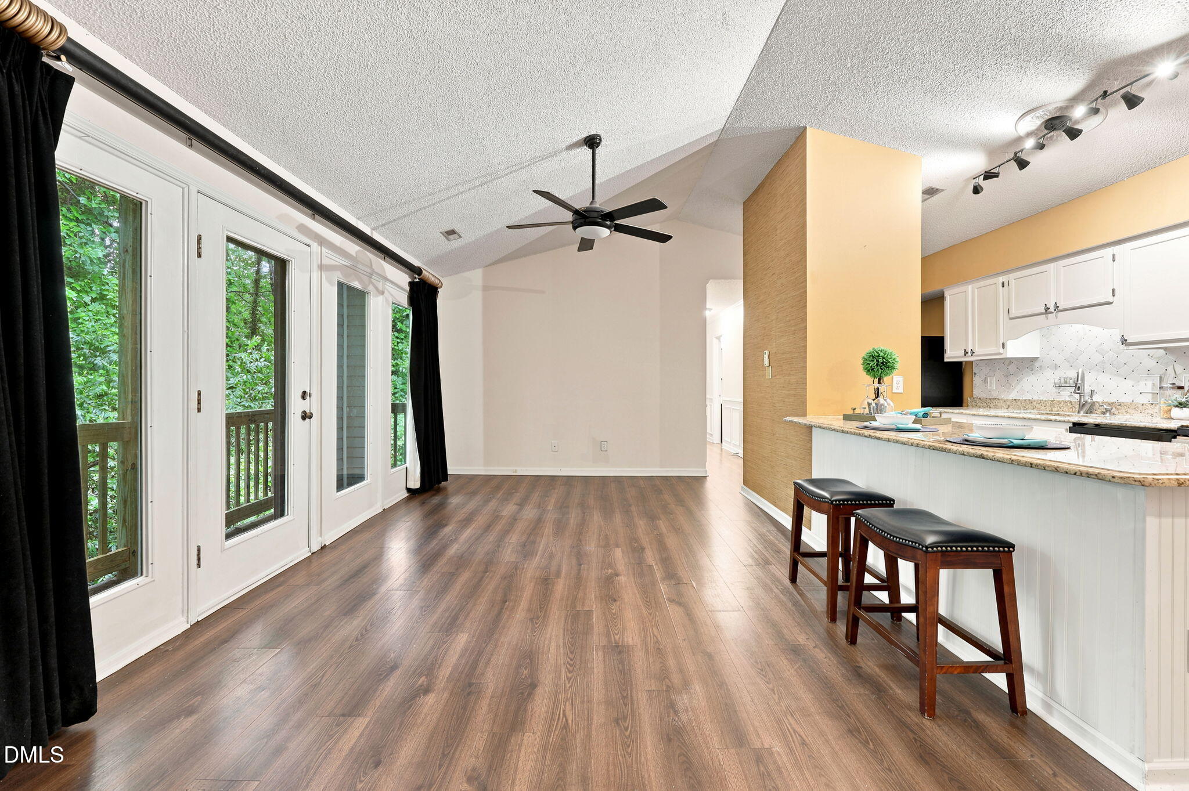
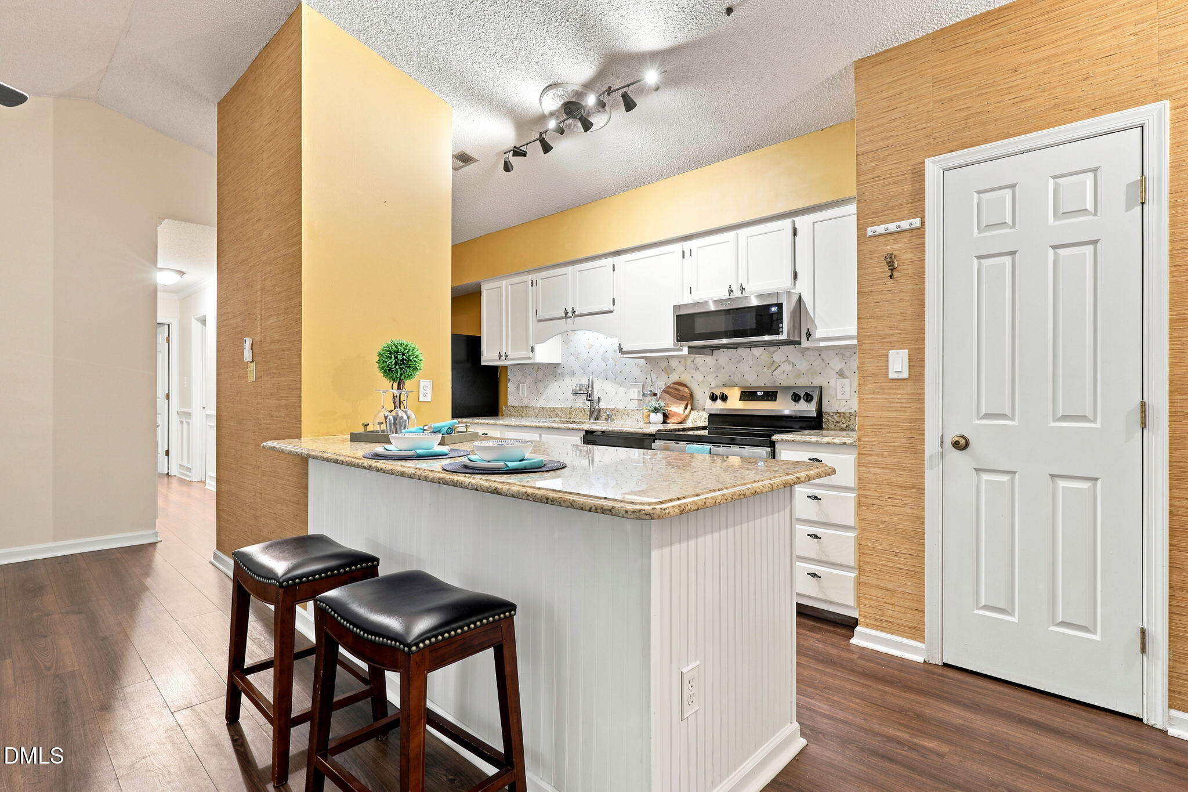
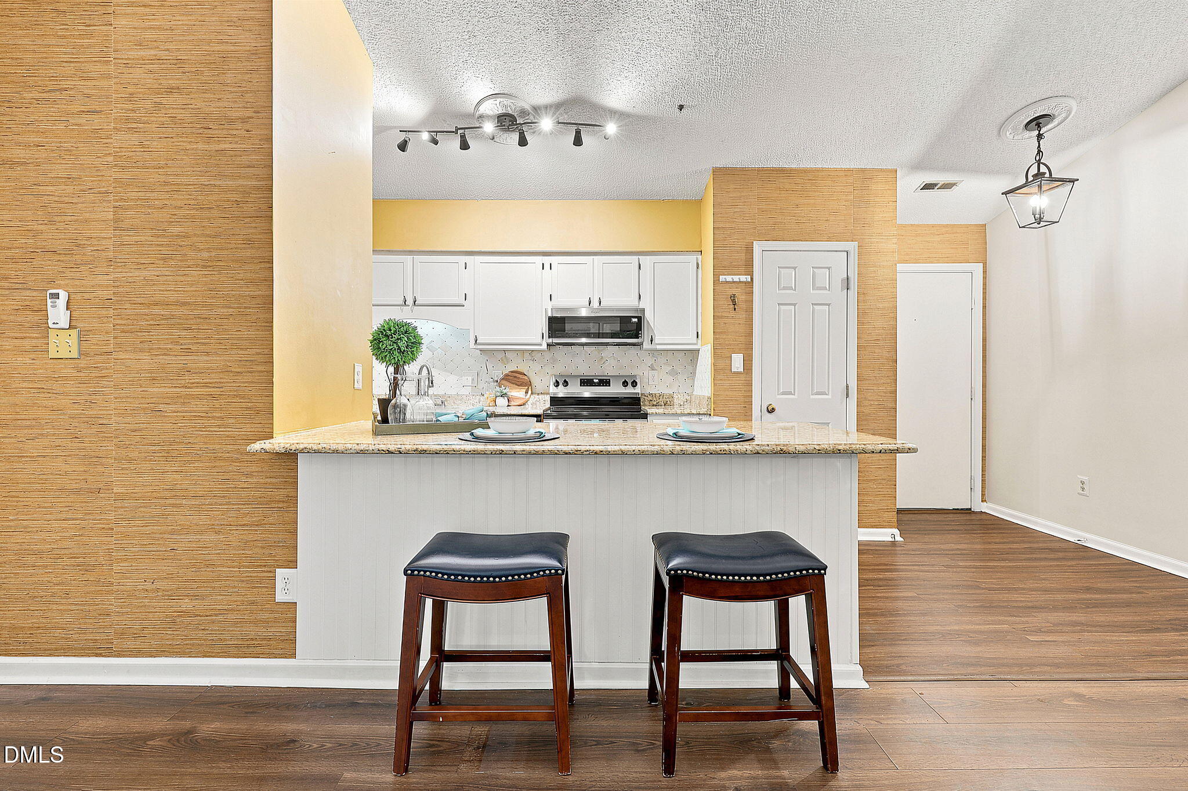
Well-maintained top-floor condo in the Park Glen community! Featuring vaulted ceilings, abundant natural light, and a private covered balcony in this move-in-ready home. The open-concept living, dining, and kitchen area is perfect for everyday living and entertaining. The unit includes two bedrooms and two full bathrooms. The kitchen features granite countertops, updated appliances, and a stylish accented island. Recent improvements include new flooring (2023), fresh interior paint, washer and dryer (2022), and a new stove (2025), providing modern comfort and peace of mind. Ideal for homeowners and investors alike, comparable units in the building have rented for approximately $1,275-$1,475 per month. The monthly HOA dues cover exterior maintenance, water, sewer, and trash service. Major exterior updates include a new roof (2023) and new siding (2025). Conveniently located near Lions Park, the Crabtree Creek Greenway, and just minutes from downtown Raleigh, this exceptional condo offers low-maintenance living in a prime location.

Save
Ask
Tour
Hide
Share
Listing Snapshot
Price 
$145,000
Days On Site 
13 Days
Bedrooms 
2
Inside Area (SqFt) 
968 sqft
Total Baths 
2
Full Baths 
2
Partial Baths 
N/A
Lot Size 
2.84 Acres
Year Built 
1986
MLS® Number 
10182381
Status 
Active
Property Tax 
$1,273.05
HOA/Condo/Coop Fees 
$286 monthly
Sq Ft Source 
N/A
Friends & Family
Recent Activity
2 weeks agoListing updated with changes from the MLS®
2 weeks agoListing first seen on site
General Features
Acres 
2.84
Levels 
One
Parking 
OpenParking Lot
Parking Spaces 
1
Property Sub Type 
Condominium
Sewer 
Public Sewer
Special Circumstances 
Standard
SqFt Above 
968
SqFt Total 
968
Style 
TraditionalTransitional
Water Source 
Public
Zoning 
R-6
Interior Features
Appliances 
DishwasherElectric CooktopElectric RangeMicrowaveRefrigeratorStainless Steel Appliance(s)
Cooling 
Ceiling Fan(s)Central Air
Flooring 
Laminate
Interior 
Breakfast BarCeiling Fan(s)Eat-in KitchenGranite CountersOpen FloorplanTrack LightingWalk-In Closet(s)
Main Level Bedrooms 
2
Bedroom 2 
Dimensions - 10.5 x 10.5Level - Main
Family Room 
Dimensions - 11.3 x 23.0Level - Main
Kitchen 
Dimensions - 8.0 x 18.8Level - Main
Master Bedroom 
Dimensions - 15.0 x 12.6Level - Main
Save
Ask
Tour
Hide
Share
Exterior Features
Construction Details 
Vinyl Siding
Exterior 
Balcony
Roof 
Shingle
Community Features
Association Dues 
286
Financing Terms Available 
CashConventional
HOA Fee Frequency 
Monthly
Schools
School District
Unknown
Elementary School
Wake - Underwood Elementary
Middle School
Wake - Martin Middle
High School
Wake - William G Enloe High
Listing courtesy of Cynthia Quarantello of Real Broker LLC


Listings that are marked with an icon are provided courtesy of the Triangle MLS, Inc. of North Carolina, Internet Data Exchange Database. Copyright 2026 Triangle MLS, Inc. of North Carolina. All rights reserved.

Last checked: 2026-08-07 01:06 AM UTC

Neighborhood & Commute
Source: Walkscore
Disclosure: Community information and market data powered by Constellation Data Labs. Information is deemed reliable but not guaranteed.
Save
Ask
Tour
Hide
Share