Save
Ask
Tour
Hide
Share
$515,000
50 Days On Site

708 Flagstone Way
Durham, NC 27712

For Sale|Single Family Residence|Active
4
Beds
3
Total Baths
2
Full Baths
1
Partial Bath
2,579
SqFt
$200
/SqFt
1989
Built
Subdivision:
Stephens Woods
County:
Durham
Call Now: 919-404-SHOW
Is this the listing for you? We can help make it yours.
919-404-SHOW
708 Flagstone Way708 Flagstone Way708 Flagstone Way708 Flagstone Way
Save
Ask
Tour
Hide
Share

Mortgage Calculator

Monthly Payment (Est.)

$2,350
Calculator powered by Showcase IDX, a Constellation1 Company. Copyright ©2026 Information is deemed reliable but not guaranteed.

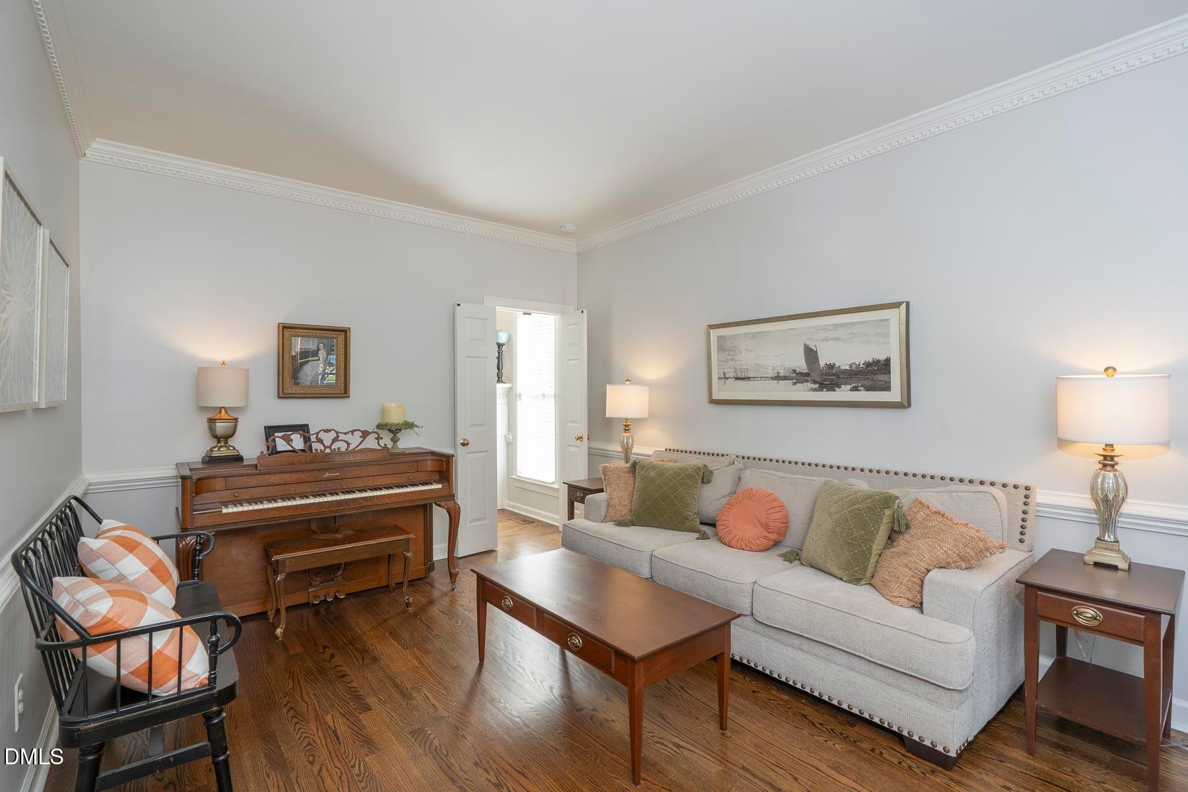
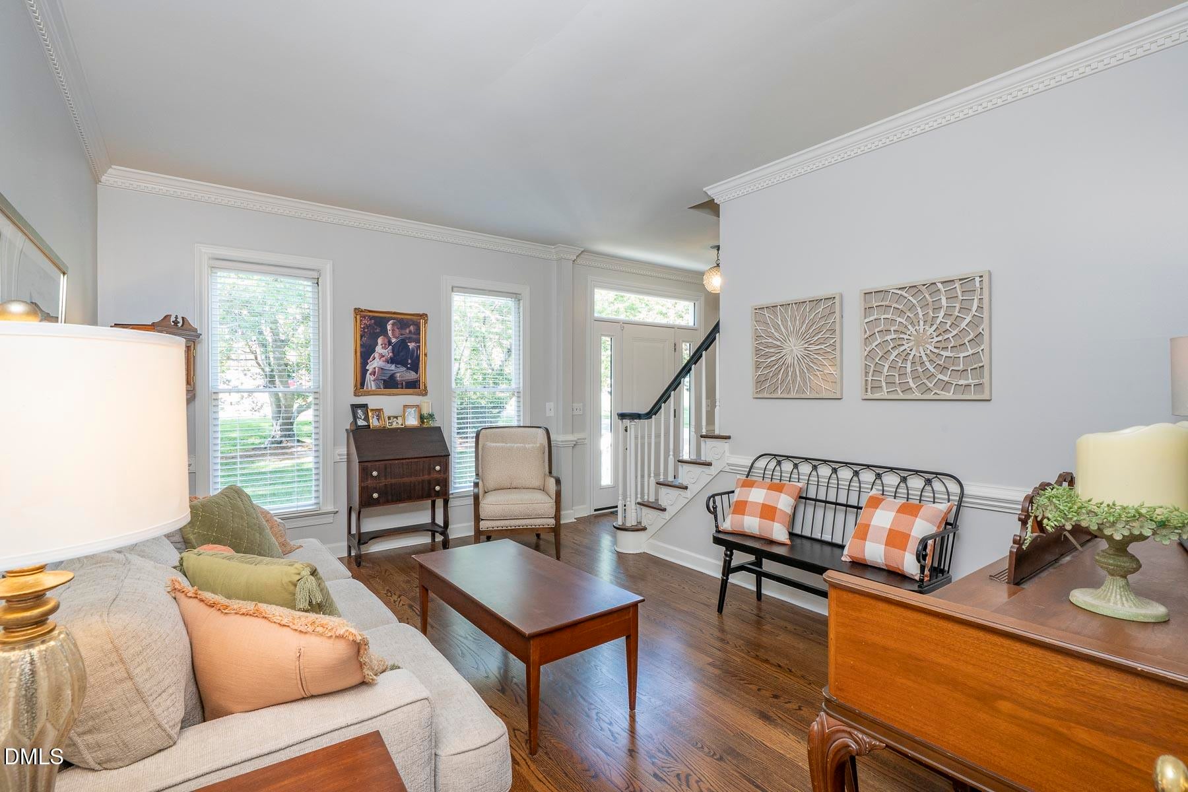
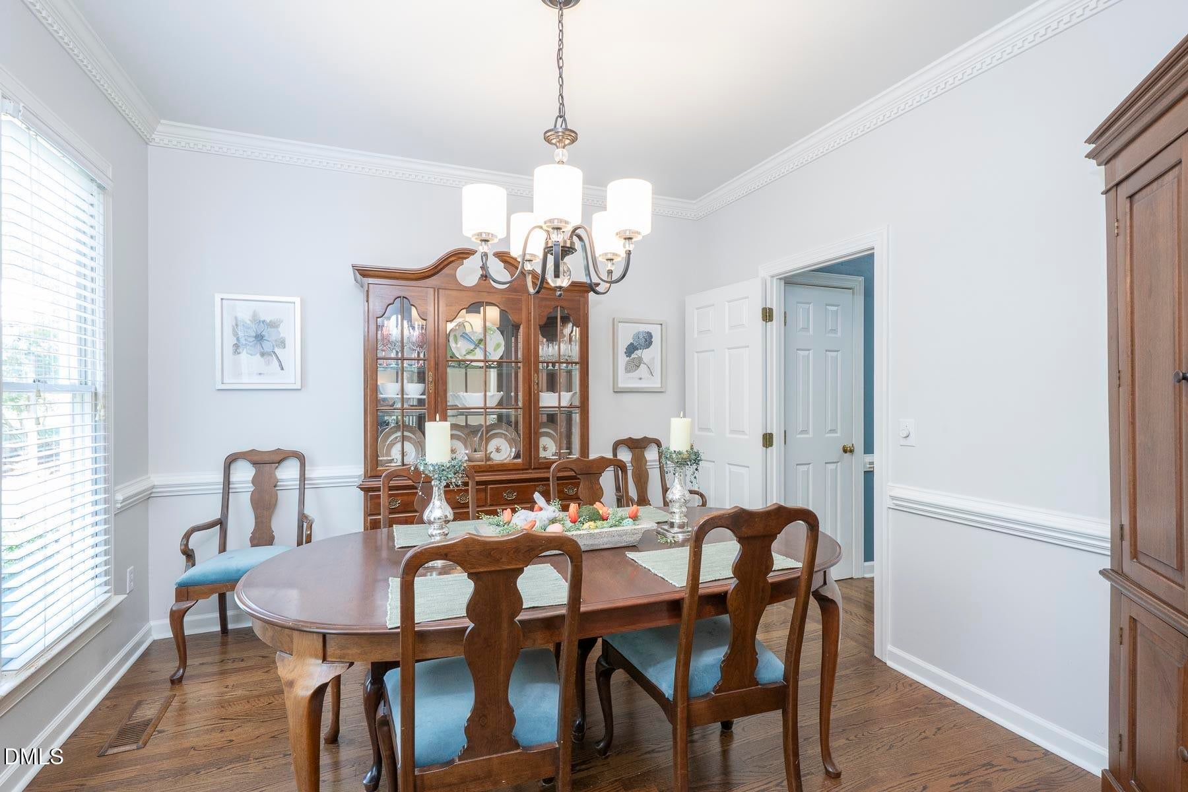
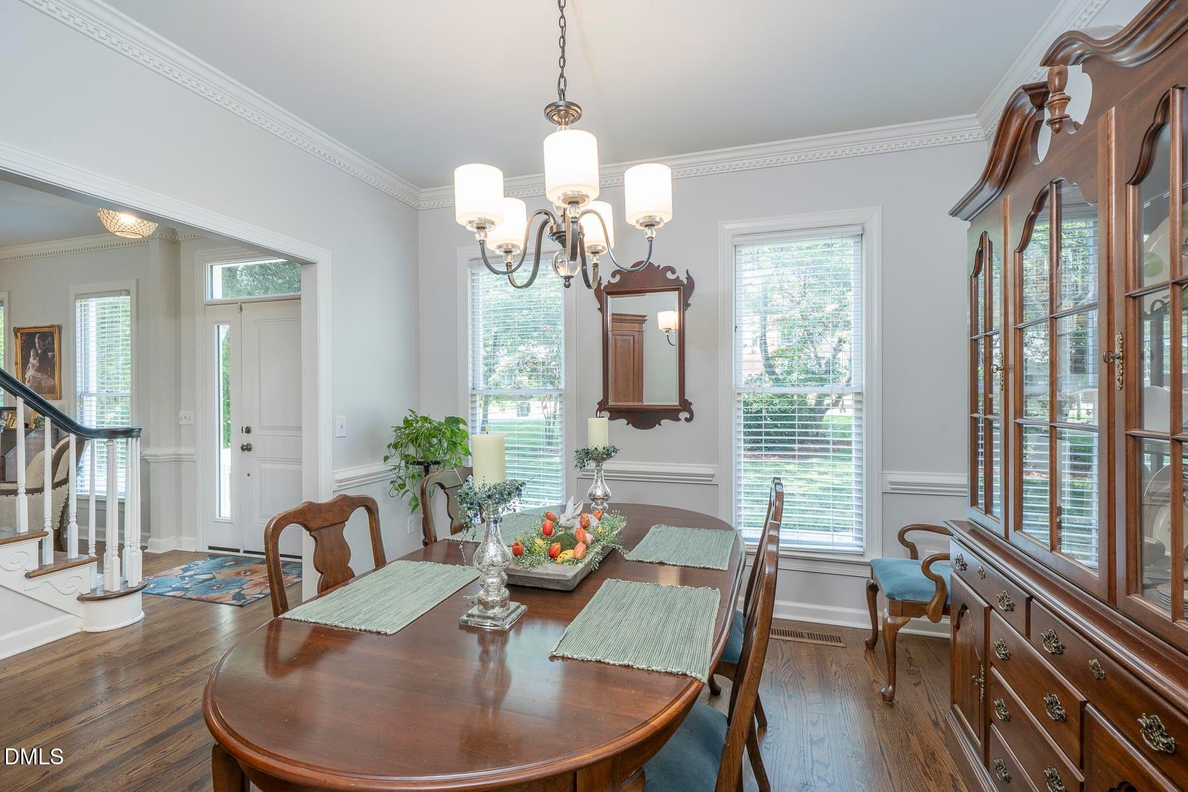
Welcome to this exceptional four-bedroom, two-and-a-half-bathroom single residence nestled in Stephens Woods, Durham, NC. This well-appointed home offers comfortable living spaces across multiple levels. Beautiful hardwood floors throughout the main floor which includes an eat-in kitchen overlooking den with wood burning fireplace. The den opens onto a cozy screened in porch, perfect for outdoor dining and enjoying your morning coffee. Main floor living spaces also include a separate formal dining room and living room. The second floor features three bedrooms, including primary with en-suite bath. Third floor bonus offers flexible large living space that can be used as a music room, office, homeschool area, game room - many possibilities. 4th bedroom is on this floor as well. Private back yard features new deck and large fenced area (see remarks). 2 car garage, attached by covered porch/ walkway. This move-in ready home has been well-maintained and awaits a new owner!

Save
Ask
Tour
Hide
Share
Listing Snapshot
Price 
$515,000
Days On Site 
50 Days
Bedrooms 
4
Inside Area (SqFt) 
2,579 sqft
Total Baths 
3
Full Baths 
2
Partial Baths 
1
Lot Size 
0.45 Acres
Year Built 
1989
MLS® Number 
10182377
Status 
Active
Property Tax 
$3,957.06
HOA/Condo/Coop Fees 
N/A
Sq Ft Source 
N/A
Friends & Family
Recent Activity
2 months agoListing first seen on site
2 months agoListing updated with changes from the MLS®
General Features
Acres 
0.45
Attached Garage 
Yes
Disclosures 
Seller Disclosure
Foundation 
Brick/MortarRaised
Garage 
Yes
Garage Spaces 
2
Levels 
Three Or More
Parking 
AttachedGarageConcreteDrivewaySee Remarks
Parking Spaces 
4
Property Sub Type 
Single Family Residence
Security 
Carbon Monoxide Detector(s)Fire AlarmSmoke Detector(s)
Sewer 
Public Sewer
Special Circumstances 
Standard
SqFt Above 
2579
SqFt Total 
2579
Style 
Colonial
Utilities 
Electricity ConnectedNatural Gas ConnectedSewer ConnectedUnderground UtilitiesWater Connected
Water Source 
Public
Zoning 
R-20
Interior Features
Appliances 
DryerDishwasherElectric RangeFree-Standing Electric RangeFree-Standing RefrigeratorFree-Standing RangeIce MakerMicrowaveRangeRefrigeratorStainless Steel Appliance(s)WasherWasher/DryerWater Heater
Basement 
Crawl Space
Cooling 
Central AirCeiling Fan(s)Electric
Fireplace 
Yes
Fireplace Features 
Wood Burning
Fireplaces 
1
Flooring 
CarpetTileVinylWood
Heating 
Forced AirNatural GasZoned
Interior 
Built-in FeaturesCeiling Fan(s)ChandelierCrown MoldingDouble VanityEat-in KitchenGranite CountersPantryRecessed LightingStone CountersHigh Speed Internet
Laundry Features 
In HallInsideLaundry RoomUpper Level
Window Features 
Skylight(s)
Bedroom 2 
Dimensions - 11.9 x 12.1Level - Second
Bedroom 3 
Dimensions - 11.4 x 12.1Level - Second
Bedroom 4 
Dimensions - 11.9 x 12.3Level - Third
Bonus Room 
Dimensions - 15.6 x 16.5Level - Third
Breakfast Room 
Dimensions - 8.7 x 11.3Level - Main
Dining Room 
Dimensions - 11.2 x 11.3Level - Main
Family Room 
Dimensions - 14.4 x 19.5Level - Main
Kitchen 
Dimensions - 9.8 x 11.3Level - Main
Laundry 
Dimensions - 5.2 x 5.5Level - Second
Living Room 
Dimensions - 11.3 x 15.4Level - Main
Master Bedroom 
Dimensions - 12.2 x 18.9Level - Second
Save
Ask
Tour
Hide
Share
Exterior Features
Construction Details 
BrickHardiPlank TypeMasonite
Exterior 
Private YardRain Gutters
Fencing 
See Remarks
Lot Features 
Wooded
Other Structures 
Garage(s)Second Garage
Patio And Porch 
CoveredDeckEnclosedFront PorchPorchScreenedSide Porch
Road Frontage 
City Street
Roof 
Shingle
View 
Trees/Woods
Waterview 
Trees/Woods
Windows/Doors 
Skylight(s)
Community Features
Community Features 
Street Lights
Financing Terms Available 
CashConventionalFHAVA Loan
Building Access 
front and side door
Roads 
Paved
Schools
School District
Unknown
Elementary School
Durham - Eno Valley Elementary
Middle School
Durham - George L Carrington Middle
High School
Durham - Northern High
Listing courtesy of Kim McKeel of Apple Realty


Listings that are marked with an icon are provided courtesy of the Triangle MLS, Inc. of North Carolina, Internet Data Exchange Database. Copyright 2026 Triangle MLS, Inc. of North Carolina. All rights reserved.

Last checked: 2026-09-13 08:10 AM UTC

Neighborhood & Commute
Source: Walkscore
Disclosure: Community information and market data powered by Constellation Data Labs. Information is deemed reliable but not guaranteed.
Save
Ask
Tour
Hide
Share