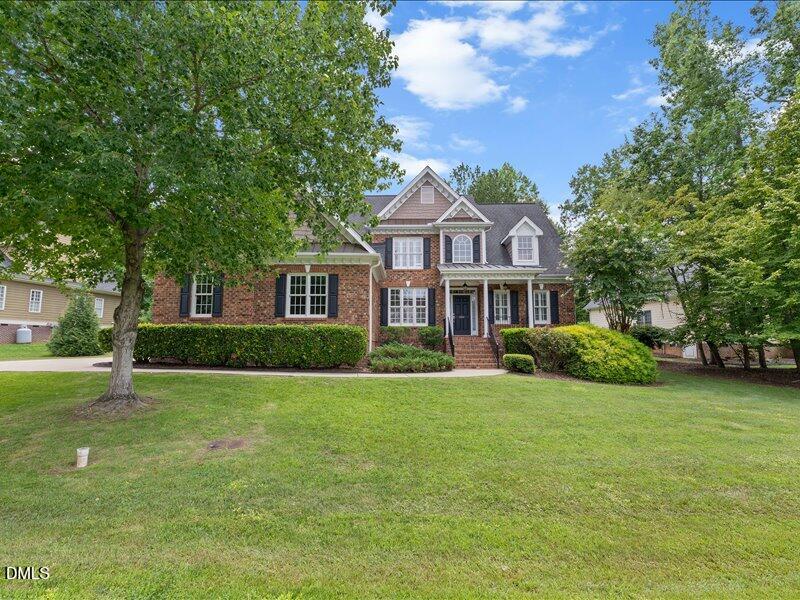
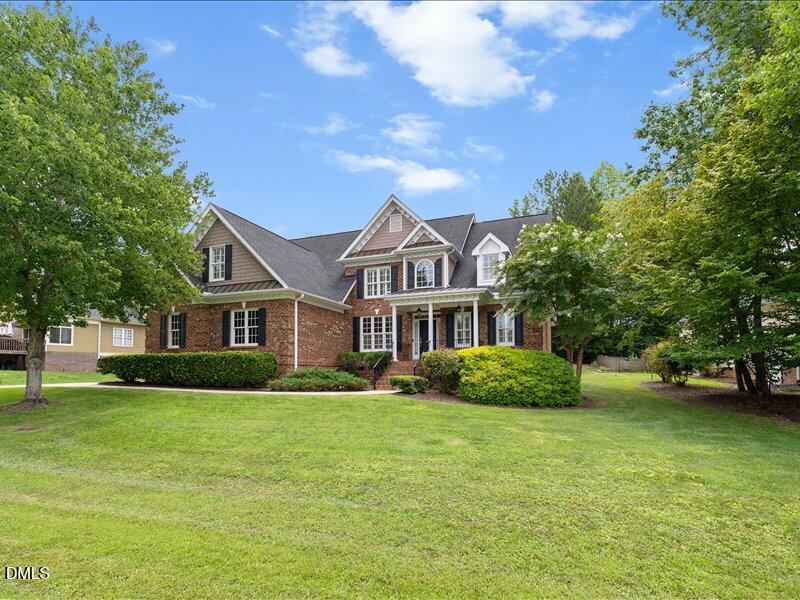
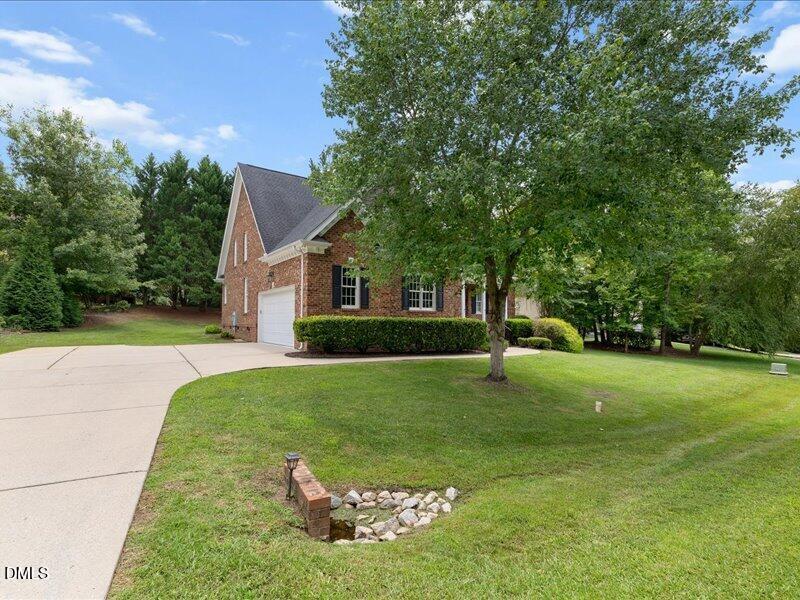
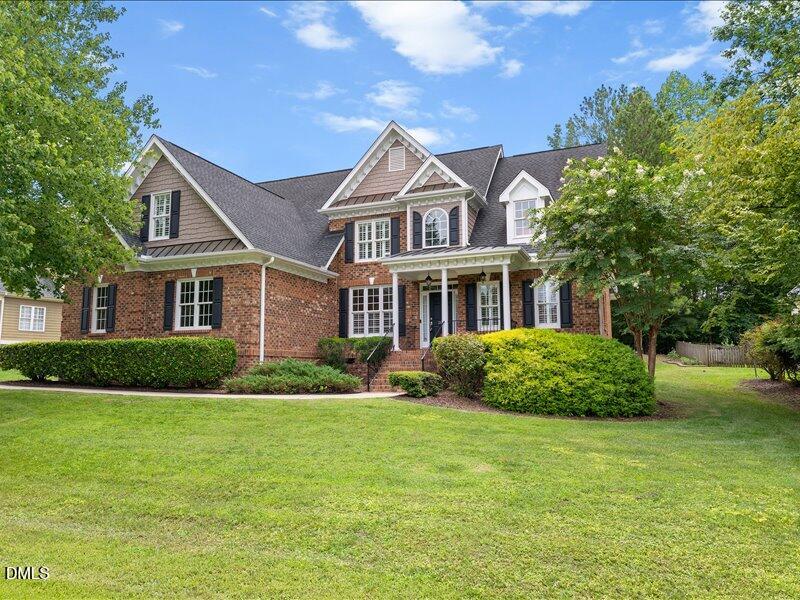
Custom Brick Home with Water Views in an Amenity-Rich Community Welcome to this beautifully maintained five bedrooms, 3 full baths, custom brick home. It offers comfort, convenience, and water views. The desirable floor plan features a spacious first-floor primary suite and an additional first-floor bedroom with en-suite bath, ideal for guests or multi-generational living. Enjoy the screened porch and large attached deck. Interior highlights include hardwood floors, crown molding, tray ceiling, plantation shutters throughout, and a cozy gas fireplace. The kitchen features granite countertops and a stainless steel refrigerator. A pool table with all accessories conveys, making the bonus space perfect for entertaining. Additional features include: Newer roof Newly resurfaced garage floor with transferable warranty Irrigation system assessable Low HOA dues Residents enjoy access to a village shopping center, fitness center, indoor and outdoor pools, walking and biking trails, and other Fred Smith amenities. A rare opportunity to enjoy luxury living in a resort-style community.
Save
Ask
Tour
Hide
Share
Listing Snapshot
Price
$539,900
Days On Site
1 Day
Bedrooms
5
Inside Area (SqFt)
2,756 sqft
Total Baths
3
Full Baths
3
Partial Baths
N/A
Lot Size
0.33 Acres
Year Built
2005
MLS® Number
10182373
Status
Active
Property Tax
$5,143.43
HOA/Condo/Coop Fees
$85 monthly
Sq Ft Source
N/A
Friends & Family
React
Comment
Invite
No Comments Yet
Did you know? You can invite friends and family to your search. They can join your search, rate and discuss listings with you.
Recent Activity
7 hours ago
Listing updated with changes from the MLS®
yesterday
Listing first seen on site
General Features
Acres
0.33
Attached Garage
Yes
Foundation
Raised
Garage
Yes
Garage Spaces
2
Levels
One and One HalfTwo
Parking
PavedAttachedDrivewayGarageGarage Door OpenerGarage Faces Side
Property Sub Type
Single Family Residence
Security
Smoke Detector(s)
Sewer
Public Sewer
Special Circumstances
Standard
SqFt Above
2756
SqFt Total
2756
Style
GeorgianTransitional
Water Source
Public
Zoning
RES
Interior Features
Appliances
DishwasherDisposalElectric Water HeaterFree-Standing Gas RangeFree-Standing RefrigeratorGas RangeIce MakerInstant Hot WaterMicrowaveRangeRefrigeratorStainless Steel Appliance(s)
Electric Dryer HookupInsideLaundry RoomMain LevelSinkWasher Hookup
Main Level Bedrooms
1
Window Features
ShuttersWindow Treatments
Master Bedroom
Level - Main
Save
Ask
Tour
Hide
Share
Exterior Features
Construction Details
BrickShake Siding
Exterior
Rain Gutters
Lot Features
Back YardGentle SlopingSloped
Patio And Porch
CoveredDeckEnclosedFront PorchPorchScreened
Roof
ShingleMetal
View
Trees/Woods
Waterview
Trees/Woods
Windows/Doors
ShuttersWindow Treatments
Community Features
Accessibility Features
Therapeutic Whirlpool
Association Dues
85
Financing Terms Available
CashConventionalFHAVA Loan
HOA Fee Frequency
Monthly
Roads
Paved
Schools
School District
Unknown
Elementary School
Johnston - Riverwood Elementary
Middle School
Johnston - Riverwood Middle
High School
Johnston - Corinth Holders High School
Listing courtesy of Justin Beers of Aimee Anderson & Associates
Listings that are marked with an icon are provided courtesy of the Triangle MLS, Inc. of North Carolina, Internet Data Exchange Database. Copyright 2026 Triangle MLS, Inc. of North Carolina. All rights reserved.
Last checked: 2026-07-25 11:52 PM UTC
Neighborhood & Commute
Source: Walkscore
Disclosure: Community information and market data powered by Constellation Data Labs. Information is deemed reliable but not guaranteed.


Did you know? You can invite friends and family to your search. They can join your search, rate and discuss listings with you.