Save
Ask
Tour
Hide
Share
$1,029,900
51 Days On Site

1804 Back Porch Way
Cary, NC 27519

For Sale|Single Family Residence|Active
5
Beds
4
Total Baths
4
Full Baths
3,569
SqFt
$289
/SqFt
2022
Built
Subdivision:
Ridgefield Place
County:
Wake
Call Now: 919-404-SHOW
Is this the listing for you? We can help make it yours.
919-404-SHOW
1804 Back Porch Way1804 Back Porch Way1804 Back Porch Way1804 Back Porch Way
Save
Ask
Tour
Hide
Share

Mortgage Calculator

Monthly Payment (Est.)

$4,699
Calculator powered by Showcase IDX, a Constellation1 Company. Copyright ©2026 Information is deemed reliable but not guaranteed.

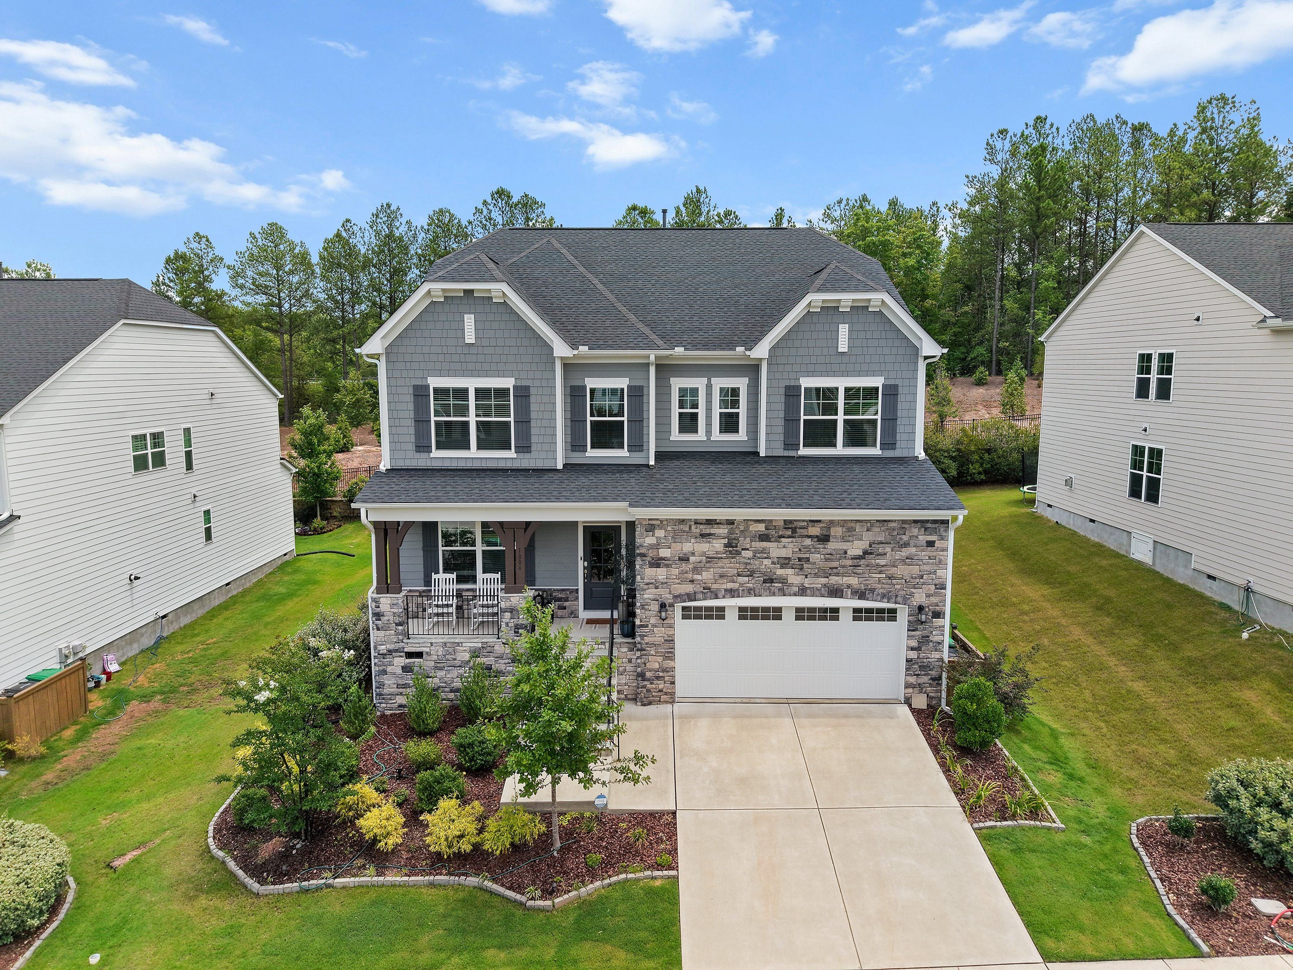
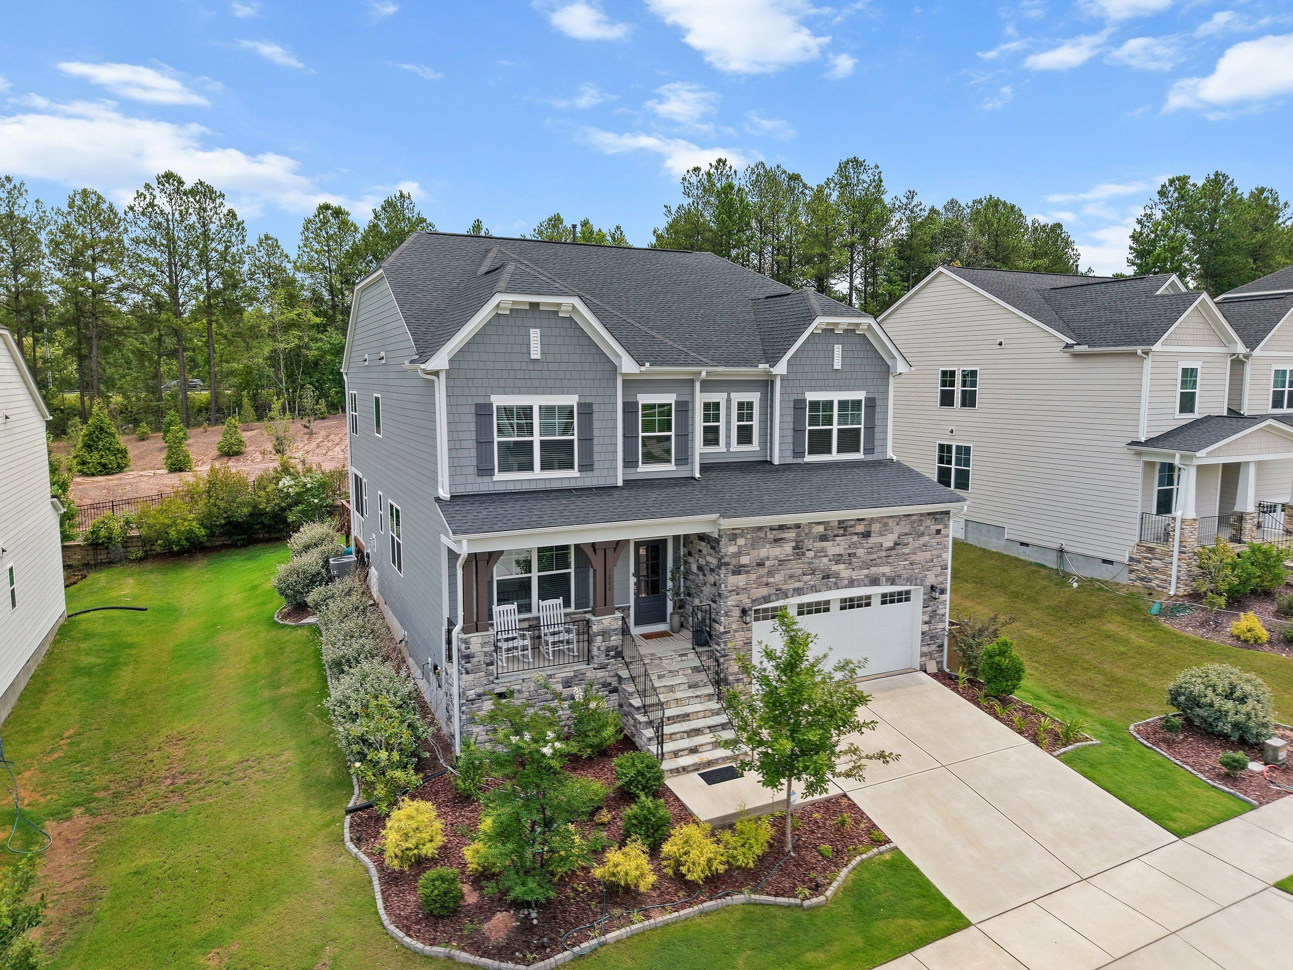
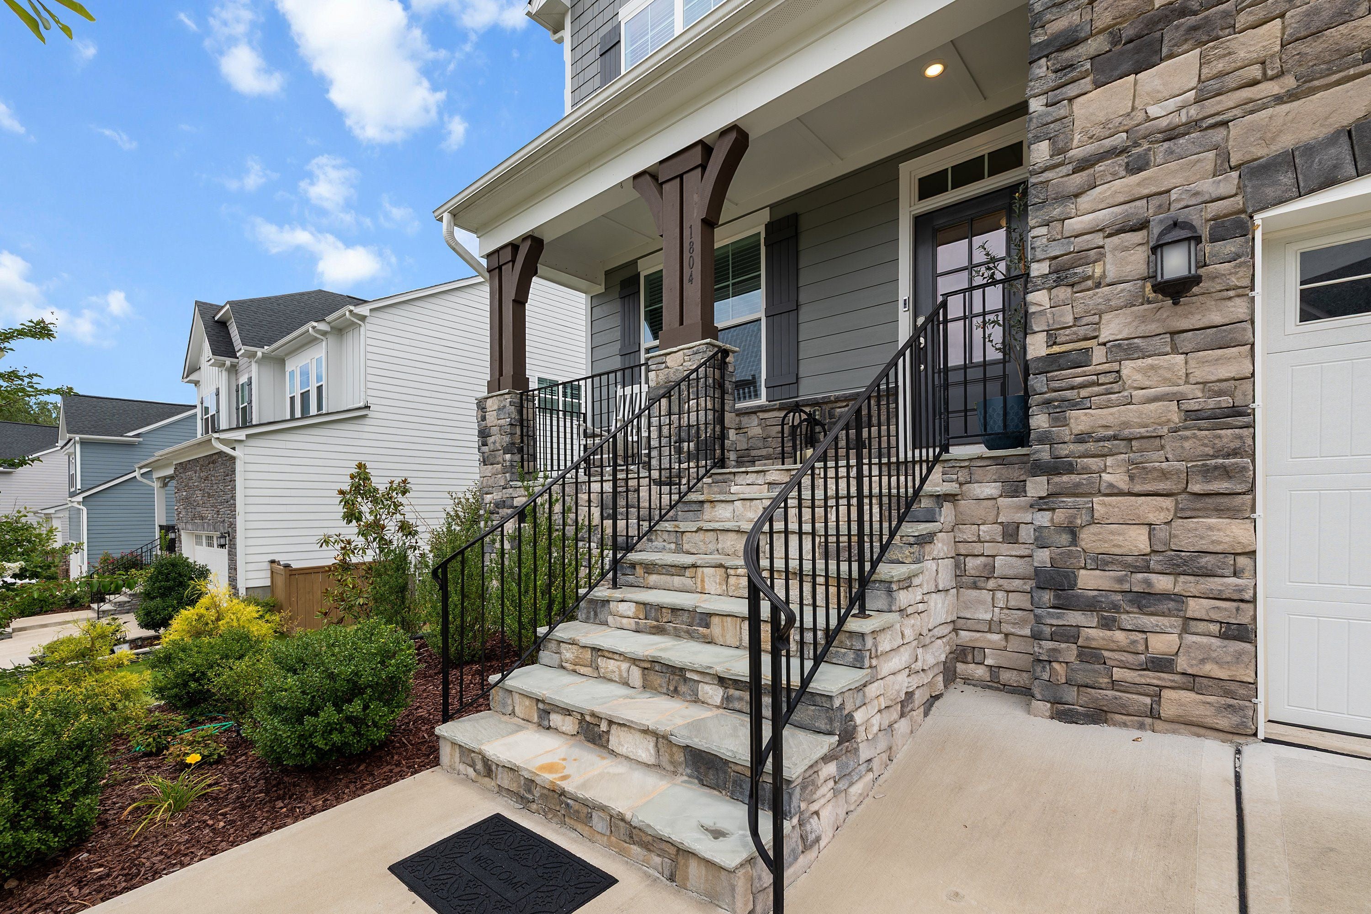
Welcome home to this 2022-built sanctuary in West Cary’s Ridgefield Place! Spanning 3,569 square feet, this light-filled home offers 5 bedrooms, 4 full baths, a main-level guest suite with full bath, and a private office. The chef’s kitchen features a gas range, quartz countertops, herringbone backsplash, oversized island, and a custom built-in dry bar off the dining area. Gather around the family room gas-log fireplace or unwind in the EZ-Breeze 3-season sunroom overlooking private views and connecting to a rear deck and patio. The upper level includes an expansive loft, dedicated media room, laundry room, and a primary suite with tray ceilings, dual walk-in closets, soaking tub, and a frameless shower. Upgrades include a tankless water heater, washer/dryer, and a 2-car garage equipped with an EV charger. Exceptionally positioned near everyday conveniences like Whole Foods and Life Time Fitness, with fast connectivity to RTP, RDU Airport, I-40, and 540!

Save
Ask
Tour
Hide
Share
Listing Snapshot
Price 
$1,029,900
Days On Site 
51 Days
Bedrooms 
5
Inside Area (SqFt) 
3,569 sqft
Total Baths 
4
Full Baths 
4
Partial Baths 
N/A
Lot Size 
0.18 Acres
Year Built 
2022
MLS® Number 
10182365
Status 
Active
Property Tax 
$8,360
HOA/Condo/Coop Fees 
$67 monthly
Sq Ft Source 
N/A
Friends & Family
Recent Activity
3 weeks agoPrice changed to $1,029,900
3 weeks agoListing updated with changes from the MLS®
2 months agoListing first seen on site
General Features
Acres 
0.18
Attached Garage 
Yes
Garage 
Yes
Garage Spaces 
2
Levels 
Two
Parking 
AttachedGarage
Parking Spaces 
4
Property Sub Type 
Single Family Residence
Sewer 
Public Sewer
Special Circumstances 
Standard
SqFt Above 
3569
SqFt Total 
3569
Style 
Traditional
Water Source 
Public
Zoning 
R8CU
Interior Features
Basement 
Crawl Space
Cooling 
Central Air
Fireplace 
Yes
Fireplace Features 
Family Room
Fireplaces 
1
Flooring 
CarpetHardwood
Heating 
Forced Air
Interior 
Built-in FeaturesCeiling Fan(s)Crown MoldingDouble VanityEat-in KitchenHis and Hers ClosetsKitchen IslandOpen FloorplanPantrySoaking TubStone CountersTray Ceiling(s)Wet BarWalk-In Closet(s)
Laundry Features 
Laundry RoomUpper Level
Main Level Bedrooms 
1
Bathroom 2 
Level - First
Bathroom 3 
Level - Second
Bedroom 2 
Level - First
Bedroom 3 
Level - Second
Bedroom 4 
Level - Second
Bedroom 5 
Level - Second
Breakfast Room 
Level - First
Dining Room 
Level - First
Family Room 
Level - First
Master Bathroom 
Level - Second
Master Bedroom 
Level - Second
Media Room 
Level - Second
Office 
Level - First
Save
Ask
Tour
Hide
Share
Exterior Features
Construction Details 
FrameFiber CementStone
Roof 
Shingle
Community Features
Association Amenities 
Maintenance Grounds
Association Fee 
$201.0
Association Fee Frequency 
Quarterly
Financing Terms Available 
CashConventionalFHA
Roads 
Paved
Schools
School District
Unknown
Elementary School
Wake - Hortons Creek Elementary School
Middle School
Wake - Mills Park Middle School
High School
Wake - Green Hope High
Listing courtesy of Parul Patel of Howard Hanna Allen Tate Cary


Listings that are marked with an icon are provided courtesy of the Triangle MLS, Inc. of North Carolina, Internet Data Exchange Database. Copyright 2026 Triangle MLS, Inc. of North Carolina. All rights reserved.

Last checked: 2026-09-14 10:42 AM UTC

Neighborhood & Commute
Source: Walkscore
Disclosure: Community information and market data powered by Constellation Data Labs. Information is deemed reliable but not guaranteed.
Save
Ask
Tour
Hide
Share