Save
Ask
Tour
Hide
Share
$340,000
9 Days On Site

6248 Degrace Drive
Wake Forest, NC 27587

For Sale|Single Family Residence|Active
3
Beds
3
Total Baths
2
Full Baths
1
Partial Bath
1,790
SqFt
$190
/SqFt
1989
Built
Subdivision:
Jones Dairy Farm
County:
Wake
Call Now: 919-404-SHOW
Is this the listing for you? We can help make it yours.
919-404-SHOW
6248 Degrace Drive6248 Degrace Drive6248 Degrace Drive6248 Degrace Drive
Save
Ask
Tour
Hide
Share

Mortgage Calculator

Monthly Payment (Est.)

$1,551
Calculator powered by Showcase IDX, a Constellation1 Company. Copyright ©2026 Information is deemed reliable but not guaranteed.

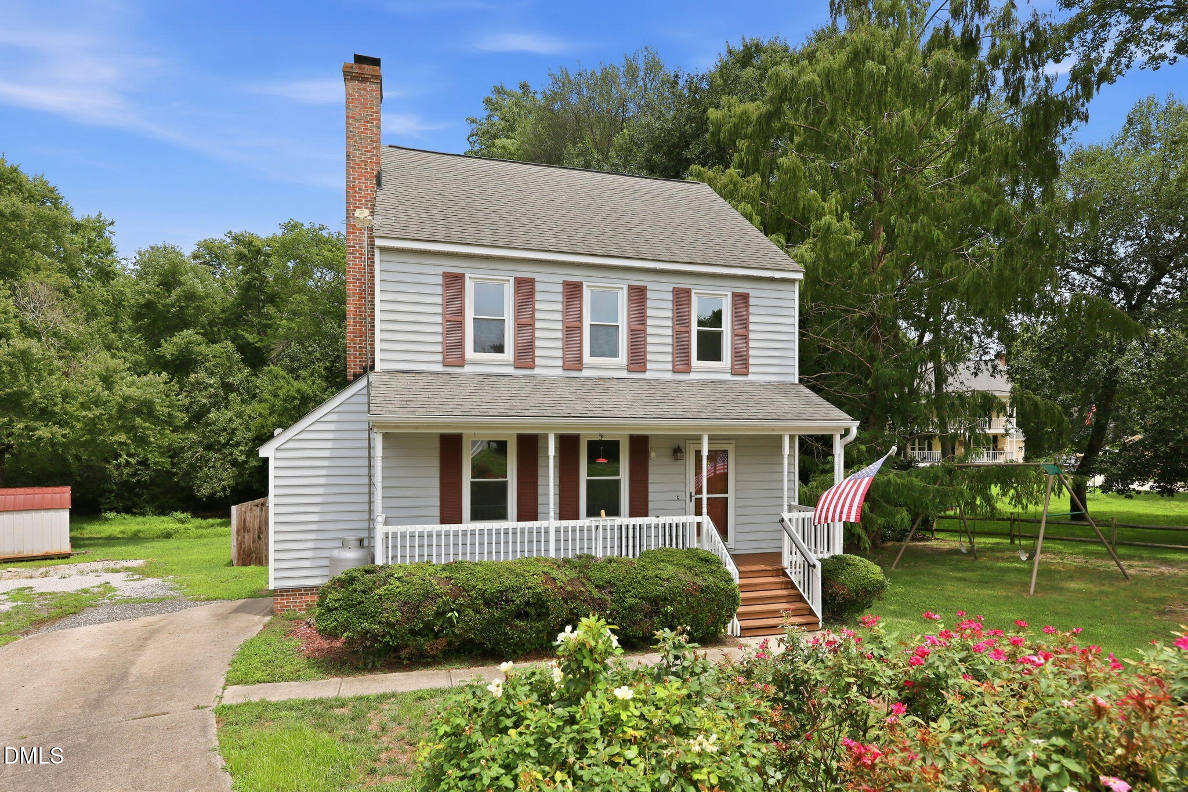
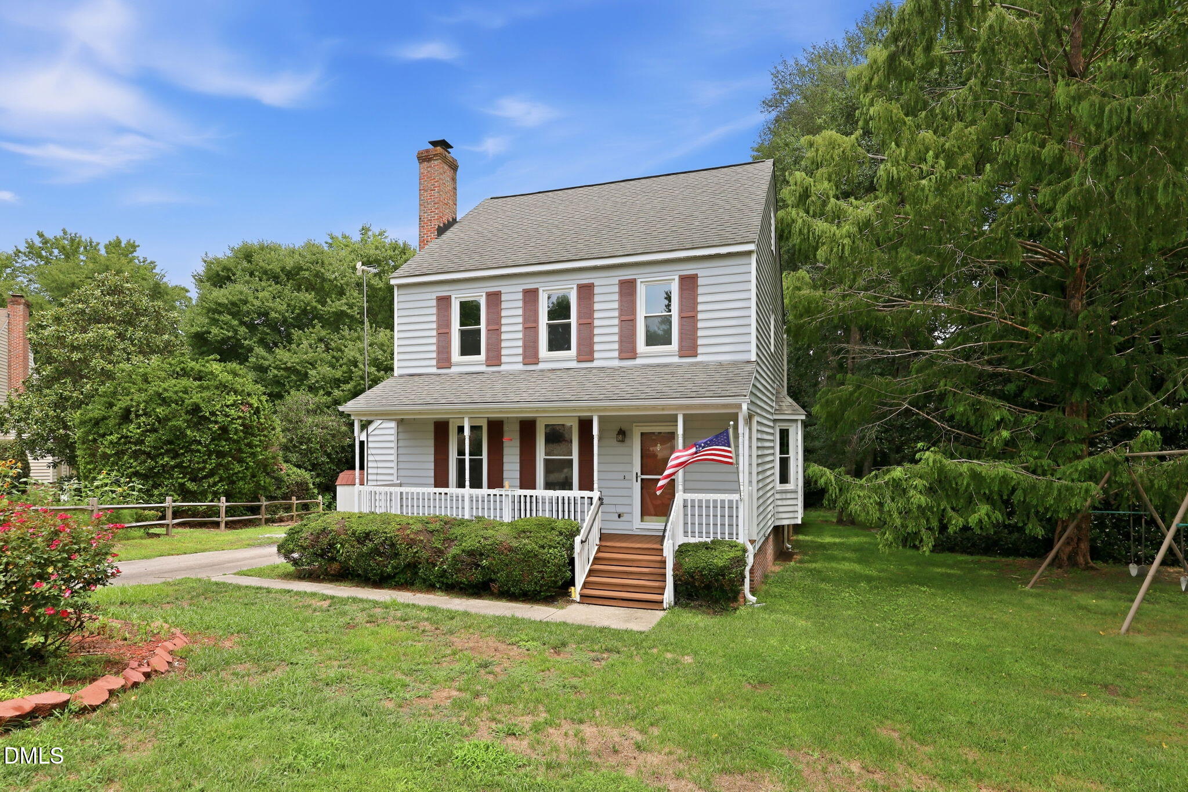
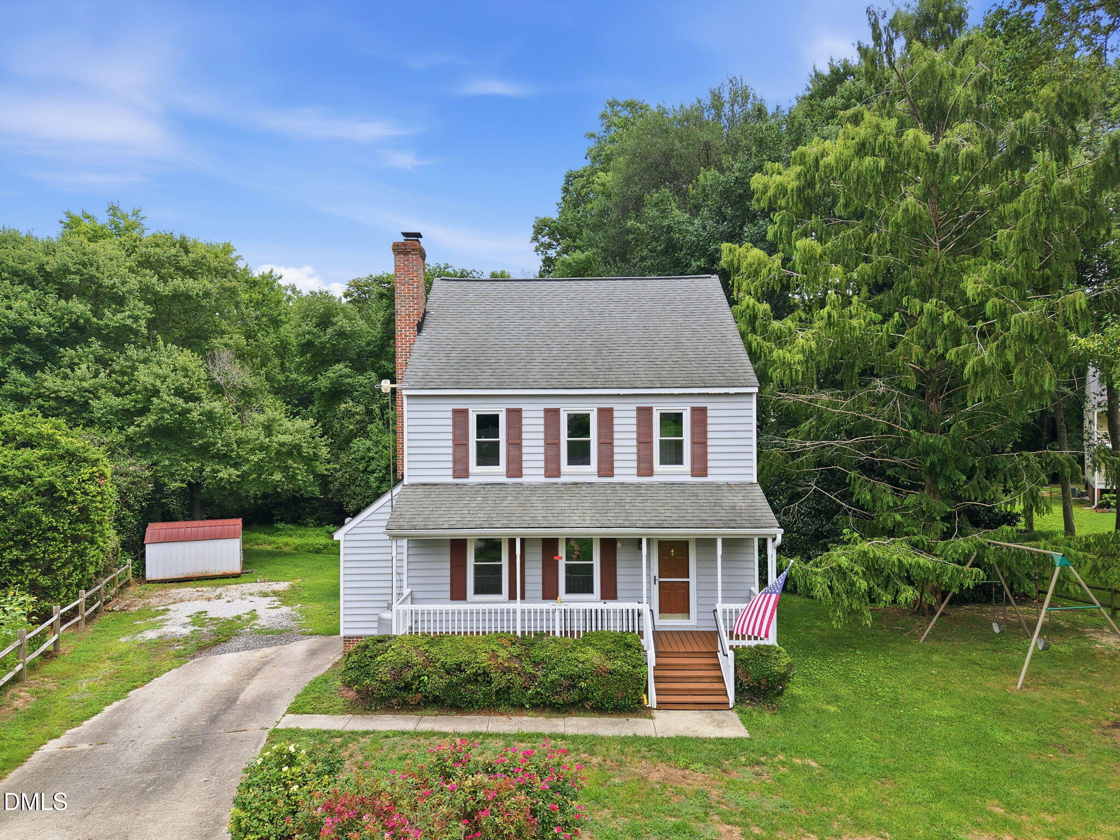
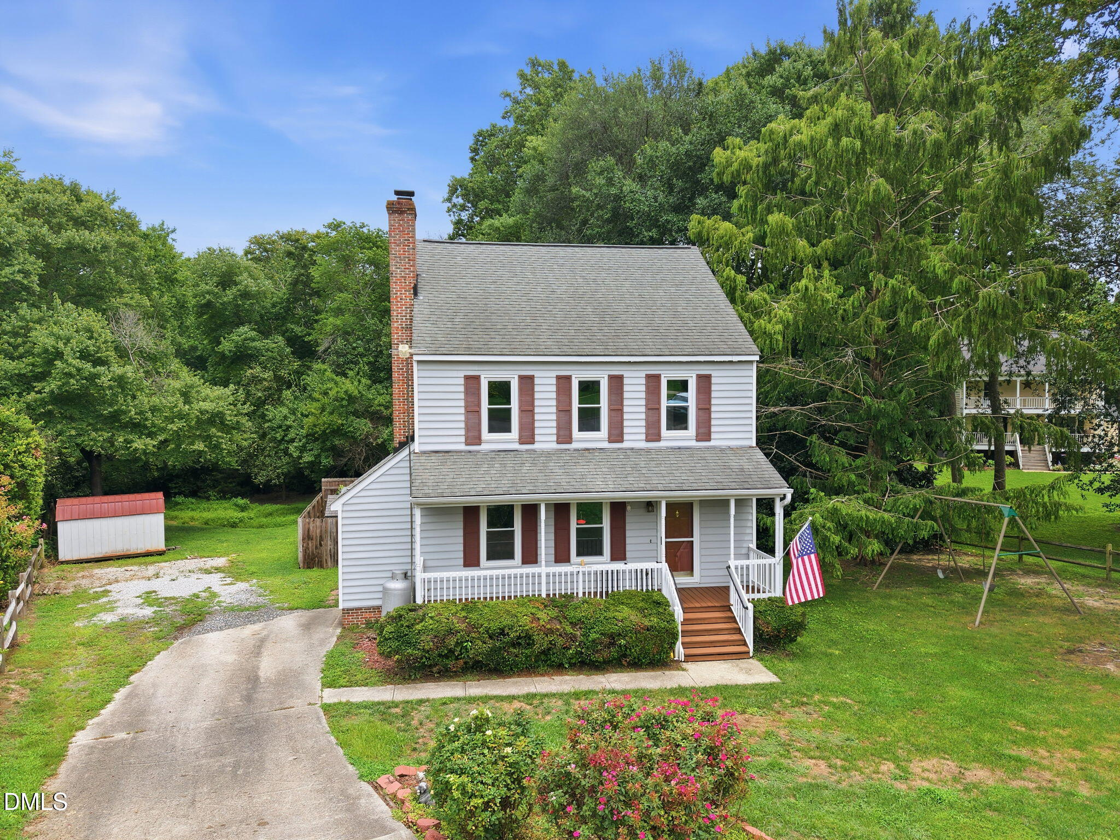
Experience the best of Wake Forest living in this beautifully maintained home, where timeless charm, thoughtful updates, and everyday comfort come together. Ideally situated in a desirable Wake Forest location close to shopping, dining, parks, top-rated schools, and major commuter routes, this exceptional property sits on an extra-large, tree-lined lot offering incredible privacy. Fresh paint throughout and numerous upgrades make this home truly move-in ready, including newer vinyl windows (2021), vinyl siding, architectural shingle roof, gutters, remodeled second-floor bathroom with a walk-in shower (2022), laminate flooring in the kitchen and bathrooms, granite countertops, a deep-bowl sink, water/ice dispensing refrigerator, 2025 air fryer oven/range, and 2026 over-the-range microwave. The bright, open layout is perfect for everyday living and entertaining, while the heated and cooled third-floor bonus retreat (unpermitted) provides incredible flexible space for a home office, playroom, media room, or guest retreat. Step outside to your own private backyard oasis featuring a spacious deck with a built-in fire pit, a hot tub that conveys, mature fruit and magnolia trees, three storage sheds, and a well with pitcher pump for maintaining the yard. With an elementary school just minutes away and an unbeatable combination of privacy, space, extensive updates, and a convenient Wake Forest location, this one-of-a-kind home is an opportunity you won't want to miss.

Save
Ask
Tour
Hide
Share
Listing Snapshot
Price 
$340,000
Days On Site 
9 Days
Bedrooms 
3
Inside Area (SqFt) 
1,790 sqft
Total Baths 
3
Full Baths 
2
Partial Baths 
1
Lot Size 
0.62 Acres
Year Built 
1989
MLS® Number 
10182359
Status 
Active
Property Tax 
$2,166.59
HOA/Condo/Coop Fees 
N/A
Sq Ft Source 
N/A
Friends & Family
Recent Activity
4 days agoListing updated with changes from the MLS®
4 days agoStatus changed to Active
a week agoListing first seen on site
General Features
Acres 
0.62
Carport 
1
Foundation 
Block
Levels 
Two
Parking 
Paved
Property Sub Type 
Single Family Residence
Sewer 
Public Sewer
Special Circumstances 
Standard
SqFt Above 
1790
SqFt Total 
1790
Style 
ColonialTransitional
Water Source 
Public
Zoning 
CU-R-
Interior Features
Appliances 
DisposalElectric RangeIce MakerMicrowaveRefrigeratorWater Heater
Basement 
Crawl Space
Cooling 
Ceiling Fan(s)Central Air
Flooring 
CarpetTile
Heating 
Heat PumpNone
Laundry Features 
In Kitchen
Bedroom 2 
Dimensions - 13.0 x 11.0Level - Second
Bedroom 3 
Dimensions - 10.0 x 10.0Level - Second
Bonus Room 
Dimensions - 22.0 x 14.0Level - Third
Dining Room 
Dimensions - 13.0 x 11.0Level - First
Family Room 
Dimensions - 16.0 x 13.0Level - First
Kitchen 
Dimensions - 12.0 x 11.0Level - First
Master Bedroom 
Dimensions - 14.0 x 13.0Level - Second
Other 
Dimensions - 12.0 x 10.0Level - FirstDescription - Deck
Save
Ask
Tour
Hide
Share
Exterior Features
Construction Details 
BlockVinyl Siding
Exterior 
Private YardStorage
Fencing 
Back Yard
Lot Features 
WoodedMany TreesPrivate
Other Structures 
Shed(s)Storage
Roof 
Shingle
Community Features
Financing Terms Available 
CashConventionalFHAVA Loan
Schools
School District
Unknown
Elementary School
Wake - Richland Creek Elementary School
Middle School
Wake - Wake Forest Middle School
High School
Wake - Wake Forest High School
Listing courtesy of Angie Cole of LPT Realty LLC


Listings that are marked with an icon are provided courtesy of the Triangle MLS, Inc. of North Carolina, Internet Data Exchange Database. Copyright 2026 Triangle MLS, Inc. of North Carolina. All rights reserved.

Last checked: 2026-08-03 12:03 AM UTC

Neighborhood & Commute
Source: Walkscore
Disclosure: Community information and market data powered by Constellation Data Labs. Information is deemed reliable but not guaranteed.
Save
Ask
Tour
Hide
Share