Save
Ask
Tour
Hide
Share
$642,900
1 Day On Site

2717 State Hwy 49
Asheboro, NC 27205

For Sale|Single Family Residence|Active
3
Beds
3
Total Baths
3
Full Baths
3,574
SqFt
$180
/SqFt
1987
Built
Subdivision:
To Be Added
County:
Randolph
Call Now: 919-404-SHOW
Is this the listing for you? We can help make it yours.
919-404-SHOW
2717 State Hwy 492717 State Hwy 492717 State Hwy 492717 State Hwy 49
Save
Ask
Tour
Hide
Share

Mortgage Calculator

Monthly Payment (Est.)

$2,933
Calculator powered by Showcase IDX, a Constellation1 Company. Copyright ©2026 Information is deemed reliable but not guaranteed.

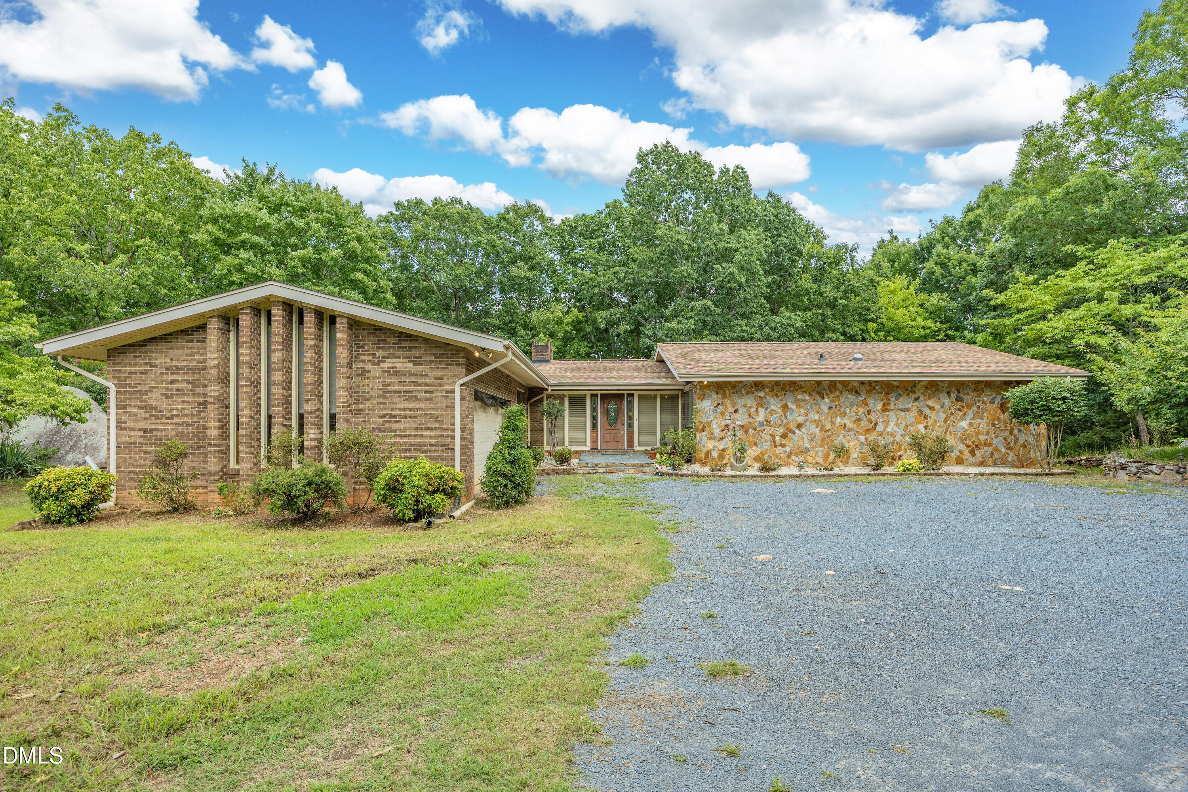
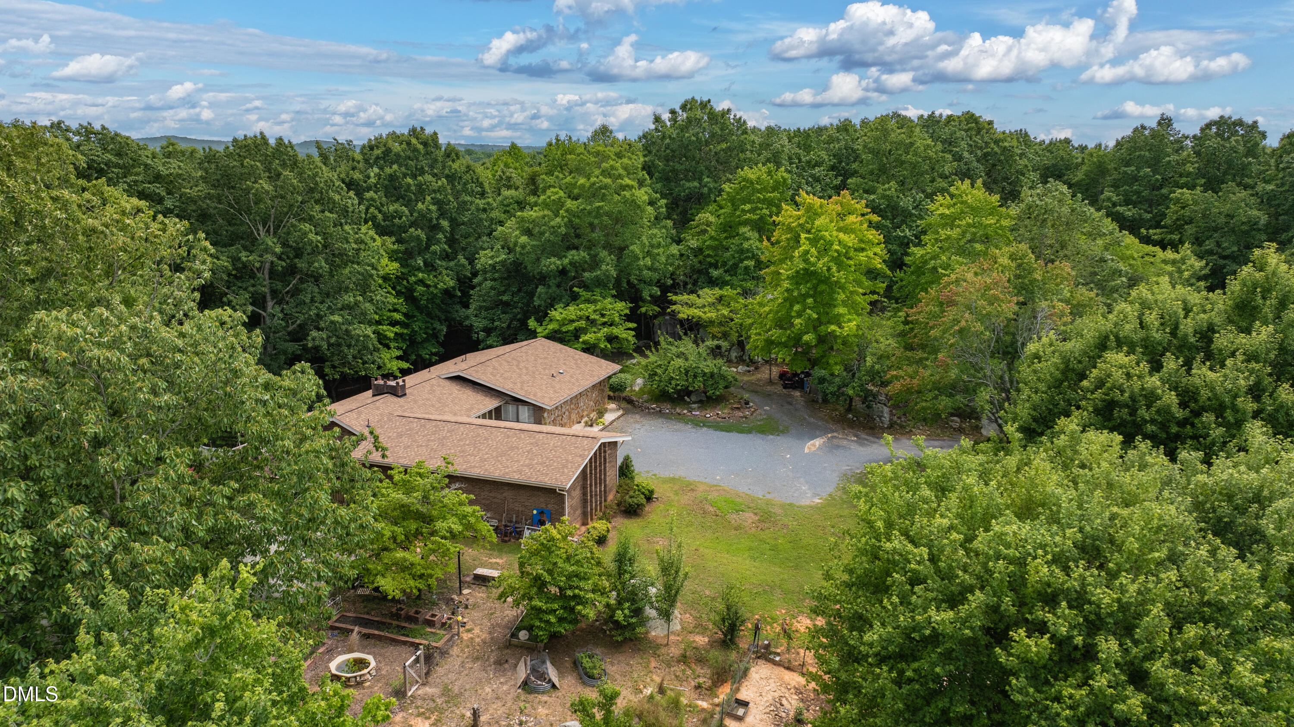
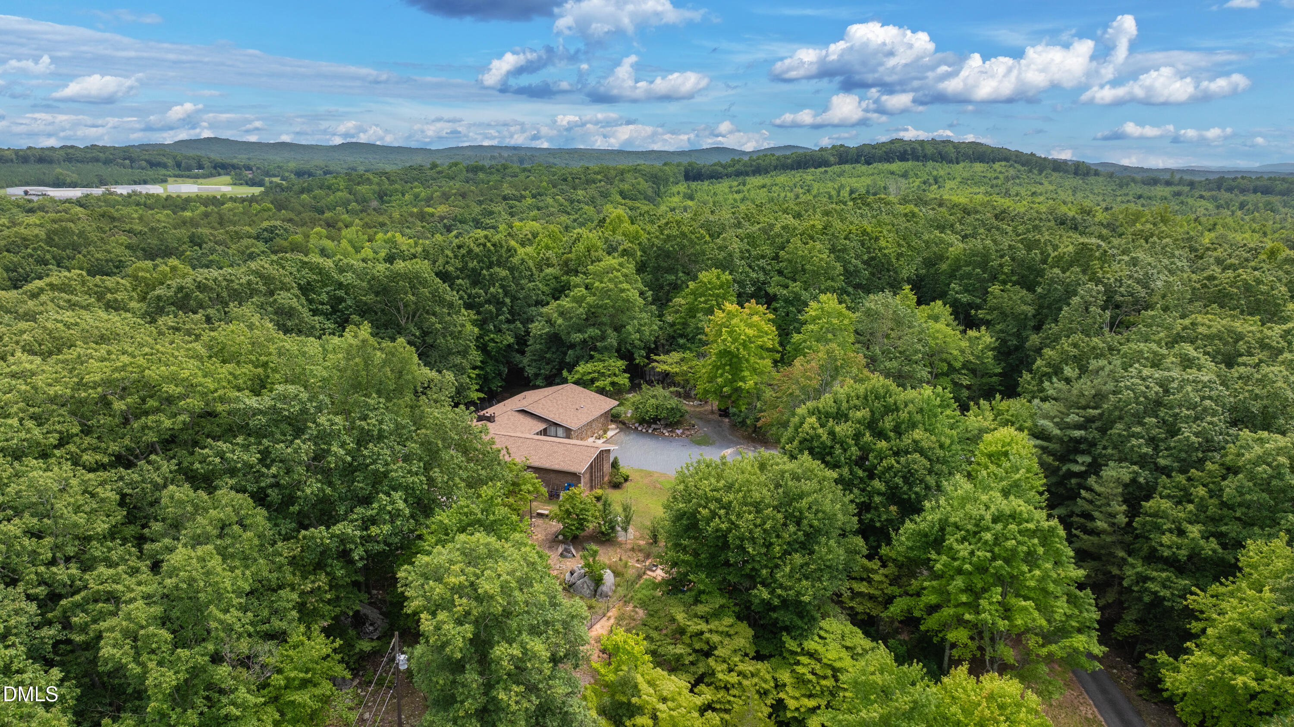
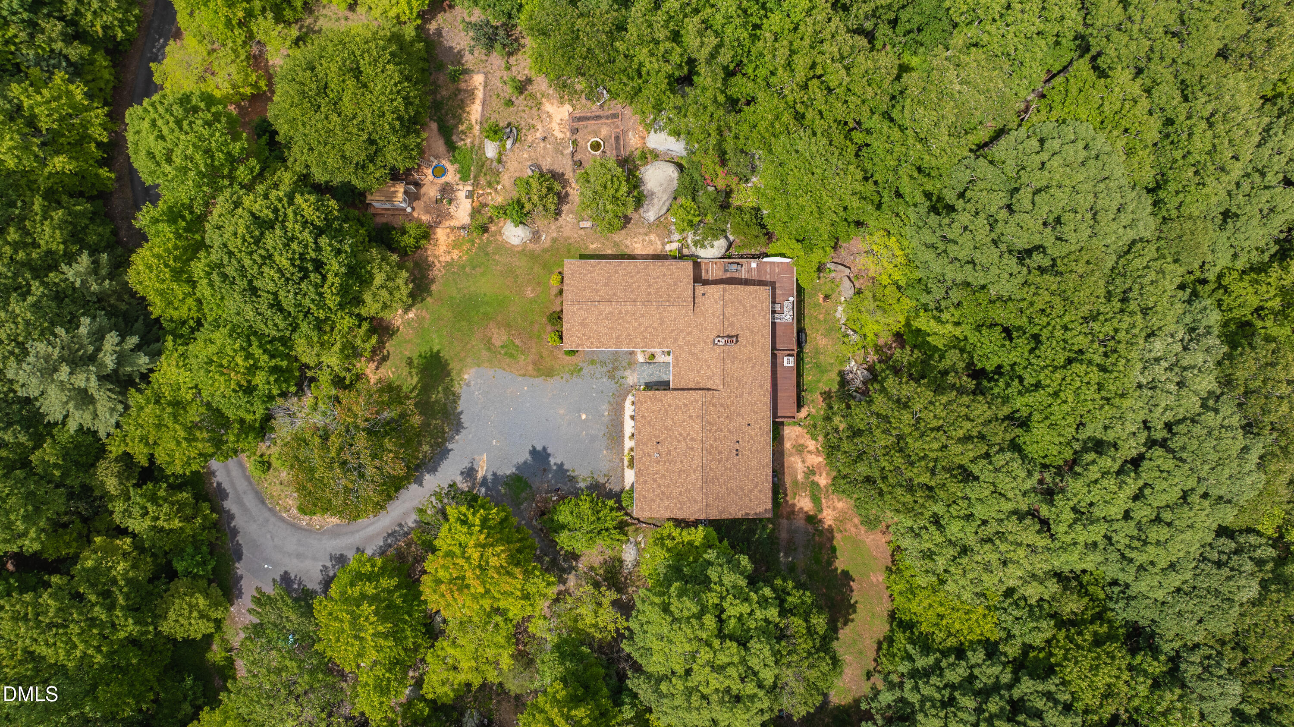
Nestled on a private, rural setting with almost 13 acres, beautiful 3 bed, 3 bath home offers peaceful country living where wildlife abounds. Spacious kitchen features granite countertops, ample cabinetry, pantry and a breakfast room ideal for morning coffee or casual dining. Garage entry with mud room/laundry room. Generously sized primary suite with private en-suite. Finished basement offers exceptional flexibility, perfect for a recreation room, home office, fitness area and second kitchen possibility. Wrap around deck provides great outdoor entertaining space. Newer roof; home warranty provided by seller. Garden space, chicken coop/pen, outdoor shower for convenience. Two rock campfire pits and a horseshoe pit built by seller for lots of outdoor fun! Landscape features several prominent, large natural rock formations! Convenient to Uwharrie Mountains, interstate and NC Zoo! Call Michelle for a personal tour at (910) 975-8386.

Save
Ask
Tour
Hide
Share
Listing Snapshot
Price 
$642,900
Days On Site 
1 Day
Bedrooms 
3
Inside Area (SqFt) 
3,574 sqft
Total Baths 
3
Full Baths 
3
Partial Baths 
N/A
Lot Size 
12.95 Acres
Year Built 
1987
MLS® Number 
10182357
Status 
Active
Property Tax 
$2,338.97
HOA/Condo/Coop Fees 
N/A
Sq Ft Source 
N/A
Friends & Family
Recent Activity
18 hours agoListing updated with changes from the MLS®
yesterdayListing first seen on site
General Features
Acres 
12.95
Attached Garage 
Yes
Foundation 
Block
Garage 
Yes
Garage Spaces 
2
Levels 
One
Parking 
PavedGarageGarage Faces SideGravelPrivateAttached
Property Sub Type 
Single Family Residence
Sewer 
Septic Tank
Special Circumstances 
Standard
SqFt Above 
2374
SqFt Below 
1200
SqFt Total 
3574
Style 
Ranch
Utilities 
Electricity ConnectedPropane
Water Source 
PrivateWell
Zoning 
RA
Interior Features
Appliances 
Electric RangeRange
Basement 
FinishedSump Pump
Cooling 
Central Air
Fireplace 
Yes
Fireplace Features 
BasementGlass DoorsLiving RoomMasonryStoneWood Burning
Fireplaces 
2
Flooring 
LaminateTileWood
Heating 
Fireplace(s)Forced AirPropane
Interior 
BookcasesBuilt-in FeaturesCeiling Fan(s)Double VanityEat-in KitchenEntrance FoyerGranite CountersHigh CeilingsKitchen IslandNatural WoodworkPantryStorageVaulted Ceiling(s)Walk-In Closet(s)
Laundry Features 
In BasementLaundry RoomMain Level
Main Level Bedrooms 
3
Window Features 
Plantation Shutters
Bathroom 2 
Level - Main
Bathroom 3 
Level - Basement
Bedroom 2 
Level - Main
Bedroom 3 
Level - Main
Bonus Room 
Level - Basement
Breakfast Room 
Level - Main
Dining Room 
Level - Main
Kitchen 
Level - Main
Laundry 
Level - Main
Living Room 
Level - Main
Master Bathroom 
Level - Main
Master Bedroom 
Level - Main
Recreation Room 
Level - Basement
Save
Ask
Tour
Hide
Share
Exterior Features
Construction Details 
BrickStone
Exterior 
Fire PitGardenOutdoor ShowerPrivate YardRain GuttersStorageUncovered Courtyard
Lot Features 
WoodedFront YardGardenGentle SlopingMany TreesPrivateRectangular LotSecluded
Other Structures 
Garage(s)Shed(s)Storage
Patio And Porch 
DeckFront Porch
Road Frontage 
HighwayState Road
Roof 
Shingle
View 
ForestRuralTrees/Woods
Waterview 
ForestRuralTrees/Woods
Windows/Doors 
Plantation Shutters
Community Features
Financing Terms Available 
CashConventionalFHAVA LoanUSDA Loan
Roads 
GravelPaved
Schools
School District
Unknown
Elementary School
Randolph County Schools
Middle School
Randolph County Schools
High School
Randolph County Schools
Listing courtesy of Pam Robbins of Pam Robbins Real Estate Group


Listings that are marked with an icon are provided courtesy of the Triangle MLS, Inc. of North Carolina, Internet Data Exchange Database. Copyright 2026 Triangle MLS, Inc. of North Carolina. All rights reserved.

Last checked: 2026-07-25 11:58 PM UTC

Neighborhood & Commute
Source: Walkscore
Disclosure: Community information and market data powered by Constellation Data Labs. Information is deemed reliable but not guaranteed.

Save
Ask
Tour
Hide
Share