Save
Ask
Tour
Hide
Share
$500,000
62 Days On Site

110 Country Road
Chapel Hill, NC 27514

Single Family Residence|Pending
4
Beds
3
Total Baths
2
Full Baths
1
Partial Bath
2,049
SqFt
$244
/SqFt
1975
Built
Subdivision:
Countryside
County:
Orange
Call Now: 919-404-SHOW
Is this the listing for you? We can help make it yours.
919-404-SHOW
110 Country Road110 Country Road110 Country Road110 Country Road
Save
Ask
Tour
Hide
Share

Mortgage Calculator

Monthly Payment (Est.)

Enter an interest rate to see your estimated monthly payment.
Calculator powered by Showcase IDX, a Constellation1 Company. Copyright ©2026 Information is deemed reliable but not guaranteed.

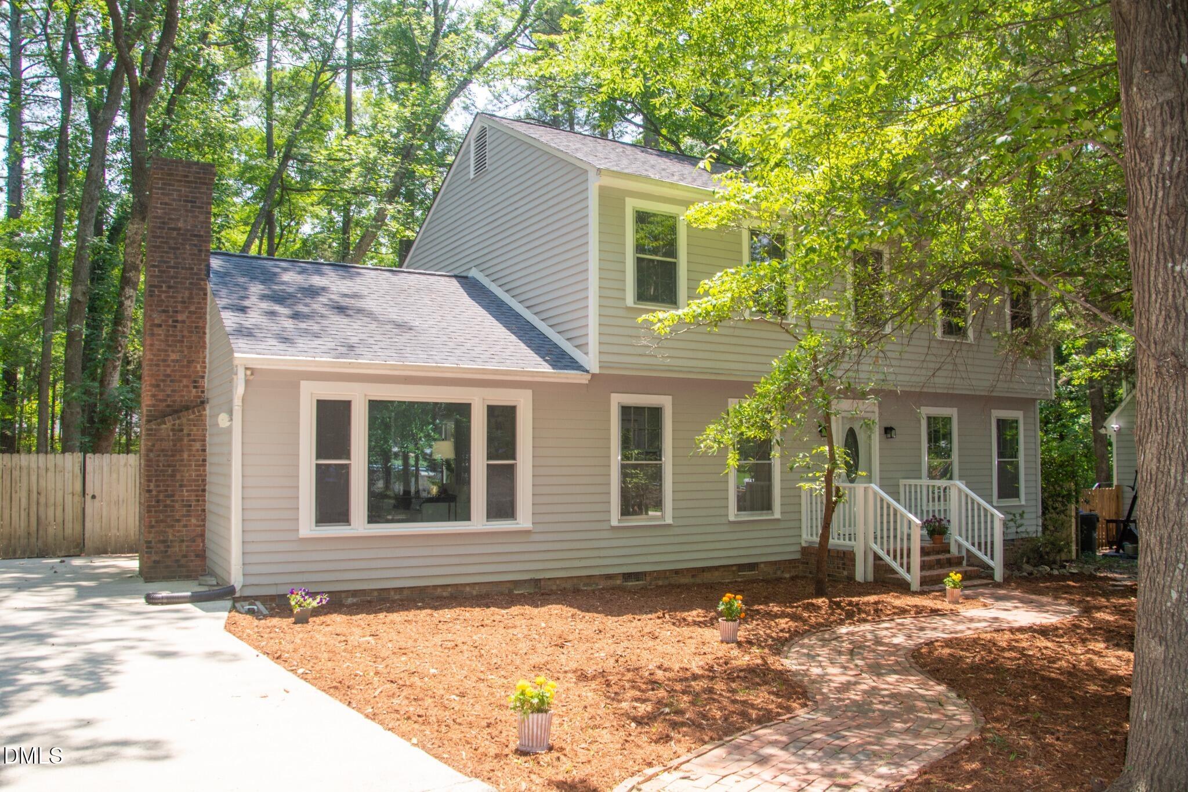
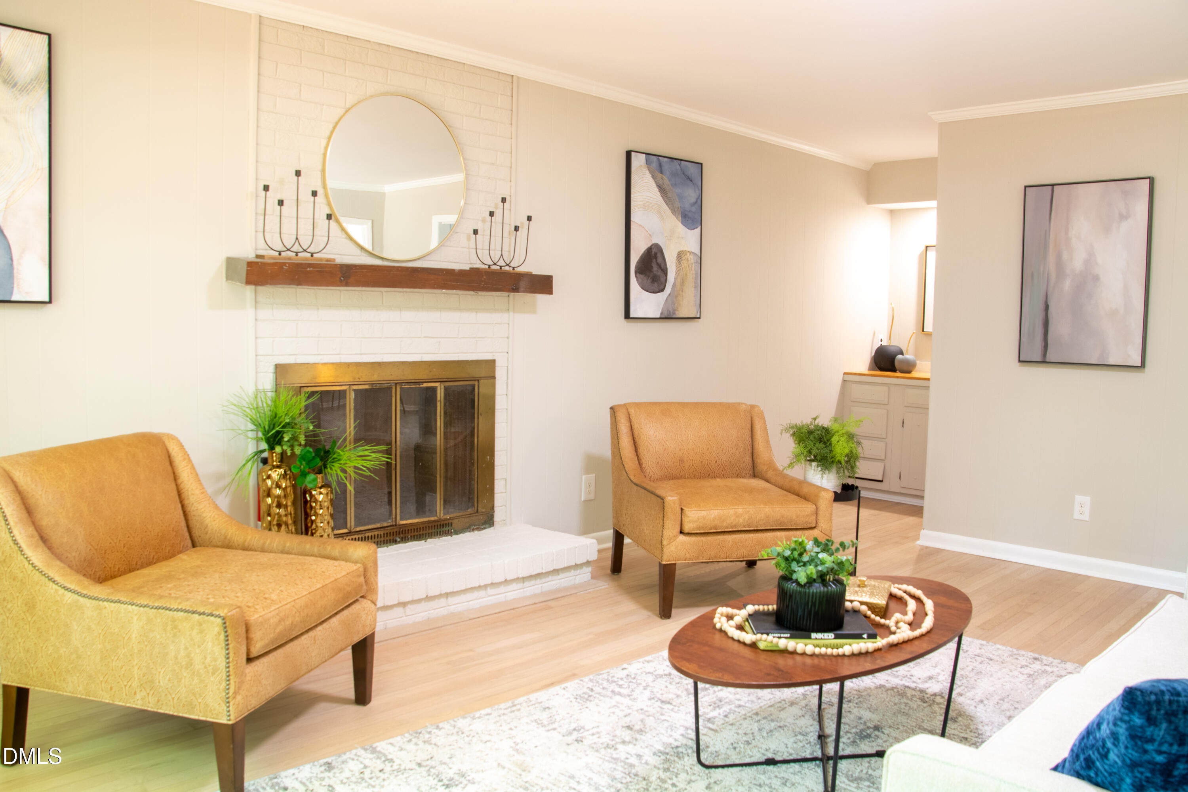
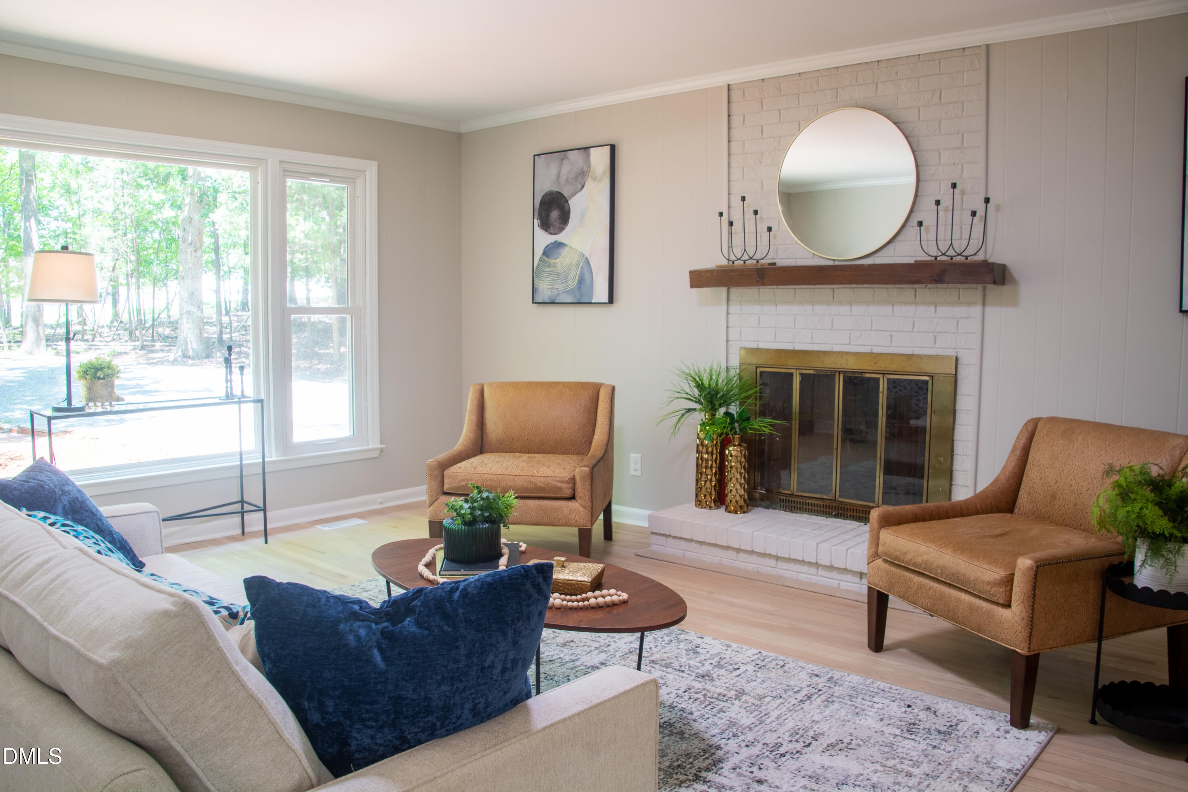
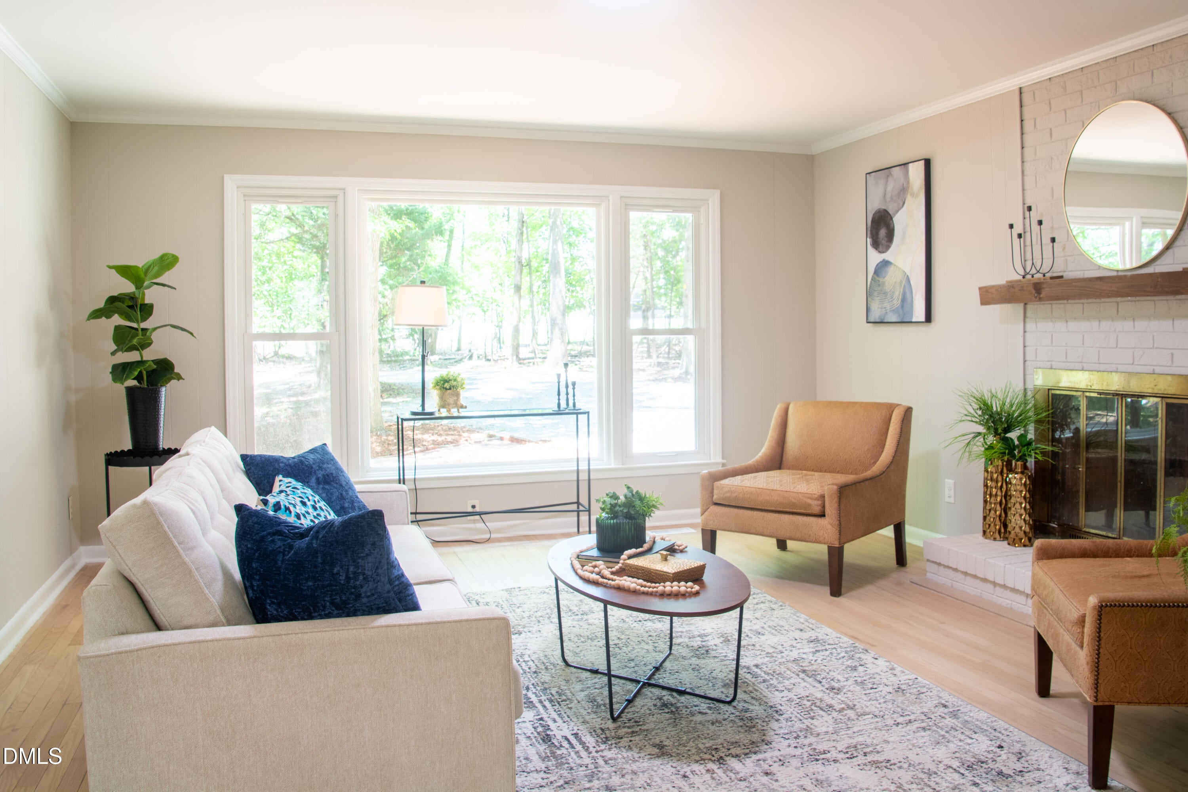
PRICE IMPROVED! A Rare Find in Chapel Hill's Neighborhood. Move-in ready and beautifully renovated, this 4-bedroom, 2.5-bath home offers over 2,000 square feet of thoughtfully designed space where modern comfort meets everyday convenience. The heart of the home is the brand-new eat-in kitchen, featuring gleaming quartz countertops, soft-close cabinetry, and stainless steel appliances—perfect for hosting game-day gatherings or quiet mornings over coffee. Entertain in the separate dining room, spread out in the generous family room, or take advantage of the dedicated home office. Upstairs, the spacious primary suite provides a serene retreat, while three additional bedrooms offer plenty of room for family or guests. Step outside to your private backyard oasis, backing to a lush greenway that provides a large tranquil buffer from neighbors. Plus, Cedar Falls Park is literally adjacent, with playgrounds, tennis courts, soccer fields, and miles of hiking trails right outside your door. Location couldn't be more ideal: Walk to East Chapel Hill High School, catch the free UNC bus route at the end of the street, and enjoy a short drive to Wegmans, Silverspot Cinema, and University Place. When craving local flavor, The Pig BBQ and Chapel Chill Ice Cream are just a minute walk away. With easy access to I-40 and UNC, this turnkey home offers the ultimate Chapel Hill lifestyle. At this incredible new price, it won't last—schedule your showing today before it's gone!

Save
Ask
Tour
Hide
Share
Listing Snapshot
Price 
$500,000
Days On Site 
62 Days
Bedrooms 
4
Inside Area (SqFt) 
2,049 sqft
Total Baths 
3
Full Baths 
2
Partial Baths 
1
Lot Size 
0.3 Acres
Year Built 
1975
MLS® Number 
10182356
Status 
Pending
Property Tax 
$7,333.91
HOA/Condo/Coop Fees 
N/A
Sq Ft Source 
N/A
Friends & Family
Recent Activity
2 weeks agoListing updated with changes from the MLS®
2 weeks agoStatus changed to Pending
3 weeks agoPrice changed to $500,000
2 months agoListing first seen on site
General Features
Acres 
0.3
Disclosures 
Lead Based PaintSeller Disclosure
Foundation 
Raised
Levels 
Two
Parking 
Driveway
Parking Spaces 
2
Property Condition 
Updated/Remodeled
Property Sub Type 
Single Family Residence
Sewer 
Public Sewer
Special Circumstances 
Standard
SqFt Above 
2049
SqFt Total 
2049
Style 
ColonialTraditional
Utilities 
Cable AvailableElectricity AvailableNatural Gas Available
Water Source 
Public
Zoning 
R-1
Interior Features
Appliances 
Built-In Electric RangeBuilt-In RangeDryerENERGY STAR Qualified DishwasherElectric RangeFree-Standing Electric RangeRangeRefrigeratorRange HoodWasherWasher/DryerWater Heater
Basement 
Crawl Space
Cooling 
Central AirHeat Pump
Fireplace 
Yes
Fireplace Features 
Family RoomWood Burning
Flooring 
CarpetWoodVinyl
Interior 
Ceiling Fan(s)Entrance FoyerEat-in KitchenStorageStone CountersHigh Speed Internet
Laundry Features 
Laundry ClosetInsideLaundry RoomMain Level
Window Features 
Bay Window(s)ScreensShuttersStorm Window(s)
Bedroom 2 
Dimensions - 11.8 x 12.7Level - Second
Bedroom 3 
Dimensions - 10.4 x 11.4Level - Second
Bedroom 4 
Dimensions - 8.4 x 11.4Level - Second
Breakfast Room 
Dimensions - 10.0 x 11.4Level - First
Dining Room 
Dimensions - 11.4 x 11.5Level - First
Family Room 
Dimensions - 14.5 x 17.8Level - First
Kitchen 
Dimensions - 11.4 x 12.0Level - First
Living Room 
Dimensions - 11.7 x 17.9Level - First
Master Bedroom 
Dimensions - 12.7 x 13.9Level - Second
Save
Ask
Tour
Hide
Share
Exterior Features
Construction Details 
Masonite
Exterior 
Private YardRain Gutters
Lot Features 
Back YardFew TreesGreenbelt
Other Structures 
Shed(s)
Road Frontage 
City Street
Roof 
Shingle
View 
Trees/Woods
Waterview 
Trees/Woods
Windows/Doors 
Bay Window(s)ScreensShuttersStorm Window(s)
Community Features
Community Features 
ParkSidewalksTennis Court(s)
Financing Terms Available 
CashConventional
Roads 
Asphalt
Schools
School District
Unknown
Elementary School
Chapel Hill Carrboro - Estes Hills Elementary Scho
Middle School
Chapel Hill Carrboro - Guy B Phillips Middle Schoo
High School
Chapel Hill Carrboro - East Chapel Hill High Schoo
Listing courtesy of Mike Hickey of Triangle Real Estate Services


Listings that are marked with an icon are provided courtesy of the Triangle MLS, Inc. of North Carolina, Internet Data Exchange Database. Copyright 2026 Triangle MLS, Inc. of North Carolina. All rights reserved.

Last checked: 2026-09-24 11:36 PM UTC

Neighborhood & Commute
Source: Walkscore
Disclosure: Community information and market data powered by Constellation Data Labs. Information is deemed reliable but not guaranteed.
Save
Ask
Tour
Hide
Share