Save
Ask
Tour
Hide
Share
$285,000
2 Days On Site

116 Brandon Drive
Clayton, NC 27520

For Sale|Single Family Residence|Active
3
Beds
2
Total Baths
2
Full Baths
1,214
SqFt
$235
/SqFt
1997
Built
Subdivision:
Garrison
County:
Johnston
Call Now: 919-404-SHOW
Is this the listing for you? We can help make it yours.
919-404-SHOW
116 Brandon Drive116 Brandon Drive116 Brandon Drive116 Brandon Drive
Save
Ask
Tour
Hide
Share

Mortgage Calculator

Monthly Payment (Est.)

$1,300
Calculator powered by Showcase IDX, a Constellation1 Company. Copyright ©2026 Information is deemed reliable but not guaranteed.

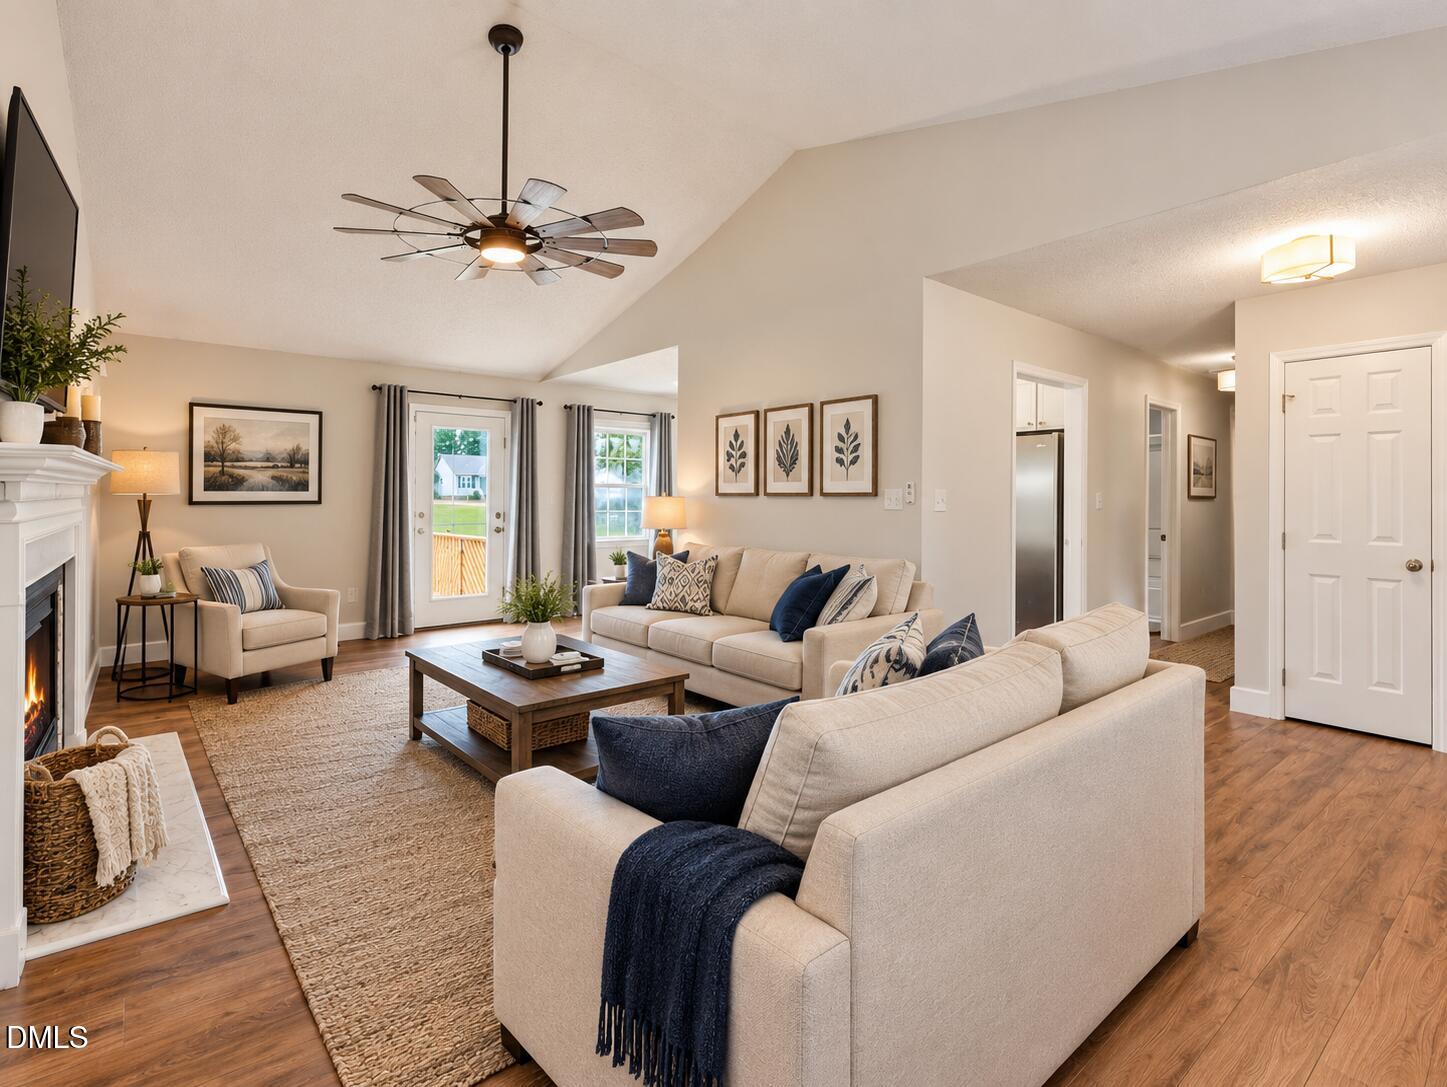
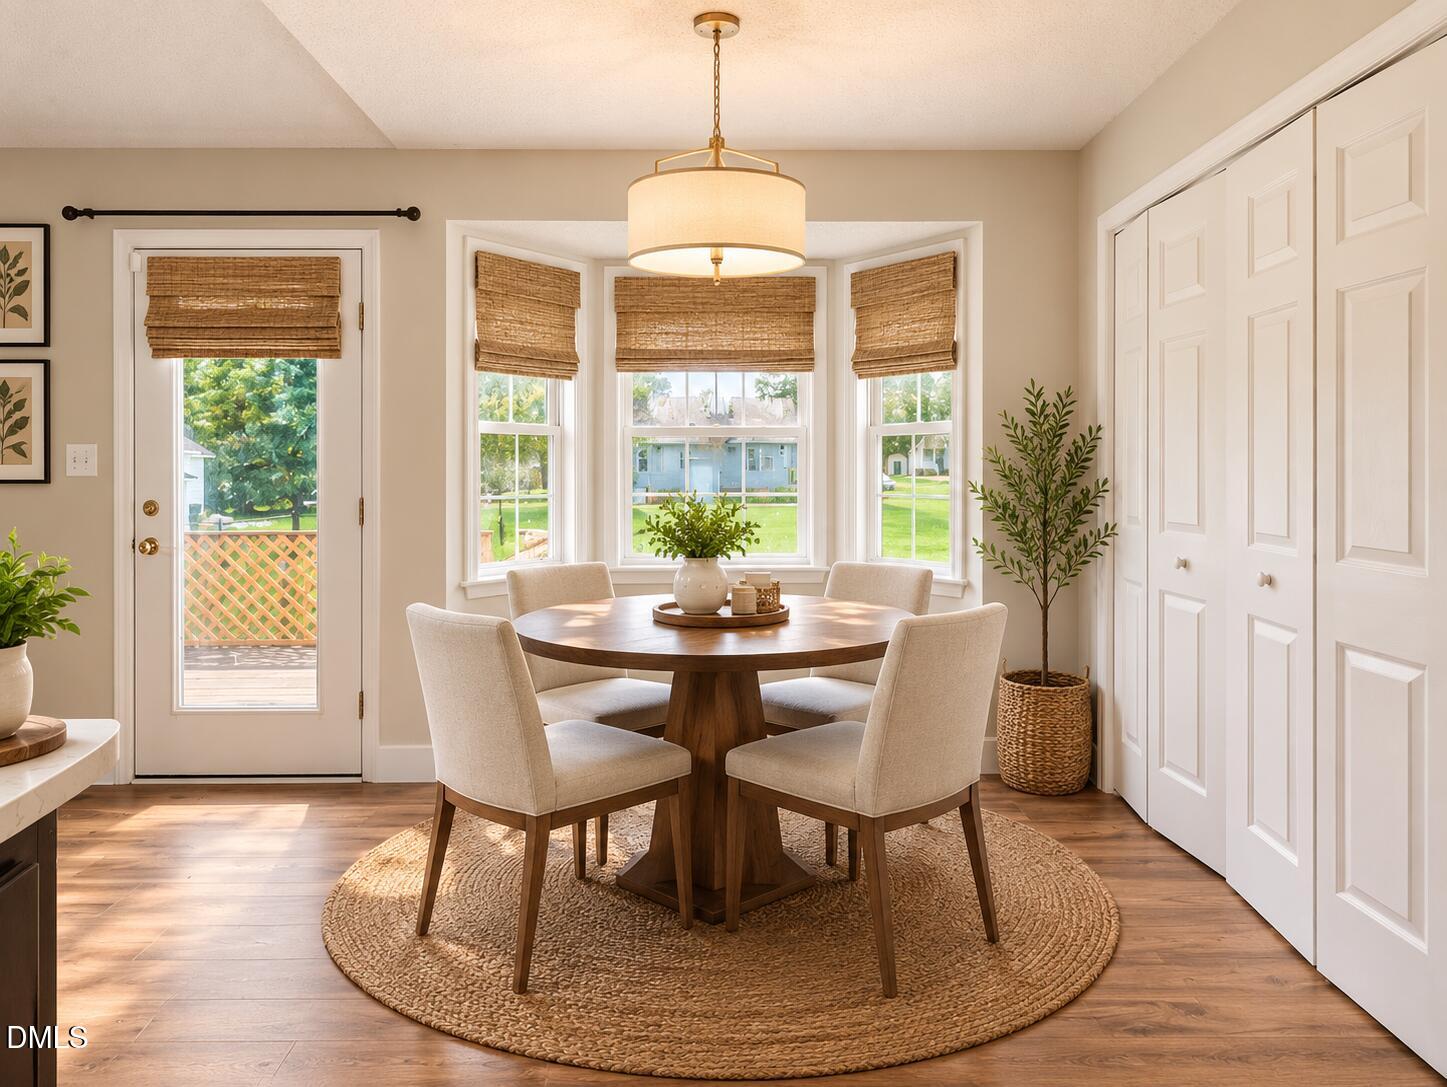
Check out this Cute Clayton 3 Bedroom Ranch Home !! One Level Living ! Very Well Maintained !! Just minutes off Hwy 70. Near shopping and restaurants. Fenced In Back Yard, great for pets or young children. Cozy Living room with Fireplace .Large 2 Level Deck. Large Bay Window in eating area. Relaxing Front porch perfect for a couple of rocking chairs . Will not last long at this price in this market ! It is a charming three-bedroom, two-bathroom residence nestled in the Garrison community of Clayton, NC. This single-family home sits on a generous 12,197 square-foot lot, offering plenty of outdoor space to enjoy. The thoughtful layout provides comfortable living quarters with three distinct bedrooms and two full baths, making this property versatile for various needs. Whether you're seeking a place to settle or invest in the Clayton area, this home presents an excellent opportunity to own a piece of residential real estate in an established community.

Save
Ask
Tour
Hide
Share
Listing Snapshot
Price 
$285,000
Days On Site 
2 Days
Bedrooms 
3
Inside Area (SqFt) 
1,214 sqft
Total Baths 
2
Full Baths 
2
Partial Baths 
N/A
Lot Size 
0.28 Acres
Year Built 
1997
MLS® Number 
10182352
Status 
Active
Property Tax 
$2,805.98
HOA/Condo/Coop Fees 
$15 monthly
Sq Ft Source 
N/A
Friends & Family
Recent Activity
yesterdayListing updated with changes from the MLS®
2 days agoListing first seen on site
General Features
Acres 
0.28
Foundation 
Raised
Levels 
One
Parking 
PavedConcreteDriveway
Parking Spaces 
4
Property Sub Type 
Single Family Residence
Sewer 
Public SewerSeptic Tank
Special Circumstances 
Standard
SqFt Above 
1214
SqFt Total 
1214
Style 
Ranch
Utilities 
Electricity ConnectedSewer Connected
Water Source 
Public
Zoning 
RES
Interior Features
Appliances 
DishwasherDryerRangeRefrigeratorWater Heater
Cooling 
Ceiling Fan(s)Central AirGas
Fireplace 
Yes
Fireplace Features 
Wood Burning
Fireplaces 
1
Flooring 
CarpetVinyl
Interior 
Ceiling Fan(s)High Ceilings
Laundry Features 
In Kitchen
Main Level Bedrooms 
3
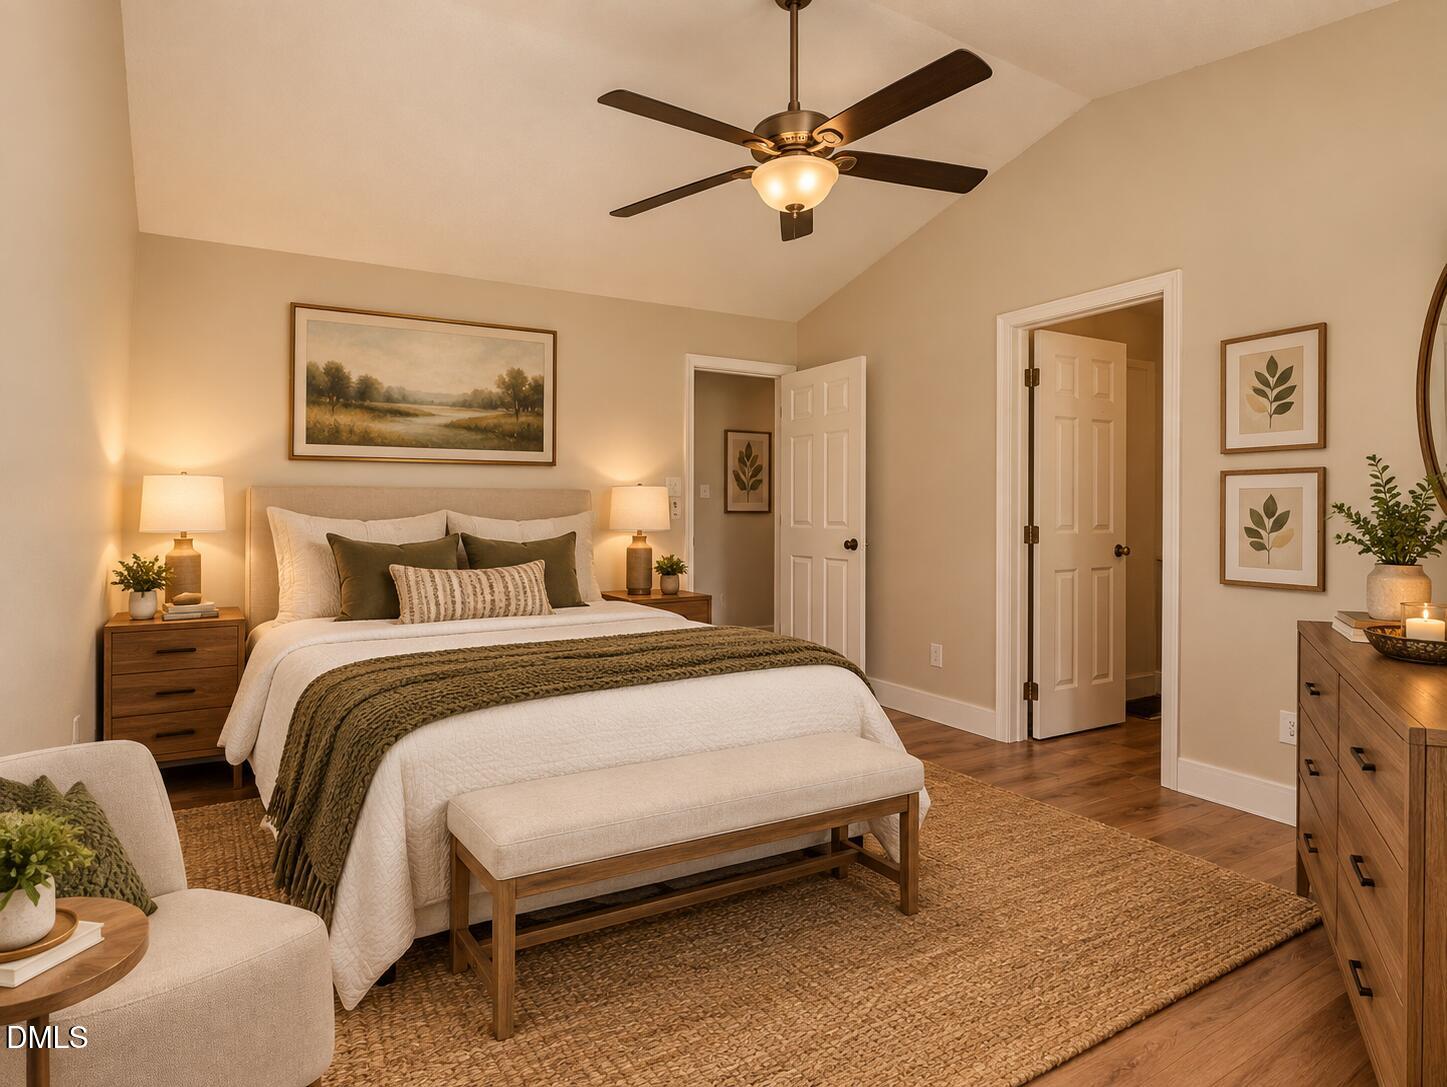
Bedroom 2 
Dimensions - 10.4 x 10.6Level - First
Bedroom 3 
Dimensions - 10.0 x 10.2Level - First
Dining Room 
Dimensions - 8.8 x 8.9Level - First
Entrance Hall 
Dimensions - 6.6 x 6.6Level - First
Kitchen 
Dimensions - 8.0 x 9.6Level - First
Living Room 
Dimensions - 11.7 x 23.4Level - First
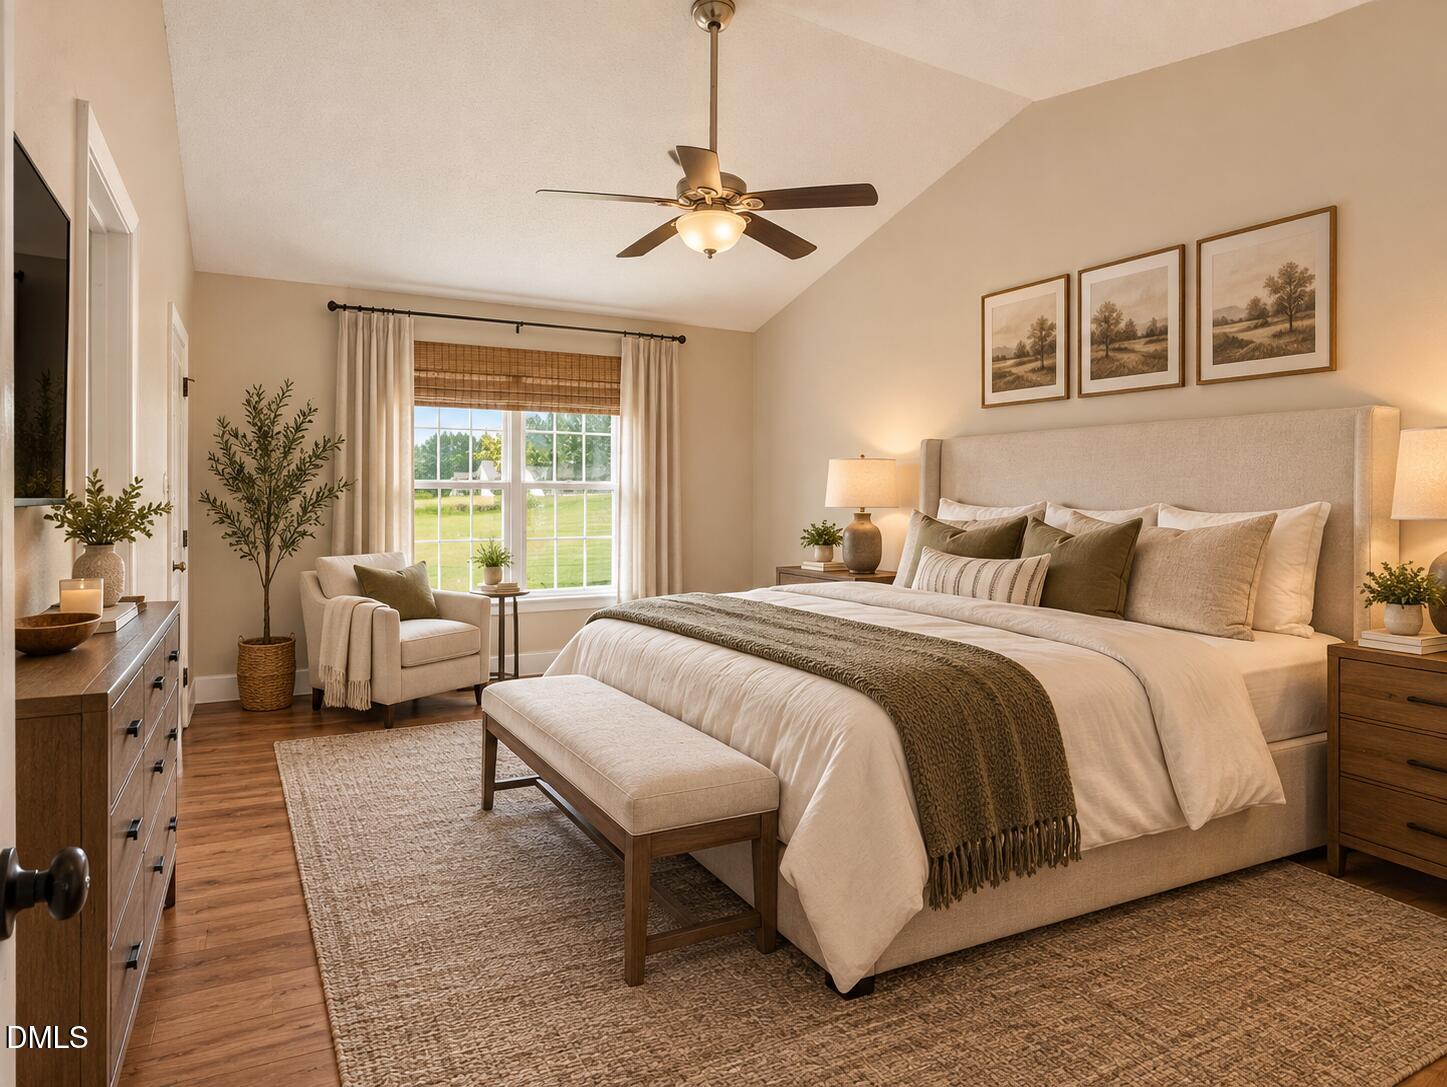
Master Bedroom 
Dimensions - 11.8 x 15.5Level - First
Other 
Dimensions - 8.0 x 10.0Description - Storage Building
Utility Room 
Dimensions - 6.0 x 6.0Level - FirstDescription - Storage Room
Save
Ask
Tour
Hide
Share
Exterior Features
Construction Details 
Vinyl Siding
Exterior 
Private YardStorage
Fencing 
Back YardFencedGate
Lot Features 
Back YardCity LotFront YardLevel
Other Structures 
OutbuildingShed(s)Storage
Patio And Porch 
DeckFront Porch
Road Frontage 
City Street
Roof 
Shingle
View 
Trees/Woods
Waterview 
Trees/Woods
Community Features
Association Dues 
180
Building Access 
Front door
Community Features 
Suburban
Financing Terms Available 
CashConventionalFHAVA Loan
HOA Fee Frequency 
Annually
Roads 
Paved
Schools
School District
Unknown
Elementary School
Johnston - West Clayton Elementary
Middle School
Johnston - Clayton Middle
High School
Johnston - Clayton High
Listing courtesy of Ricky Murray of Coldwell Banker HPW


Listings that are marked with an icon are provided courtesy of the Triangle MLS, Inc. of North Carolina, Internet Data Exchange Database. Copyright 2026 Triangle MLS, Inc. of North Carolina. All rights reserved.

Last checked: 2026-07-27 02:00 AM UTC

Neighborhood & Commute
Source: Walkscore
Disclosure: Community information and market data powered by Constellation Data Labs. Information is deemed reliable but not guaranteed.
Save
Ask
Tour
Hide
Share