Save
Ask
Tour
Hide
Share
$376,982
12 Days On Site

695 Purple Aster Street
Youngsville, NC 27596

Single Family Residence|Pending
3
Beds
3
Total Baths
2
Full Baths
1
Partial Bath
1,702
SqFt
$221
/SqFt
2020
Built
Subdivision:
Freeman Farm
County:
Franklin
Call Now: 919-404-SHOW
Is this the listing for you? We can help make it yours.
919-404-SHOW
695 Purple Aster Street695 Purple Aster Street695 Purple Aster Street695 Purple Aster Street
Save
Ask
Tour
Hide
Share

Mortgage Calculator

Monthly Payment (Est.)

$1,720
Calculator powered by Showcase IDX, a Constellation1 Company. Copyright ©2026 Information is deemed reliable but not guaranteed.

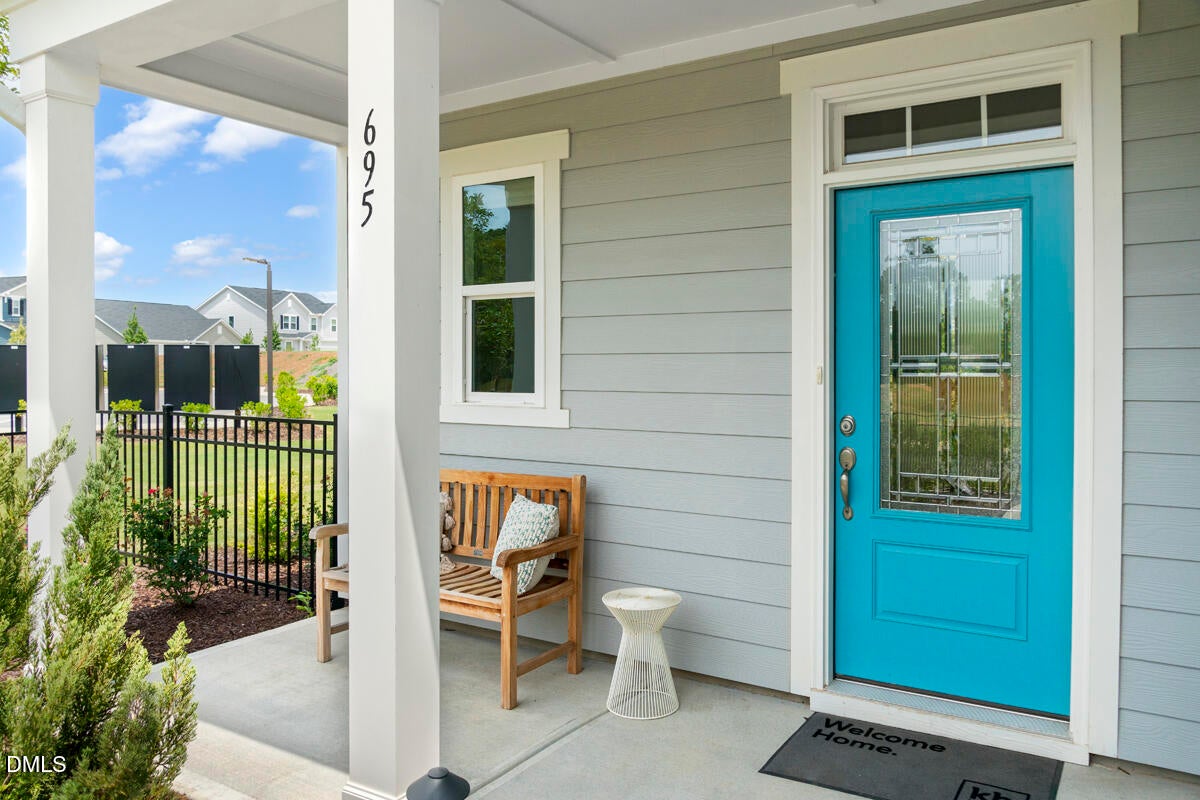
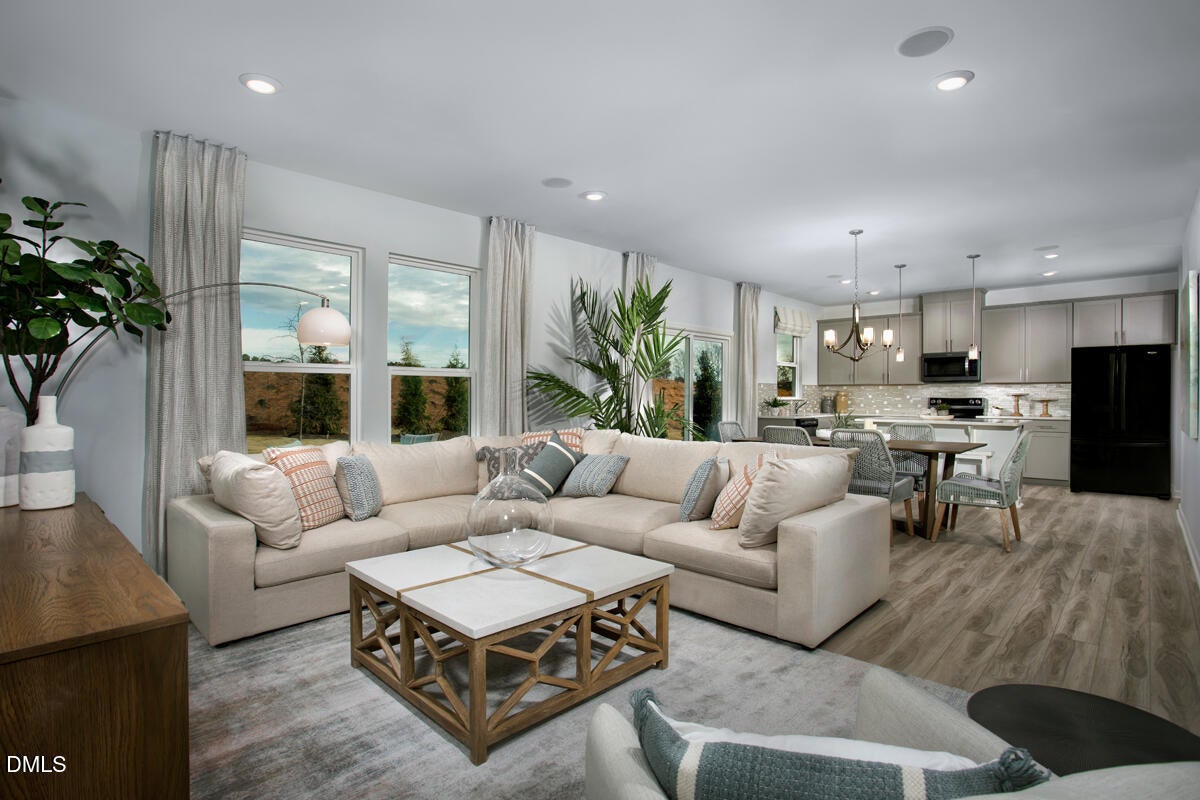
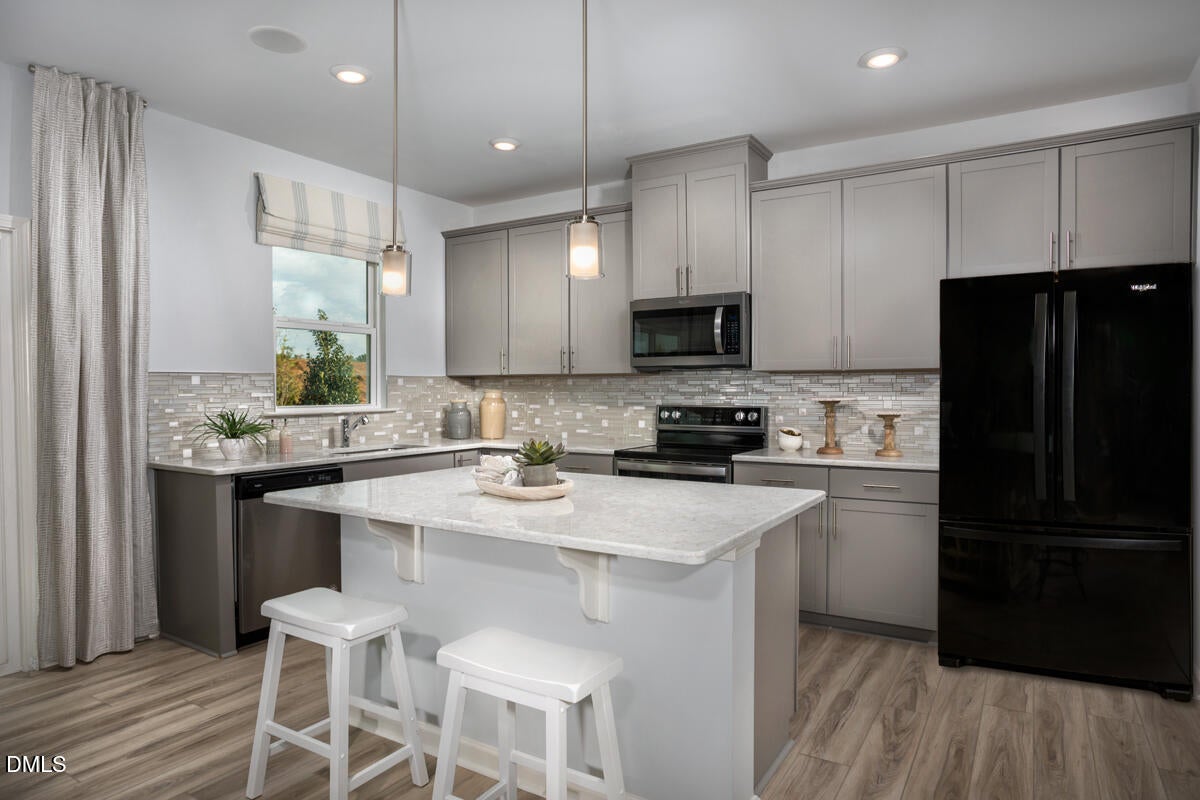
MODEL HOME FOR SALE! Don't miss this exceptional opportunity to own a professionally decorated model home loaded with designer upgrades and premium features. This beautiful two-story home offers stylish, functional living with luxury vinyl plank flooring throughout the main living areas, a spacious open-concept layout, and a gourmet kitchen featuring quartz countertops, a large center island, 42-inch upper cabinets, and abundant storage. Additional upgrades include tile flooring in the laundry room and all full bathrooms, creating a cohesive, upscale look throughout the home. The upstairs laundry room is conveniently located near the bedrooms and includes a linen closet for added storage. Retreat to the spacious primary suite featuring a large walk-in closet and a private bath with dual vanities and its own linen closet. One of the home's standout features is the integrated 4-zone multi-room audio system, allowing you to enjoy music throughout the home. Built with quality and efficiency in mind, this home is ENERGY STAR® Certified, providing enhanced comfort and energy savings. As a former model home, it showcases thoughtful design, premium finishes, and meticulous attention to detail. Closing can occur as early as the end of September 2026. Take advantage of this rare opportunity to own a beautifully upgraded model home at an incredible value!

Save
Ask
Tour
Hide
Share
Listing Snapshot
Price 
$376,982
Days On Site 
12 Days
Bedrooms 
3
Inside Area (SqFt) 
1,702 sqft
Total Baths 
3
Full Baths 
2
Partial Baths 
1
Lot Size 
0.19 Acres
Year Built 
2020
MLS® Number 
10182347
Status 
Pending
Property Tax 
$2,239.39
HOA/Condo/Coop Fees 
$35.48 monthly
Sq Ft Source 
N/A
Friends & Family
Recent Activity
a week agoListing updated with changes from the MLS®
a week agoStatus changed to Pending
2 weeks agoListing first seen on site
General Features
Acres 
0.19
Attached Garage 
Yes
Foundation 
Slab
Garage 
Yes
Garage Spaces 
2
Green Energy Efficient 
LightingThermostat
Levels 
Two
Parking 
AttachedConcreteDrivewayGarageGarage Faces Front
Property Condition 
New Construction
Property Sub Type 
Single Family Residence
Security 
Smoke Detector(s)
Sewer 
Public Sewer
Special Circumstances 
Standard
SqFt Above 
1702
SqFt Total 
1702
Style 
Traditional
Utilities 
Cable Available
Water Source 
Public
Interior Features
Appliances 
DishwasherDisposalElectric RangeElectric Water HeaterENERGY STAR Qualified AppliancesPlumbed For Ice MakerRange HoodSelf Cleaning OvenStainless Steel Appliance(s)
Cooling 
Central Air
Flooring 
CarpetVinyl
Heating 
Forced AirNatural GasNone
Interior 
Entrance FoyerHigh CeilingsPantryWalk-In Closet(s)WaterSense Fixture(s)
Laundry Features 
Laundry RoomUpper Level
Window Features 
Insulated Windows
Bedroom 2 
Dimensions - 10.0 x 10.0Level - Second
Bedroom 3 
Dimensions - 10.0 x 11.0Level - Second
Dining Room 
Dimensions - 8.0 x 15.0Level - Main
Family Room 
Dimensions - 23.0 x 15.0Level - Main
Kitchen 
Dimensions - 8.0 x 15.0Level - Main
Loft 
Dimensions - 14.0 x 11.0Level - Second
Master Bedroom 
Dimensions - 13.0 x 15.0Level - Second
Save
Ask
Tour
Hide
Share
Exterior Features
Construction Details 
Fiber CementRadiant Barrier
Exterior 
Rain Gutters
Lot Features 
Landscaped
Patio And Porch 
Patio
Roof 
Shingle
Windows/Doors 
Insulated Windows
Community Features
Association Dues 
106.45
Community Features 
Street Lights
Financing Terms Available 
CashConventionalFHAVA LoanUSDA Loan
HOA Fee Frequency 
Quarterly
Schools
School District
Unknown
Elementary School
Franklin - Long Mill Elementary
Middle School
Franklin - Cedar Creek Middle
High School
Franklin - Franklinton High
Listing courtesy of L. Calvin Ramsey of Ramsey Realtors Team Inc


Listings that are marked with an icon are provided courtesy of the Triangle MLS, Inc. of North Carolina, Internet Data Exchange Database. Copyright 2026 Triangle MLS, Inc. of North Carolina. All rights reserved.

Last checked: 2026-08-06 07:23 AM UTC

Neighborhood & Commute
Source: Walkscore
Disclosure: Community information and market data powered by Constellation Data Labs. Information is deemed reliable but not guaranteed.
Save
Ask
Tour
Hide
Share