Save
Ask
Tour
Hide
Share
$311,900
1 Day On Site

1702 Walnut Run Drive
Deep Run, NC 28525

For Sale|Single Family Residence|Active
4
Beds
2
Total Baths
2
Full Baths
1,662
SqFt
$188
/SqFt
2026
Built
Subdivision:
Walnut Run
County:
Lenoir
Call Now: 919-404-SHOW
Is this the listing for you? We can help make it yours.
919-404-SHOW
1702 Walnut Run Drive1702 Walnut Run Drive1702 Walnut Run Drive1702 Walnut Run Drive
Save
Ask
Tour
Hide
Share

Mortgage Calculator

Monthly Payment (Est.)

$1,423
Calculator powered by Showcase IDX, a Constellation1 Company. Copyright ©2026 Information is deemed reliable but not guaranteed.

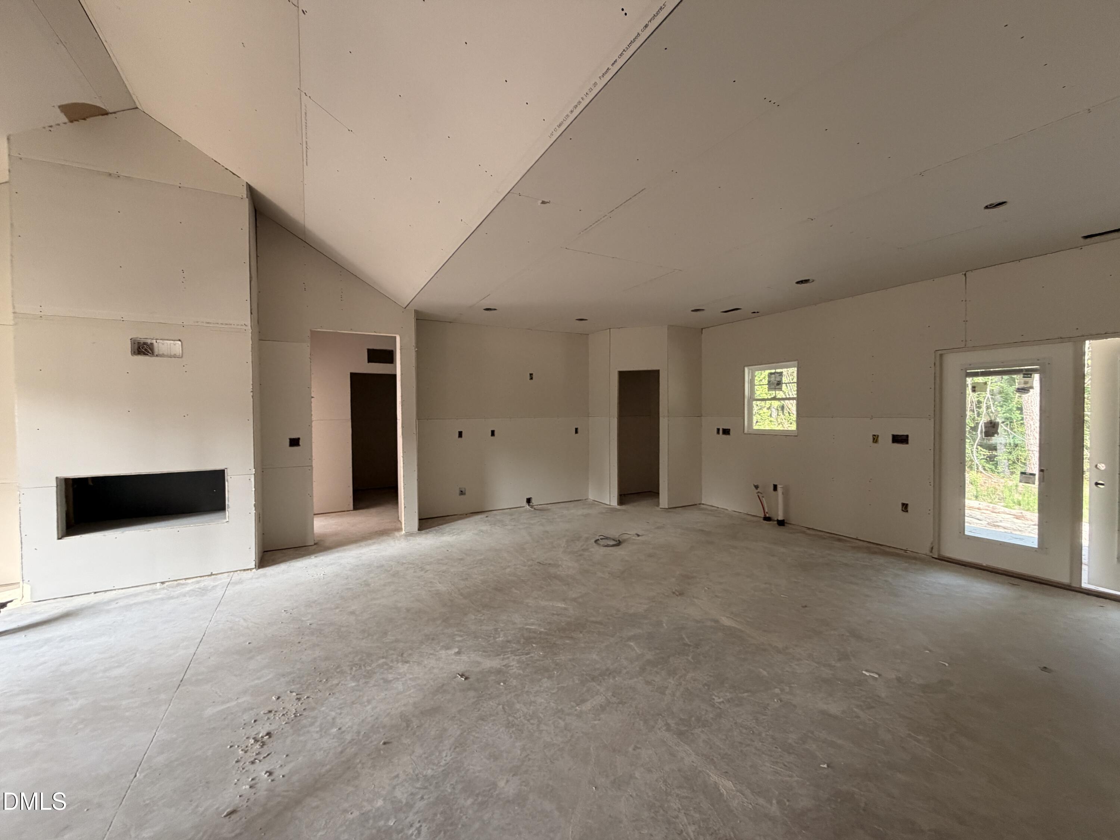
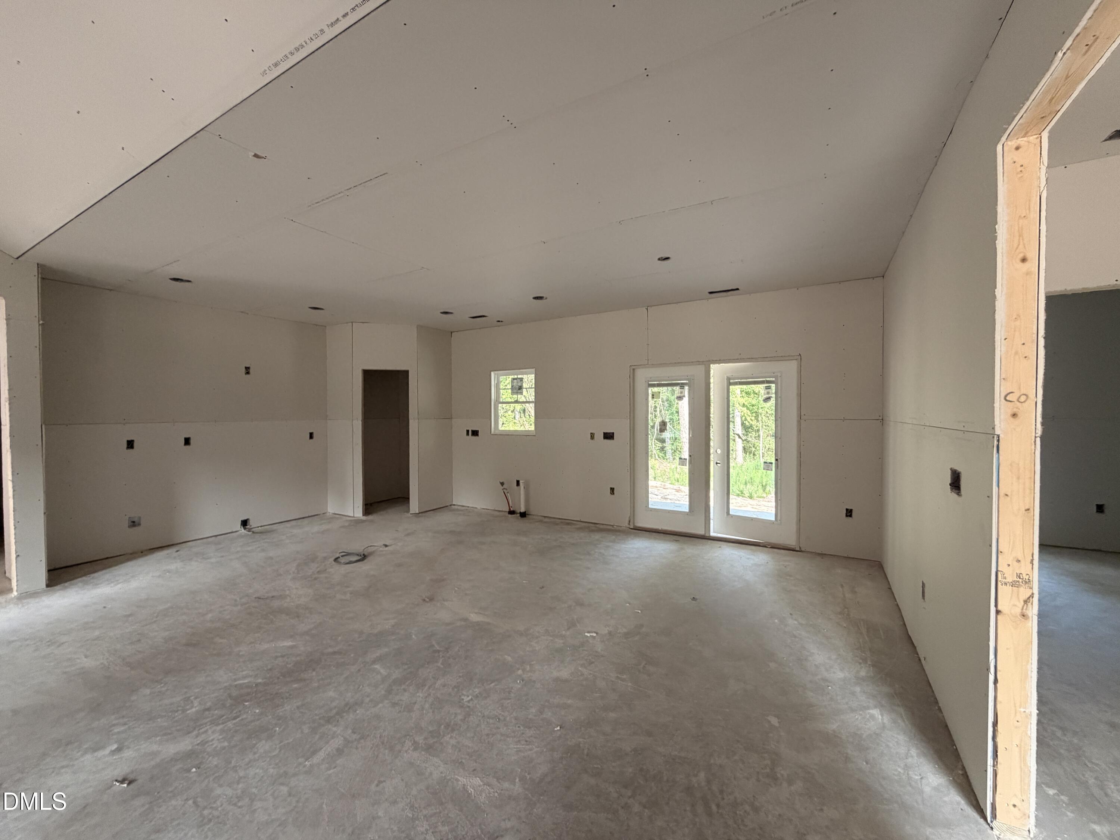
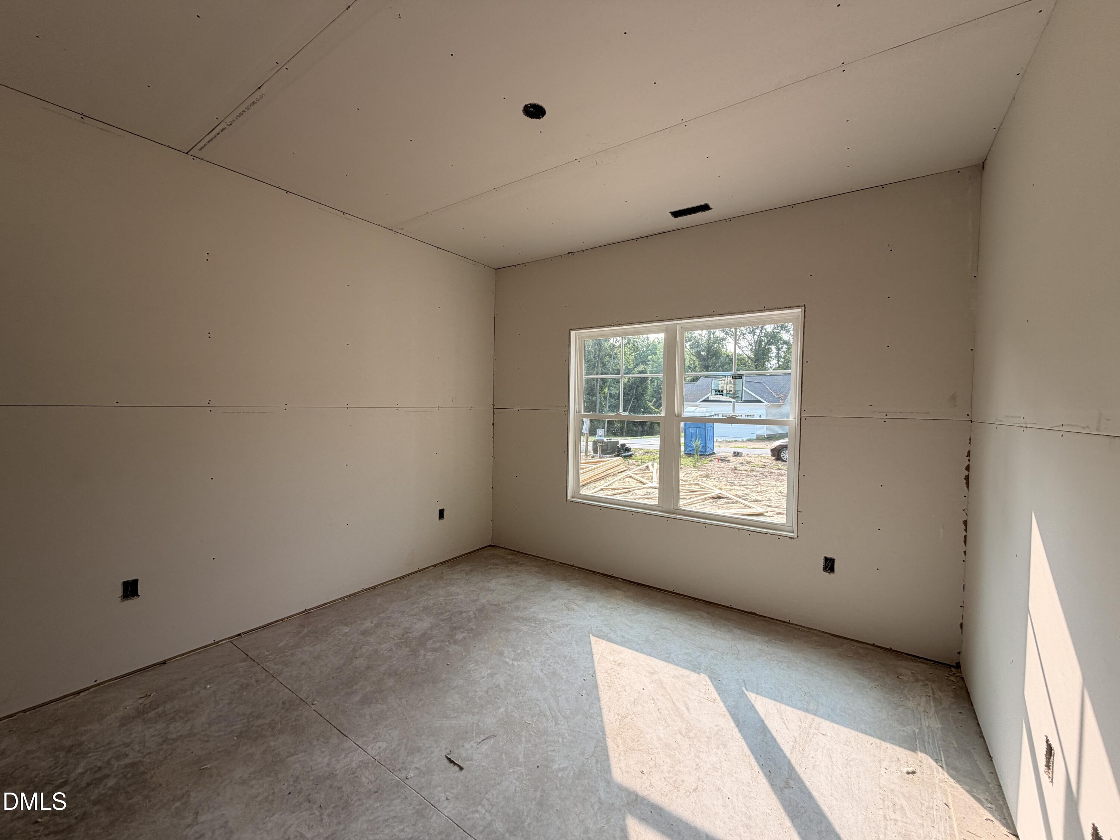
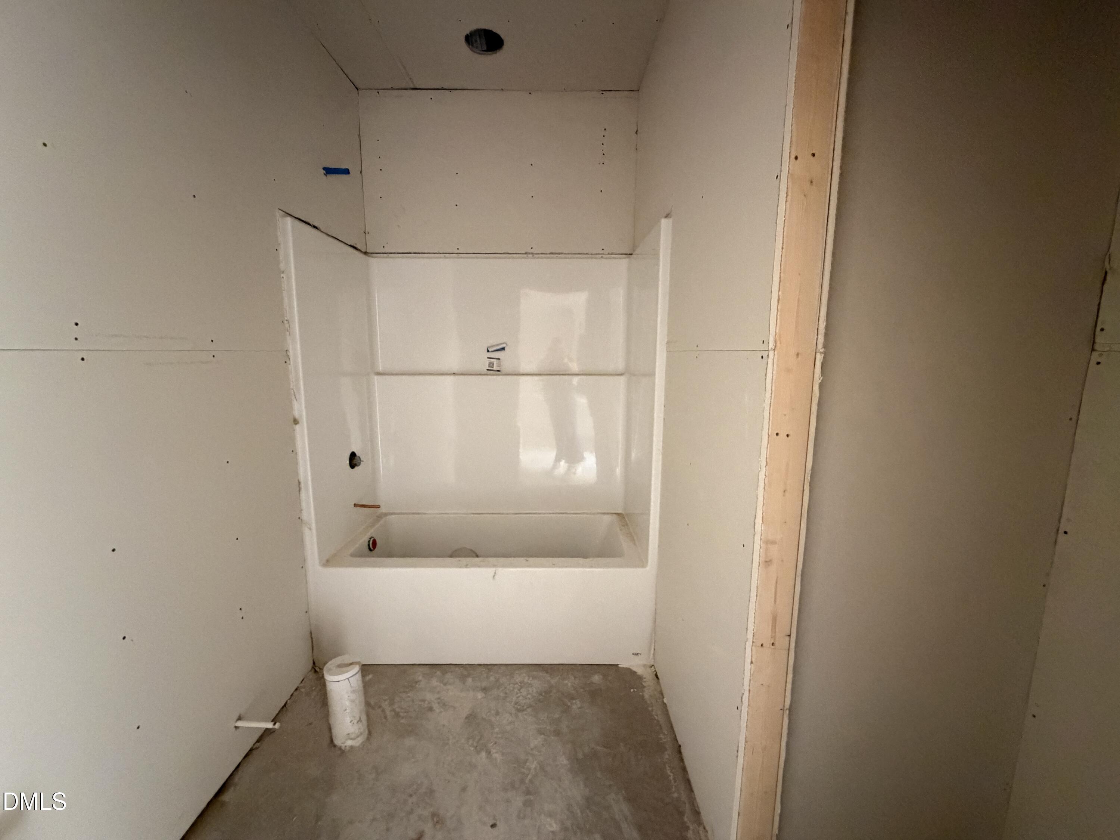
$8,000 BUILDER INCENTIVE & NO HOA! Welcome home to the BROOKSTONE PLAN, offering 1,662 SQ. FT. of thoughtfullydesigned living space, This 4-BEDROOM HOME features a spacious OPEN-CONCEPT LAYOUT perfect for modern living. Theinviting living room flows seamlessly into the QUARTZ ISLAND KITCHEN complete with TILE BACKSPLASH, PANTRY, andadjoining dining area--ideal for entertaining family and friends. The private primary suite offers a large WALK-IN CLOSET and abeautifully appointed bath with DUAL QUARTZ VANITY and WALK-IN SHOWER. Three additional generously sized bedroomsshare a secondary bath with DUAL VANITY, providing ample space for family and guests. Additional highlights include aconvenient LAUNDRY ROOM, DROP ZONE/MUD ROOM, 2-CAR GARAGE, and COVERED FRONT AND BACK PORCHES--perfect for relaxing and enjoying the serene surroundings. Located in ALMETA RUN in LAGRANGE, this community offers EASYACCESS TO SJAFB, GREENVILLE, GOLDSBORO, NEW BERN, AND The NC BEACHES. Don't miss this opportunity to enjoySPACE, PRIVACY, AND MODERN COMFORT all in one beautiful home. MAKE YOUR NEXT MOVE YOUR BEST MOVE.

Save
Ask
Tour
Hide
Share
Listing Snapshot
Price 
$311,900
Days On Site 
1 Day
Bedrooms 
4
Inside Area (SqFt) 
1,662 sqft
Total Baths 
2
Full Baths 
2
Partial Baths 
N/A
Lot Size 
3.68 Acres
Year Built 
2026
MLS® Number 
10182330
Status 
Active
Property Tax 
$258
HOA/Condo/Coop Fees 
N/A
Sq Ft Source 
N/A
Friends & Family
Recent Activity
19 hours agoListing updated with changes from the MLS®
yesterdayListing first seen on site
General Features
Acres 
3.68
Attached Garage 
Yes
Foundation 
Slab
Garage 
Yes
Garage Spaces 
2
Levels 
One
Parking 
AttachedGarage Door OpenerGarage Faces Front
Property Condition 
New Construction
Property Sub Type 
Single Family Residence
Sewer 
Septic Tank
Special Circumstances 
Standard
SqFt Above 
1662
SqFt Total 
1662
Style 
Ranch
Water Source 
Public
Interior Features
Appliances 
DishwasherElectric RangeMicrowave
Cooling 
Ceiling Fan(s)Central Air
Flooring 
CarpetLaminateVinyl
Heating 
Fireplace(s)Heat PumpNone
Interior 
Ceiling Fan(s)Eat-in KitchenKitchen IslandOpen FloorplanPantryWalk-In Closet(s)
Laundry Features 
Laundry Room
Main Level Bedrooms 
4
Bedroom 2 
Level - Main
Bedroom 3 
Level - Main
Dining Room 
Level - Main
Family Room 
Level - Main
Kitchen 
Level - Main
Master Bedroom 
Level - Main
Save
Ask
Tour
Hide
Share
Exterior Features
Construction Details 
Stone VeneerVinyl Siding
Patio And Porch 
CoveredFront PorchPatio
Roof 
Shingle
Community Features
Financing Terms Available 
CashConventionalFHAVA LoanUSDA Loan
Schools
School District
Unknown
Elementary School
Lenoir County Schools
Middle School
Lenoir County Schools
High School
Lenoir County Schools
Listing courtesy of Marsha House of eXp Realty, LLC - C


Listings that are marked with an icon are provided courtesy of the Triangle MLS, Inc. of North Carolina, Internet Data Exchange Database. Copyright 2026 Triangle MLS, Inc. of North Carolina. All rights reserved.

Last checked: 2026-07-26 01:24 AM UTC

Neighborhood & Commute
Source: Walkscore
Disclosure: Community information and market data powered by Constellation Data Labs. Information is deemed reliable but not guaranteed.
Save
Ask
Tour
Hide
Share