Save
Ask
Tour
Hide
Share
$330,000
35 Days On Site

5014 Kota Street
Raleigh, NC 27610

For Sale|Townhouse|Active
3
Beds
3
Total Baths
2
Full Baths
1
Partial Bath
1,789
SqFt
$184
/SqFt
2023
Built
Subdivision:
Olde Towne
County:
Wake
Call Now: 919-404-SHOW
Is this the listing for you? We can help make it yours.
919-404-SHOW
5014 Kota Street5014 Kota Street5014 Kota Street5014 Kota Street
Save
Ask
Tour
Hide
Share

Mortgage Calculator

Monthly Payment (Est.)

$1,506
Calculator powered by Showcase IDX, a Constellation1 Company. Copyright ©2026 Information is deemed reliable but not guaranteed.

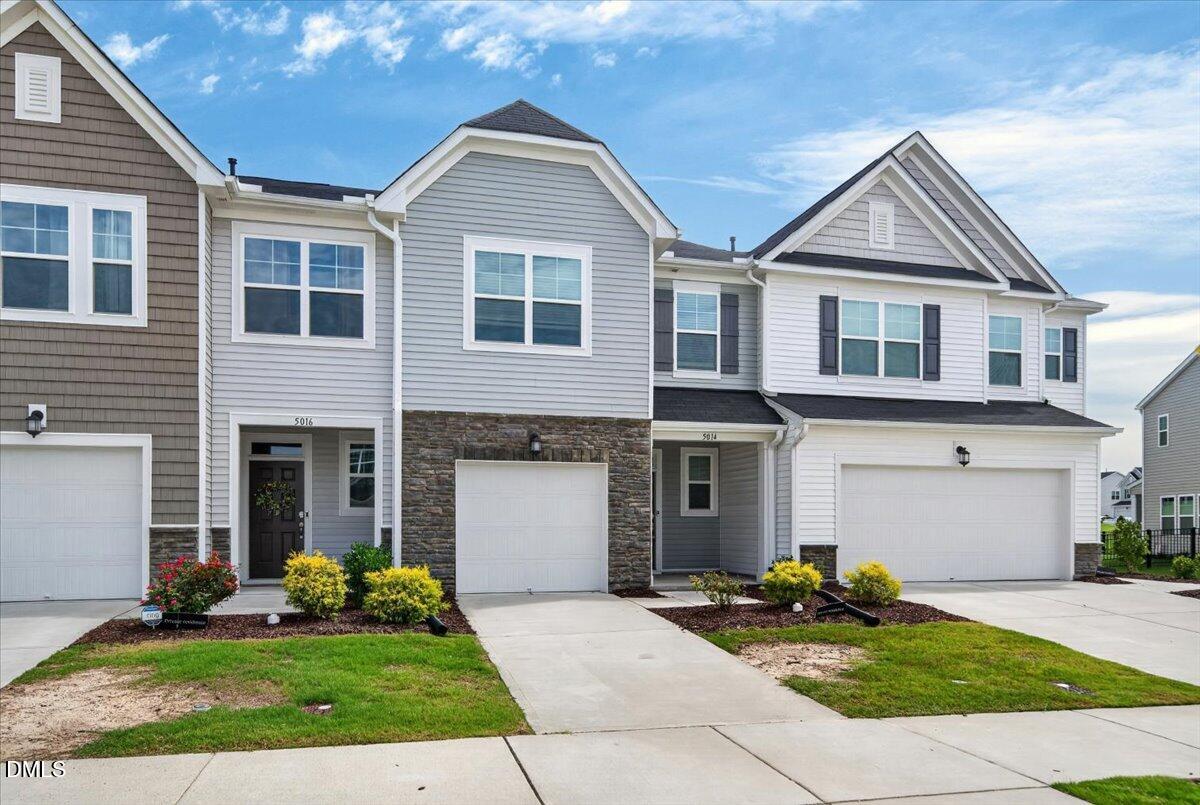
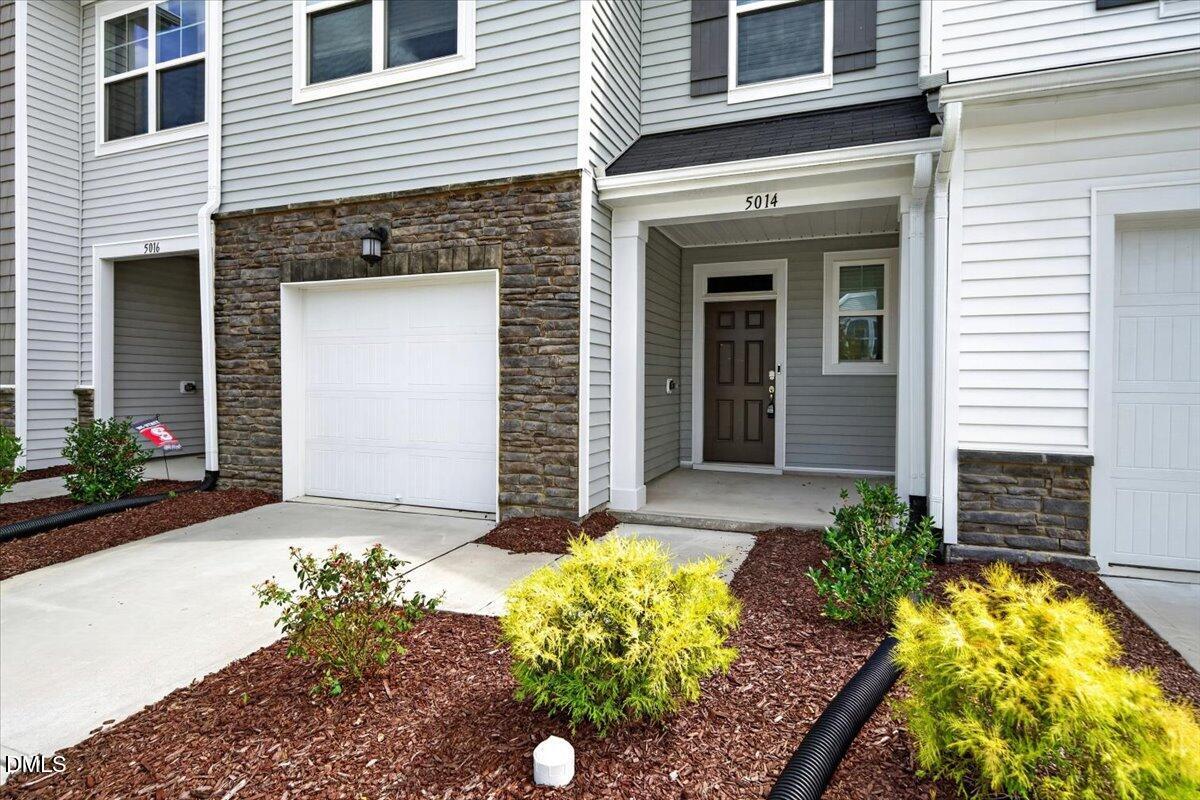
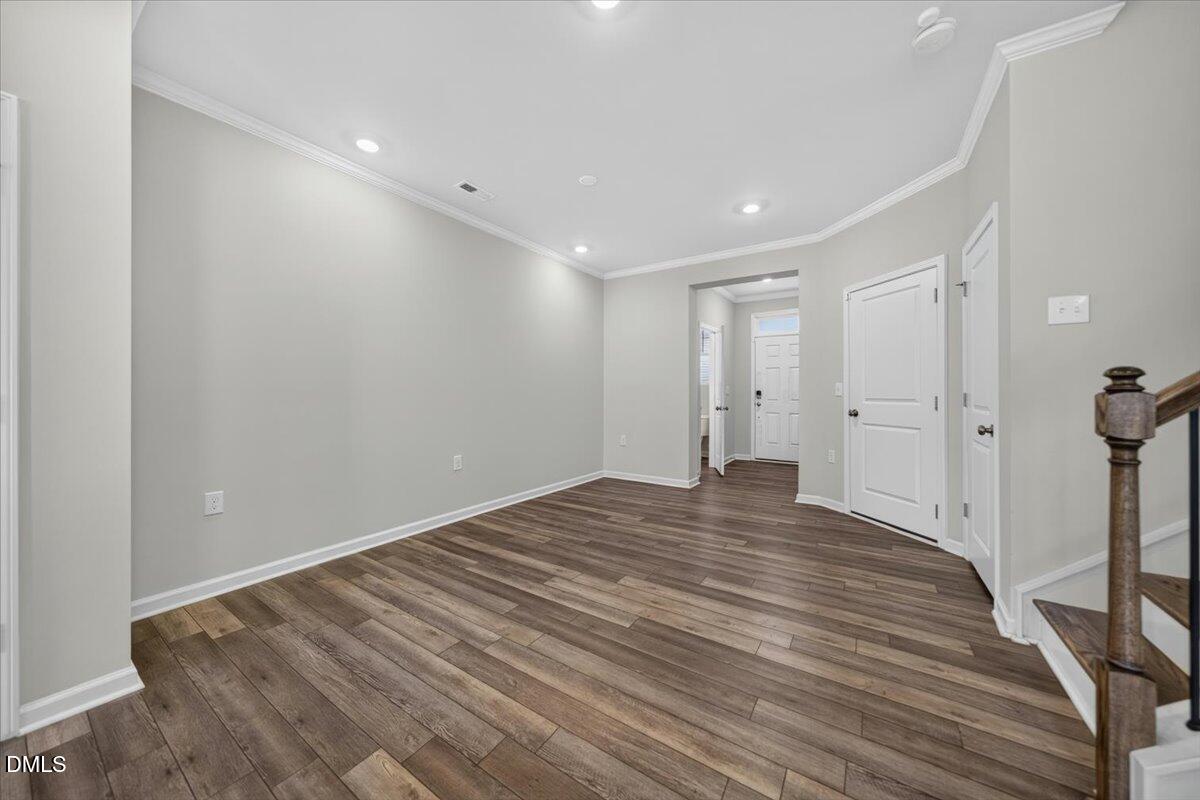
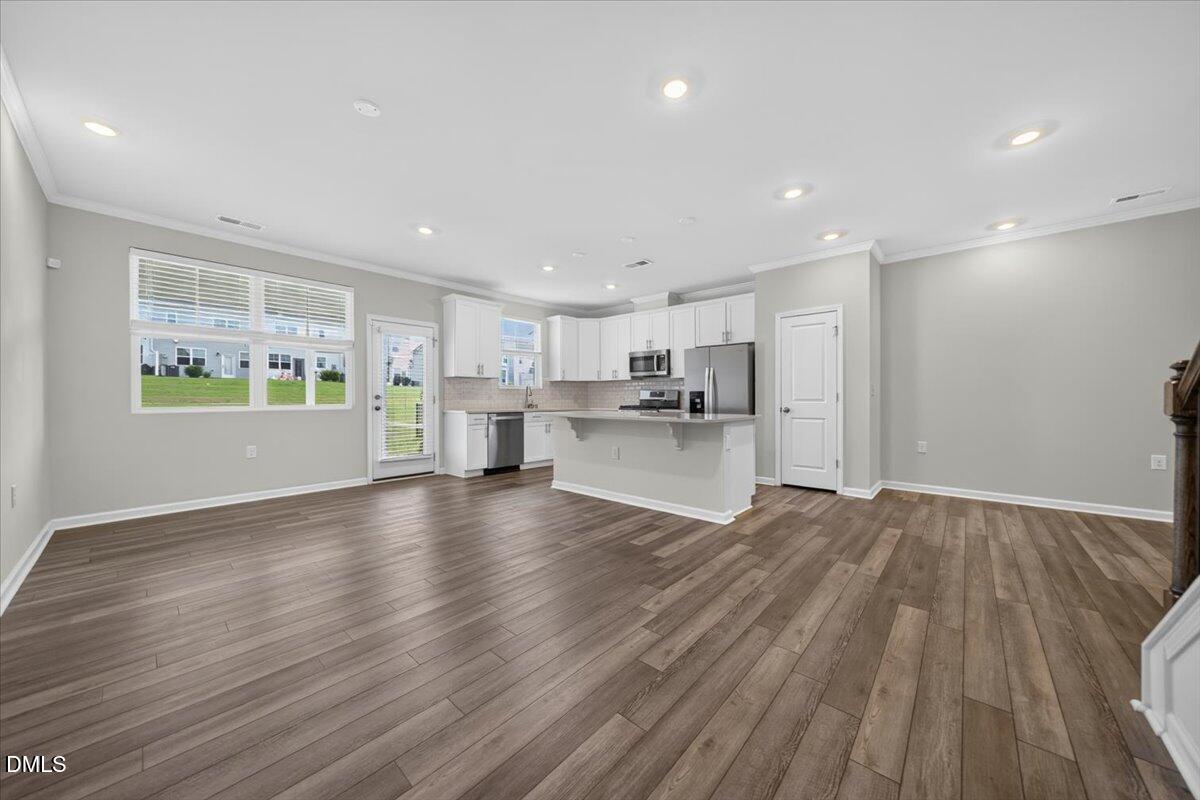
Like new 2023 townhome features 3 bedrooms, 2.5 baths, and a bright, open-concept floor plan. The main level showcases luxury vinyl plank flooring and recessed lighting throughout. The stylish kitchen features white cabinetry, stainless steel appliances, a large center island, a pantry, a white subway tile backsplash, quartz countertops, and brushed nickel hardware. The spacious primary suite features a tray ceiling, a walk-in closet, and an en-suite bath with a dual vanity, tile flooring, and a beautifully tiled walk-in shower. Relax year-round on the enclosed rear porch. The one-car garage offers a charging port. Enjoy the community amenities, which include a pool, playground, tennis courts, walking trails, and a clubhouse with fitness, game, and movie rooms. Conveniently located with easy access to I-440 and I-40, as well as shopping, dining, and everyday conveniences.

Save
Ask
Tour
Hide
Share
Listing Snapshot
Price 
$330,000
Days On Site 
35 Days
Bedrooms 
3
Inside Area (SqFt) 
1,789 sqft
Total Baths 
3
Full Baths 
2
Partial Baths 
1
Lot Size 
0.05 Acres
Year Built 
2023
MLS® Number 
10182328
Status 
Active
Property Tax 
$3,133
HOA/Condo/Coop Fees 
$110 monthly
Sq Ft Source 
N/A
Friends & Family
Recent Activity
3 weeks agoListing updated with changes from the MLS®
3 weeks agoPrice changed to $330,000
a month agoListing first seen on site
General Features
Acres 
0.05
Attached Garage 
Yes
Foundation 
Slab
Garage 
Yes
Garage Spaces 
1
Levels 
Two
Parking 
AttachedConcreteDrivewayGarageGarage Faces Front
Parking Spaces 
1
Property Sub Type 
Townhouse
Sewer 
Public Sewer
Special Circumstances 
Standard
SqFt Above 
1789
SqFt Total 
1789
Style 
Transitional
Utilities 
Electricity ConnectedNatural Gas ConnectedWater Connected
Water Source 
Public
Zoning 
R-10
Interior Features
Appliances 
DishwasherDisposalFree-Standing Gas RangeFree-Standing RefrigeratorGas RangeMicrowaveRefrigeratorStainless Steel Appliance(s)Water Heater
Cooling 
Central Air
Flooring 
CarpetVinylTile
Heating 
Forced Air
Interior 
Double VanityEat-in KitchenKitchen IslandPantryRecessed LightingTray Ceiling(s)Walk-In Closet(s)
Laundry Features 
Laundry RoomUpper Level
Bedroom 2 
Dimensions - 12.9 x 12.0Level - Second
Bedroom 3 
Dimensions - 12.7 x 10.3Level - Second
Dining Room 
Dimensions - 14.6 x 11.9Level - Main
Family Room 
Dimensions - 20.0 x 11.5Level - Main
Kitchen 
Dimensions - 15.9 x 10.0Level - Main
Master Bedroom 
Dimensions - 20.0 x 12.1Level - Second
Other 
Dimensions - 6.7 x 5.7Level - SecondDescription - Laundry room
Save
Ask
Tour
Hide
Share
Exterior Features
Construction Details 
StoneVinyl Siding
Exterior 
Rain Gutters
Fencing 
PartialVinyl
Lot Features 
Landscaped
Patio And Porch 
EnclosedRear Porch
Roof 
AsphaltShingle
Community Features
Association Dues 
110
Financing Terms Available 
CashConventionalFHAVA Loan
HOA Fee Frequency 
Monthly
Schools
School District
Unknown
Elementary School
Wake - Walnut Creek Elementary School
Middle School
Wake - East Garner Middle
High School
Wake - Southeast Raleigh High
Listing courtesy of Ashley Font of Coldwell Banker HPW


Listings that are marked with an icon are provided courtesy of the Triangle MLS, Inc. of North Carolina, Internet Data Exchange Database. Copyright 2026 Triangle MLS, Inc. of North Carolina. All rights reserved.

Last checked: 2026-08-29 04:30 PM UTC

Neighborhood & Commute
Source: Walkscore
Disclosure: Community information and market data powered by Constellation Data Labs. Information is deemed reliable but not guaranteed.
Save
Ask
Tour
Hide
Share