Save
Ask
Tour
Hide
Share
$175,000
1 Day On Site

2658 Goldstone Drive
Oxford, NC 27565

For Sale|Single Family Residence|Active
2
Beds
1
Total Bath
1
Full Bath
1,213
SqFt
$144
/SqFt
1984
Built
Subdivision:
Not in a Subdivision
County:
Granville
Call Now: 919-404-SHOW
Is this the listing for you? We can help make it yours.
919-404-SHOW
2658 Goldstone Drive2658 Goldstone Drive2658 Goldstone Drive2658 Goldstone Drive
Save
Ask
Tour
Hide
Share

Mortgage Calculator

Monthly Payment (Est.)

$798
Calculator powered by Showcase IDX, a Constellation1 Company. Copyright ©2026 Information is deemed reliable but not guaranteed.

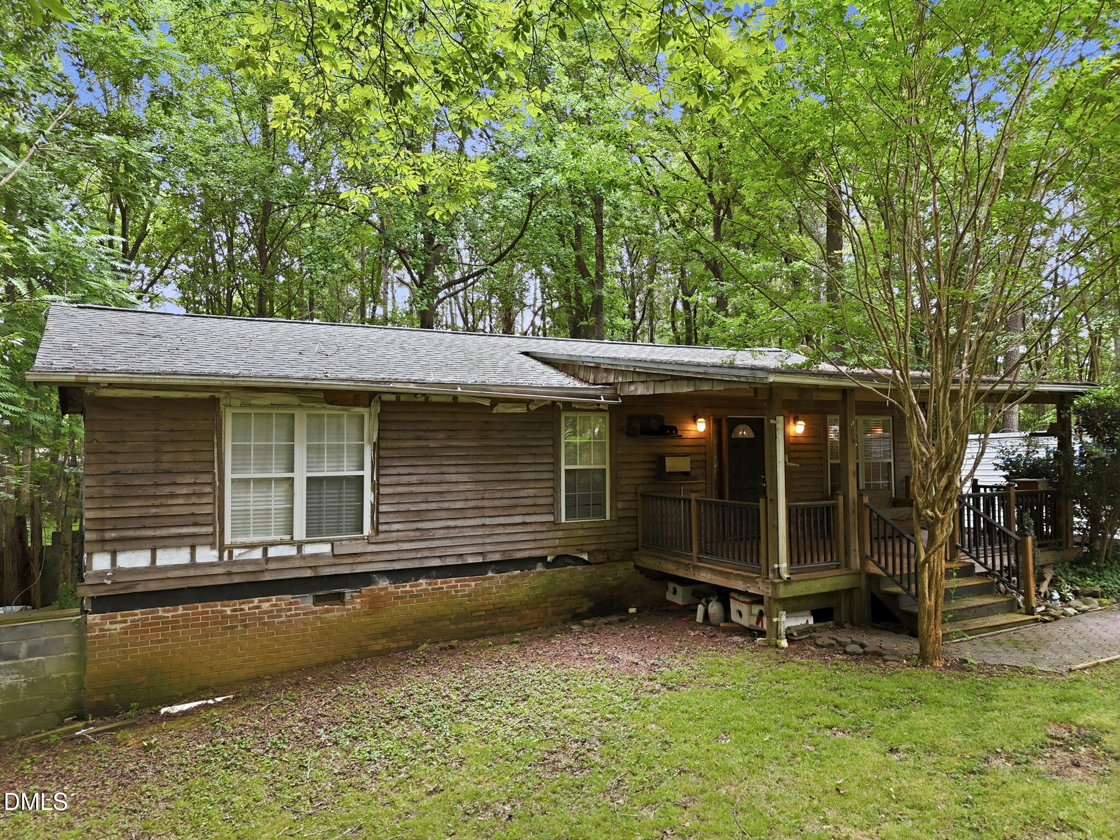
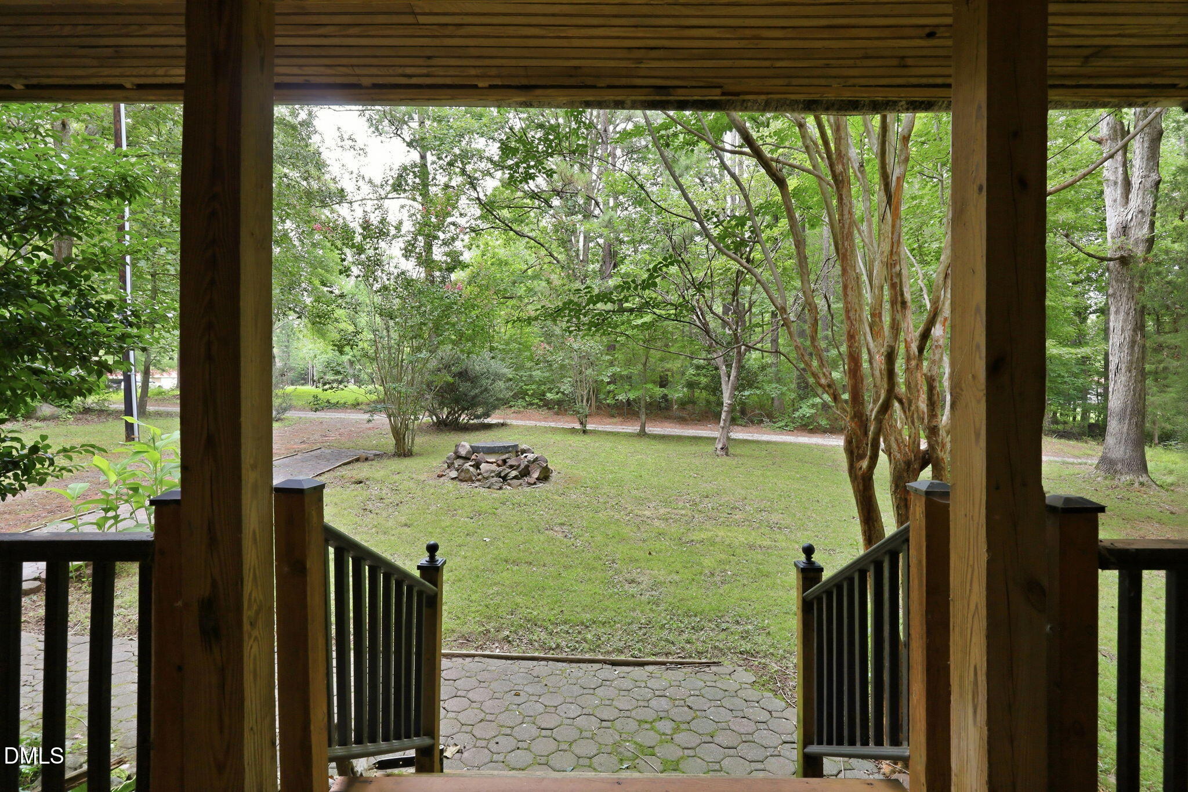
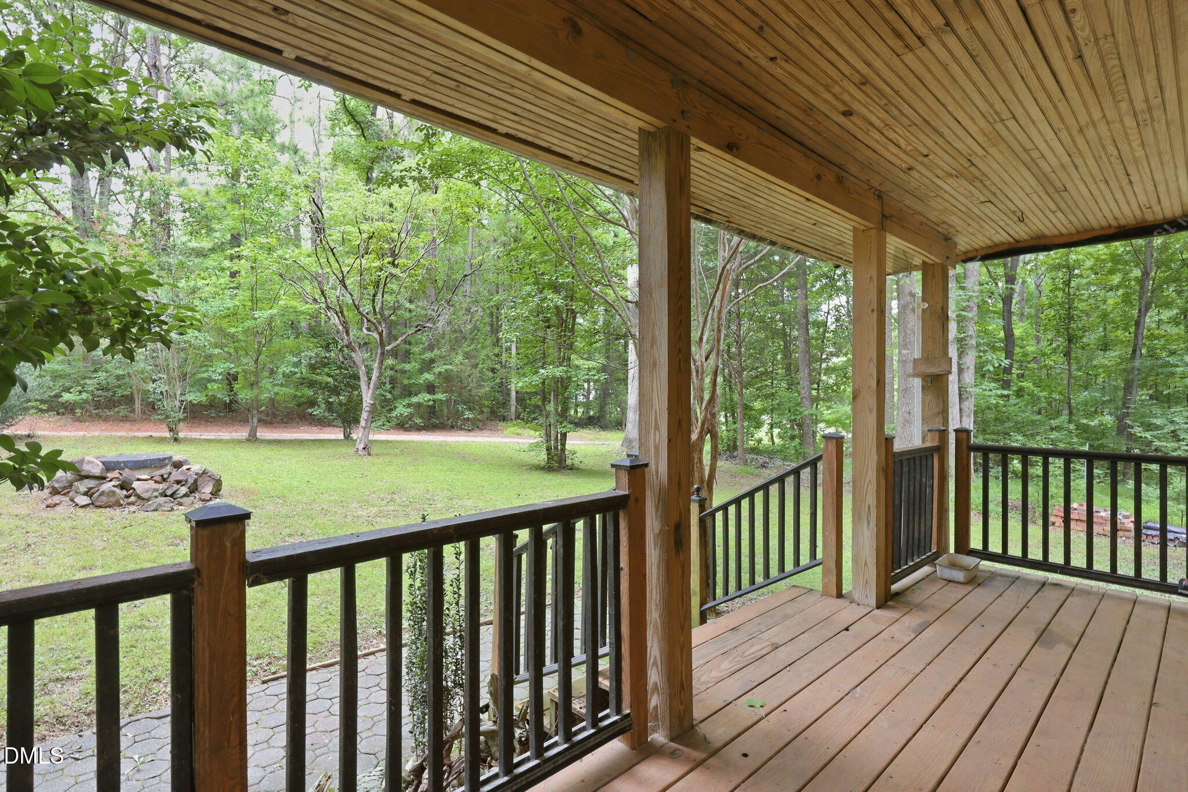
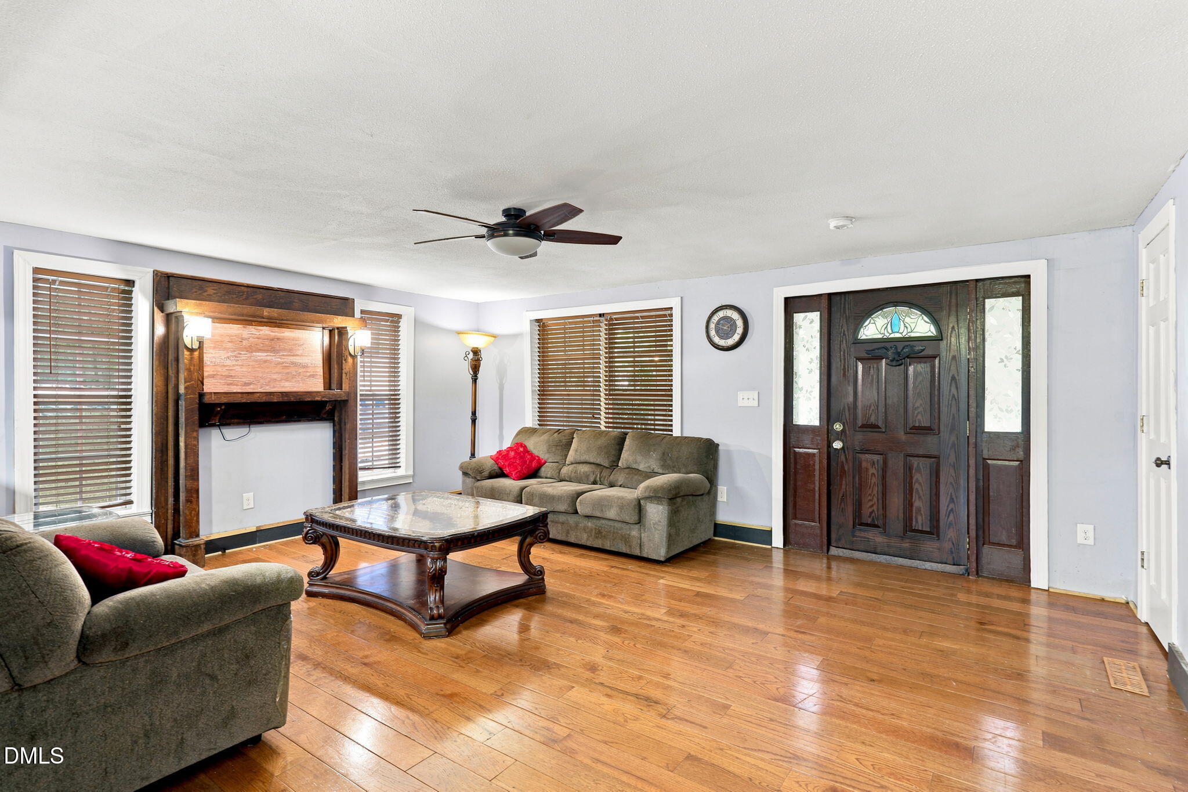
Great opportunity to make this home your own on a peaceful 1.77-acre lot! Looking for even more land? The adjacent .95-acre lot is also available for purchase, offering the opportunity to expand your property. Enjoy the tranquil setting from the rocking chair front porch. The ranch home currently features 2 bedrooms, 1 full bathroom, an enclosed porch, hardwood floors, and a spacious family room. The kitchen offers stainless steel appliances, porcelain countertops, and a stylish tile backsplash, with an open layout that flows directly into the family room—ideal for everyday living and entertaining. The home needs work and is being sold as-is. An addition was started but remains unfinished, including an additional bedroom. A portion of the primary bedroom wall was removed to connect to the planned addition; the opening is currently weatherproofed and sealed off. Bring your vision and transform this property into a unique home with room to grow, all while enjoying a peaceful setting with plenty of land and potential.

Save
Ask
Tour
Hide
Share
Listing Snapshot
Price 
$175,000
Days On Site 
1 Day
Bedrooms 
2
Inside Area (SqFt) 
1,213 sqft
Total Baths 
1
Full Baths 
1
Partial Baths 
N/A
Lot Size 
1.77 Acres
Year Built 
1984
MLS® Number 
10182315
Status 
Active
Property Tax 
$940.6
HOA/Condo/Coop Fees 
N/A
Sq Ft Source 
N/A
Friends & Family
Recent Activity
7 hours agoListing updated with changes from the MLS®
yesterdayListing first seen on site
General Features
Acres 
1.77
Levels 
One
Parking 
DrivewayGravel
Property Condition 
Fixer
Property Sub Type 
Single Family Residence
Sewer 
Septic Tank
Special Circumstances 
Standard
SqFt Above 
1213
SqFt Total 
1213
Style 
Ranch
Water Source 
PrivateWell
Interior Features
Cooling 
Central Air
Fireplace 
Yes
Fireplace Features 
Electric
Fireplaces 
1
Flooring 
Hardwood
Heating 
Forced Air
Interior 
Double VanityOpen FloorplanMaster Downstairs
Laundry Features 
In BathroomMain Level
Main Level Bedrooms 
2
Bedroom 2 
Dimensions - 12.0 x 10.0Level - Main
Dining Room 
Dimensions - 9.0 x 10.0Level - Main
Family Room 
Dimensions - 21.0 x 15.0Level - Main
Kitchen 
Dimensions - 12.0 x 10.0Level - Main
Laundry 
Dimensions - 10.0 x 6.0Level - Main
Master Bedroom 
Dimensions - 13.0 x 18.0Level - Main
Other 
Dimensions - 11.0 x 15.0Level - MainDescription - Unfinished Bedroom
Save
Ask
Tour
Hide
Share
Exterior Features
Construction Details 
Wood Siding
Lot Features 
Back YardMany TreesPrivateWooded
Patio And Porch 
Front PorchPorchScreened
Road Frontage 
EasementPrivate Road
Roof 
Shingle
Community Features
Financing Terms Available 
Contract
Roads 
Gravel
Schools
School District
Unknown
Elementary School
Granville - West Oxford Elementary
Middle School
Granville - Granville Central Middle School
High School
Granville - J F Webb High
Listing courtesy of Trey Heyward of Heyward Realty


Listings that are marked with an icon are provided courtesy of the Triangle MLS, Inc. of North Carolina, Internet Data Exchange Database. Copyright 2026 Triangle MLS, Inc. of North Carolina. All rights reserved.

Last checked: 2026-07-25 11:58 PM UTC

Neighborhood & Commute
Source: Walkscore
Disclosure: Community information and market data powered by Constellation Data Labs. Information is deemed reliable but not guaranteed.
Save
Ask
Tour
Hide
Share