
Save
Ask
Tour
Hide
$775,000
41 Days On Site
508 Hawthorne LaneChapel Hill, NC 27517
For Sale|Single Family Residence|Active
5
Beds
3
Total Baths
3
Full Baths
3,551
SqFt
$218
/SqFt
1962
Built
Subdivision:
Morgan Creek
County:
Orange
Call Now: 919-404-SHOW
Is this the listing for you? We can help make it yours.
919-404-SHOW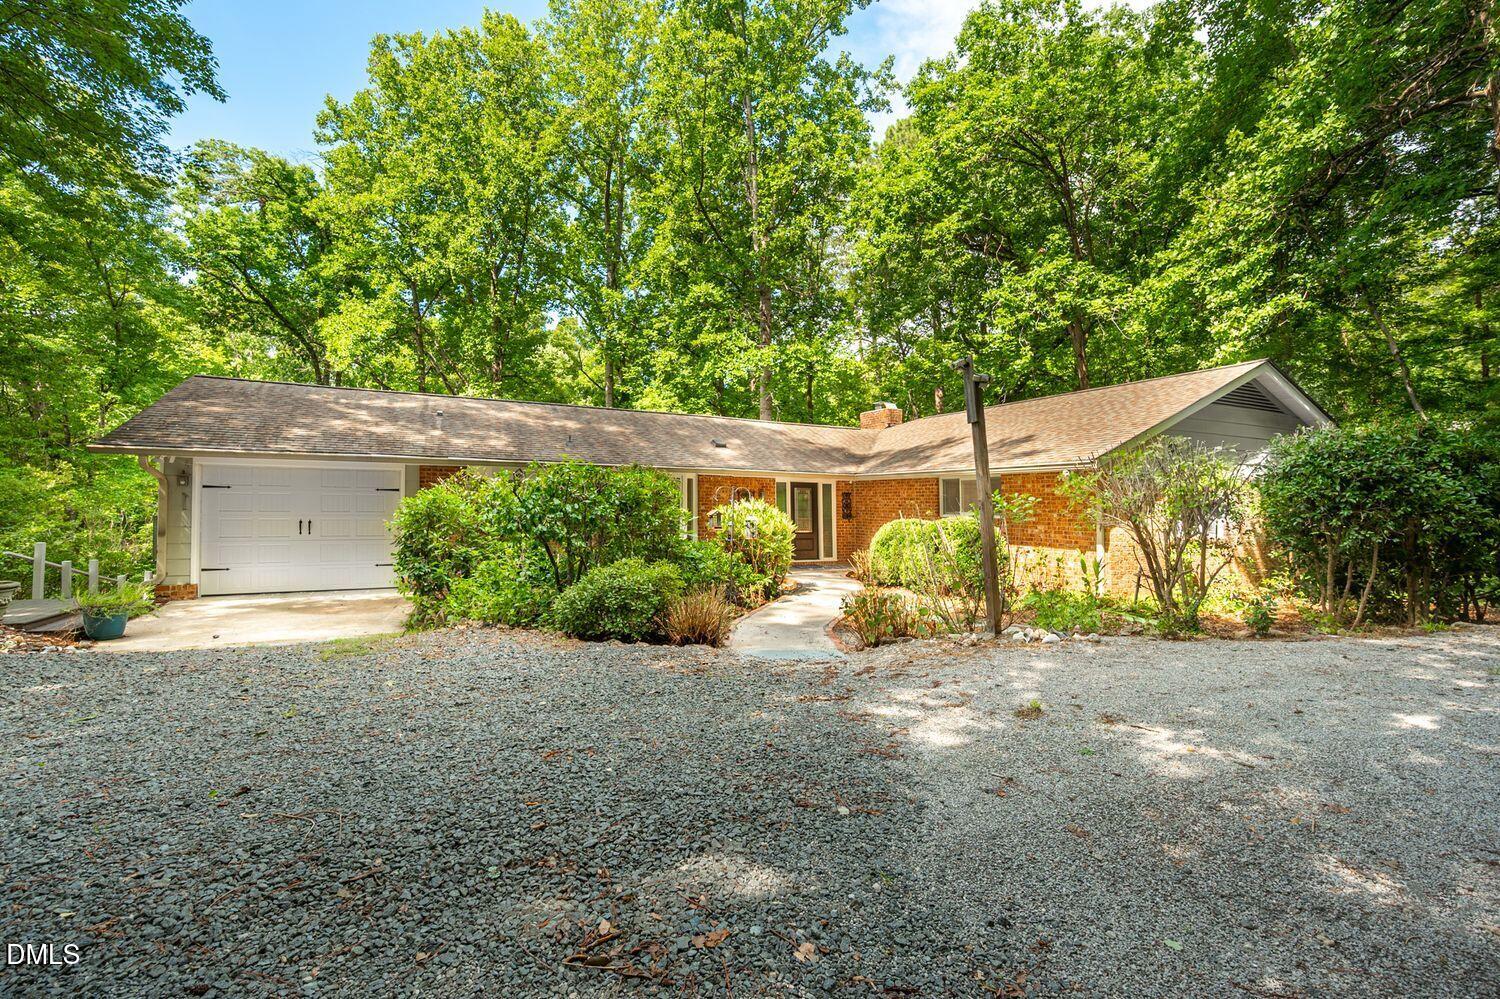
Save
Ask
Tour
Hide
Mortgage Calculator
Monthly Payment (Est.)
$3,536Calculator powered by Showcase IDX, a Constellation1 Company. Copyright ©2026 Information is deemed reliable but not guaranteed.
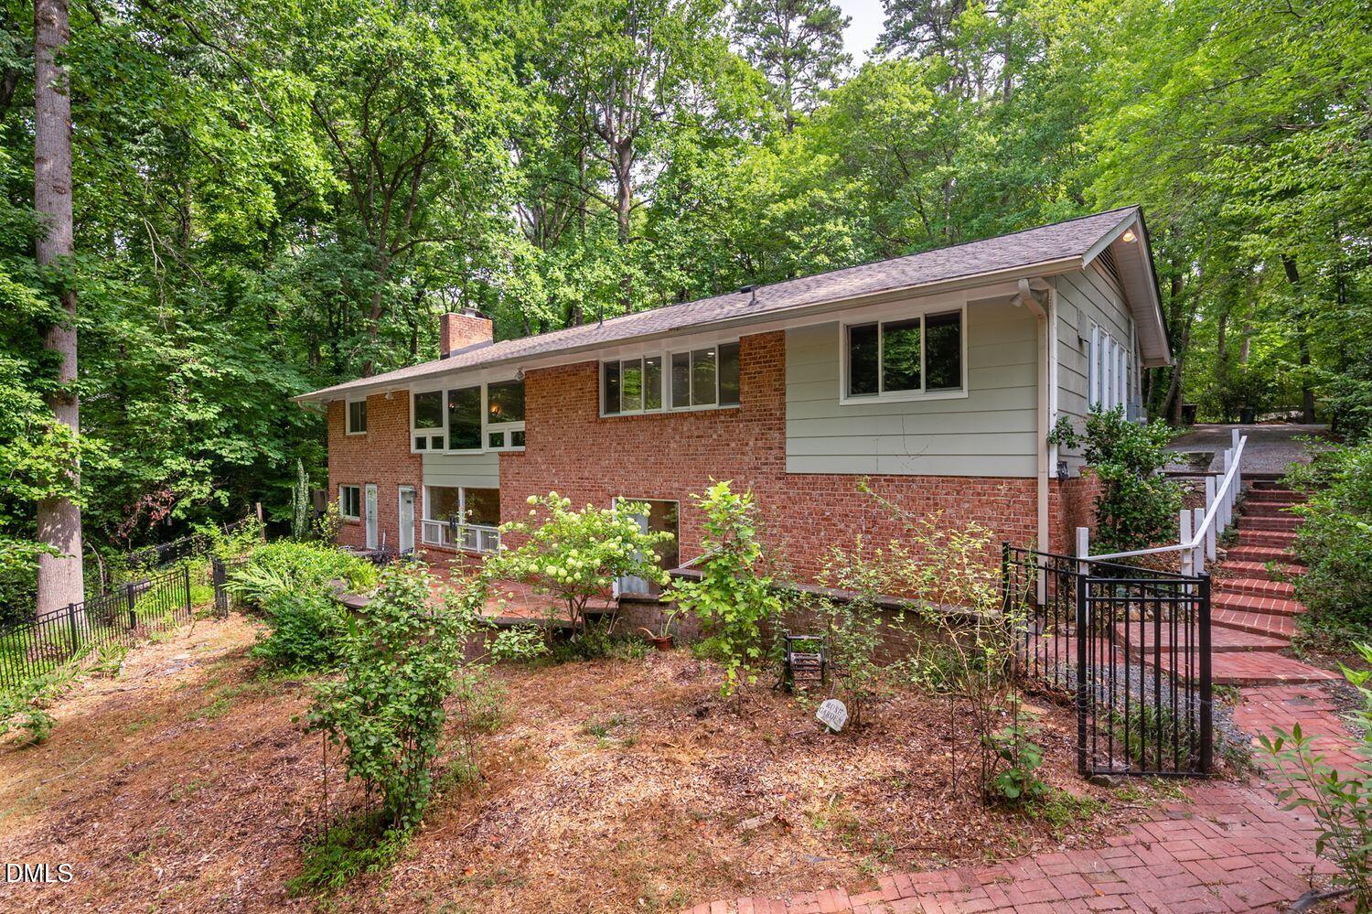
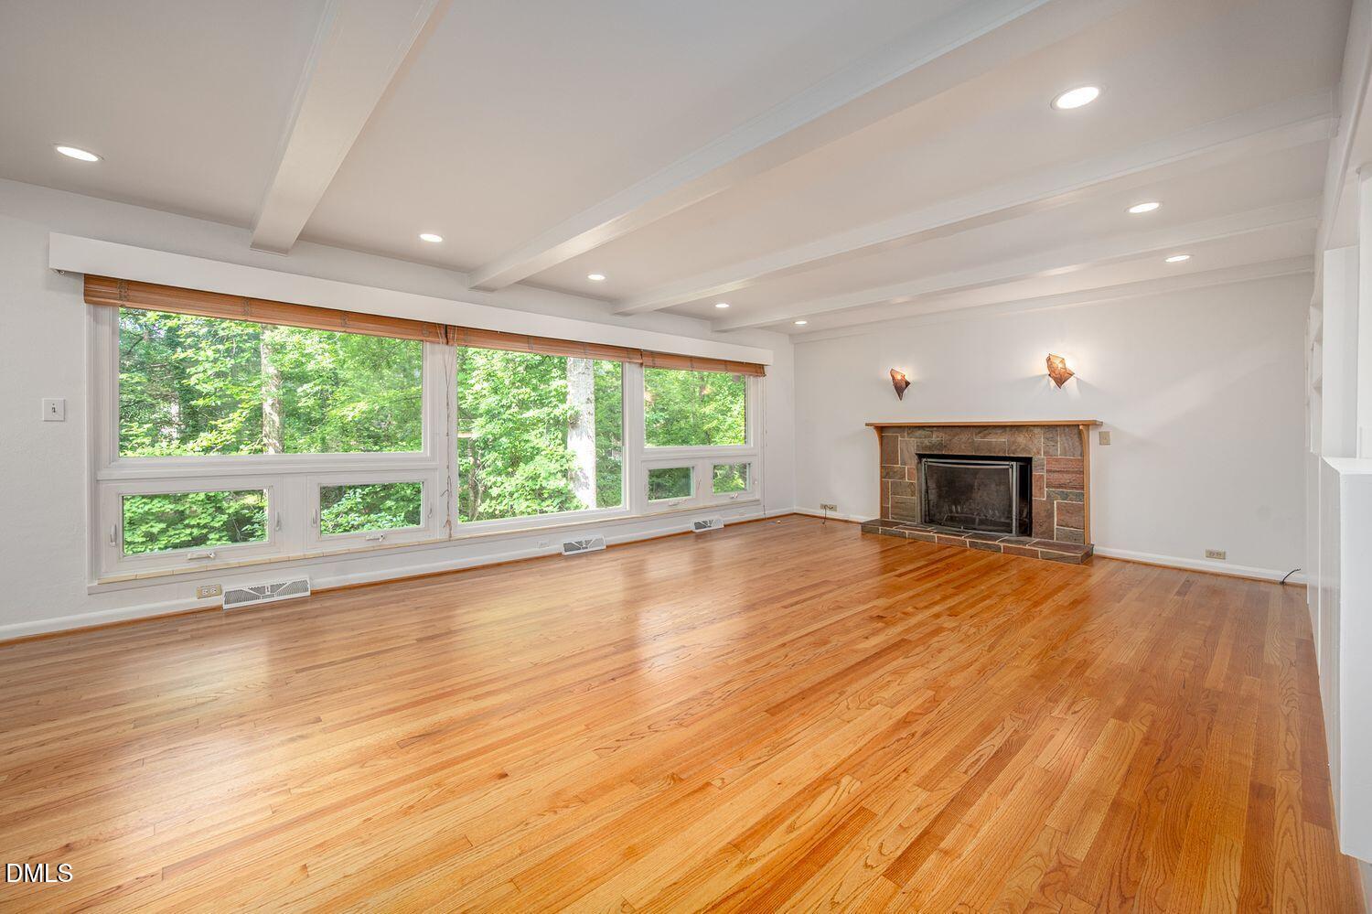
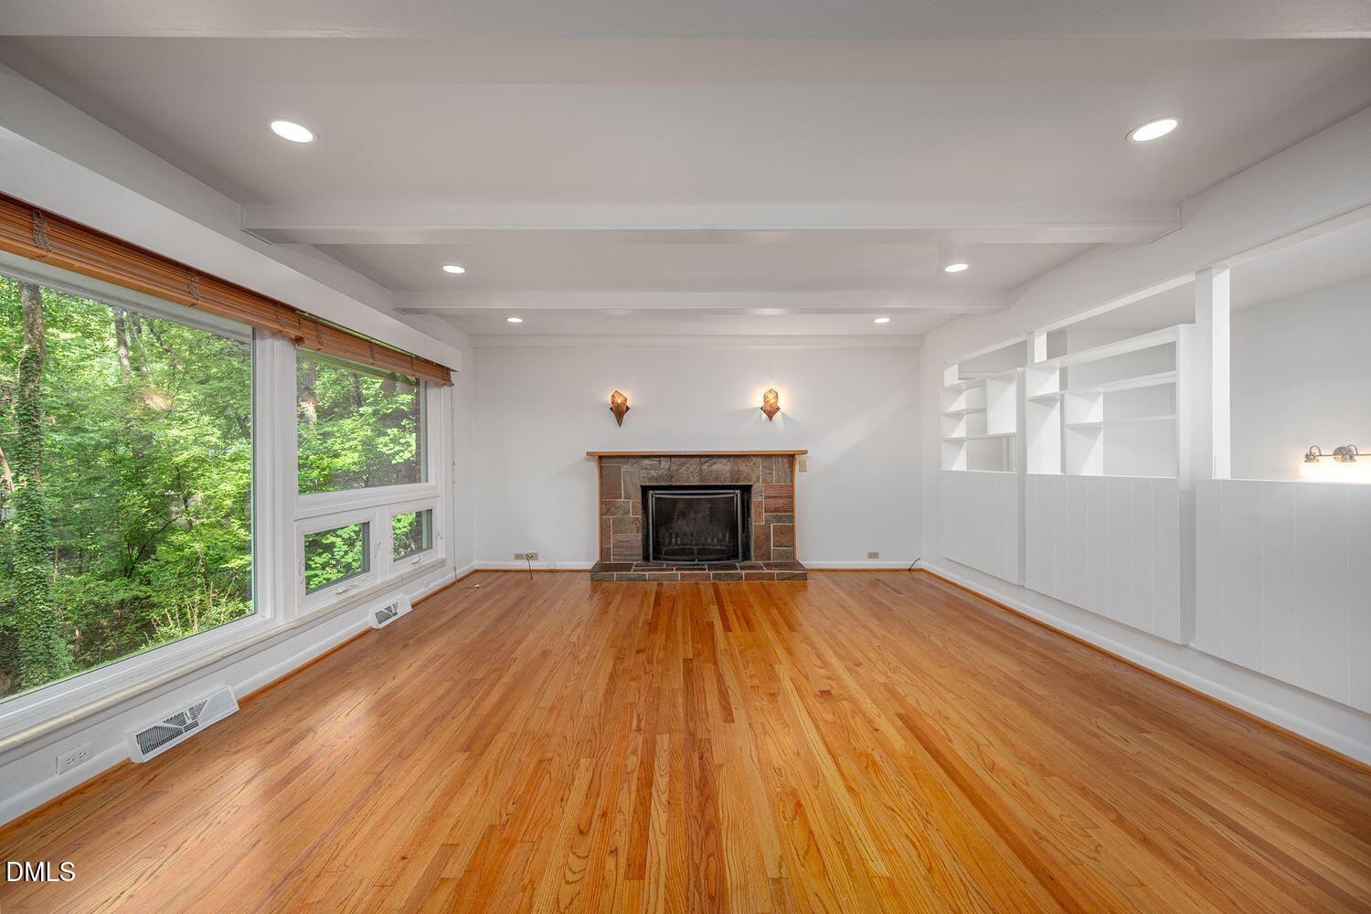
508 Hawthorne Lane is the unicorn you've been looking for: tucked away in a private, quiet spot only minutes from UNC's campus and downtown, this 5 bedroom home has ample space, lots of storage and a garage. Beautiful hardwoods, fresh paint, mature roses Add the generous downstairs suite with kitchenette that opens up to the fenced back yard, and you've got a natural paradise. With three main bedrooms on the first floor, two downstairs, bathrooms that were updated in the last few years, Hawthorne is a sweetheart of a deal in one of Chapel Hill's most coveted neighborhoods! Contact the list agent about all the extra information about the Kings Mill/Morgan Creek area.
Save
Ask
Tour
Hide
Listing Snapshot
Price
$775,000
Days On Site
41 Days
Bedrooms
5
Inside Area (SqFt)
3,551 sqft
Total Baths
3
Full Baths
3
Partial Baths
N/A
Lot Size
0.95 Acres
Year Built
1962
MLS® Number
10182306
Status
Active
Property Tax
$10,026
HOA/Condo/Coop Fees
N/A
Sq Ft Source
N/A
Friends & Family
Recent Activity
| a month ago | Listing first seen on site | |
| a month ago | Listing updated with changes from the MLS® |
General Features
Acres
0.95
Attached Garage
Yes
Disclosures
Lead Based PaintSeller Disclosure
Foundation
Other
Garage
Yes
Garage Spaces
1
Levels
Two
Parking
AttachedGarageDrivewayGarage Faces FrontGarage Door OpenerGravelWorkshop in Garage
Parking Spaces
4
Property Sub Type
Single Family Residence
Security
Closed Circuit Camera(s)
Sewer
Public Sewer
Special Circumstances
Standard
SqFt Above
2069
SqFt Below
1482
SqFt Total
3551
Style
RanchTransitional
Water Source
Public
Interior Features
Appliances
DryerDishwasherFree-Standing RefrigeratorFree-Standing RangeIce MakerMicrowaveRangeRefrigeratorRange HoodStainless Steel Appliance(s)WasherWasher/Dryer StackedWater Heater
Basement
Finished
Cooling
Central AirCeiling Fan(s)
Fireplace
Yes
Fireplaces
2
Flooring
ConcreteHardwoodTileVinylWood
Heating
Floor Furnace
Interior
Beamed CeilingsBuilt-in FeaturesCeiling Fan(s)ChandelierDouble VanityRecessed LightingSoaking TubWalk-In Closet(s)In-Law Floorplan
Laundry Features
Inside
Main Level Bedrooms
3
Master Bedroom
Level - Main
Save
Ask
Tour
Hide
Exterior Features
Construction Details
BrickOther
Exterior
Rain Gutters
Lot Features
GardenGentle Sloping
Other Structures
OutbuildingPoultry Coop
Patio And Porch
EnclosedPatio
Roof
Shingle
View
ForestTrees/Woods
Waterview
ForestTrees/Woods
Community Features
Financing Terms Available
CashConventionalVA Loan
Roads
Gravel
Schools
School District
Unknown
Elementary School
Chapel Hill Carrboro - Northside Elementary School
Middle School
Chapel Hill Carrboro - Grey Culbreth Middle School
High School
Chapel Hill Carrboro - Carrboro High School
Listing courtesy of Shenandoah Nieuwsma of Compass -- Chapel Hill - Durham

Listings that are marked with an icon are provided courtesy of the Triangle MLS, Inc. of North Carolina, Internet Data Exchange Database. Copyright 2026 Triangle MLS, Inc. of North Carolina. All rights reserved.
Last checked: 2026-09-04 09:07 AM UTC
Listings that are marked with an icon are provided courtesy of the Triangle MLS, Inc. of North Carolina, Internet Data Exchange Database. Copyright 2026 Triangle MLS, Inc. of North Carolina. All rights reserved.
Last checked: 2026-09-04 09:07 AM UTC
Neighborhood & Commute
Source: Walkscore
Disclosure: Community information and market data powered by Constellation Data Labs. Information is deemed reliable but not guaranteed.
Save
Ask
Tour
Hide
Did you know? You can invite friends and family to your search. They can join your search, rate and discuss listings with you.