Save
Ask
Tour
Hide
Share
$399,000
1 Day On Site

3661 Sandy Creek Road
Franklinton, NC 27525

For Sale|Single Family Residence|Active
3
Beds
2
Total Baths
2
Full Baths
2,569
SqFt
$155
/SqFt
1992
Built
Subdivision:
Not in a Subdivision
County:
Granville
Call Now: 919-404-SHOW
Is this the listing for you? We can help make it yours.
919-404-SHOW
3661 Sandy Creek Road3661 Sandy Creek Road3661 Sandy Creek Road3661 Sandy Creek Road
Save
Ask
Tour
Hide
Share

Mortgage Calculator

Monthly Payment (Est.)

$1,820
Calculator powered by Showcase IDX, a Constellation1 Company. Copyright ©2026 Information is deemed reliable but not guaranteed.

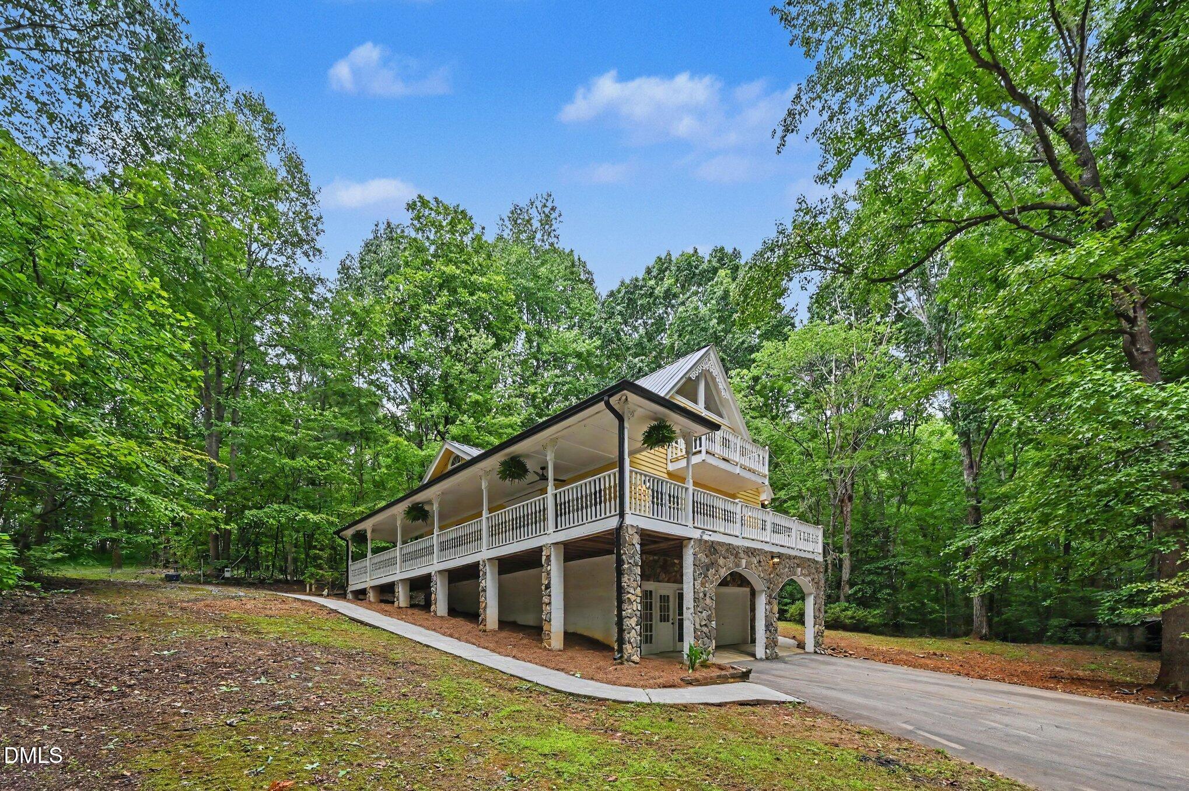
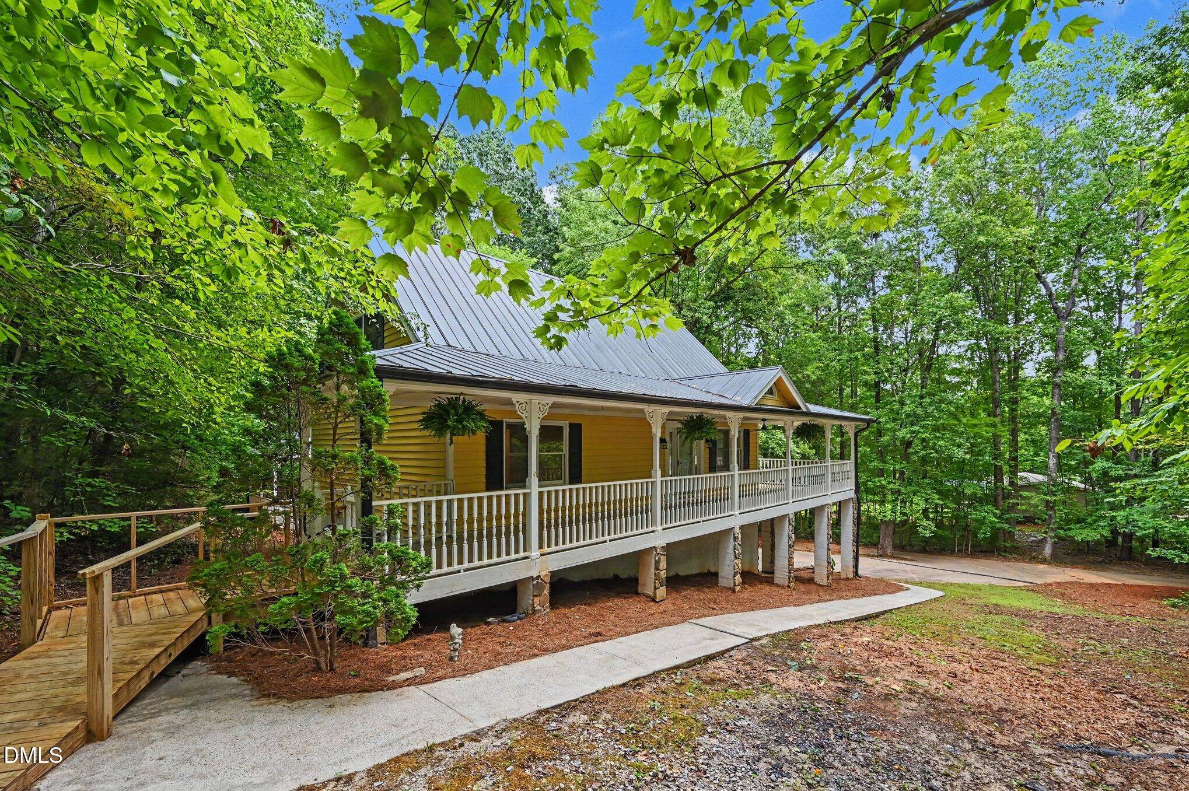
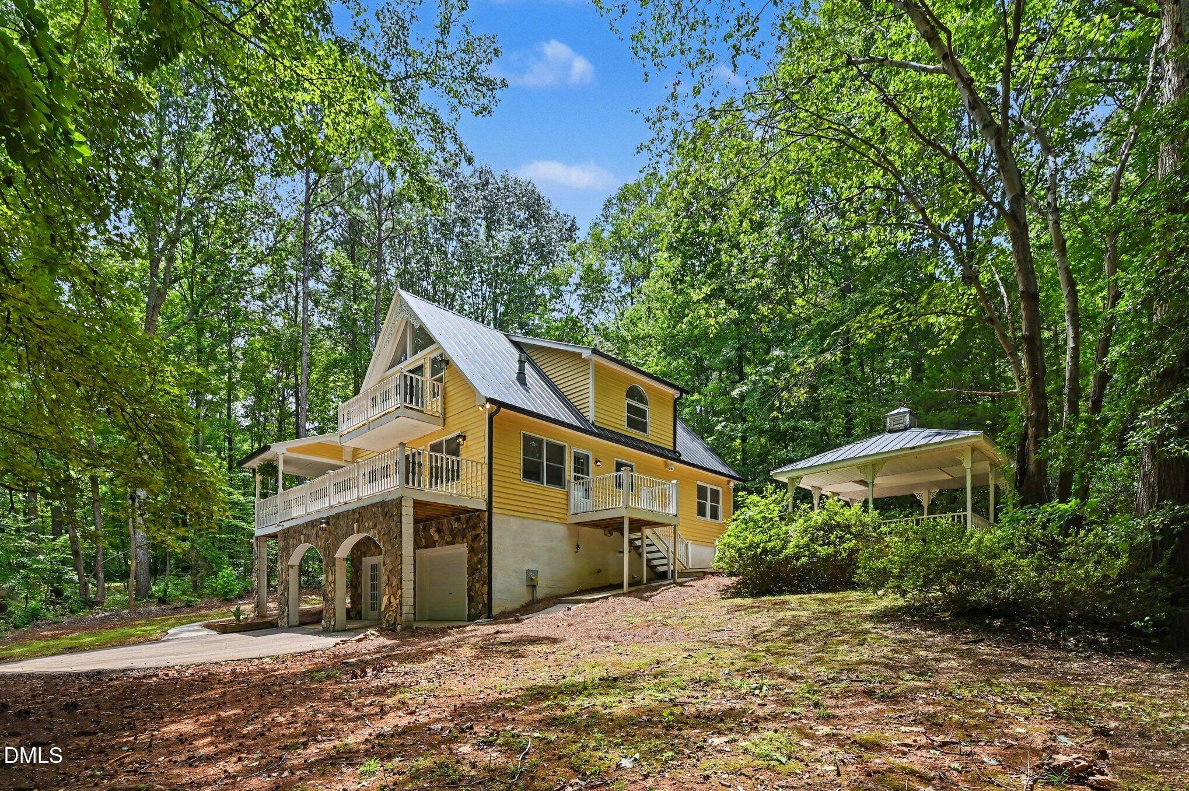
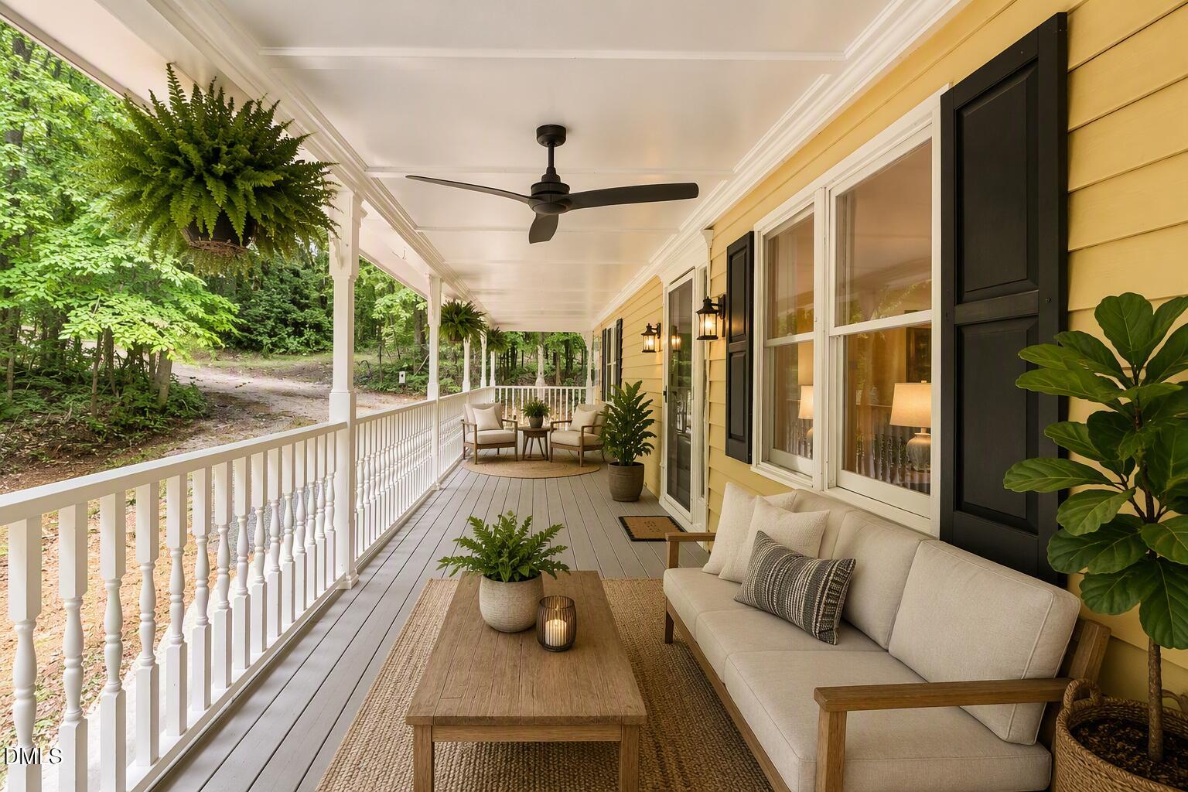
Tremendous opportunity to own this one-of-a-kind custom builder-owned home situated on a private 3.32-acre lot with NO HOA and NO restrictions! Tucked away from the road and surrounded by nature, this property offers exceptional privacy along with two separate driveways and abundant parking for campers, boats, trailers, utility vehicles, and more. The mostly wooded lot features a stream at the rear of the property and an old barn full of potential for restoration, storage, hobbies, or workshop space. Enjoy outdoor living from the oversized wraparound porch, complete with a gazebo and hot tub, perfect for relaxing and entertaining year-round. Inside, you'll find a unique floor plan with 3 bedrooms, 2 baths, and several flex rooms that can accommodate home offices, hobby spaces, fitness areas, or guest accommodations. The home features two primary suites—one on the main level and another on the second floor—providing flexibility for multi-generational living or guests. Vaulted ceilings, large windows, and two gas fireplaces create a warm and inviting atmosphere throughout. Recent improvements include an updated kitchen, updated flooring, fresh paint, new carpet, and updated fixtures. Additional features include a one-car garage and a walk-out basement area with air conditioning, offering excellent storage or workspace possibilities. A new well installed in 2026 and septic system pumped approximately two years ago provide added peace of mind. Conveniently located with a quick commute to Creedmoor, Franklinton, and Wake Forest, and only about 48 minutes to Downtown Raleigh, this rare property combines privacy, acreage, and modern updates with endless possibilities. Don't miss your chance to make this special property your own!

Save
Ask
Tour
Hide
Share
Listing Snapshot
Price 
$399,000
Days On Site 
1 Day
Bedrooms 
3
Inside Area (SqFt) 
2,569 sqft
Total Baths 
2
Full Baths 
2
Partial Baths 
N/A
Lot Size 
3.32 Acres
Year Built 
1992
MLS® Number 
10182299
Status 
Active
Property Tax 
$2,280.89
HOA/Condo/Coop Fees 
N/A
Sq Ft Source 
N/A
Friends & Family
Recent Activity
8 hours agoListing updated with changes from the MLS®
yesterdayListing first seen on site
General Features
Acres 
3.32
Attached Garage 
Yes
Foundation 
BlockConcrete Perimeter
Garage 
Yes
Garage Spaces 
1
Levels 
Three Or More
Parking 
Garage Faces SidePavedAttached
Parking Spaces 
11
Property Sub Type 
Single Family Residence
Sewer 
Septic Tank
Special Circumstances 
Standard
SqFt Above 
2569
SqFt Total 
2569
Style 
Traditional
Utilities 
Cable AvailableElectricity ConnectedPropane
Water Source 
PrivateWell
Zoning 
AR-40
Interior Features
Appliances 
DishwasherElectric CooktopElectric OvenGas Water HeaterWater Heater
Basement 
Dimensions - 22.67 x 13.58Level - Basement
Cooling 
Ceiling Fan(s)Central AirHeat Pump
Fireplace 
Yes
Fireplace Features 
BasementElectricGas LogLiving RoomMaster BedroomPropane
Fireplaces 
3
Flooring 
CarpetTileWood
Heating 
CentralForced AirHeat PumpPropane
Interior 
Beamed CeilingsCeiling Fan(s)Crown MoldingDouble VanityEat-in KitchenKitchen IslandNatural WoodworkOpen FloorplanSoaking TubVaulted Ceiling(s)
Laundry Features 
Laundry RoomLower Level
Main Level Bedrooms 
2
Spa 
Yes
Window Features 
Screens
Bathroom 2 
Dimensions - 4.9 x 9.9Level - Main
Bedroom 2 
Dimensions - 12.25 x 10.33Level - Main
Dining Room 
Dimensions - 11.08 x 13.75Level - Main
Family Room 
Dimensions - 13.67 x 19.5Level - Second
Kitchen 
Dimensions - 11.9 x 13.75Level - Main
Living Room 
Dimensions - 22.75 x 12.75Level - Main
Master Bathroom 
Dimensions - 13.58 x 9.58Level - Second
Master Bedroom 
Dimensions - 12.25 x 19.08Level - Second
Save
Ask
Tour
Hide
Share
Exterior Features
Construction Details 
BlockConcreteHardiPlank TypeStoneStone VeneerWood Siding
Exterior 
BalconyRain Gutters
Lot Features 
WoodedMany TreesNative PlantsPrivate
Other Structures 
Barn(s)Gazebo
Patio And Porch 
Awning(s)CoveredDeckFront PorchPorchRear PorchSide PorchWrap Around
Road Frontage 
Private Road
Roof 
Metal
Spa 
Yes
Spa Features 
Above GroundFiberglassHeatedPrivate
View 
Trees/Woods
Waterview 
Trees/Woods
Windows/Doors 
Screens
Community Features
Accessibility Features 
Accessible EntranceAccessible Approach with Ramp
Financing Terms Available 
CashConventionalFHAVA LoanUSDA Loan
Horse Allowed 
Yes
Horse Property 
Barn
Roads 
Gravel
Schools
School District
Unknown
Elementary School
Granville - Tar River Elementary
Middle School
Granville - Granville Central Middle School
High School
Granville - South Granville High
Listing courtesy of Ric Fontenot of Long & Foster Real Estate INC/Raleigh


Listings that are marked with an icon are provided courtesy of the Triangle MLS, Inc. of North Carolina, Internet Data Exchange Database. Copyright 2026 Triangle MLS, Inc. of North Carolina. All rights reserved.

Last checked: 2026-07-26 01:24 AM UTC

Neighborhood & Commute
Source: Walkscore
Disclosure: Community information and market data powered by Constellation Data Labs. Information is deemed reliable but not guaranteed.
Save
Ask
Tour
Hide
Share