Save
Ask
Tour
Hide
Share
$515,000
11 Days On Site

407 Porter Hill Drive
Youngsville, NC 27596

For Sale|Single Family Residence|Active
5
Beds
4
Total Baths
4
Full Baths
3,096
SqFt
$166
/SqFt
2022
Built
Subdivision:
Holden Creek Preserve
County:
Franklin
Call Now: 919-404-SHOW
Is this the listing for you? We can help make it yours.
919-404-SHOW
407 Porter Hill Drive407 Porter Hill Drive407 Porter Hill Drive407 Porter Hill Drive
Save
Ask
Tour
Hide
Share

Mortgage Calculator

Monthly Payment (Est.)

$2,350
Calculator powered by Showcase IDX, a Constellation1 Company. Copyright ©2026 Information is deemed reliable but not guaranteed.

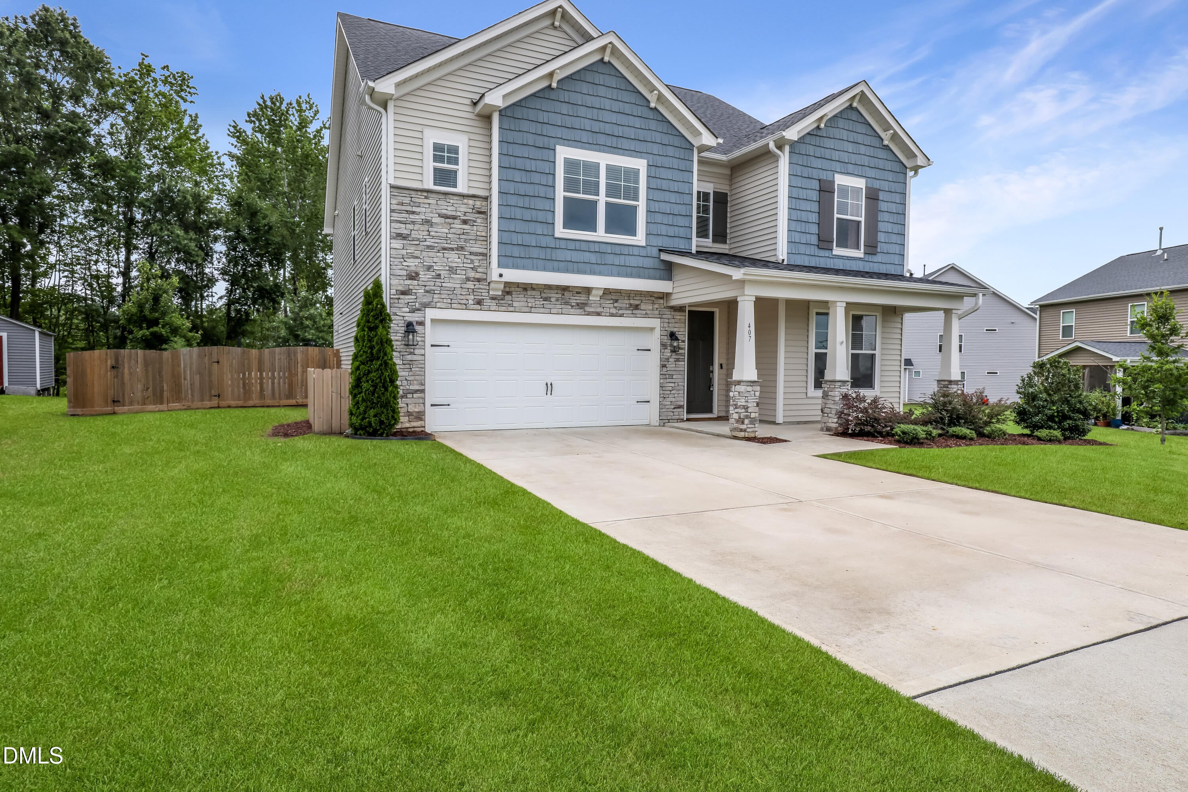
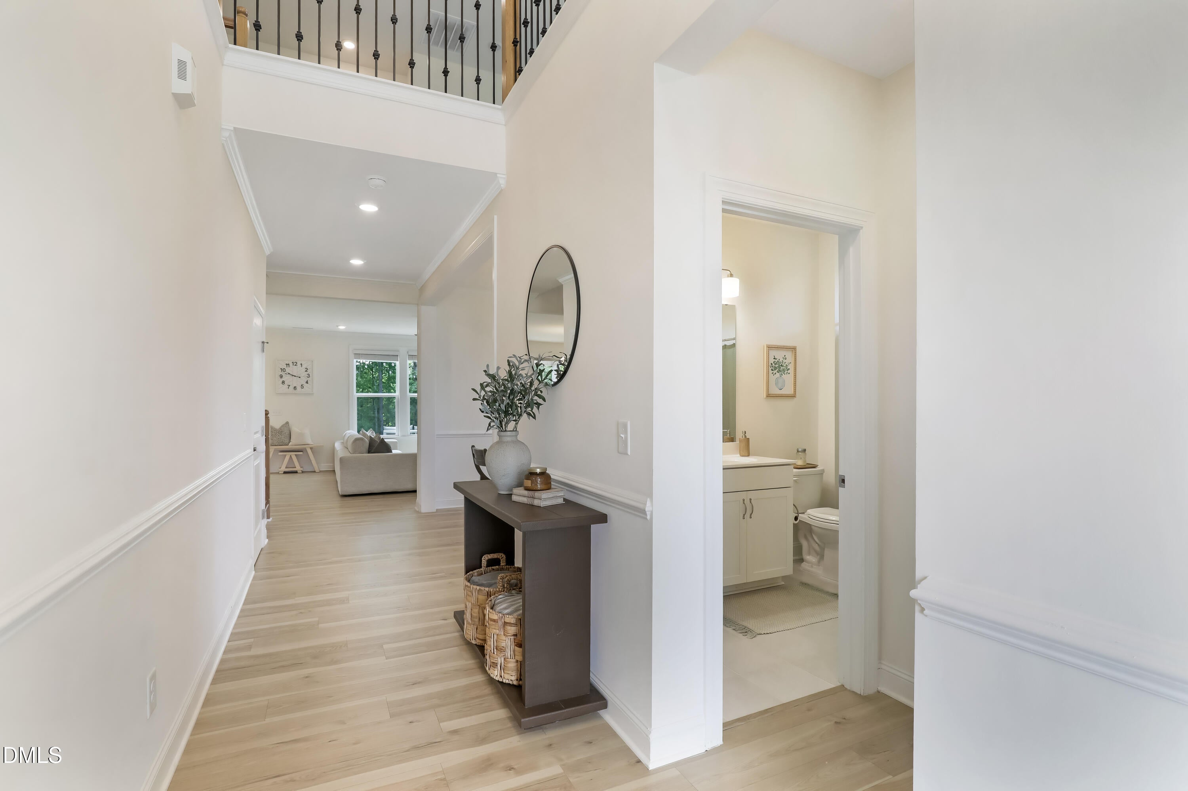
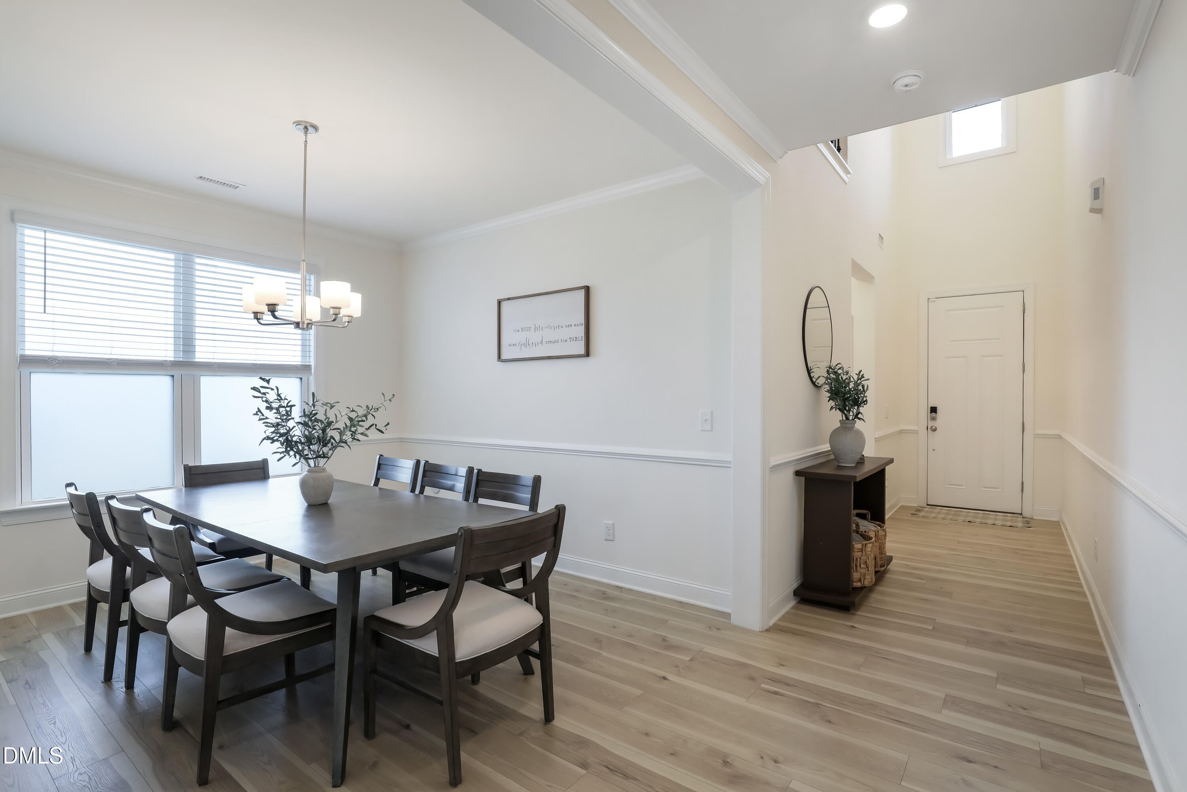
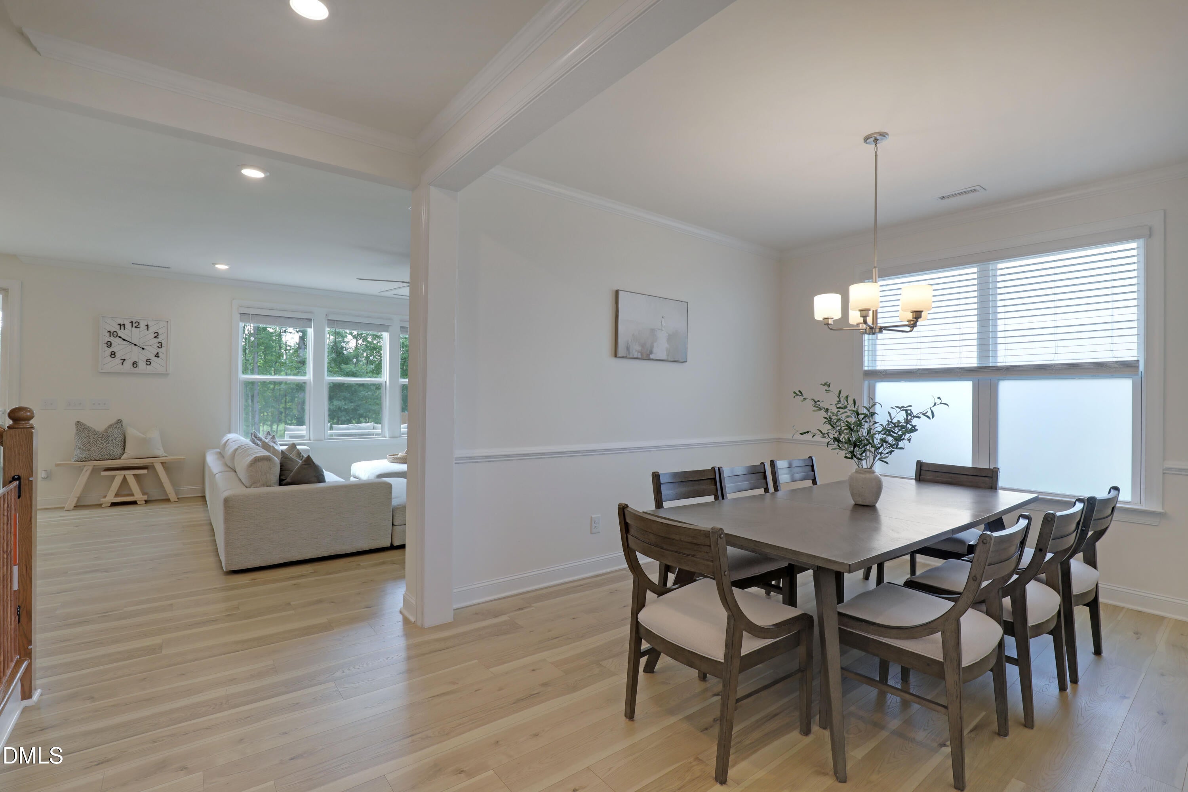
Welcome home! This beautiful, move-in ready two-story home offers the perfect blend of space, comfort, and functionality. The thoughtfully designed main level features a private guest bedroom with a full bath across the hall, a formal dining room, and a spacious eat-in kitchen with a large center island, walk-in pantry, and convenient drop zone right off the garage. The kitchen opens seamlessly to the inviting family room, creating the ideal space for everyday living and entertaining, all overlooking the large, flat backyard. Upstairs, you'll find a versatile loft that's perfect for a playroom, media room, or additional living space, along with the convenience of a second-floor laundry room. The spacious primary suite offers a large walk-in closet and a private bath with separate tub and shower. Three additional bedrooms complete the second floor, including two connected by a Jack-and-Jill bath, plus an additional full bath to accommodate family and guests. Located in a desirable community, this home is just a short walk to the neighborhood pool, making it easy to enjoy all the amenities this wonderful neighborhood has to offer.

Save
Ask
Tour
Hide
Share
Listing Snapshot
Price 
$515,000
Days On Site 
11 Days
Bedrooms 
5
Inside Area (SqFt) 
3,096 sqft
Total Baths 
4
Full Baths 
4
Partial Baths 
N/A
Lot Size 
0.39 Acres
Year Built 
2022
MLS® Number 
10182295
Status 
Active
Property Tax 
$5,245.75
HOA/Condo/Coop Fees 
$41.3 monthly
Sq Ft Source 
N/A
Friends & Family
Recent Activity
5 days agoListing updated with changes from the MLS®
2 weeks agoListing first seen on site
General Features
Acres 
0.39
Attached Garage 
Yes
Foundation 
Slab
Garage 
Yes
Garage Spaces 
2
Levels 
Two
Parking 
AttachedConcreteDrivewayGarageGarage Door OpenerGarage Faces Front
Property Sub Type 
Single Family Residence
Sewer 
Public Sewer
Special Circumstances 
Standard
SqFt Above 
3096
SqFt Total 
3096
Style 
Traditional
Utilities 
Cable AvailableElectricity ConnectedPhone AvailableSewer ConnectedWater Connected
Water Source 
Public
Zoning 
SFR3
Interior Features
Appliances 
DryerRefrigeratorWasher
Cooling 
Central Air
Fireplace 
Yes
Fireplace Features 
Family RoomGas
Fireplaces 
1
Flooring 
CarpetCeramic Tile
Interior 
Ceiling Fan(s)Double VanityEat-in KitchenEntrance FoyerHigh CeilingsKitchen IslandOpen FloorplanPantrySoaking TubVaulted Ceiling(s)Walk-In Closet(s)
Laundry Features 
Laundry RoomUpper Level
Main Level Bedrooms 
1
Bedroom 2 
Dimensions - 11.4 x 11.0Level - Main
Bedroom 3 
Dimensions - 11.5 x 14.8Level - Second
Bedroom 4 
Dimensions - 13.1 x 14.4Level - Second
Bedroom 5 
Dimensions - 16.2 x 10.11Level - Second
Breakfast Room 
Dimensions - 9.1 x 16.8Level - Main
Dining Room 
Dimensions - 11.4 x 11.6Level - Main
Kitchen 
Dimensions - 10.4 x 17.0Level - Main
Laundry 
Dimensions - 8.5 x 5.7Level - Second
Living Room 
Dimensions - 17.0 x 16.8Level - Main
Loft 
Dimensions - 17.4 x 15.2Level - Second
Master Bedroom 
Dimensions - 17.1 x 15.1Level - Second
Other 
Dimensions - 20.0 x 22.0Level - MainDescription - Garage
Save
Ask
Tour
Hide
Share
Exterior Features
Construction Details 
StoneVinyl Siding
Exterior 
Private Yard
Fencing 
Back YardWood
Lot Features 
Back YardFront YardLandscaped
Patio And Porch 
CoveredDeckFront Porch
Roof 
Shingle
Community Features
Association Dues 
41.3
Community Features 
PlaygroundPool
Financing Terms Available 
CashConventionalFHAVA Loan
HOA Fee Frequency 
Monthly
Roads 
Asphalt
School District 
https://www.fcschools.net
Schools
School District
https://www.fcschools.net
Elementary School
Franklin - Youngsville Elementary
Middle School
Franklin - Cedar Creek Middle
High School
Franklin - Franklinton High
Listing courtesy of Kim Honegger of Triangle Home Team Realty


Listings that are marked with an icon are provided courtesy of the Triangle MLS, Inc. of North Carolina, Internet Data Exchange Database. Copyright 2026 Triangle MLS, Inc. of North Carolina. All rights reserved.

Last checked: 2026-08-05 05:13 AM UTC

Neighborhood & Commute
Source: Walkscore
Disclosure: Community information and market data powered by Constellation Data Labs. Information is deemed reliable but not guaranteed.
Save
Ask
Tour
Hide
Share