
Save
Ask
Tour
Hide
$430,000
81 Days On Site
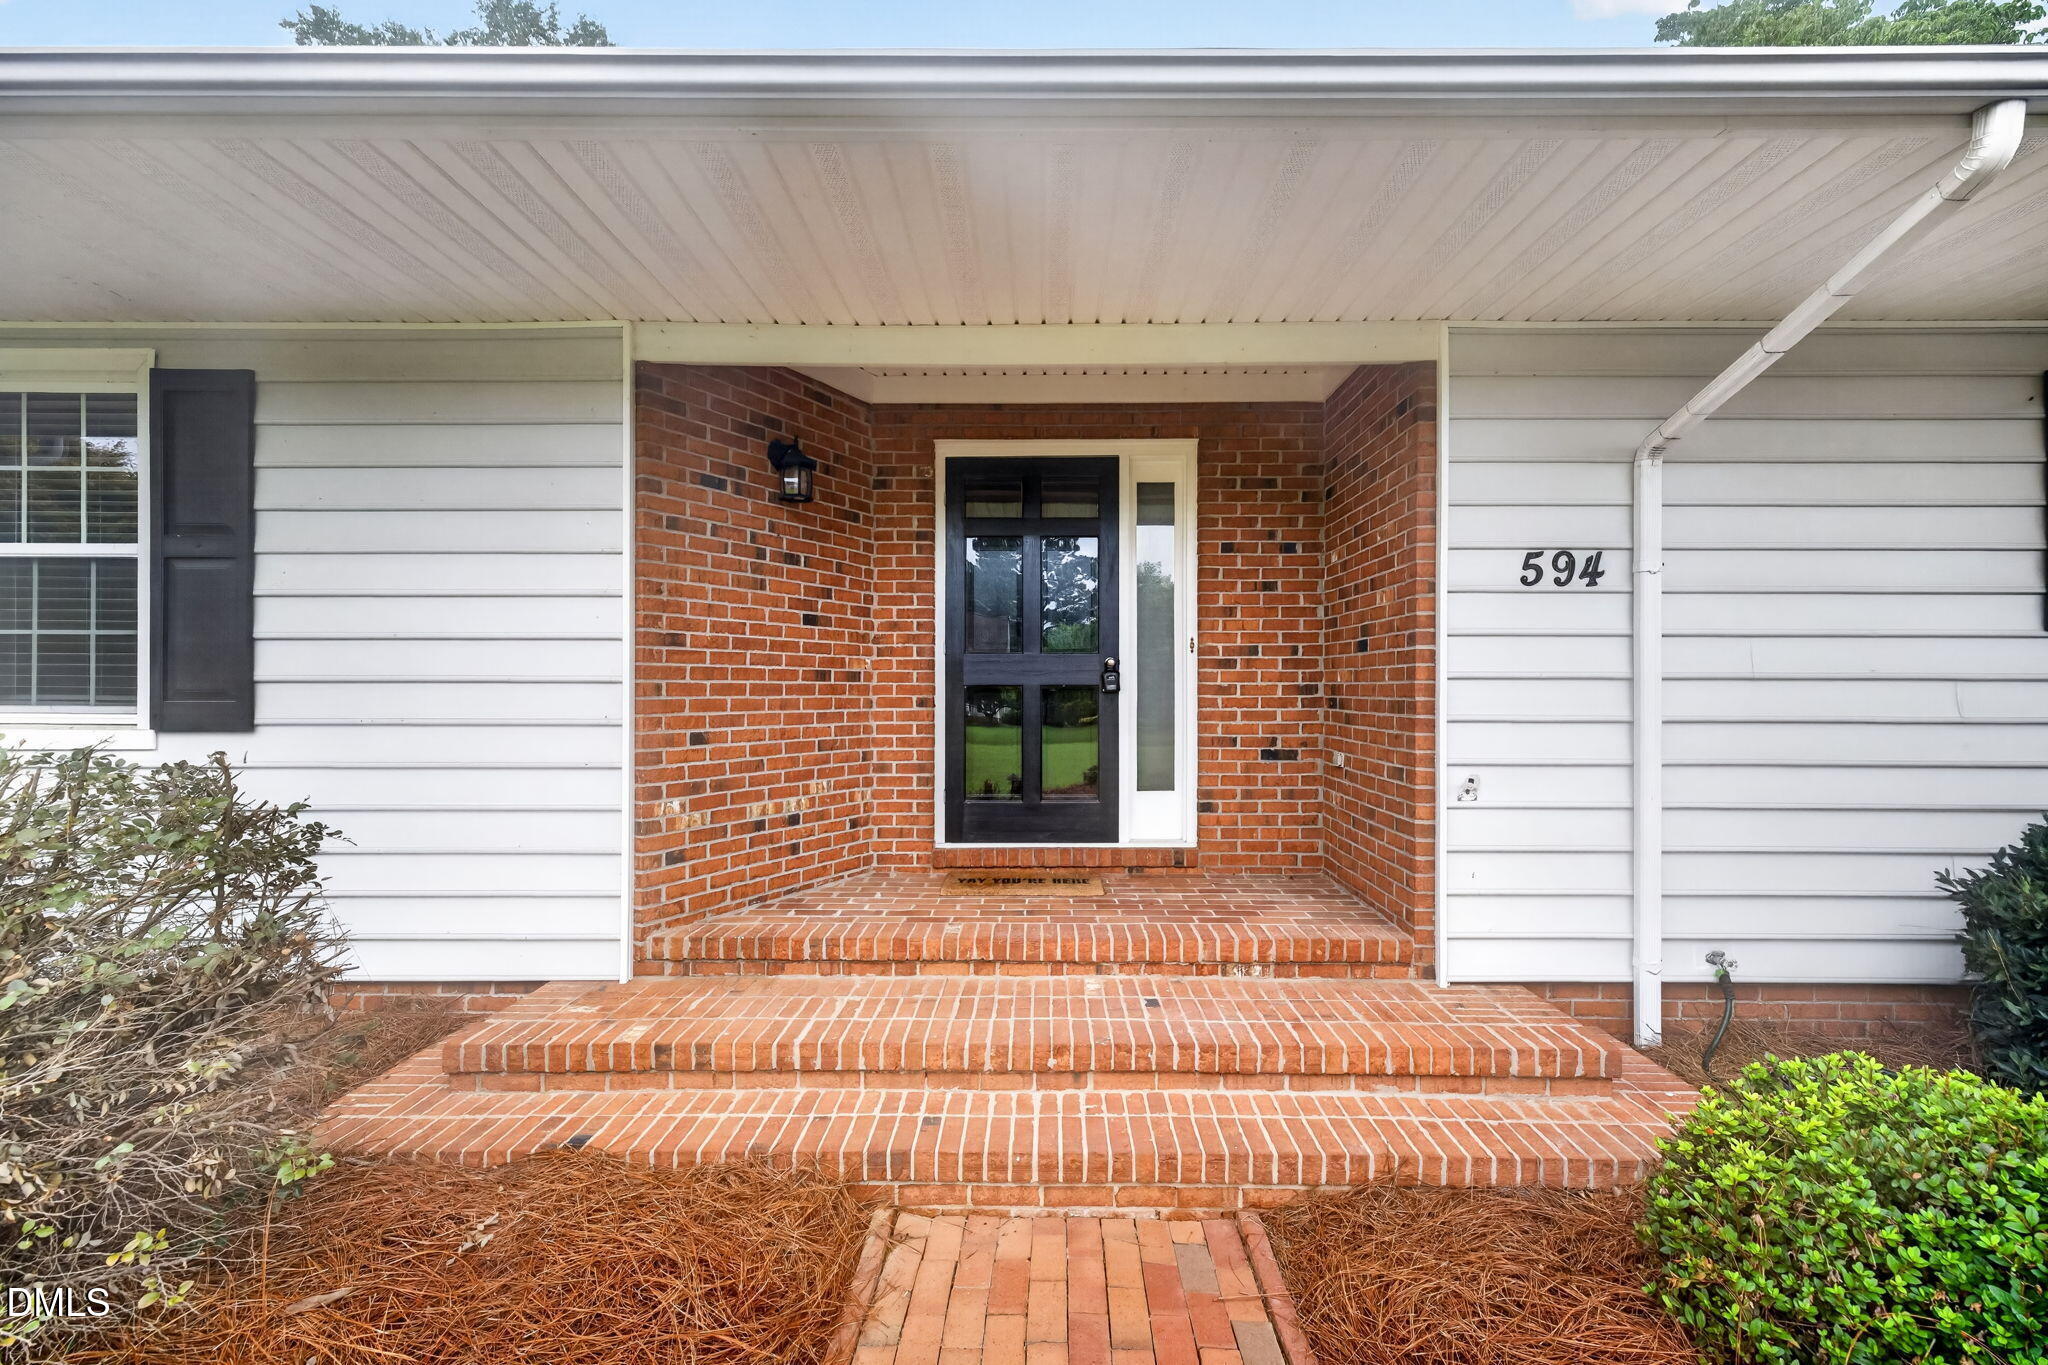
594 Keith Hills RoadLillington, NC 27546
Single Family Residence|Pending
3
Beds
2
Total Baths
2
Full Baths
1,982
SqFt
$217
/SqFt
1982
Built
Subdivision:
Keith Hills
County:
Harnett
Call Now: 919-404-SHOW
Is this the listing for you? We can help make it yours.
919-404-SHOW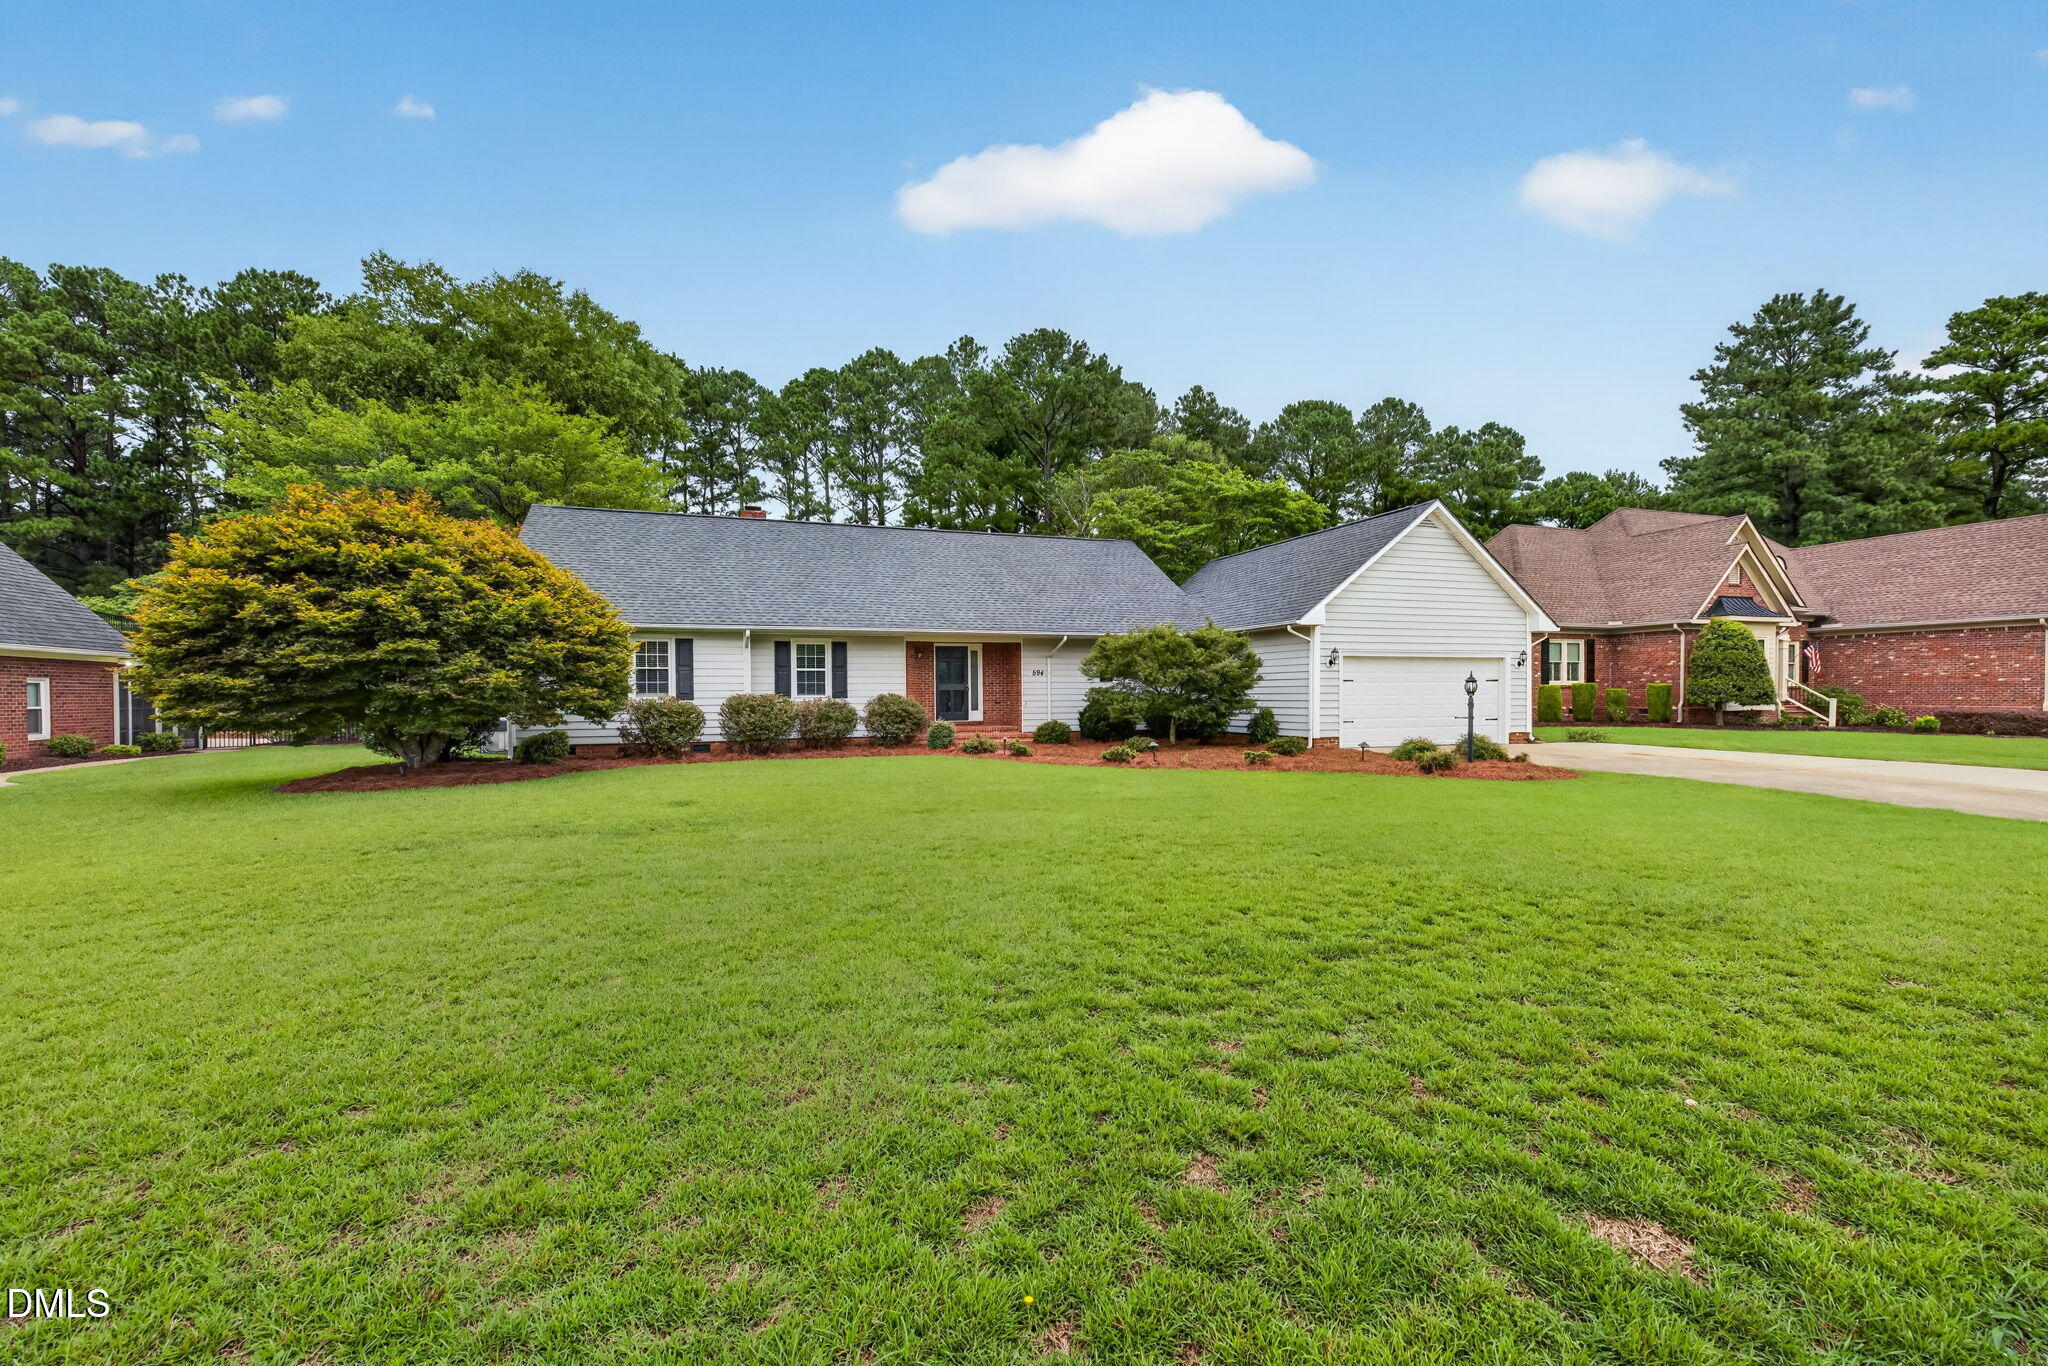
Save
Ask
Tour
Hide
Mortgage Calculator
Monthly Payment (Est.)
Enter an interest rate to see your estimated monthly payment.Calculator powered by Showcase IDX, a Constellation1 Company. Copyright ©2026 Information is deemed reliable but not guaranteed.
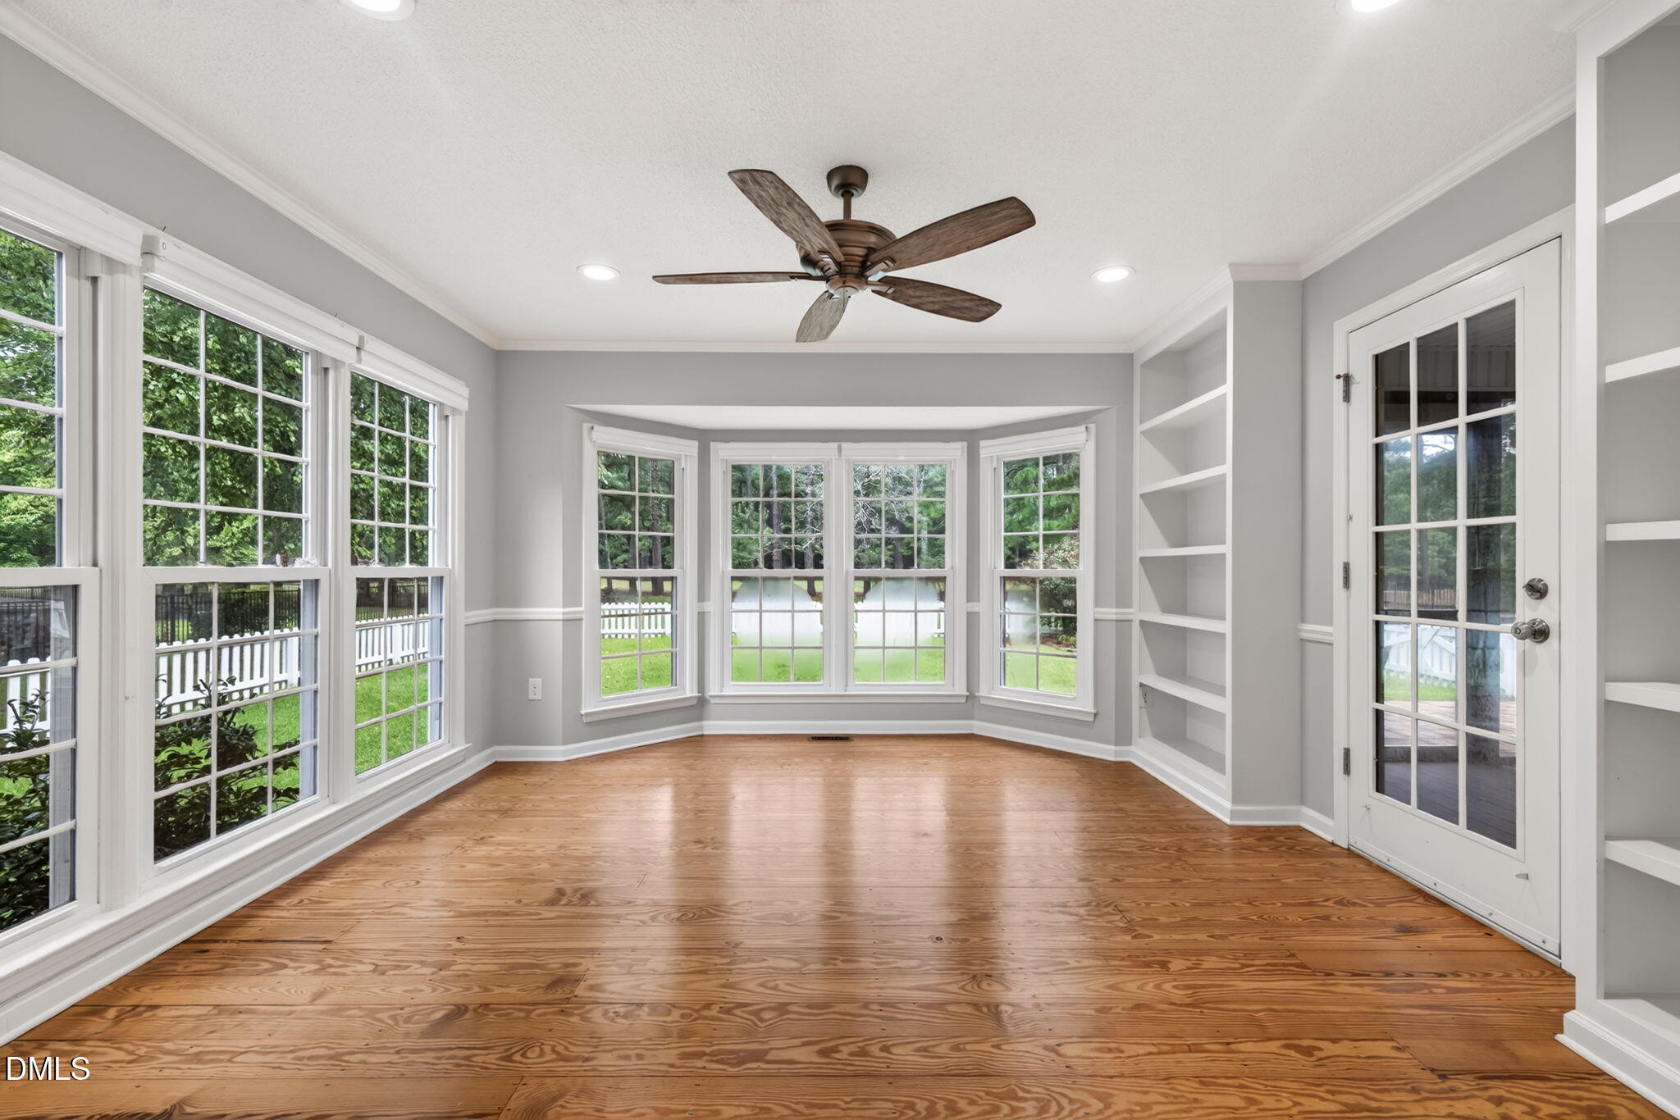
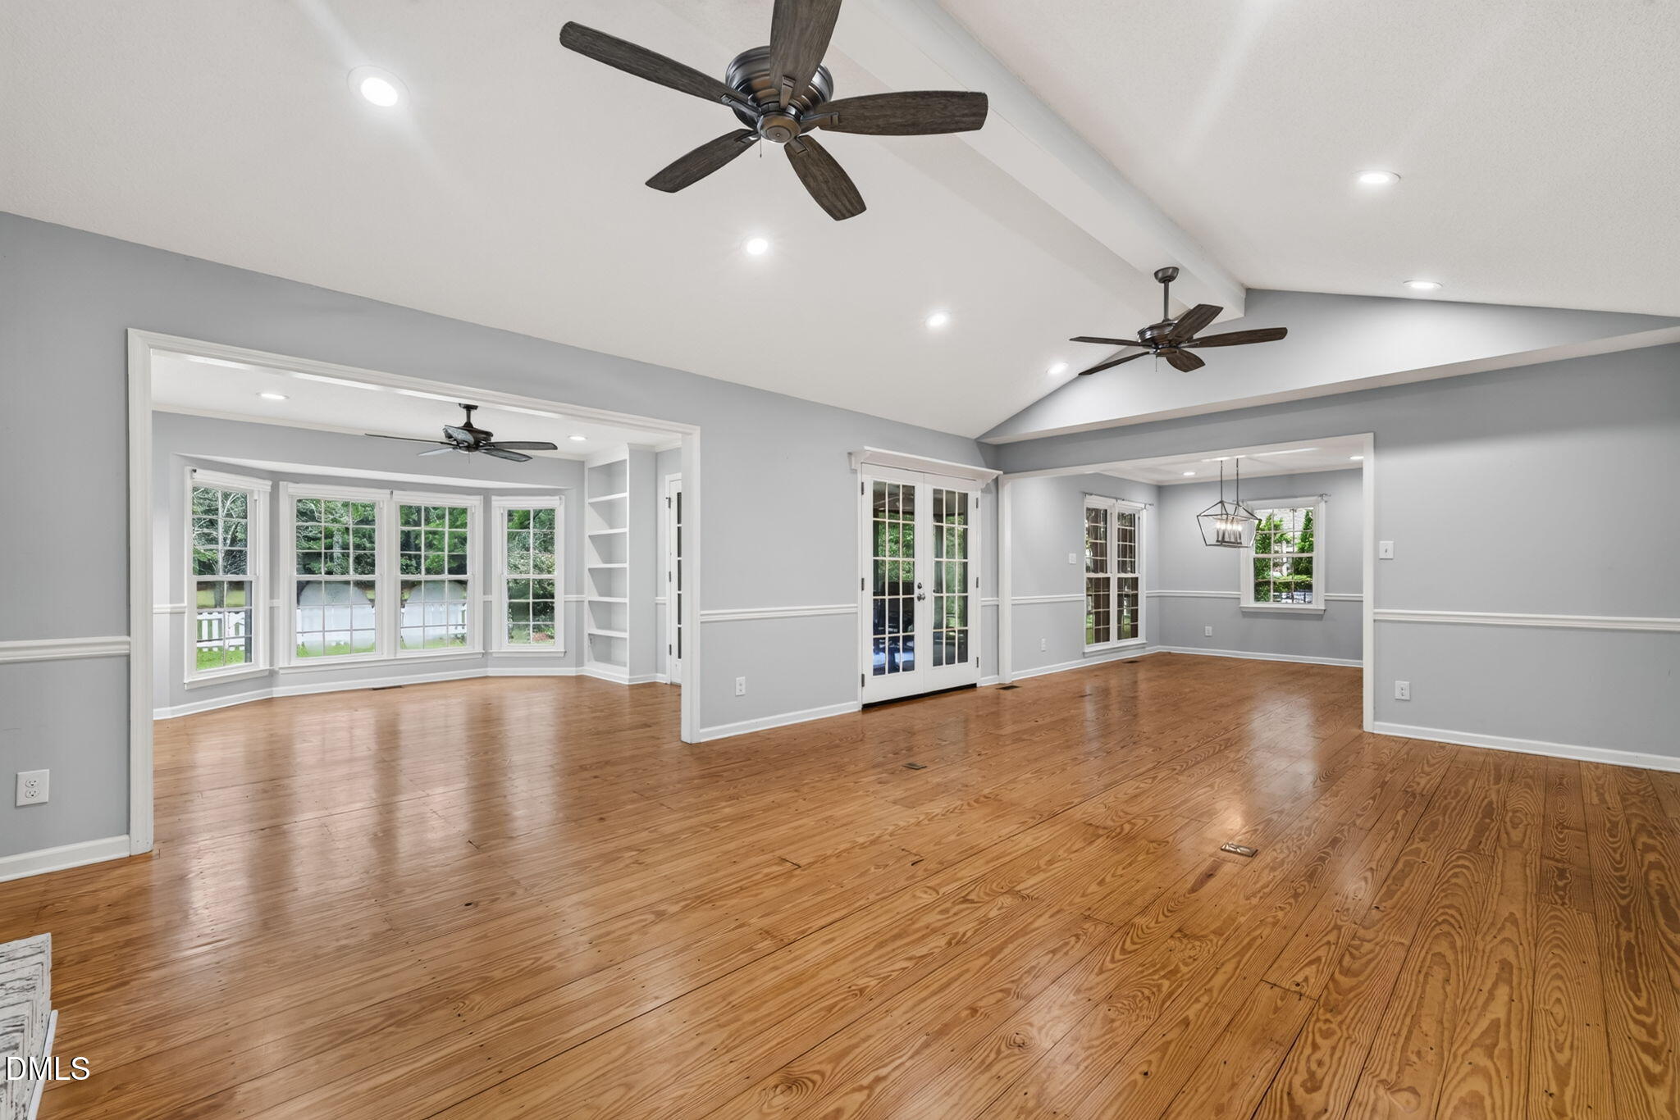
Welcome to Keith Hills, Buies Creek's most desirable golf course community! Situated on Orange #2, this beautifully maintained home features hardwood floors, crown molding, tray ceilings, bay windows, a spacious sunroom, screened porch, dining room, and a well-appointed kitchen with a gas cooktop, double ovens, refrigerator, and dishwasher. Additional highlights include a fenced backyard, two-car garage with workshop/storage space, and an EV charger. Enjoy optional golf and pool memberships, newly paved roads, and a gated entrance under construction. A golf cart and walking path provide easy access to Campbell University, while nearby Pollinator Park offers scenic trails along the Cape Fear River. Golf course living with no HOA!
Save
Ask
Tour
Hide
Listing Snapshot
Price
$430,000
Days On Site
81 Days
Bedrooms
3
Inside Area (SqFt)
1,982 sqft
Total Baths
2
Full Baths
2
Partial Baths
N/A
Lot Size
0.57 Acres
Year Built
1982
MLS® Number
10182293
Status
Pending
Property Tax
$1,936
HOA/Condo/Coop Fees
N/A
Sq Ft Source
N/A
Friends & Family
Recent Activity
| 17 hours ago | Listing updated with changes from the MLS® | |
| 17 hours ago | Status changed to Pending | |
| 5 days ago | Price changed to $430,000 | |
| 3 months ago | Listing first seen on site |
General Features
Acres
0.57
Attached Garage
Yes
Garage
Yes
Garage Spaces
2
Levels
One
Parking
AttachedGarage
Parking Spaces
2
Property Sub Type
Single Family Residence
Security
Gated Community
Sewer
Public Sewer
Special Circumstances
Standard
SqFt Above
1982
SqFt Total
1982
Style
Ranch
Utilities
Electricity ConnectedNatural Gas ConnectedSewer ConnectedWater Connected
Water Source
Public
Interior Features
Appliances
DisposalDouble OvenDishwasherGas CooktopRefrigerator
Basement
Crawl Space
Cooling
Central AirCeiling Fan(s)Electric
Fireplace
Yes
Fireplace Features
Gas LogLiving Room
Fireplaces
1
Flooring
HardwoodVinyl
Heating
CentralElectricFireplace(s)Forced Air
Interior
BarCeiling Fan(s)Crown MoldingEntrance FoyerEat-in KitchenGranite CountersKitchen IslandPantryMaster Downstairs
Laundry Features
Electric Dryer HookupLaundry RoomMain LevelWasher Hookup
Main Level Bedrooms
3
Window Features
BlindsBay Window(s)Shutters
Bedroom 2
Dimensions - 15.0 x 11.0Level - Main
Bedroom 3
Dimensions - 11.0 x 10.0Level - Main
Breakfast Room
Dimensions - 7.0 x 8.0Level - Main
Dining Room
Dimensions - 13.0 x 10.0Level - Main
Entrance Hall
Dimensions - 6.0 x 5.0Level - Main
Kitchen
Dimensions - 11.0 x 13.0Level - Main
Living Room
Dimensions - 22.0 x 15.0Level - Main
Master Bedroom
Dimensions - 15.0 x 13.0Level - Main
Sunroom
Dimensions - 14.0 x 13.0Level - Main
Save
Ask
Tour
Hide
Exterior Features
Construction Details
Brick VeneerVinyl Siding
Exterior
LightingPrivate YardRain GuttersStorage
Fencing
Back YardFullWoodFenced
Frontage
Golf Course
Lot Features
Back YardFront YardLandscapedNear Golf CourseOn Golf CourseRectangular Lot
Patio And Porch
PatioPorchScreened
Pool Features
PrivateCommunity
Private Pool
Yes
Road Frontage
Private RoadSee Remarks
Roof
Shingle
View
Golf Course
Waterview
Golf Course
Windows/Doors
BlindsBay Window(s)Shutters
Community Features
Community Features
ClubhouseGatedGolfLakePoolRestaurant
Financing Terms Available
CashConventionalFHAUSDA LoanVA Loan
Roads
Asphalt
Schools
School District
Unknown
Elementary School
Harnett - Buies Creek Elementary
Middle School
Harnett - Harnett Central Middle
High School
Harnett - Harnett Central High
Listing courtesy of Olivia Scarborough of PEAK REALTY GROUP NC LLC

Listings that are marked with an icon are provided courtesy of the Triangle MLS, Inc. of North Carolina, Internet Data Exchange Database. Copyright 2026 Triangle MLS, Inc. of North Carolina. All rights reserved.
Last checked: 2026-10-14 06:21 AM UTC
Listings that are marked with an icon are provided courtesy of the Triangle MLS, Inc. of North Carolina, Internet Data Exchange Database. Copyright 2026 Triangle MLS, Inc. of North Carolina. All rights reserved.
Last checked: 2026-10-14 06:21 AM UTC
Neighborhood & Commute
Source: Walkscore
Disclosure: Community information and market data powered by Constellation Data Labs. Information is deemed reliable but not guaranteed.
Save
Ask
Tour
Hide