Save
Ask
Tour
Hide
Share
$328,000
8 Days On Site

115 Broadway Street
Knightdale, NC 27545

Townhouse|Pending
4
Beds
4
Total Baths
3
Full Baths
1
Partial Bath
2,233
SqFt
$147
/SqFt
2026
Built
Subdivision:
Camden Park
County:
Wake
Call Now: 919-404-SHOW
Is this the listing for you? We can help make it yours.
919-404-SHOW
Upcoming Open Houses
Sun, Aug 2, 1:00 PM - 4:00 PM
115 Broadway Street115 Broadway Street115 Broadway Street115 Broadway Street
Save
Ask
Tour
Hide
Share

Mortgage Calculator

Monthly Payment (Est.)

$1,496
Calculator powered by Showcase IDX, a Constellation1 Company. Copyright ©2026 Information is deemed reliable but not guaranteed.

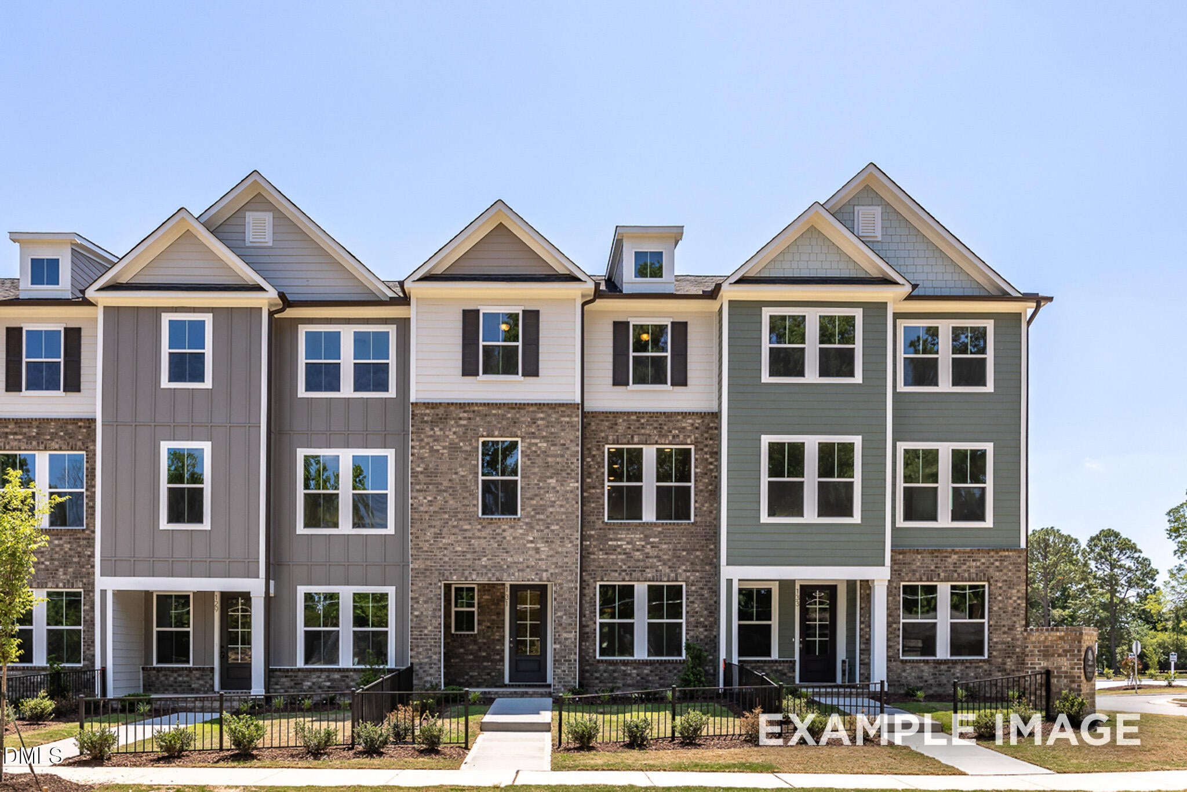
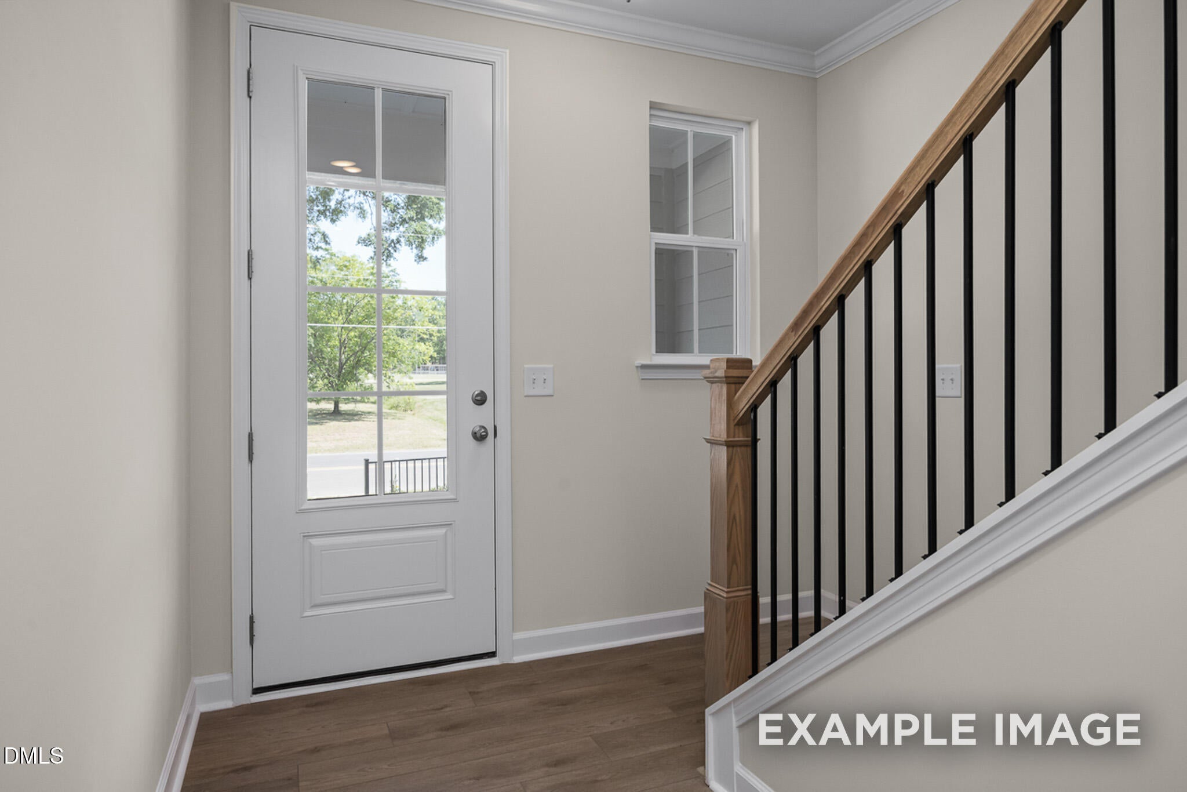
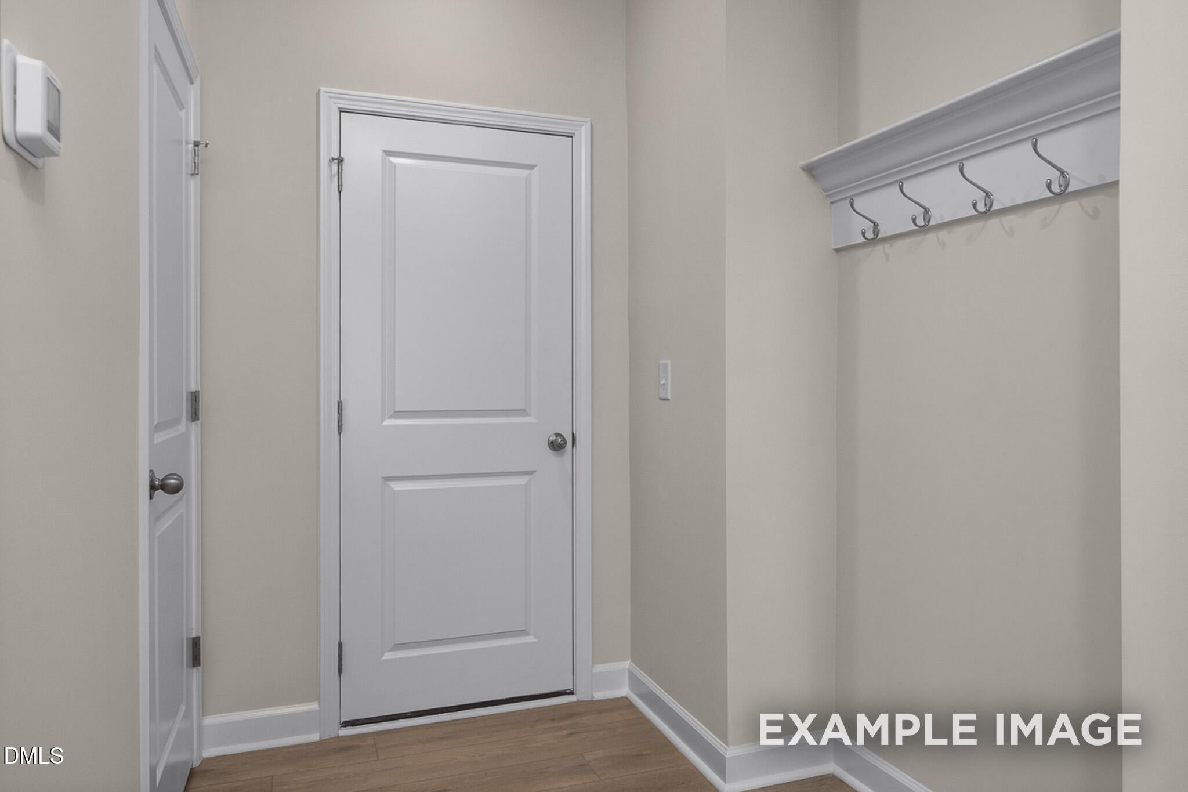
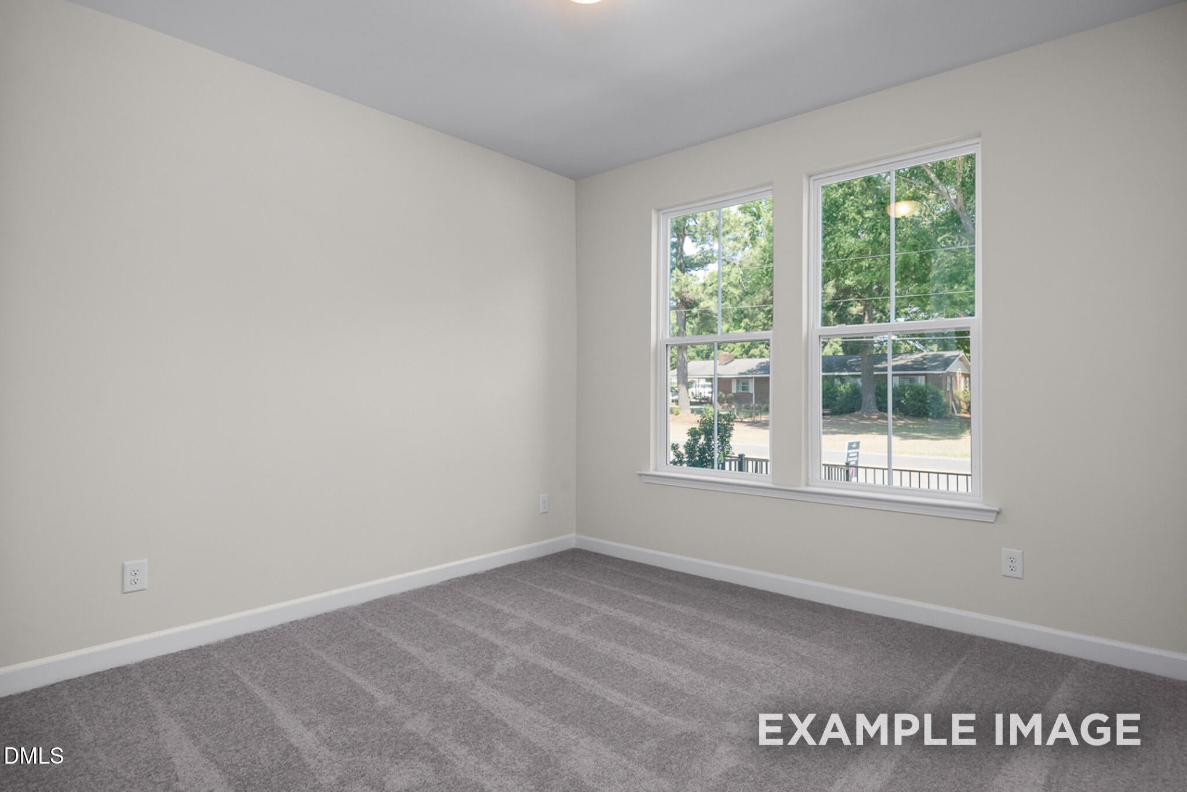
Move in this November into the always popular Mitchell at Camden Park by Davidson Homes. This spacious 3 story townhome wows from the first step! Enter with glamour as you and guests walk through the 8 foot glass front door and feel the height of the 9'ceilings. The luxuriously wide wood staircase greets you with sophisticated black metal open rails. This first floor delivers you to the 4th bedroom featuring an en suite full bath. The second floor welcomes you to a modern kitchen with gas appliances, upgraded cabinets, quartz counters and single bowl sink. Soak in the sunrise from your private balcony that overlooks the community gathering space and park. On the third floor, you will find the primary bedroom with luxurious bath showcasing tile from floor to ceiling in the spacious shower with bench and with the always appreciated water closet. Two additional bedrooms compete this floor with a uniquely designed bathroom with the shower/toilet area separated from the dual sinks. In addition to a functional laundry room, this home has 4 linen closets and deep storage under the stairs. Camden also features a Jr Olympic pool with splash zone. There is nothing to not love about this home so come take a tour and experience the Davidson Difference for yourself! Call Kat Labsili 919-389-9239 or email [email protected] for additional information and current builder incentives! *This home is under construction. Pics are for illustration purposes only*

Save
Ask
Tour
Hide
Share
Listing Snapshot
Price 
$328,000
Days On Site 
8 Days
Bedrooms 
4
Inside Area (SqFt) 
2,233 sqft
Total Baths 
4
Full Baths 
3
Partial Baths 
1
Lot Size 
0.05 Acres
Year Built 
2026
MLS® Number 
10182289
Status 
Pending
Property Tax 
$3,100
HOA/Condo/Coop Fees 
$170 monthly
Sq Ft Source 
N/A
Friends & Family
Recent Activity
12 hours agoListing updated with changes from the MLS®
12 hours agoStatus changed to Pending
a week agoListing first seen on site
General Features
Acres 
0.05
Attached Garage 
Yes
Foundation 
Slab
Garage 
Yes
Garage Spaces 
2
Levels 
Three Or More
Parking 
AttachedDrivewayGarageGarage Door OpenerGarage Faces Rear
Parking Spaces 
4
Property Condition 
New Construction
Property Sub Type 
Townhouse
Security 
Smoke Detector(s)
Sewer 
Public Sewer
Special Circumstances 
Standard
SqFt Above 
2233
SqFt Total 
2233
Style 
CraftsmanTransitional
Water Source 
Public
Interior Features
Appliances 
Built-In RangeDishwasherMicrowaveRange
Cooling 
Ceiling Fan(s)Central AirZoned
Flooring 
CarpetCeramic TileVinylTileWood
Interior 
Breakfast BarCeiling Fan(s)Crown MoldingDouble VanityKitchen IslandOpen FloorplanPantryRecessed LightingStone CountersWalk-In Closet(s)
Laundry Features 
Electric Dryer HookupInsideLaundry RoomUpper LevelWasher Hookup
Main Level Bedrooms 
1
Master Bedroom 
Level - Third
Save
Ask
Tour
Hide
Share
Exterior Features
Construction Details 
BrickFiber Cement
Exterior 
BalconyPrivate YardRain Gutters
Fencing 
FencedFront Yard
Patio And Porch 
DeckFront Porch
Roof 
Shingle
Community Features
Association Dues 
170
Community Features 
Sidewalks
Financing Terms Available 
CashConventionalFHAVA LoanUSDA Loan
HOA Fee Frequency 
Monthly
Schools
School District
Unknown
Elementary School
Wake - Knightdale Elementary
Middle School
Wake - Neuse River Middle
High School
Wake - Knightdale High
Listing courtesy of Kat Labsili of Davidson Homes Realty, LLC


Listings that are marked with an icon are provided courtesy of the Triangle MLS, Inc. of North Carolina, Internet Data Exchange Database. Copyright 2026 Triangle MLS, Inc. of North Carolina. All rights reserved.

Last checked: 2026-08-02 02:07 AM UTC

Neighborhood & Commute
Source: Walkscore
Disclosure: Community information and market data powered by Constellation Data Labs. Information is deemed reliable but not guaranteed.
Save
Ask
Tour
Hide
Share