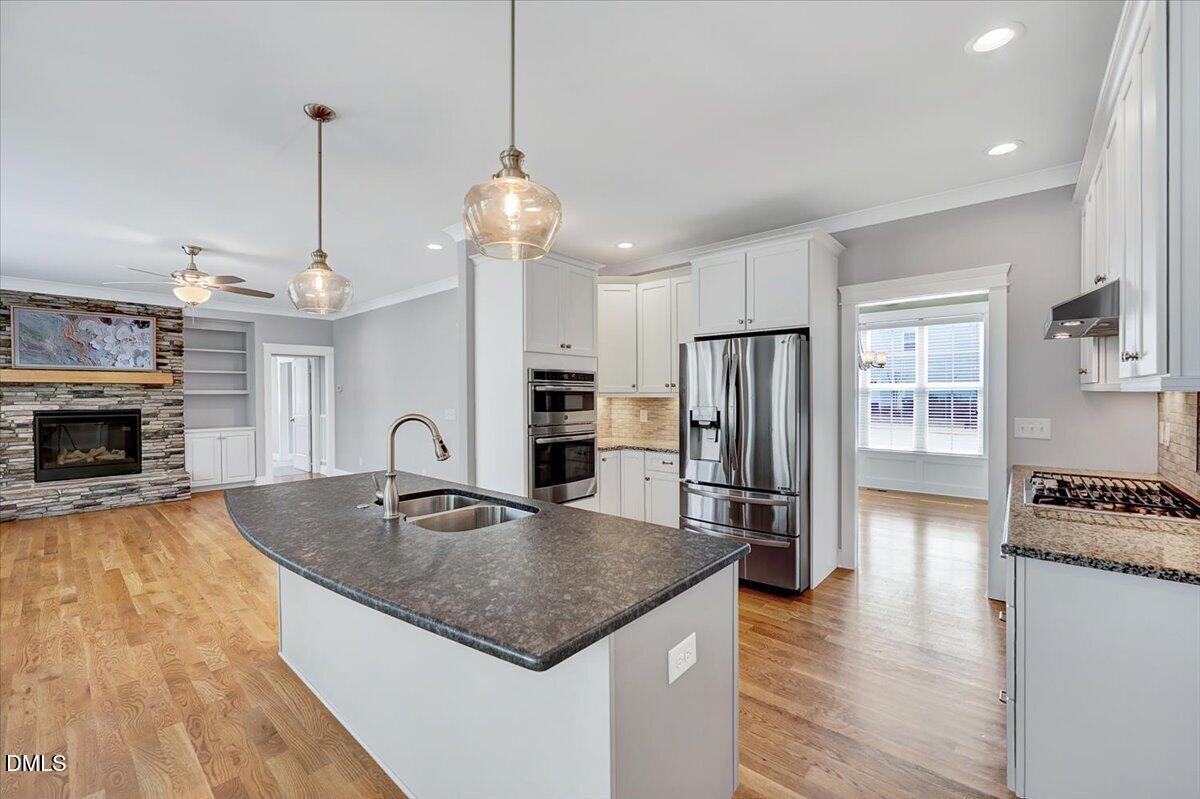
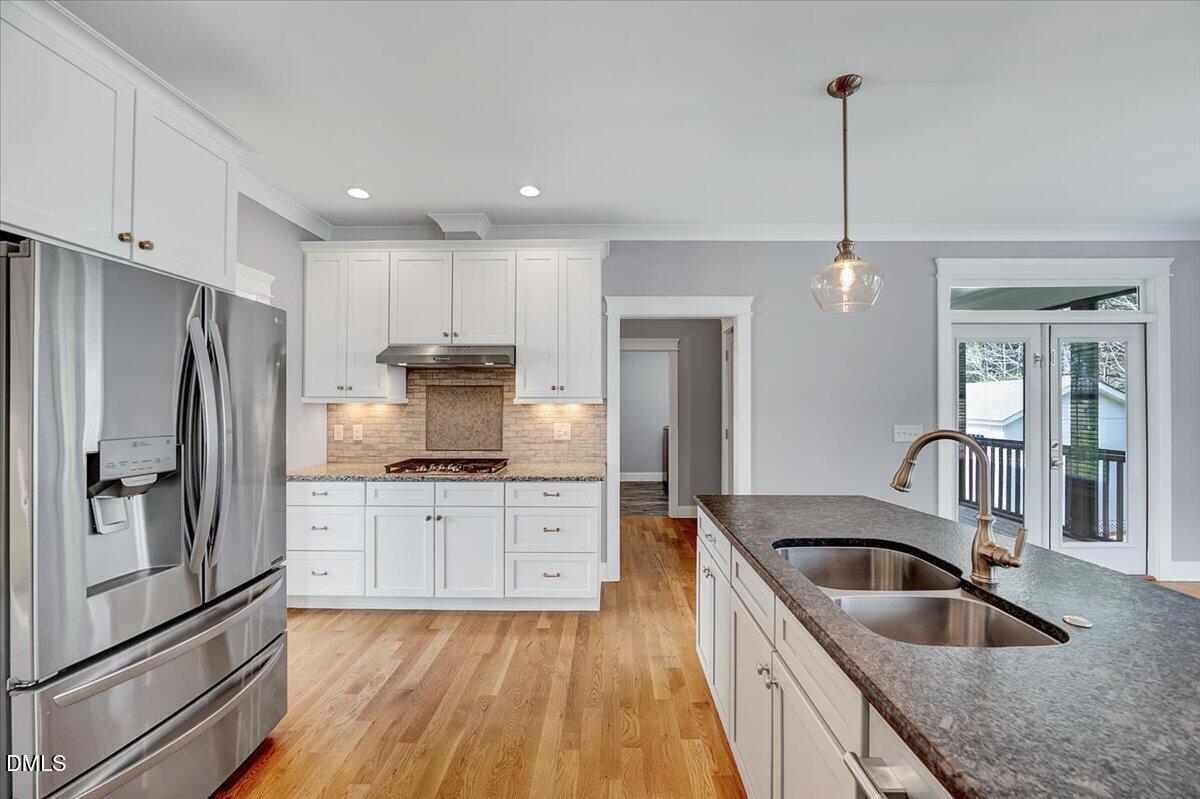
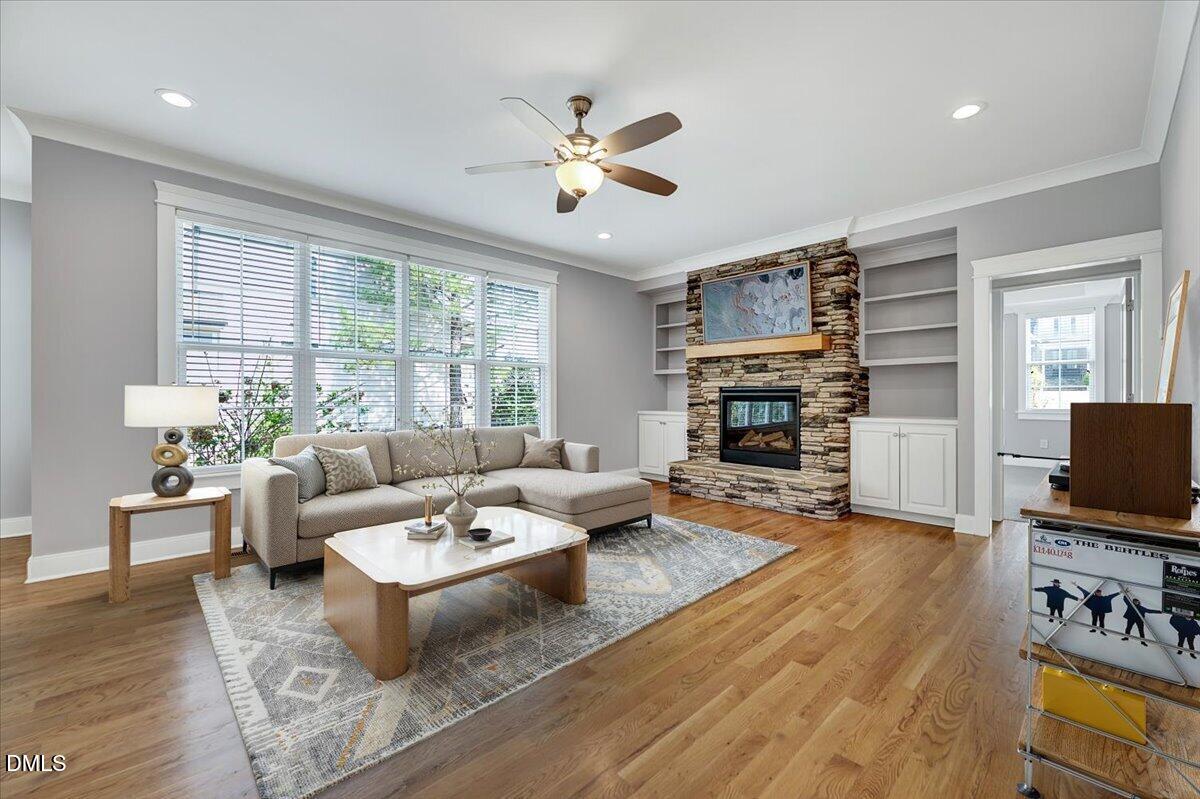
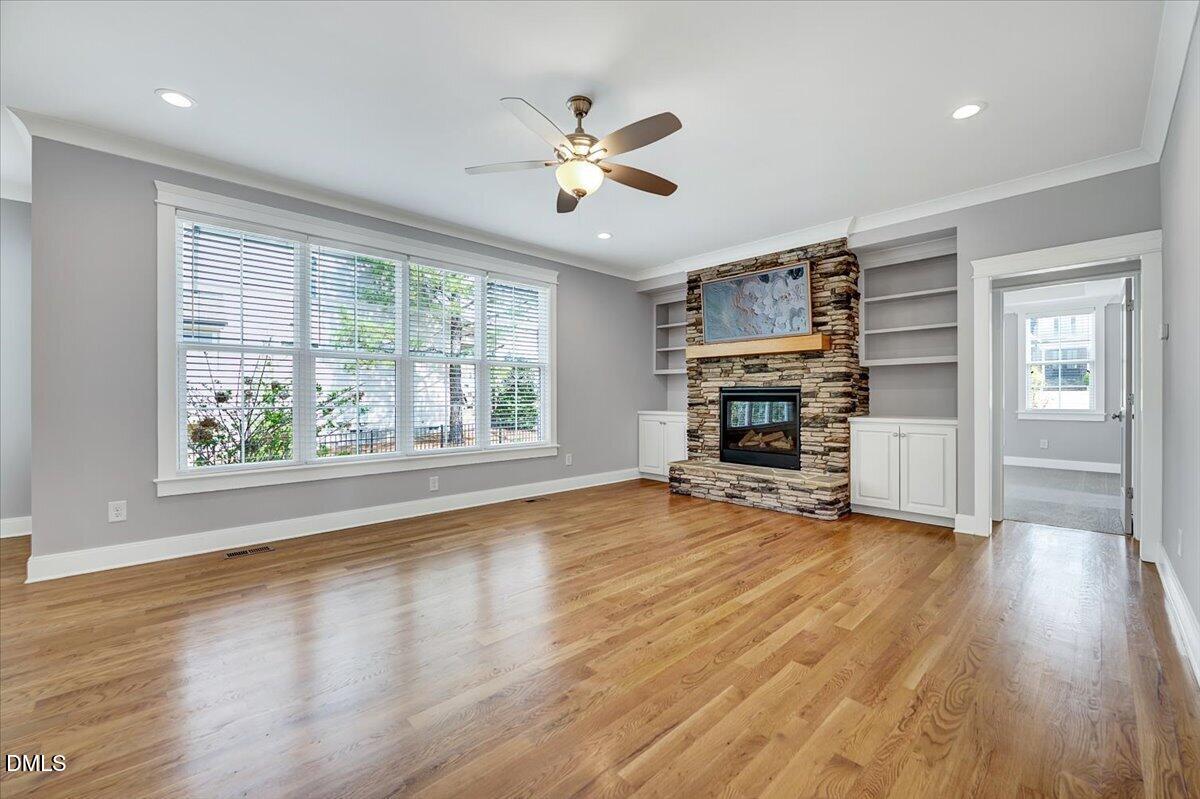
The Castle on the Corner! Don't get too caught up in the massive curb appeal as there's more to see inside! This beautifully updated home blends high-end finishes, thoughtful design, and an exceptional layout to create a seamless and luxurious everyday living experience. With a fully completed pre-sale inspection report, brand-new carpet, extensive fresh paint, and pre-wiring for fiber optic high-speed internet, this home offers a rare level of confidence and convenience from day one. The Open-concept layout that immediately impresses--effortlessly connecting the gourmet kitchen, breakfast nook, and inviting living room. Anchored by a striking stone fireplace with custom built-ins, this space is designed for both relaxed living and elevated entertaining. The formal dining room provides a refined setting for gatherings, highlighted by custom molding and an elegant coffered ceiling. The main -level primary suite serves as a private retreat, featuring a spa-like walk-in shower and generous dual walk-in closets and separate dual vanities! A thoughtfully designed mudroom off the oversized garage and a walk-in laundry room with built-in storage add everyday functionality without compromise. Upstairs, flexibility meets comfort with a newly finished, expansive home office (or bedroom), three additional bedrooms- -including one previously designed as a home theater featuring in-ceiling speakers--and a spacious bonus room complete with extensive custom built-ins and a beverage fridge. Enjoy the outdoors from the screened porch overlooking a fully fenced backyard with a storage shed, offering a private and versatile space for relaxation or entertaining. Ideally located close to Cobblestone and nearby conveniences, this home delivers an exceptional combination of space, storage, and lifestyle. Impeccably maintained, thoughtfully updated, and truly turnkey--this is a home that stands apart.
Save
Ask
Tour
Hide
Share
Listing Snapshot
Price
$795,000
Days On Site
0 Days
Bedrooms
5
Inside Area (SqFt)
3,475 sqft
Total Baths
4
Full Baths
3
Partial Baths
1
Lot Size
0.35 Acres
Year Built
2018
MLS® Number
10182283
Status
Active
Property Tax
$6,316.93
HOA/Condo/Coop Fees
$66.67 monthly
Sq Ft Source
N/A
Friends & Family
React
Comment
Invite
No Comments Yet
Did you know? You can invite friends and family to your search. They can join your search, rate and discuss listings with you.
Recent Activity
8 hours ago
Listing updated with changes from the MLS®
8 hours ago
Listing first seen on site
General Features
Acres
0.35
Attached Garage
Yes
Garage
Yes
Garage Spaces
2
Levels
Two
Parking
AttachedConcreteDrivewayGarageGarage Door OpenerLightedOversizedParking Pad
Property Sub Type
Single Family Residence
Security
Carbon Monoxide Detector(s)Smoke Detector(s)
Sewer
Public Sewer
Special Circumstances
Standard
SqFt Above
3475
SqFt Total
3475
Style
CraftsmanTransitional
Utilities
Cable AvailableElectricity ConnectedNatural Gas ConnectedSewer ConnectedWater Connected
Water Source
Public
Zoning
RM-CZ
Interior Features
Appliances
Built-In Gas OvenCooktopDishwasherDisposalDouble OvenDryerENERGY STAR Qualified AppliancesFree-Standing RefrigeratorGas CooktopGas Water HeaterIce MakerMicrowaveOvenRange HoodRefrigeratorWasherWasher/DryerWine Cooler
Cooling
Ceiling Fan(s)Central AirDualElectricENERGY STAR Qualified EquipmentGas
Fireplace
Yes
Fireplace Features
GasGas LogLiving RoomRaised HearthStone
Fireplaces
1
Flooring
CarpetHardwoodTileWood
Heating
ENERGY STAR Qualified EquipmentHeat PumpNatural Gas
Listing courtesy of Dominic Bagnulo of Real Broker, LLC
Listings that are marked with an icon are provided courtesy of the Triangle MLS, Inc. of North Carolina, Internet Data Exchange Database. Copyright 2026 Triangle MLS, Inc. of North Carolina. All rights reserved.
Last checked: 2026-07-24 11:19 PM UTC
Neighborhood & Commute
Source: Walkscore
Disclosure: Community information and market data powered by Constellation Data Labs. Information is deemed reliable but not guaranteed.


Did you know? You can invite friends and family to your search. They can join your search, rate and discuss listings with you.