Save
Ask
Tour
Hide
Share
$735,000
New Listing

265 Tumbling River Drive
Wendell, NC 27591

For Sale|Single Family Residence|Active
4
Beds
3
Total Baths
3
Full Baths
3,040
SqFt
$242
/SqFt
2022
Built
Subdivision:
100 Edenburgh Condos
County:
Wake
Call Now: 919-404-SHOW
Is this the listing for you? We can help make it yours.
919-404-SHOW
265 Tumbling River Drive265 Tumbling River Drive265 Tumbling River Drive265 Tumbling River Drive
Save
Ask
Tour
Hide
Share

Mortgage Calculator

Monthly Payment (Est.)

$3,353
Calculator powered by Showcase IDX, a Constellation1 Company. Copyright ©2026 Information is deemed reliable but not guaranteed.

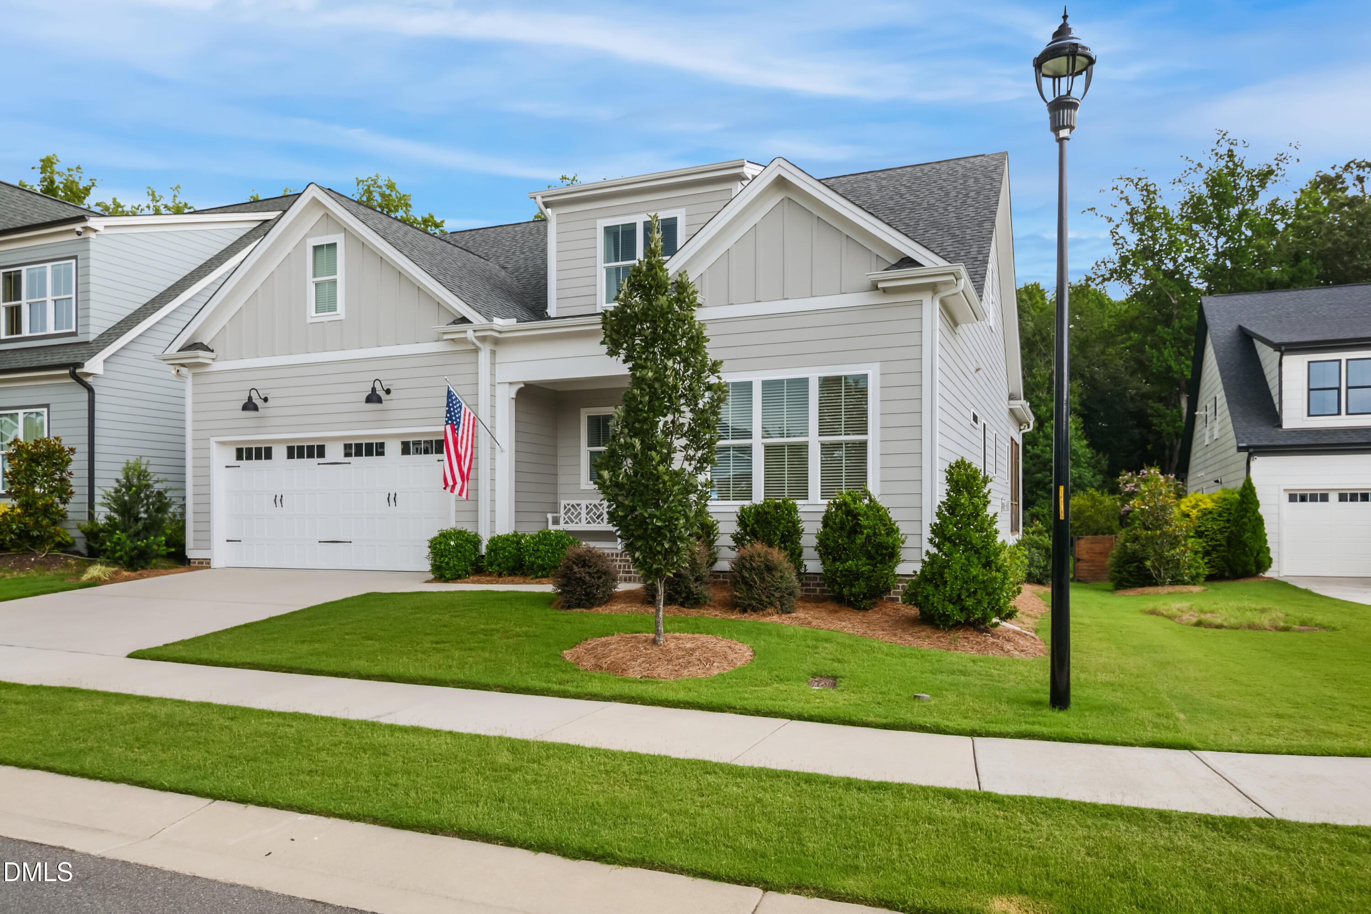
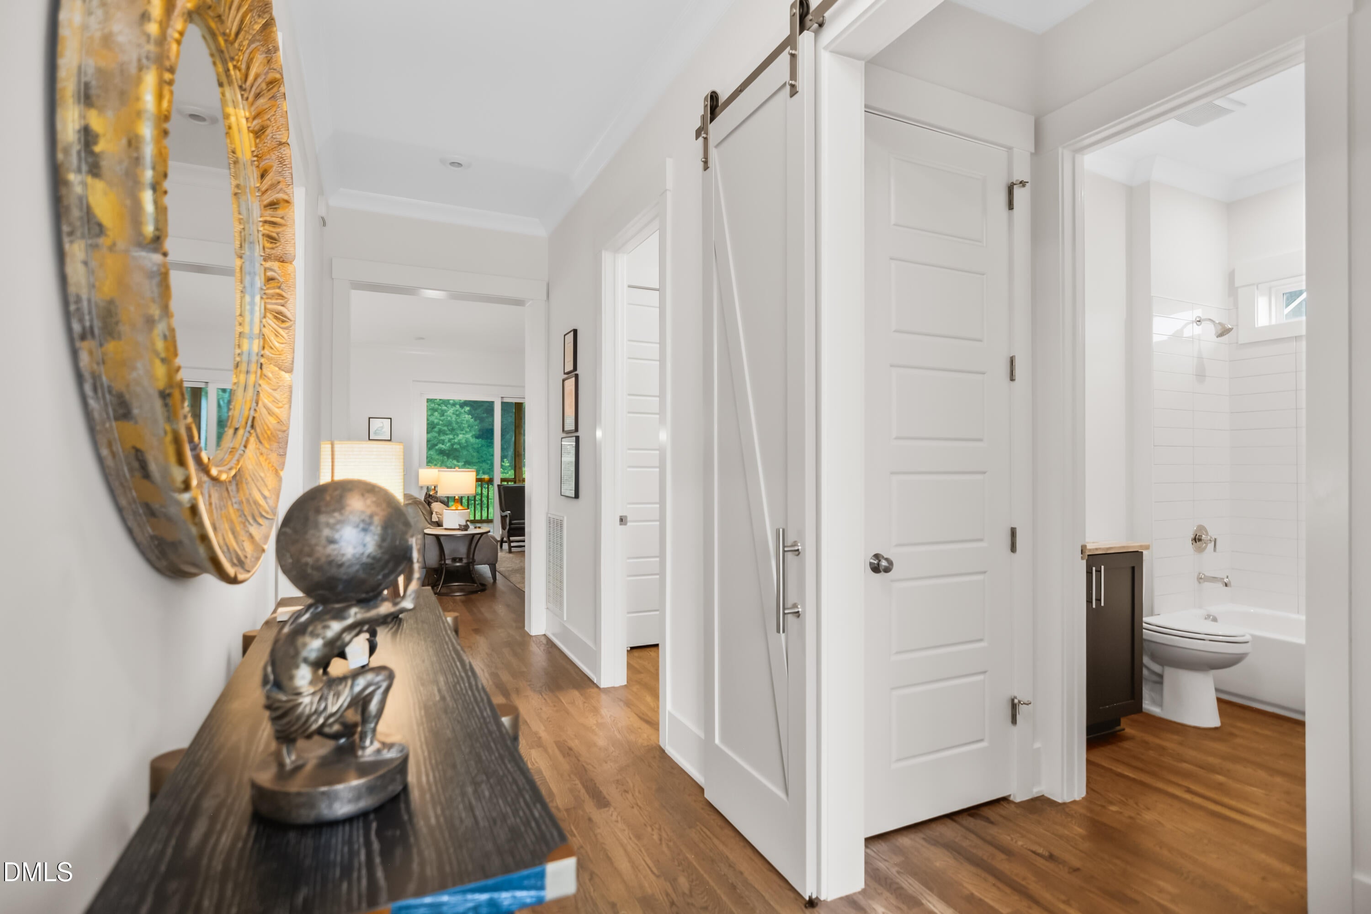
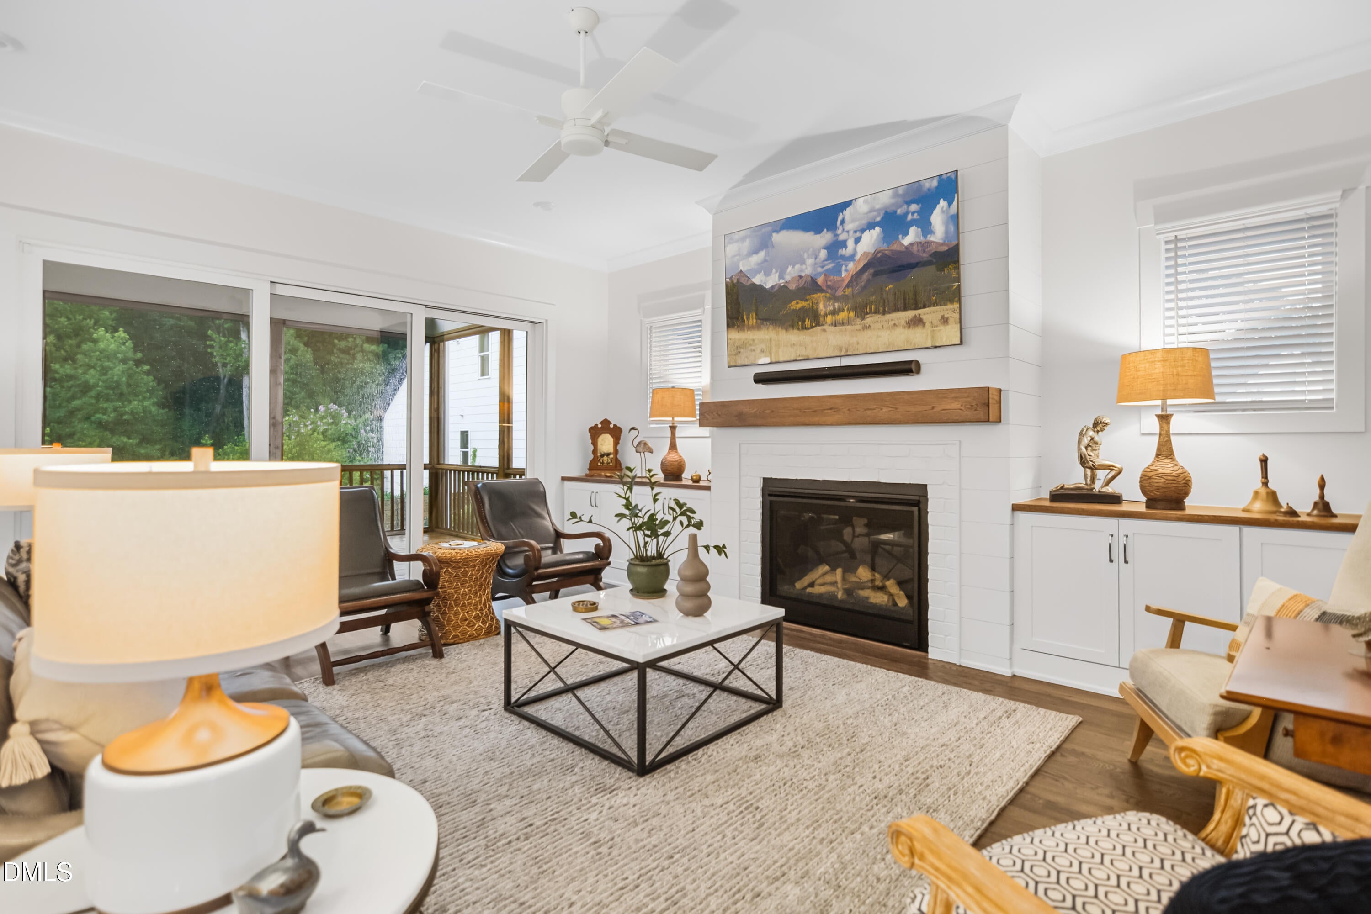
This is the one! Enjoy the ultimate in living in this charming and fully upgraded Homes By Dickerson 4 bed 3 bath home on a double cul-de-sac lot in the highly desirable community of Wendell Falls. The main floor features gleaming hardwood floors, 10 ft ceilings with 8 ft solid core doors and a Craftsman trim package. The spacious family room includes built-in cabinetry and a gas log fireplace. The first floor office includes a granite top built-in work station. The bright & open eat-in kitchen comes equipped with level 3 quartz countertops, massive center island with waterfall edges, soft close cabinets, under cabinet lighting, subway tile backsplash, farmhouse sink, walk in pantry and Frigidaire Professional stainless steel appliances. The first floor primary suite offers a custom accent wall, free standing soaking tub with separate oversized tile shower with frameless glass surround, quartz top dual vanities and a generous walk in closet with built-ins. An additional first floor ensuite bedroom with barn door for added privacy. 2 ample sized bedrooms upstairs with full bath + a large loft/bonus room for recreation or play. A HUGE walk in attic space provides plenty of extra storage space or fantastic potential for future expansion. The expansive screen porch with vaulted ceiling & the oversized patio with natural gas grill offers amazing outdoor entertaining options. The flat backyard overlooks beautiful wooded views. The oversized 2 car garage features epoxy flooring, a separate 220V, 50A circuit with EV charging hookups, abundant storage & insulated garage door. And a conditioned crawl space for energy savings. For peace of mind, a transferable HVAC maintenance plan is included through 2033. Wendell falls offers wonderful amenities including pool, clubhouse, fitness center, playgrounds, exercise course and scenic trails. Less than a 15 minute drive to Downtown Raleigh!

Save
Ask
Tour
Hide
Share
Listing Snapshot
Price 
$735,000
Days On Site 
0 Days
Bedrooms 
4
Inside Area (SqFt) 
3,040 sqft
Total Baths 
3
Full Baths 
3
Partial Baths 
N/A
Lot Size 
0.18 Acres
Year Built 
2022
MLS® Number 
10182274
Status 
Active
Property Tax 
$6,510.98
HOA/Condo/Coop Fees 
$100 monthly
Sq Ft Source 
N/A
Friends & Family
Recent Activity
2 hours agoListing updated with changes from the MLS®
8 hours agoListing first seen on site
General Features
Acres 
0.18
Attached Garage 
Yes
Garage 
Yes
Garage Spaces 
2
Levels 
Two
Parking 
DrivewayElectric Vehicle Charging Station(s)GarageGarage Door OpenerGarage Faces FrontAttached
Parking Spaces 
4
Property Sub Type 
Single Family Residence
Sewer 
Public Sewer
Special Circumstances 
Standard
SqFt Above 
3040
SqFt Total 
3040
Style 
Traditional
Water Source 
Public
Zoning 
PUD-1
Interior Features
Appliances 
DishwasherDisposalDryerGas RangeMicrowaveRange HoodRefrigeratorStainless Steel Appliance(s)Tankless Water HeaterOvenWasher
Basement 
Crawl Space
Cooling 
Central AirZoned
Flooring 
CarpetHardwoodTile
Interior 
BookcasesBuilt-in FeaturesCeiling Fan(s)Crown MoldingDouble VanityEat-in KitchenEntrance FoyerIn-Law FloorplanKitchen IslandMaster DownstairsRecessed LightingSmart ThermostatVaulted Ceiling(s)Walk-In Closet(s)
Laundry Features 
Laundry RoomLower Level
Main Level Bedrooms 
2
Window Features 
Insulated Windows
Bedroom 2 
Dimensions - 11.7 x 12.5Level - Main
Bedroom 3 
Dimensions - 11.1 x 13.5Level - Second
Bedroom 4 
Dimensions - 10.8 x 14.7Level - Second
Bonus Room 
Dimensions - 13.0 x 27.4Level - Second
Dining Room 
Dimensions - 13.0 x 12.0Level - Main
Entrance Hall 
Dimensions - 5.0 x 18.5Level - Main
Family Room 
Dimensions - 17.3 x 19.5Level - Main
Kitchen 
Dimensions - 13.0 x 22.4Level - Main
Laundry 
Dimensions - 9.7 x 6.0Level - Main
Master Bedroom 
Dimensions - 14.8 x 15.3Level - Main
Office 
Dimensions - 12.0 x 8.0Level - Main
Other 
Dimensions - 17.4 x 12.1Level - MainDescription - Screen Porch
Save
Ask
Tour
Hide
Share
Exterior Features
Construction Details 
Fiber Cement
Exterior 
Gas GrillRain Gutters
Lot Features 
Cul-De-SacLandscaped
Patio And Porch 
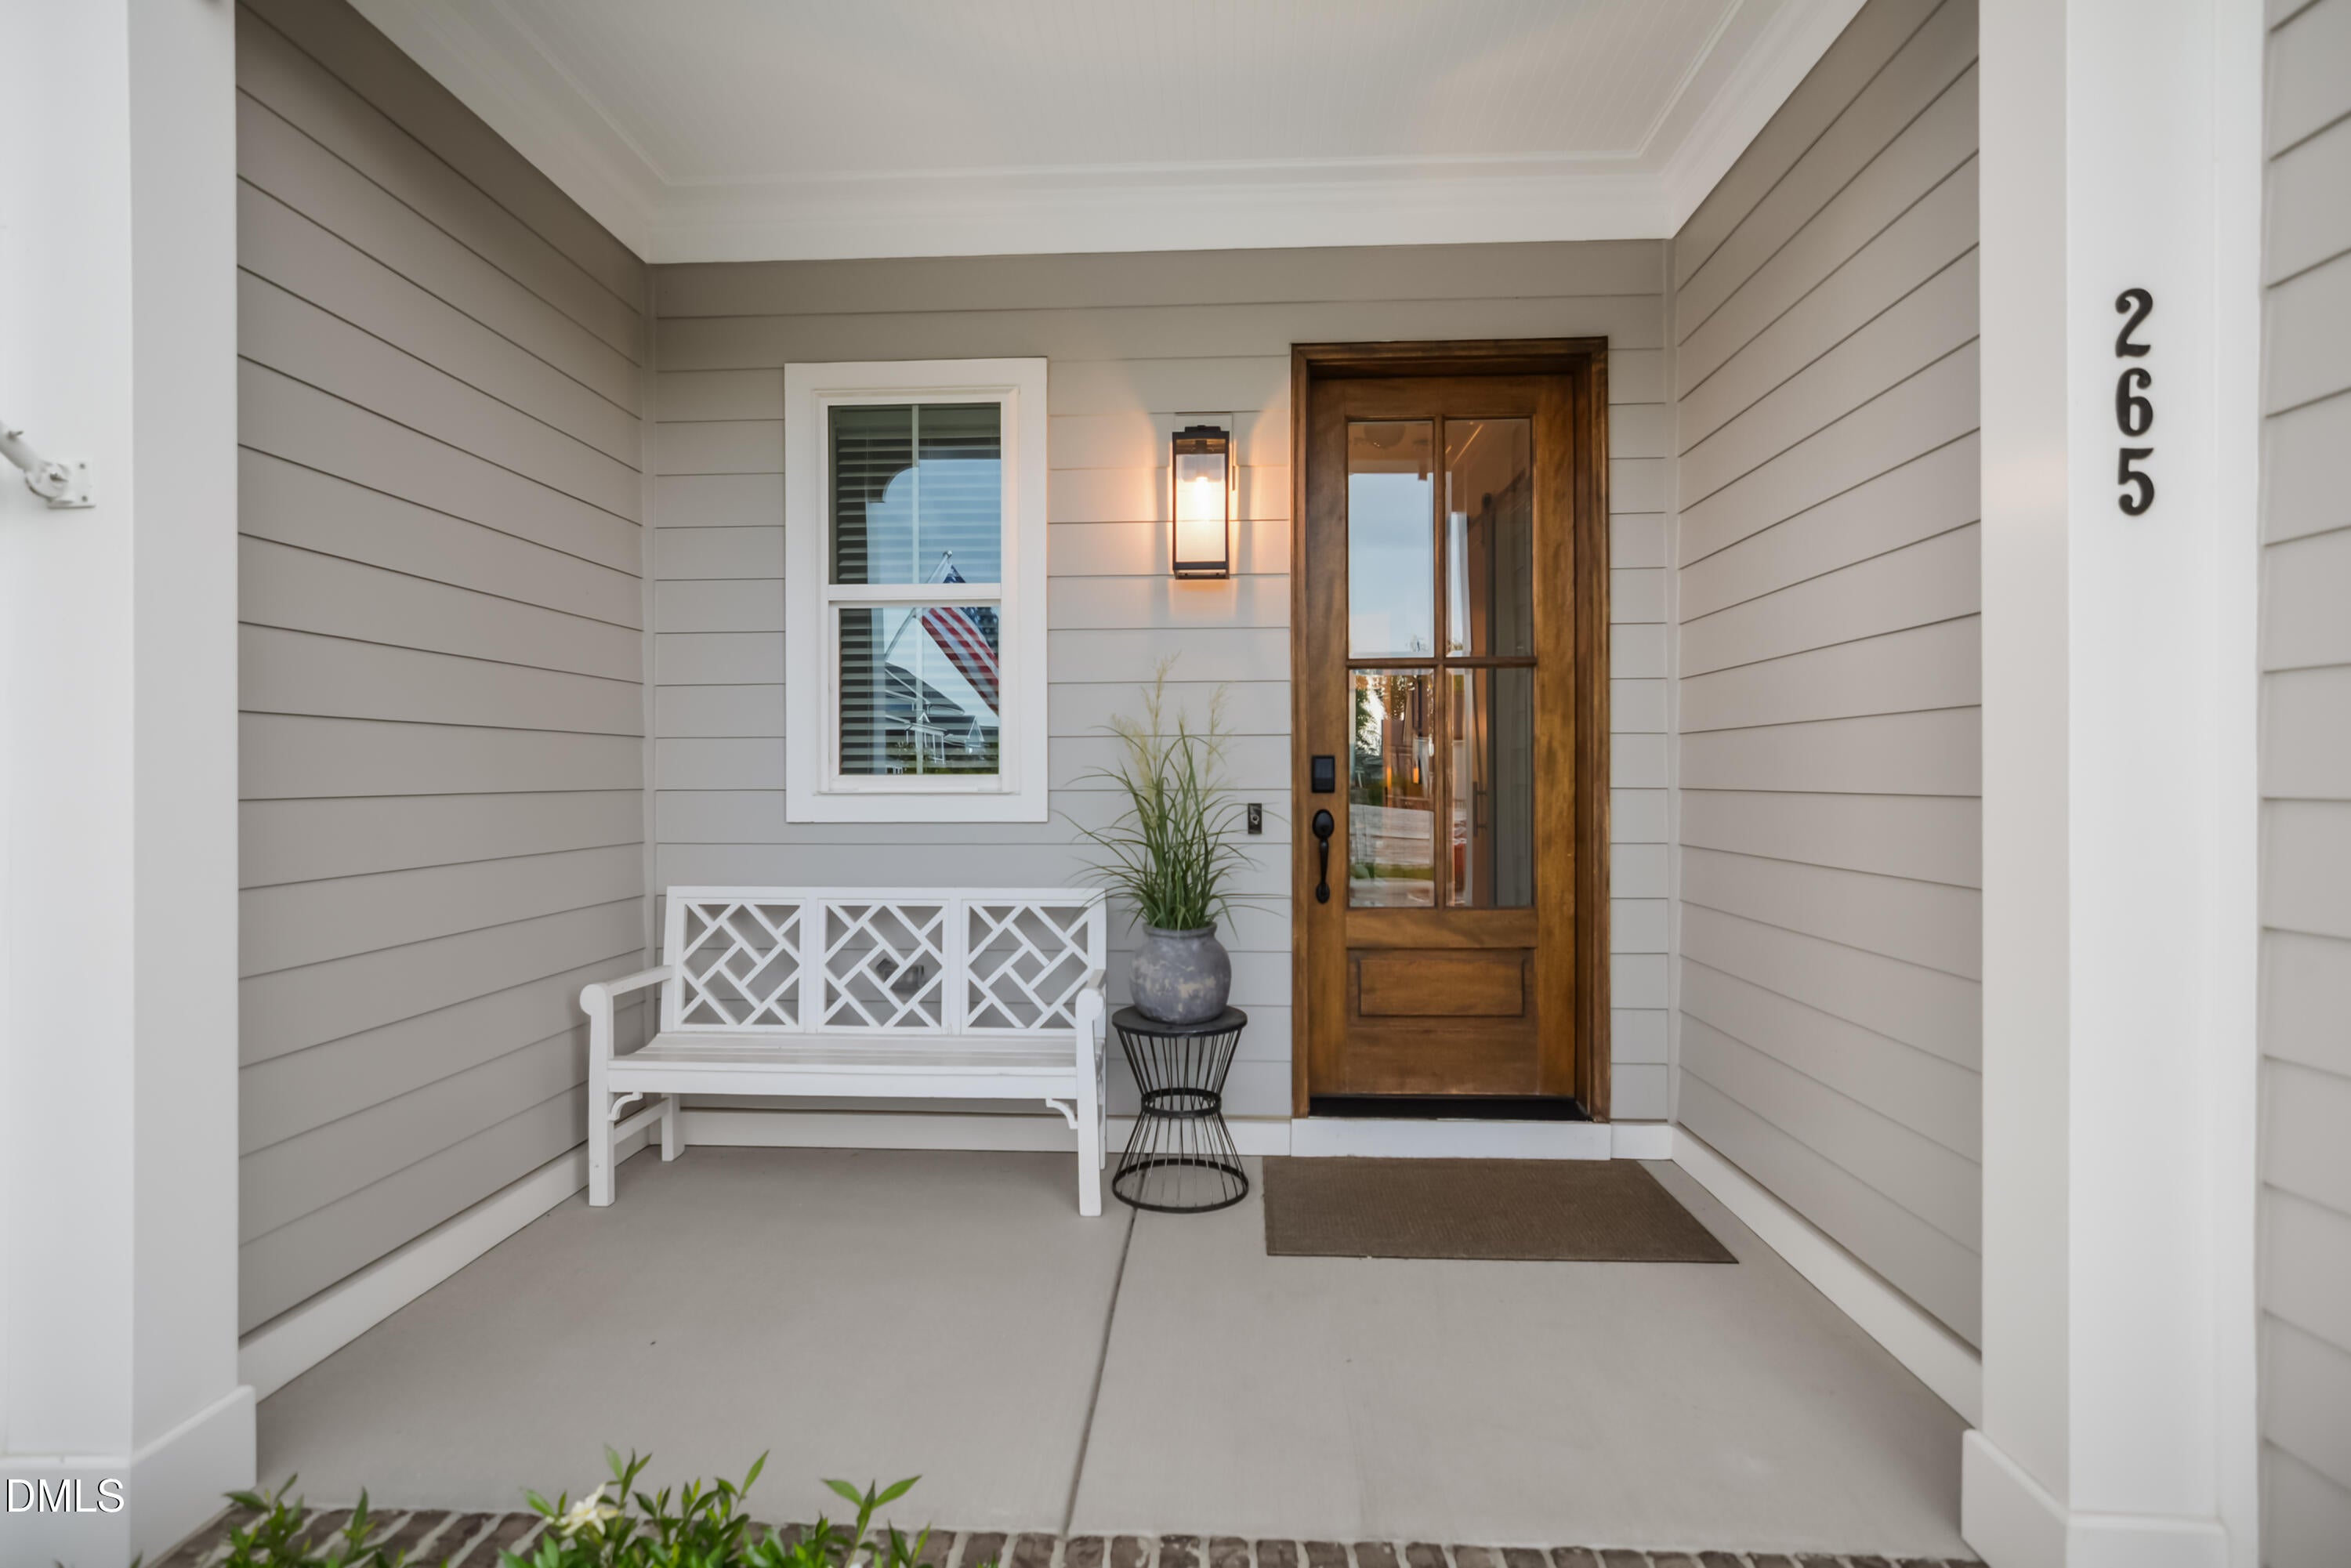
CoveredFront PorchPatioPorchScreened
Roof 
Shingle
View 
Trees/Woods
Waterview 
Trees/Woods
Windows/Doors 
Insulated Windows
Community Features
Association Dues 
100
Community Features 
ClubhouseFitness CenterPlaygroundPoolSidewalksTennis Court(s)
Financing Terms Available 
CashConventional
HOA Fee Frequency 
Monthly
Schools
School District
Unknown
Elementary School
Wake - Lake Myra Elementary
Middle School
Wake - Wendell Middle
High School
Wake - East Wake High School
Listing courtesy of David Wilson of Carolina's Choice Real Estate


Listings that are marked with an icon are provided courtesy of the Triangle MLS, Inc. of North Carolina, Internet Data Exchange Database. Copyright 2026 Triangle MLS, Inc. of North Carolina. All rights reserved.

Last checked: 2026-07-24 11:09 PM UTC

Neighborhood & Commute
Source: Walkscore
Disclosure: Community information and market data powered by Constellation Data Labs. Information is deemed reliable but not guaranteed.
Save
Ask
Tour
Hide
Share