Save
Ask
Tour
Hide
Share
$284,000
36 Days On Site

2220 Raven Road 107
Raleigh, NC 27614

For Sale|Condominium|Active
3
Beds
3
Total Baths
2
Full Baths
1
Partial Bath
1,740
SqFt
$163
/SqFt
2005
Built
Subdivision:
Breezewood
County:
Wake
Call Now: 919-404-SHOW
Is this the listing for you? We can help make it yours.
919-404-SHOW
2220 Raven Road 1072220 Raven Road 1072220 Raven Road 1072220 Raven Road 107
Save
Ask
Tour
Hide
Share

Mortgage Calculator

Monthly Payment (Est.)

$1,296
Calculator powered by Showcase IDX, a Constellation1 Company. Copyright ©2026 Information is deemed reliable but not guaranteed.

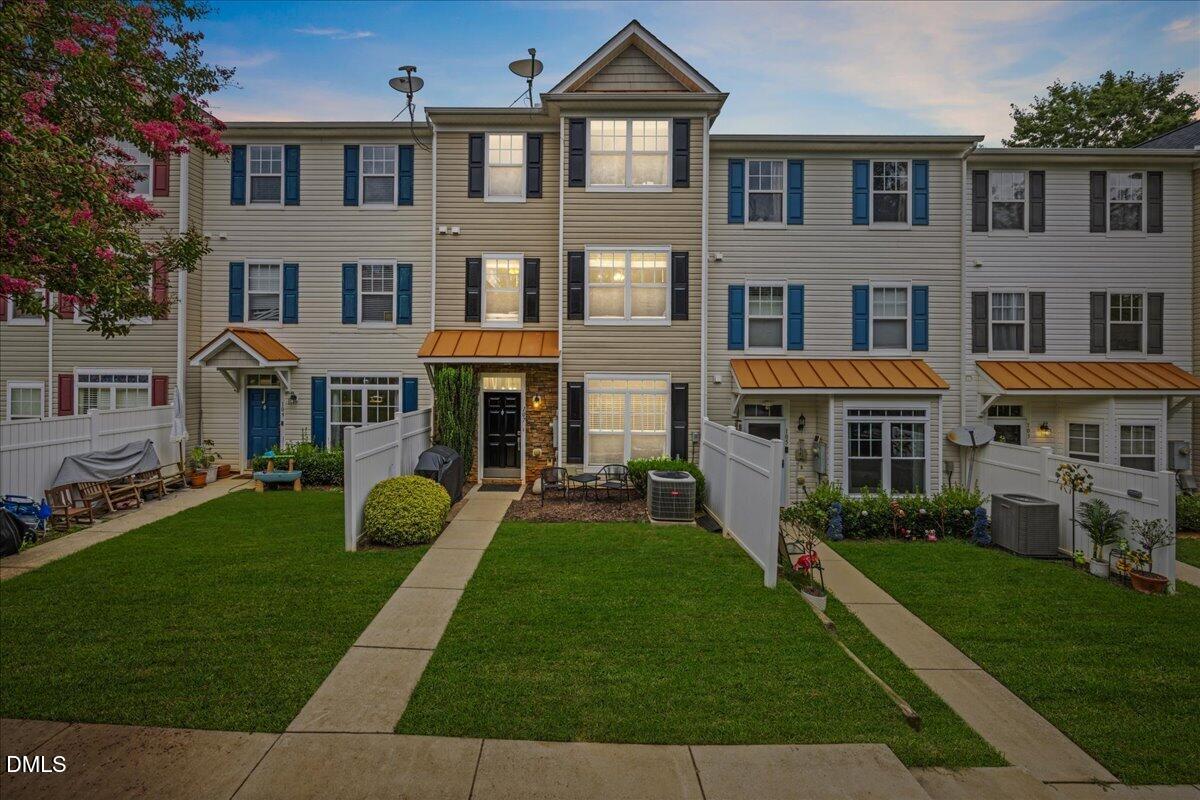
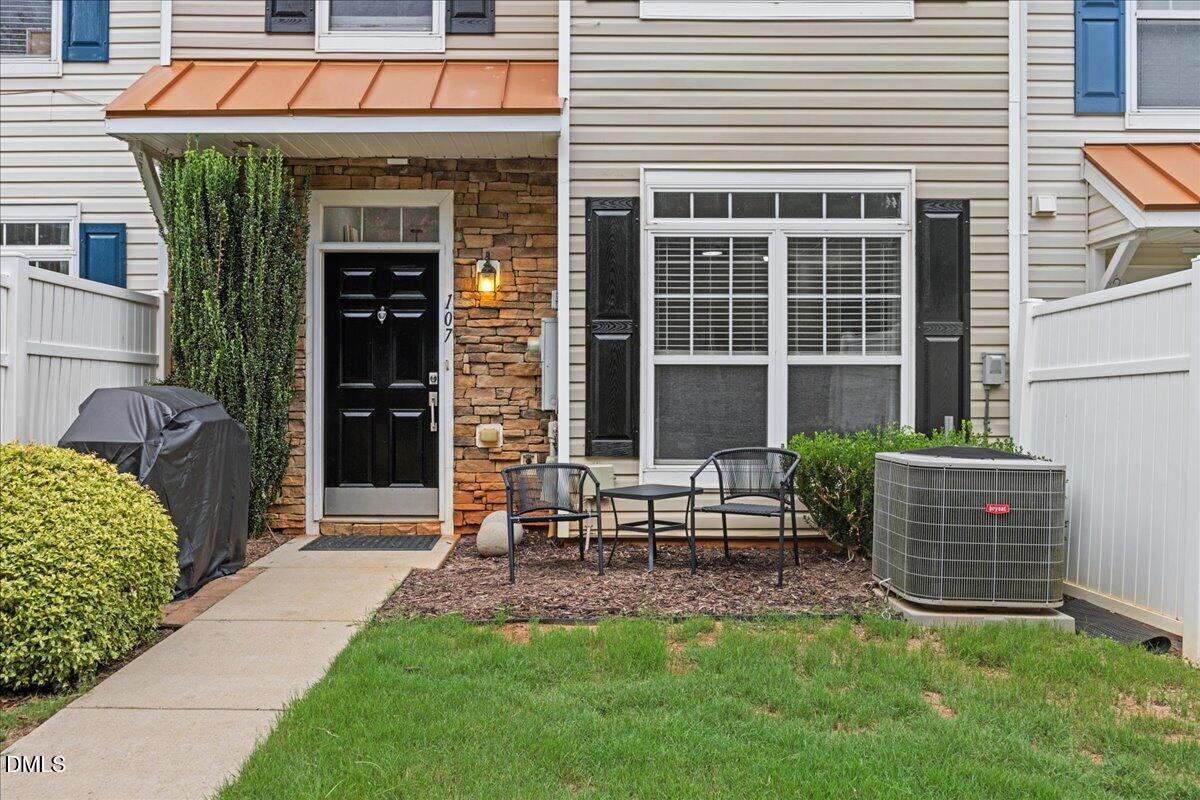
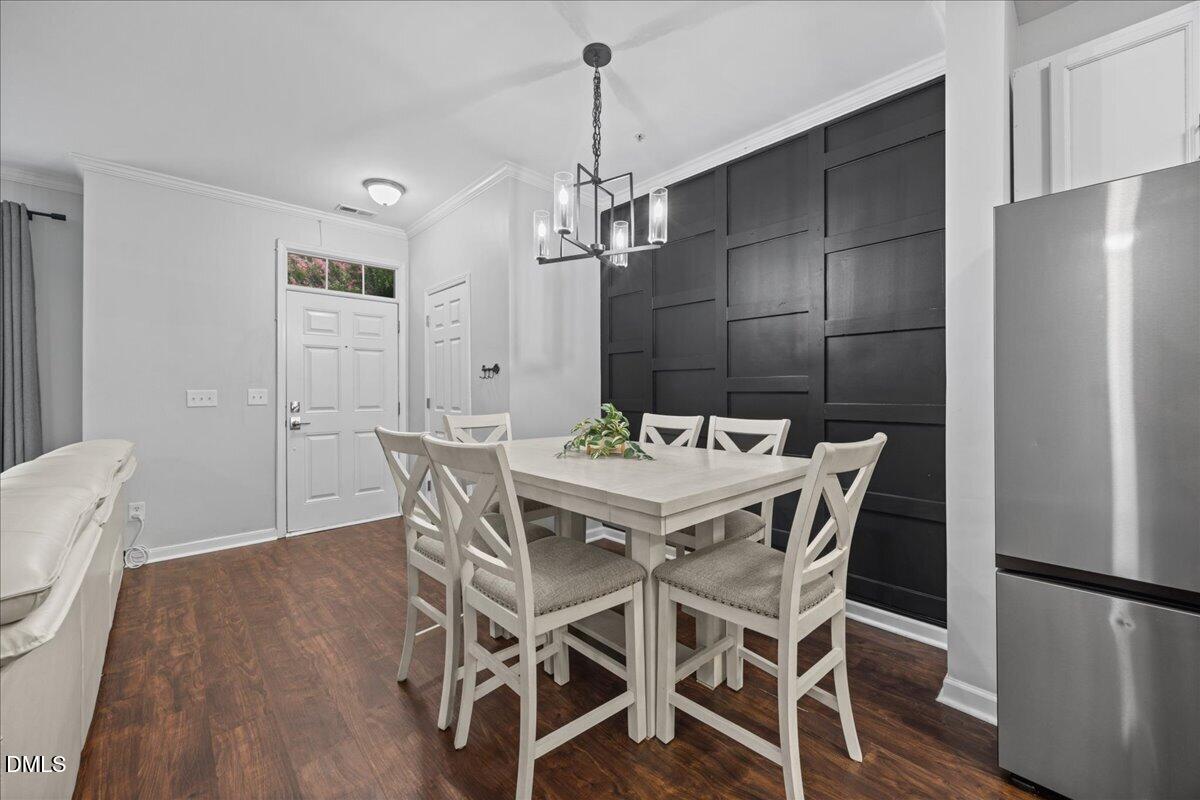
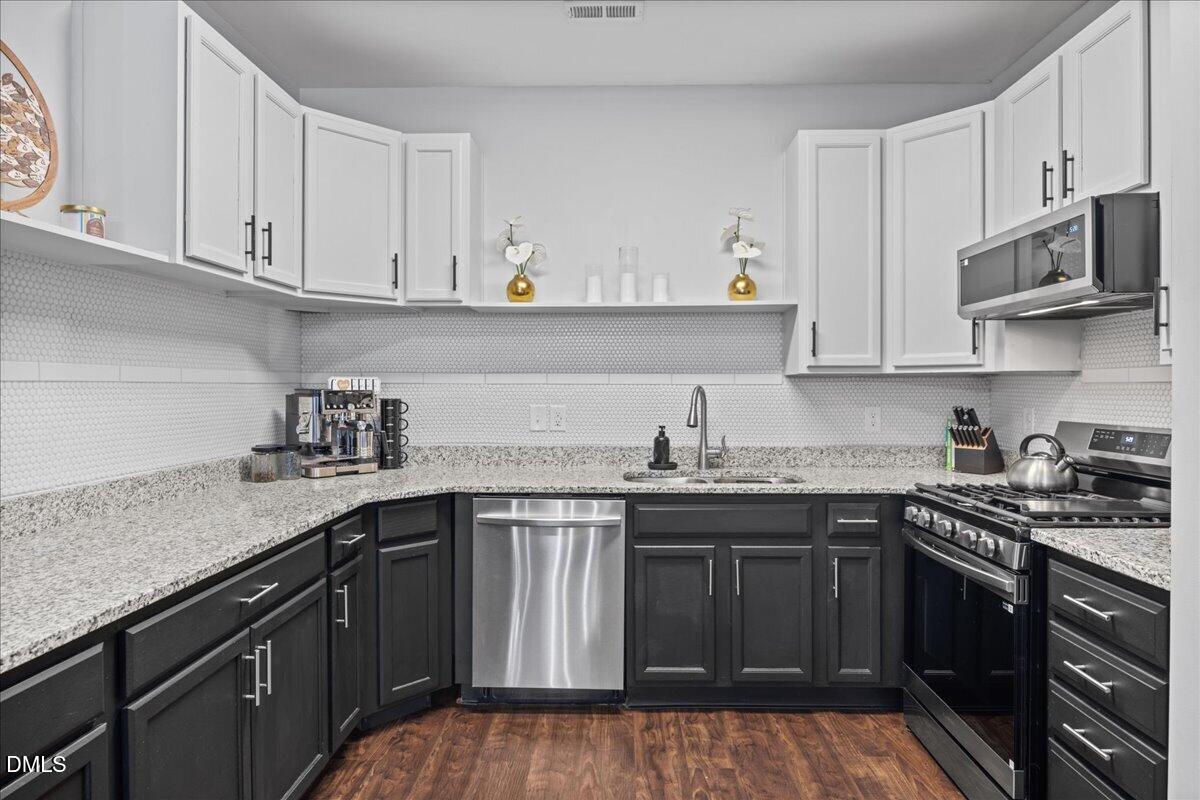
SELLER PAID CLOSING COSTS UP TO $4,000! Can be used towards RATE BUY DOWN! Renovated top to bottom and truly move in ready, this 3 story townhouse in prime North Raleigh comes with a newly remodeled kitchen, a brand new roof, and a spacious owner's suite complete with a gas fireplace. Every major item has already been handled for you, including a new hot water heater in 2026, new carpet, fresh interior paint, updated lighting and ceiling fans in 2025, new appliances in 2024, and new vinyl flooring and toilets in 2022. The freshly painted front door and shutters set the tone before you even step inside. The main level features durable LVP flooring throughout. The dining area is finished with an updated light fixture and a custom accent trim wall, while the living room has an updated fan and custom trim accent wall that frames the TV. The remodeled kitchen is the showpiece, with granite countertops, stainless steel appliances, a designer penny round tile backsplash, open shelving, and a pantry. Main floor powder bathroom with a new vanity, and a large storage closet. Upstairs you will find the owner's retreat, with a custom trim accent wall, a cozy gas fireplace, a walk in closet, and an en suite bath featuring an updated vanity with quartz countertops, a soaking tub, and a separate shower enclosure. Secondary bedrooms have brand new carpet, and the hall bath has been refreshed with a quartz topped vanity and new mirror. A dedicated laundry room with washer and dryer included makes everyday living simple. Enjoy access to the community pool! The location puts you minutes from shopping, dining, major commuter routes, and everything the Raleigh Triangle area has to offer. Low maintenance living at an unbeatable value, this one is ideal for first time home buyers and investors looking for a turnkey property with strong rental appeal.

Save
Ask
Tour
Hide
Share
Listing Snapshot
Price 
$284,000
Days On Site 
36 Days
Bedrooms 
3
Inside Area (SqFt) 
1,740 sqft
Total Baths 
3
Full Baths 
2
Partial Baths 
1
Lot Size 
N/A
Year Built 
2005
MLS® Number 
10182272
Status 
Active
Property Tax 
$2,410.22
HOA/Condo/Coop Fees 
$209 monthly
Sq Ft Source 
N/A
Friends & Family
Recent Activity
a week agoListing updated with changes from the MLS®
a week agoPrice changed to $284,000
a month agoListing first seen on site
General Features
Foundation 
Slab
Levels 
Three Or More
Parking 
AsphaltParking LotUnassigned
Parking Spaces 
2
Property Condition 
Updated/Remodeled
Property Sub Type 
Condominium
Security 
Fire AlarmFire Sprinkler SystemSmoke Detector(s)
Sewer 
Public Sewer
Special Circumstances 
Standard
SqFt Above 
1740
SqFt Total 
1740
Style 
ColonialTraditional
Utilities 
Electricity ConnectedSewer ConnectedWater Connected
Water Source 
Public
Zoning 
RX-3
Interior Features
Appliances 
DishwasherDisposalDryerElectric Water HeaterFree-Standing Gas RangeIce MakerMicrowaveOvenRangeRefrigeratorSelf Cleaning OvenStainless Steel Appliance(s)WasherWater Heater
Cooling 
Ceiling Fan(s)Central Air
Fireplace 
Yes
Fireplace Features 
GasGas LogMaster Bedroom
Fireplaces 
1
Flooring 
CarpetVinyl
Interior 
Ceiling Fan(s)ChandelierCrown MoldingDouble VanityGranite CountersHigh CeilingsHigh Speed InternetOpen FloorplanPantrySmart ThermostatSoaking TubStorageWalk-In Closet(s)
Laundry Features 
Electric Dryer HookupIn HallLaundry RoomUpper LevelWasher Hookup
Window Features 
BlindsDrapesScreensWindow Coverings
Bedroom 2 
Dimensions - 10.0 x 15.2Level - Second
Bedroom 3 
Dimensions - 9.4 x 17.6Level - Second
Dining Room 
Dimensions - 9.7 x 13.3Level - First
Kitchen 
Dimensions - 11.1 x 13.8Level - First
Laundry 
Dimensions - 7.7 x 5.4Level - Second
Living Room 
Dimensions - 9.4 x 22.2Level - First
Master Bathroom 
Dimensions - 7.7 x 11.1Level - Third
Master Bedroom 
Dimensions - 18.9 x 22.2Level - Third
Save
Ask
Tour
Hide
Share
Exterior Features
Construction Details 
StoneVinyl Siding
Exterior 
Private EntranceRain Gutters
Fencing 
None
Lot Features 
Front Yard
Roof 
Shingle
Windows/Doors 
BlindsDrapesScreensWindow Coverings
Community Features
Accessibility Features 
Therapeutic Whirlpool
Association Dues 
209
Community Features 
PoolSidewalksStreet Lights
Financing Terms Available 
CashConventionalFHAVA Loan
HOA Fee Frequency 
Monthly
Schools
School District
Unknown
Elementary School
Wake - Abbotts Creek Elementary School
Middle School
Wake - Wakefield Middle
High School
Wake - Wakefield High
Listing courtesy of Jenny Hensley of Luxe Residential, LLC


Listings that are marked with an icon are provided courtesy of the Triangle MLS, Inc. of North Carolina, Internet Data Exchange Database. Copyright 2026 Triangle MLS, Inc. of North Carolina. All rights reserved.

Last checked: 2026-08-29 04:20 PM UTC

Neighborhood & Commute
Source: Walkscore
Disclosure: Community information and market data powered by Constellation Data Labs. Information is deemed reliable but not guaranteed.
Save
Ask
Tour
Hide
Share