Save
Ask
Tour
Hide
Share
$559,000
9 Days On Site

538 May Farm Road
Pittsboro, NC 27312

For Sale|Single Family Residence|Active
4
Beds
3
Total Baths
2
Full Baths
1
Partial Bath
2,665
SqFt
$210
/SqFt
2005
Built
Subdivision:
Potterstone Village
County:
Chatham
Call Now: 919-404-SHOW
Is this the listing for you? We can help make it yours.
919-404-SHOW
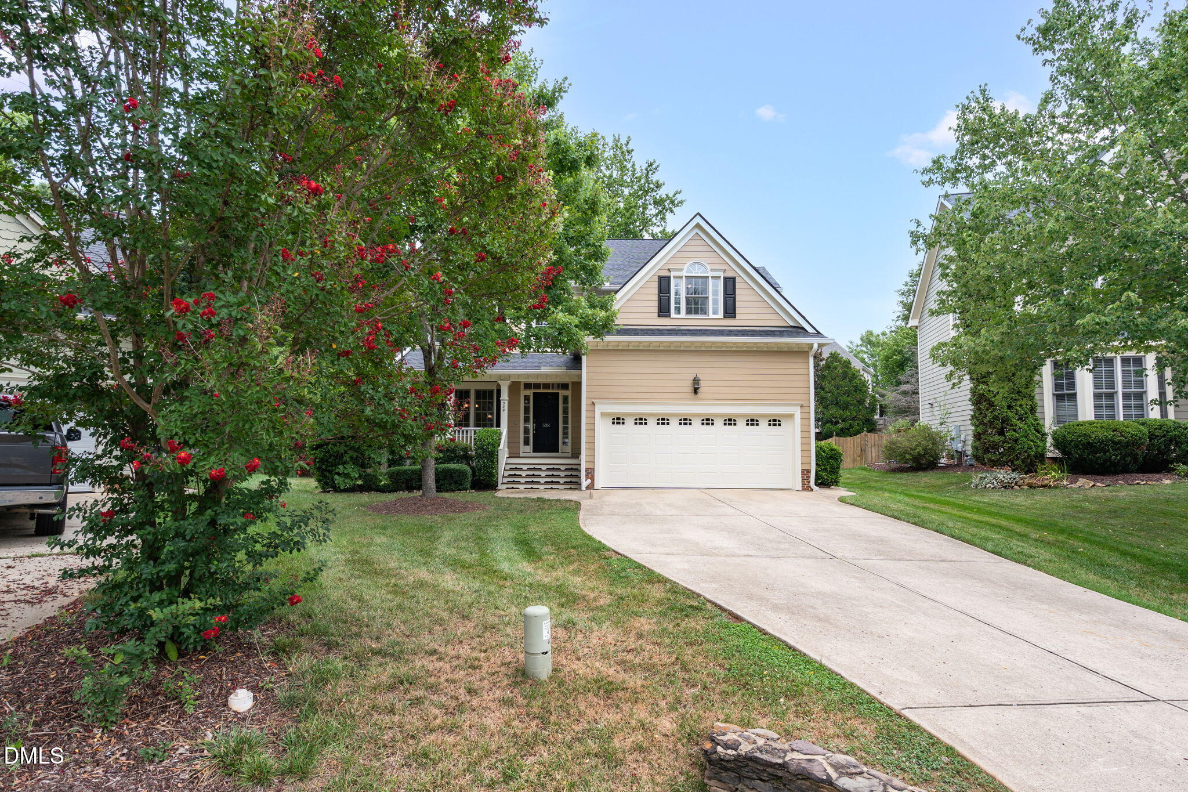
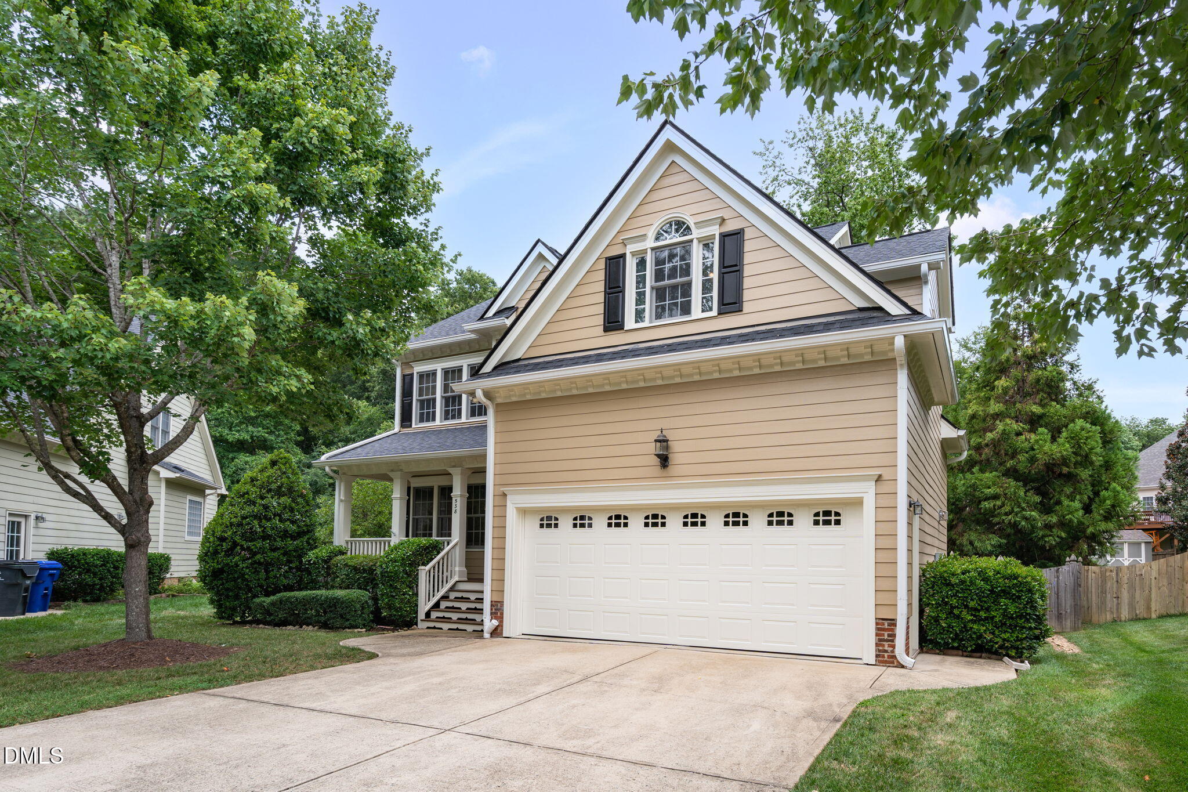
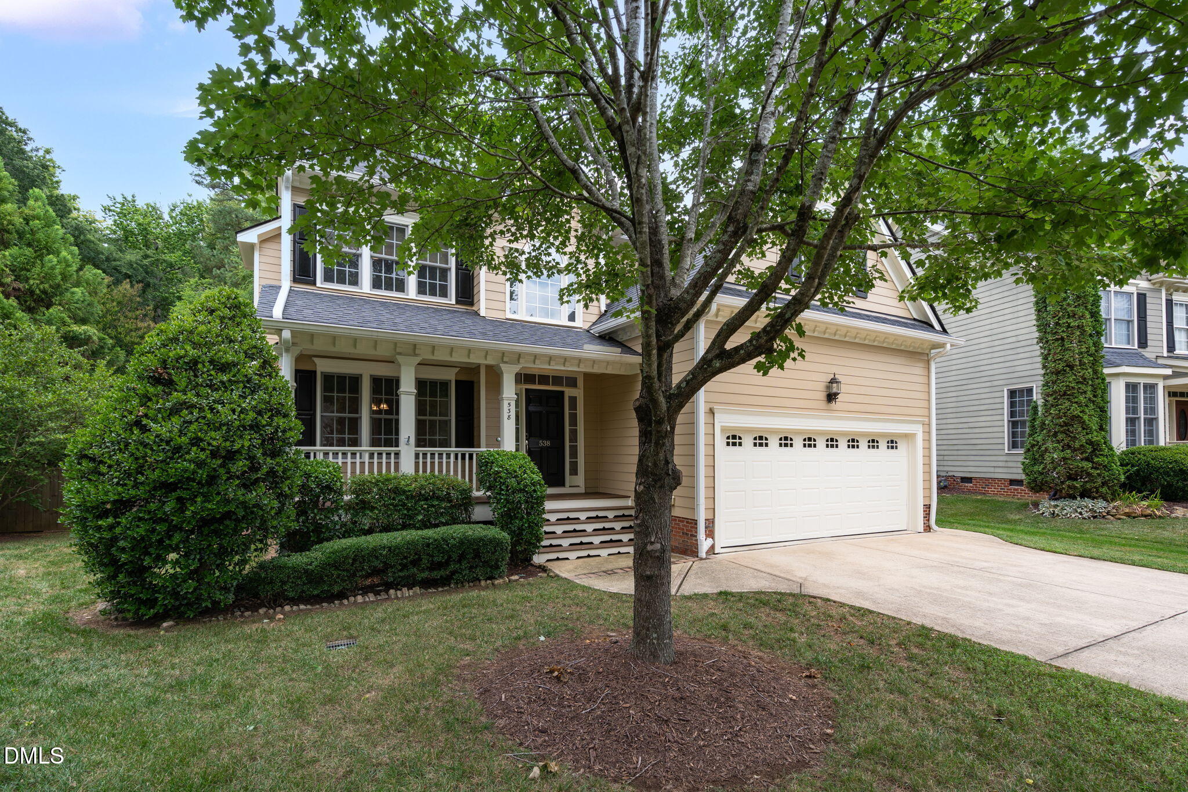
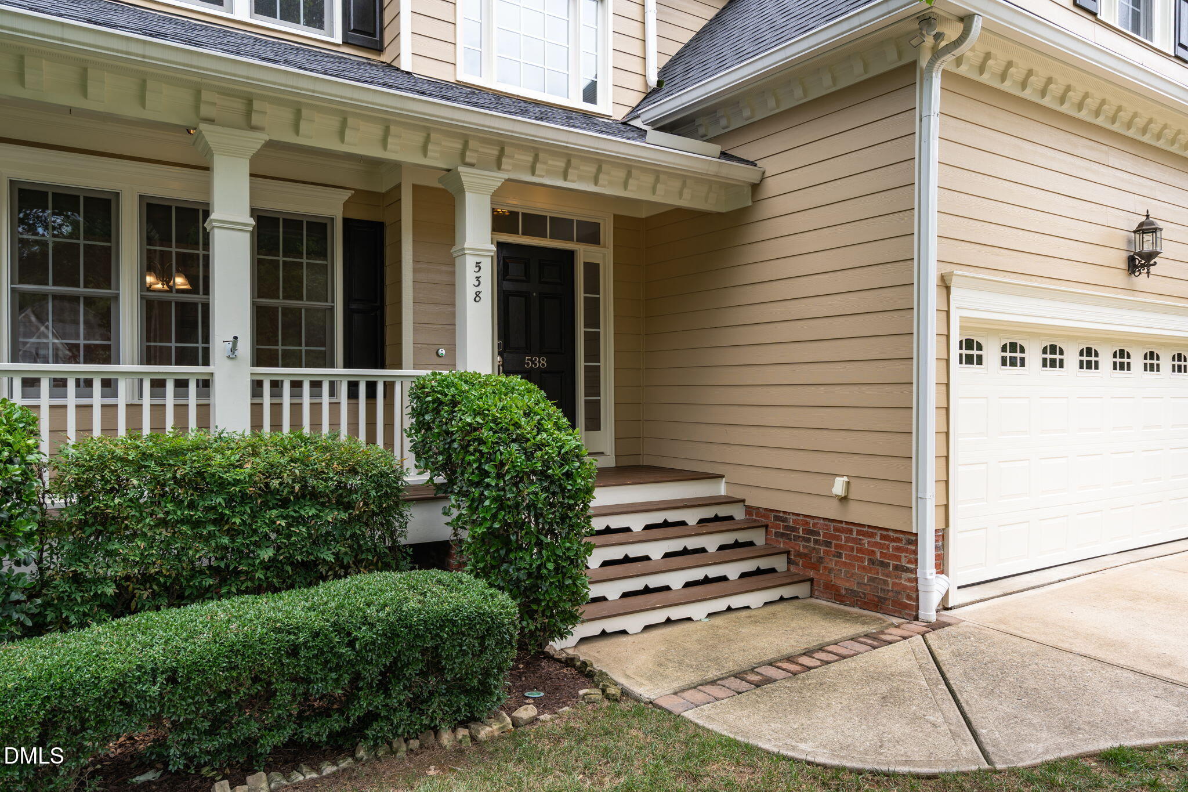
538 May Farm Road538 May Farm Road538 May Farm Road538 May Farm Road
Save
Ask
Tour
Hide
Share

Mortgage Calculator

Monthly Payment (Est.)

$2,550
Calculator powered by Showcase IDX, a Constellation1 Company. Copyright ©2026 Information is deemed reliable but not guaranteed.

Move right into this beautifully updated 4-bedroom, 2.5-bath home in the desirable Potterstone Village community! Situated on a private, beautifully landscaped 0.44-acre fenced lot, this turnkey home offers 2,665 square feet of thoughtfully designed living space with extensive recent updates throughout. The entire interior was freshly painted in July 2026 and features gorgeous refinished hardwood floors (July 2026) on the main level, brand-new carpet on the stairs and second floor, and an exterior freshly painted in October 2025. The spacious floor plan is perfect for everyday living and entertaining, while the bright sunroom—converted & featuring windows installed in 2019—provides the perfect place to relax year-round, and the sunroom furniture conveys! The updated primary suite includes a new vanity cabinet, faucets, and a semi-frameless glass shower enclosure, creating a fresh, spa-like retreat. The kitchen has also been updated with a new oven, dishwasher and microwave (2026), making this home truly move-in ready. Step outside to enjoy the private backyard oasis complete with lush landscaping, a patio, and a storage shed with upgraded drainage completed in 2019. With too many improvements to list, this meticulously maintained home offers peace of mind and exceptional value. Enjoy neighborhood amenities including a community pool, clubhouse, and scenic pond, all just minutes from historic downtown Pittsboro, shopping, restaurants, and convenient access to US-64, US-15/501, and NC-87. Turnkey, beautifully updated, and ready for its next owner—this is one you won't want to miss!

Save
Ask
Tour
Hide
Share
Listing Snapshot
Price 
$559,000
Days On Site 
9 Days
Bedrooms 
4
Inside Area (SqFt) 
2,665 sqft
Total Baths 
3
Full Baths 
2
Partial Baths 
1
Lot Size 
0.44 Acres
Year Built 
2005
MLS® Number 
10182271
Status 
Active
Property Tax 
$5,476.78
HOA/Condo/Coop Fees 
$73.11 monthly
Sq Ft Source 
N/A
Friends & Family
Recent Activity
7 days agoListing updated with changes from the MLS®
a week agoListing first seen on site
General Features
Acres 
0.44
Attached Garage 
Yes
Garage 
Yes
Garage Spaces 
2
Levels 
Three Or More
Parking 
PavedConcreteDrivewayGarageAttached
Property Sub Type 
Single Family Residence
Security 
Carbon Monoxide Detector(s)Security SystemSmoke Detector(s)
Sewer 
Public Sewer
Special Circumstances 
Standard
SqFt Above 
2665
SqFt Total 
2665
Style 
Traditional
Water Source 
Public
Zoning 
R-10
Interior Features
Appliances 
DishwasherElectric RangeGas Water HeaterMicrowaveRefrigerator
Cooling 
Ceiling Fan(s)Central AirMulti UnitsZoned
Fireplace 
Yes
Fireplace Features 
Gas LogLiving Room
Fireplaces 
1
Flooring 
CarpetHardwoodTile
Heating 
Forced AirNatural GasNone
Interior 
Ceiling Fan(s)ChandelierCrown MoldingDouble VanityEat-in KitchenEntrance FoyerGranite CountersKitchen IslandPantryRecessed LightingSmart ThermostatSoaking TubStorageTray Ceiling(s)Walk-In Closet(s)
Laundry Features 
Laundry RoomMain Level
Window Features 
BlindsWindow Treatments
Bathroom 2 
Dimensions - 5.9 x 3.0Level - MainDescription - 1/2 Bath
Bathroom 3 
Dimensions - 9.2 x 5.4Level - Second
Bedroom 2 
Dimensions - 9.8 x 13.5Level - Second
Bedroom 3 
Dimensions - 10.1 x 12.5Level - Second
Bedroom 4 
Dimensions - 12.8 x 9.7Level - Second
Bonus Room 
Dimensions - 22.2 x 17.3Level - Third
Dining Room 
Dimensions - 10.4 x 10.8Level - Main
Entrance Hall 
Dimensions - 8.2 x 12.3Level - Main
Kitchen 
Dimensions - 13.1 x 19.0Level - Main
Laundry 
Dimensions - 10.0 x 6.8Level - Main
Living Room 
Dimensions - 19.3 x 19.3Level - Main
Master Bathroom 
Dimensions - 5.7 x 15.5Level - Second
Master Bedroom 
Dimensions - 14.3 x 13.3Level - SecondDescription - Walk-in closet 8.8 x 6.9
Other 
Dimensions - 19.8 x 22.3Level - MainDescription - Garage
Save
Ask
Tour
Hide
Share
Exterior Features
Construction Details 
Fiber Cement
Exterior 
Private YardRain Gutters
Fencing 
Back YardWood
Lot Features 
Back YardCul-De-SacFront YardLandscaped
Other Structures 
Shed(s)
Patio And Porch 
CoveredEnclosedFront PorchGlass EnclosedPatioRear Porch
Roof 
Shingle
View 
Neighborhood
Waterview 
Neighborhood
Windows/Doors 
BlindsWindow Treatments
Community Features
Association Dues 
219.32
Community Features 
ClubhousePoolStreet Lights
Financing Terms Available 
CashConventionalFHAVA LoanUSDA Loan
HOA Fee Frequency 
Quarterly
Roads 
Paved
Schools
School District
Unknown
Elementary School
Chatham - Pittsboro Elementary
Middle School
Chatham - George Moses Horton Middle
High School
Chatham - Northwood High
Listing courtesy of Tanya Papandrea of Absolute Realty Company, LLC


Listings that are marked with an icon are provided courtesy of the Triangle MLS, Inc. of North Carolina, Internet Data Exchange Database. Copyright 2026 Triangle MLS, Inc. of North Carolina. All rights reserved.

Last checked: 2026-08-03 01:52 AM UTC

Neighborhood & Commute
Source: Walkscore
Disclosure: Community information and market data powered by Constellation Data Labs. Information is deemed reliable but not guaranteed.

Save
Ask
Tour
Hide
Share