
Save
Ask
Tour
Hide
$319,000
1 Day On Site
3854 Wild Meadow LaneWake Forest, NC 27587
For Sale|Townhouse|Active
2
Beds
3
Total Baths
2
Full Baths
1
Partial Bath
1,567
SqFt
$204
/SqFt
2011
Built
Subdivision:
Wildflower Townes at Heritage South
County:
Wake
Call Now: 919-404-SHOW
Is this the listing for you? We can help make it yours.
919-404-SHOW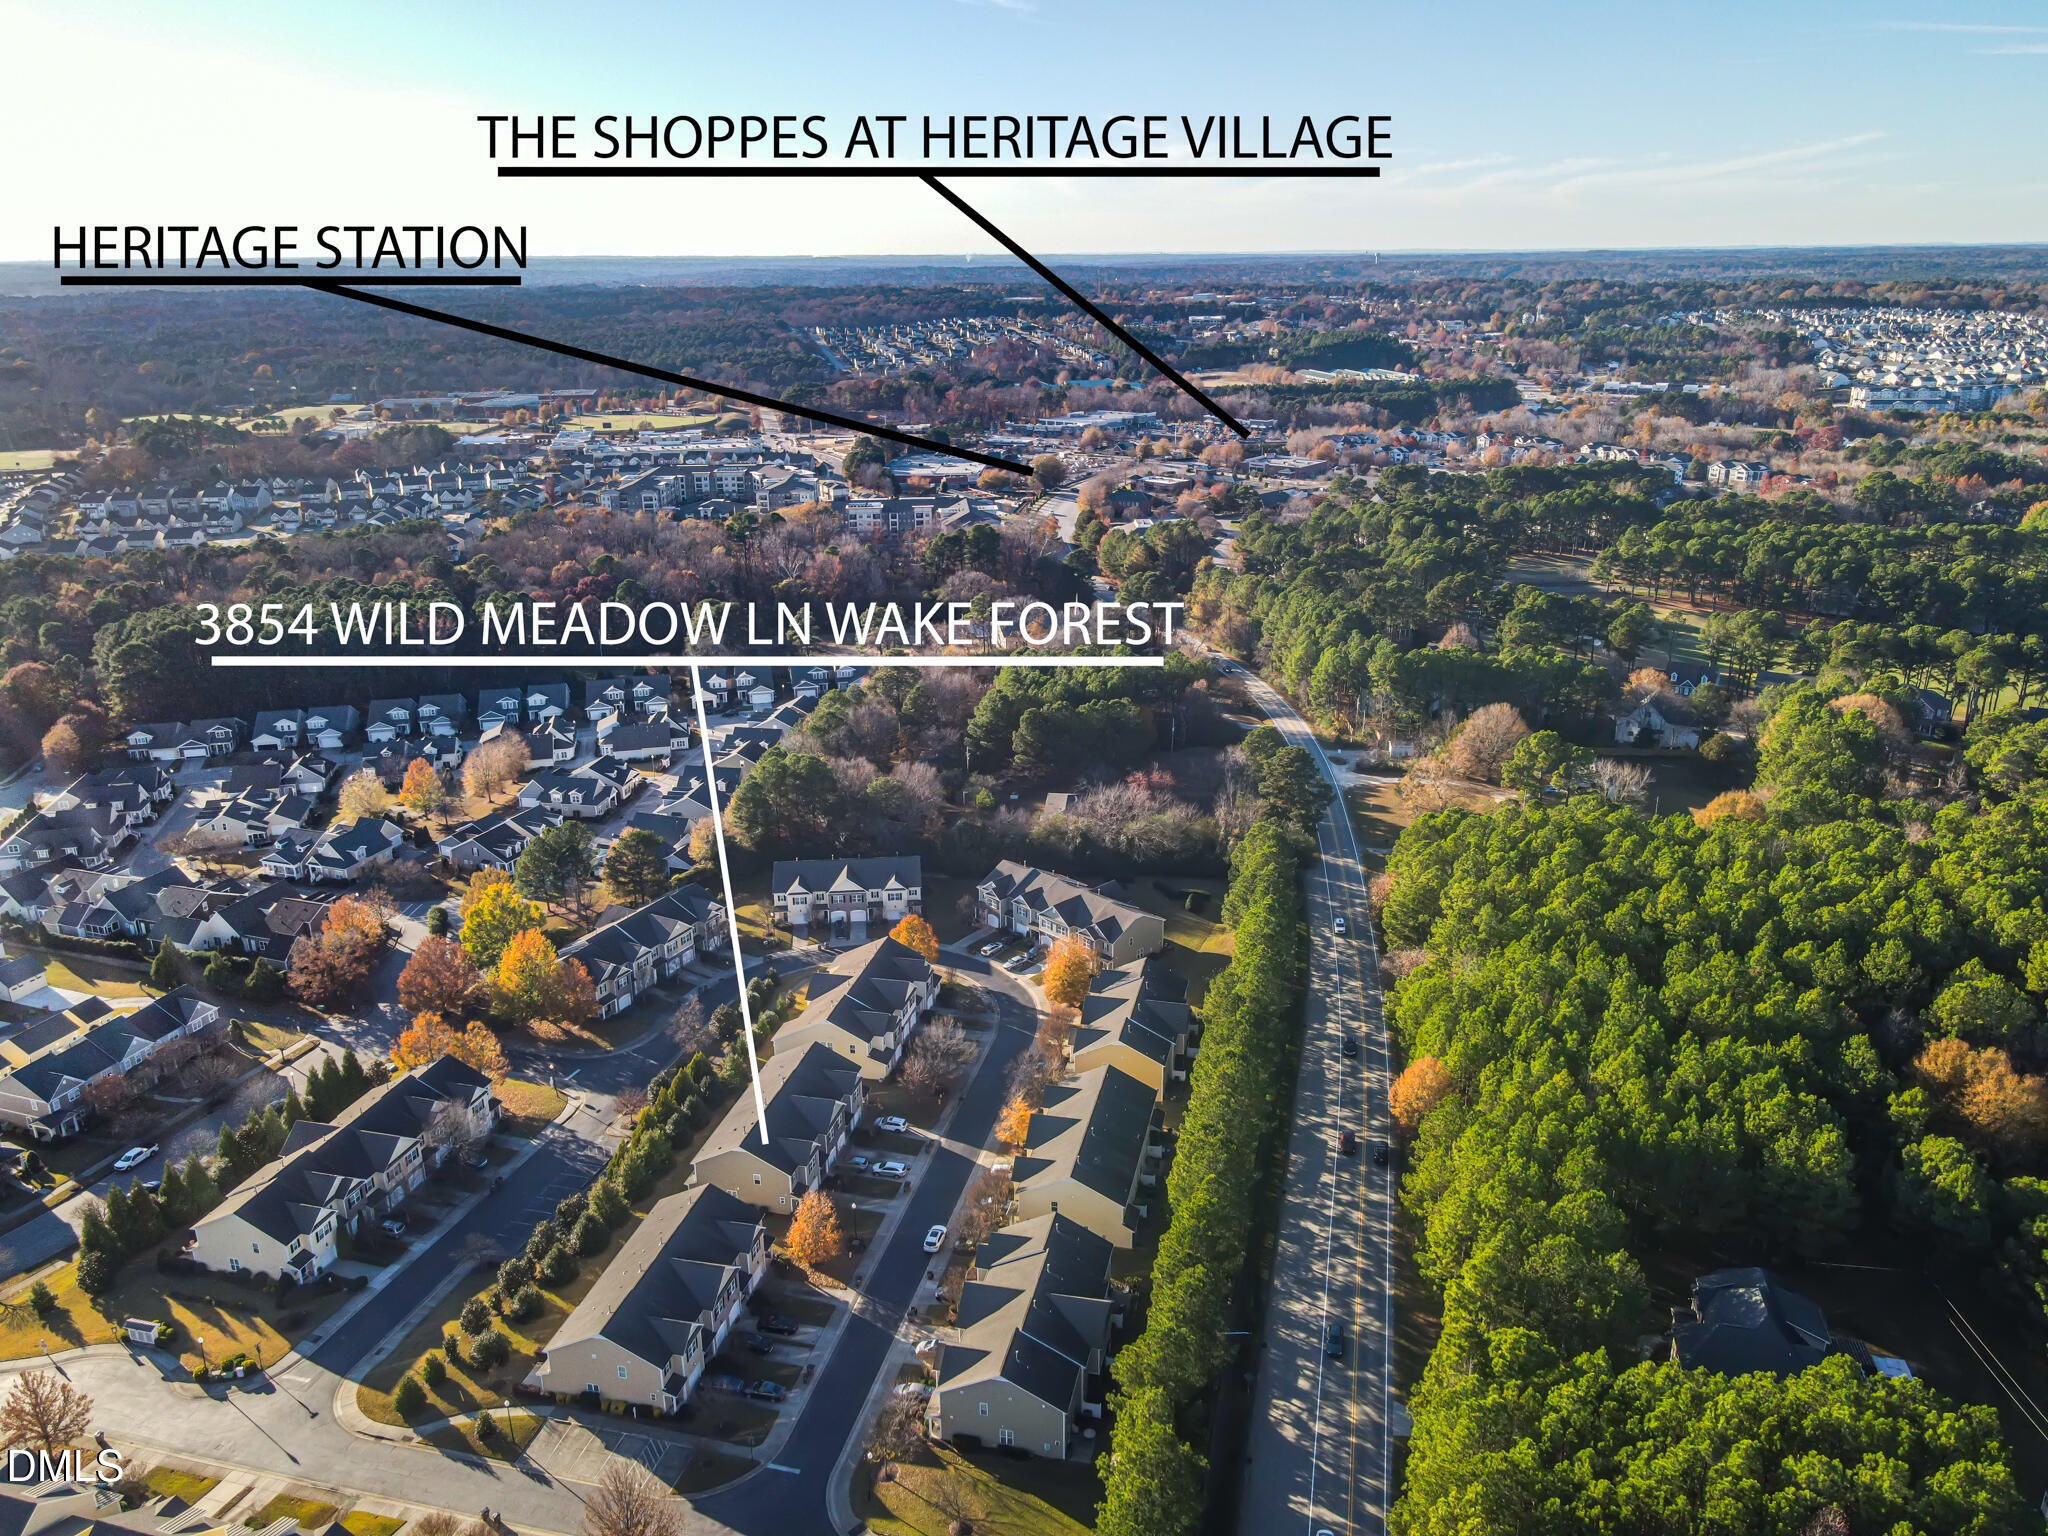
Save
Ask
Tour
Hide
Mortgage Calculator
Monthly Payment (Est.)
$1,455Calculator powered by Showcase IDX, a Constellation1 Company. Copyright ©2026 Information is deemed reliable but not guaranteed.
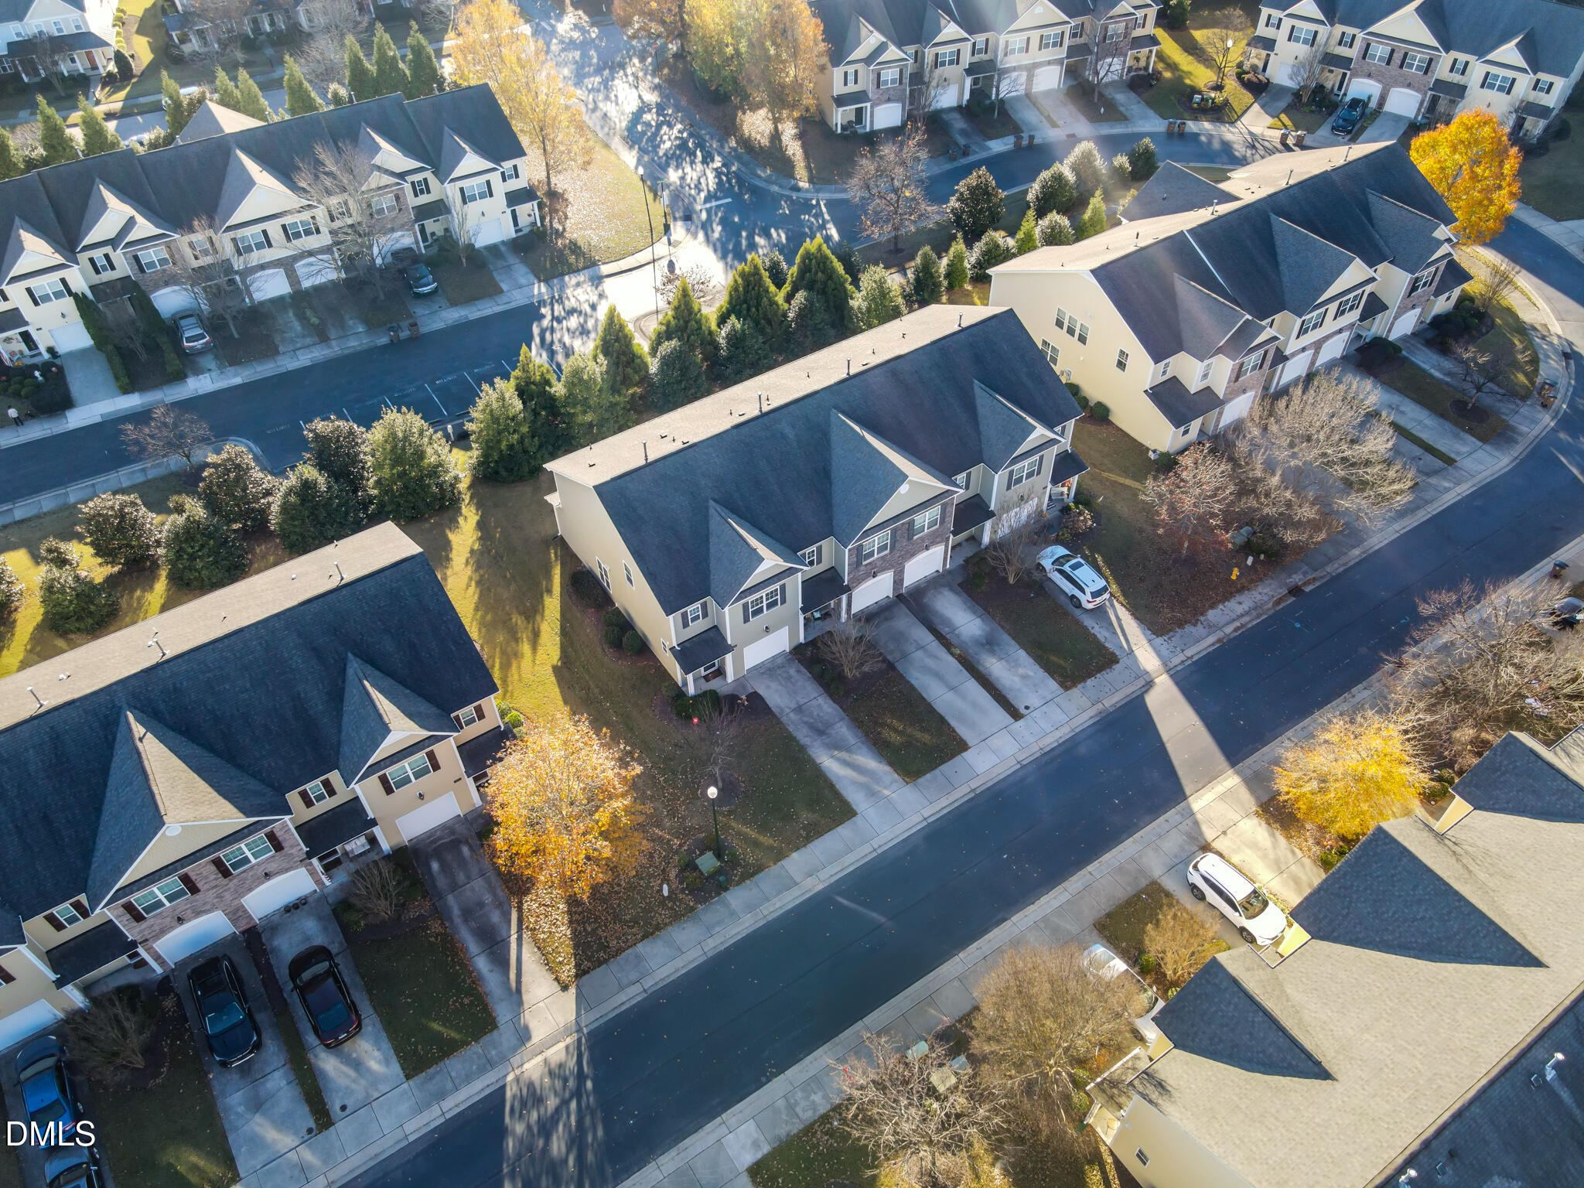
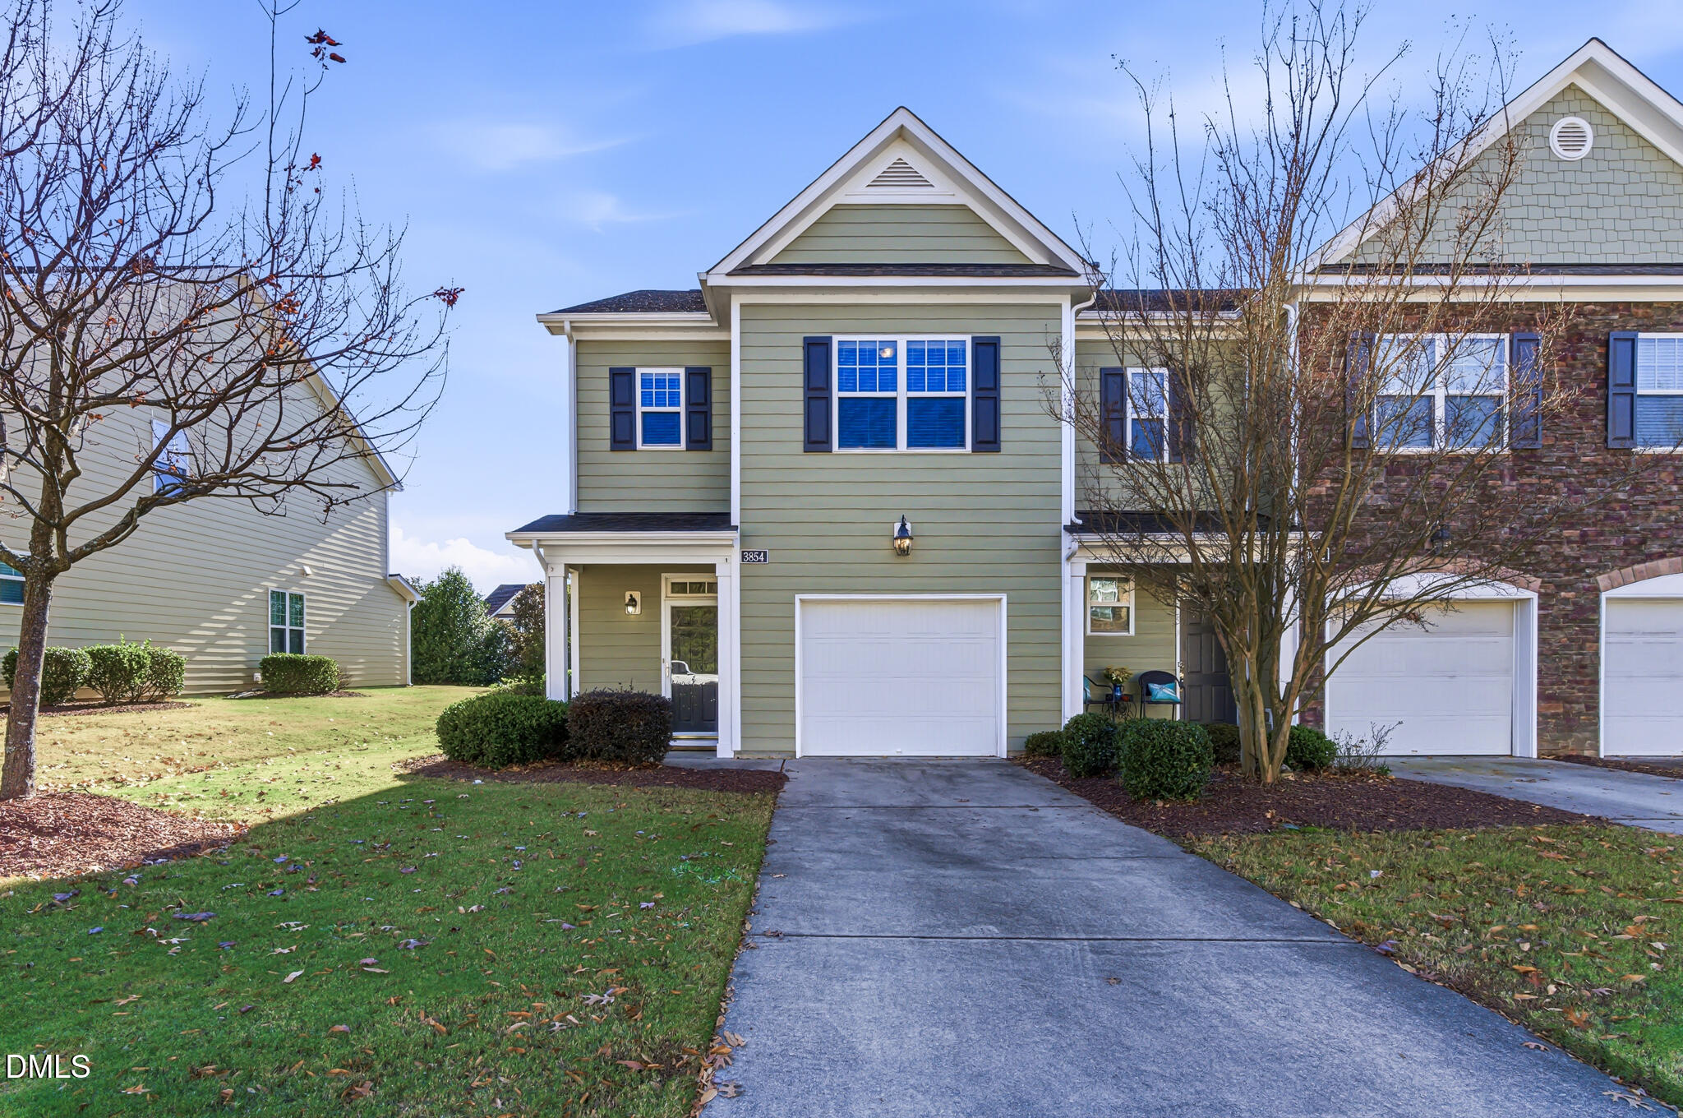
Location doesn't get much better than this. Situated in the highly desirable Heritage area with the Greenway trailhead just steps away, this move-in ready *End Unit* has a lot to offer. Lot's of natural light! 2025 updates include new flooring in the living room and bedrooms (April 2025), new carpet on the stairs, and a kitchen outfitted with stainless steel appliances -- five-burner gas range, refrigerator, and dishwasher (January 2025). The generously sized laundry room comes with the washer and dryer (January 2025). Out back, a screened porch overlooks private views -- a quiet retreat at the end of the day. Barely-used 2025 furniture may convey, making this a true turnkey opportunity.
Save
Ask
Tour
Hide
Listing Snapshot
Price
$319,000
Days On Site
1 Day
Bedrooms
2
Inside Area (SqFt)
1,567 sqft
Total Baths
3
Full Baths
2
Partial Baths
1
Lot Size
0.06 Acres
Year Built
2011
MLS® Number
10182269
Status
Active
Property Tax
$3,005.73
HOA/Condo/Coop Fees
$30.25 monthly
Sq Ft Source
N/A
Friends & Family
Recent Activity
| 18 hours ago | Listing updated with changes from the MLS® | |
| yesterday | Listing first seen on site |
General Features
Acres
0.06
Attached Garage
Yes
Foundation
Concrete PerimeterSlab
Garage
Yes
Garage Spaces
1
Levels
Two
Parking
AttachedConcreteDrivewayGarageGarage Door OpenerGarage Faces Front
Parking Spaces
3
Property Sub Type
Townhouse
Security
Smoke Detector(s)
Sewer
Public Sewer
Special Circumstances
Standard
SqFt Above
1567
SqFt Total
1567
Style
Transitional
Water Source
Public
Zoning
GR10
Interior Features
Appliances
DishwasherDisposalDryerFree-Standing Gas RangeFree-Standing RangeFree-Standing RefrigeratorIce MakerMicrowaveRangeRefrigeratorSelf Cleaning OvenStainless Steel Appliance(s)Vented Exhaust FanWasherWater Heater
Cooling
Central AirHeat Pump
Fireplace
Yes
Fireplace Features
Family RoomGas LogGlass Doors
Fireplaces
1
Flooring
CarpetVinylTile
Heating
Fireplace(s)Heat Pump
Interior
Breakfast BarCeiling Fan(s)ChandelierDouble VanityGranite CountersHigh CeilingsHigh Speed InternetKitchen IslandOpen FloorplanPantryRecessed LightingSoaking TubTray Ceiling(s)Walk-In Closet(s)
Laundry Features
InsideLaundry RoomUpper Level
Window Features
Blinds
Bathroom 2
Dimensions - 5.0 x 9.0Level - Second
Bathroom 3
Dimensions - 3.0 x 7.0Level - Main
Bedroom 2
Dimensions - 13.0 x 12.0Level - Second
Dining Room
Dimensions - 14.0 x 7.0Level - Main
Kitchen
Dimensions - 11.0 x 13.0Level - Main
Laundry
Dimensions - 8.0 x 7.0Level - Second
Living Room
Dimensions - 16.0 x 14.0Level - Main
Master Bathroom
Dimensions - 11.0 x 12.0Level - Second
Master Bedroom
Dimensions - 13.0 x 9.0Level - Second
Save
Ask
Tour
Hide
Exterior Features
Construction Details
Vinyl Siding
Exterior
Rain Gutters
Fencing
None
Lot Features
Flag LotGreenbeltLandscaped
Other Structures
None
Patio And Porch
CoveredFront PorchRear PorchScreened
Pool Features
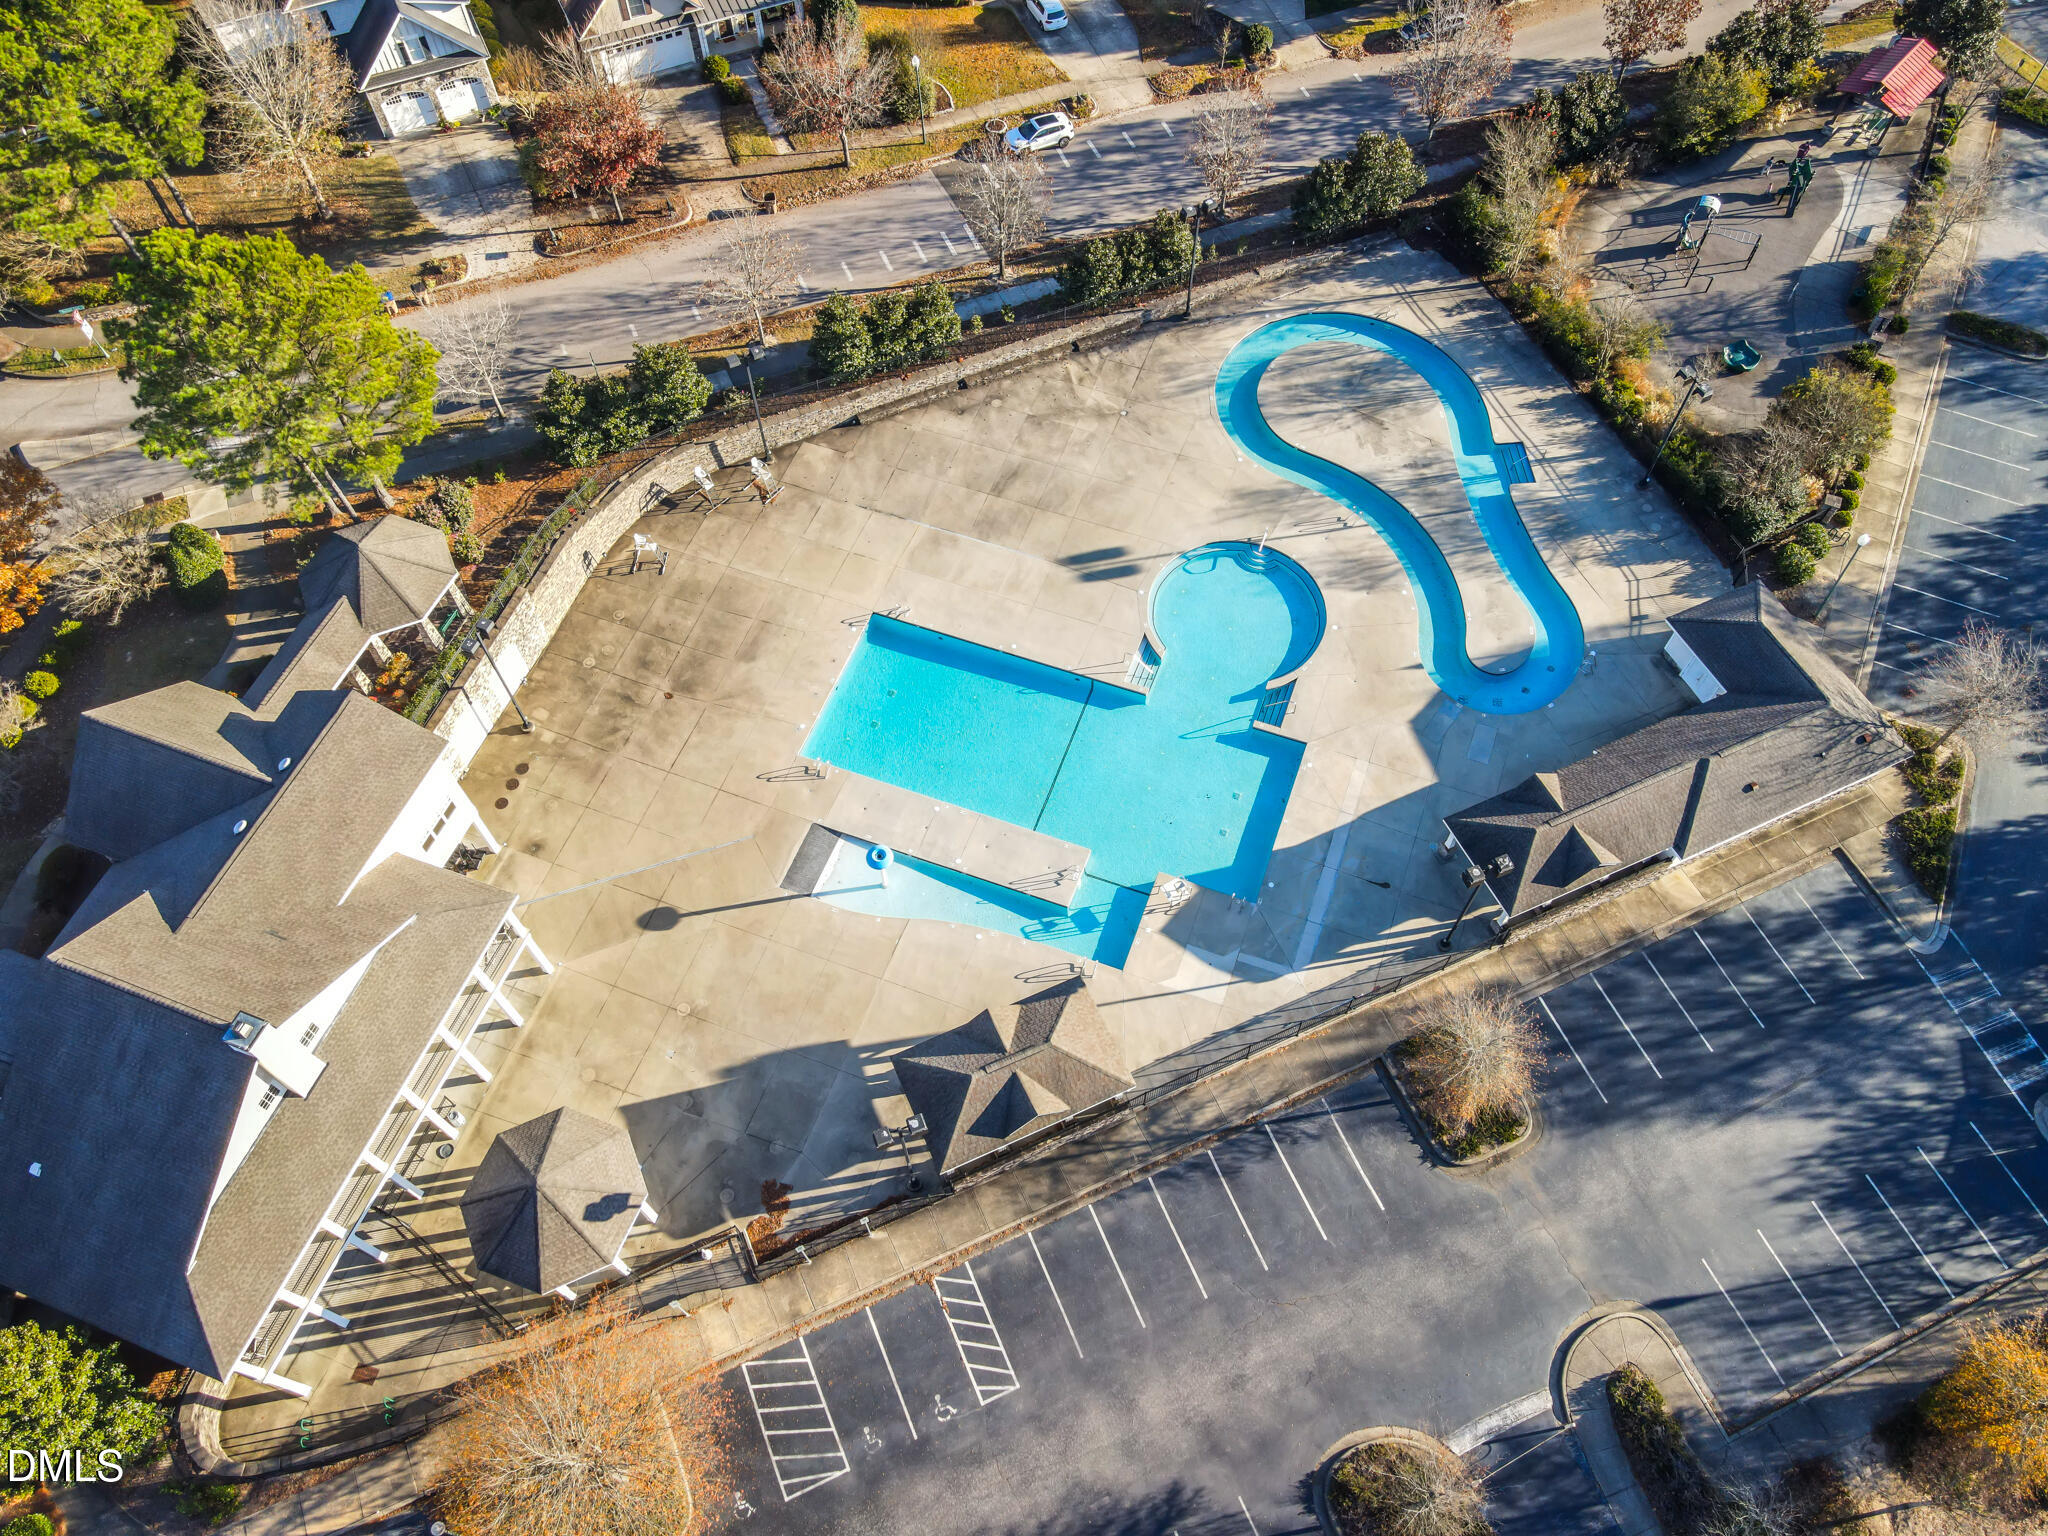
AssociationOutdoor PoolPrivate
Private Pool
Yes
Road Frontage
Private Road
Roof
Shingle
View
Neighborhood
Waterview
Neighborhood
Windows/Doors
Blinds
Community Features
Association Dues
363
Community Features
ClubhousePlaygroundPoolSidewalksStreet LightsSuburban
Financing Terms Available
ConventionalFHAVA Loan
HOA Fee Frequency
Annually
Roads
Asphalt
School District
https://www.wcpss.net/
Schools
School District
https://www.wcpss.net/
Elementary School
Wake - Jones Dairy Elementary
Middle School
Wake - Heritage Middle
High School
Wake - Heritage High School
Listing courtesy of Kimberly McKinney of RE/MAX Reliance

Listings that are marked with an icon are provided courtesy of the Triangle MLS, Inc. of North Carolina, Internet Data Exchange Database. Copyright 2026 Triangle MLS, Inc. of North Carolina. All rights reserved.
Last checked: 2026-07-25 11:42 PM UTC
Listings that are marked with an icon are provided courtesy of the Triangle MLS, Inc. of North Carolina, Internet Data Exchange Database. Copyright 2026 Triangle MLS, Inc. of North Carolina. All rights reserved.
Last checked: 2026-07-25 11:42 PM UTC
Neighborhood & Commute
Source: Walkscore
Disclosure: Community information and market data powered by Constellation Data Labs. Information is deemed reliable but not guaranteed.
Save
Ask
Tour
Hide
Did you know? You can invite friends and family to your search. They can join your search, rate and discuss listings with you.