Save
Ask
Tour
Hide
Share
$329,000
24 Days On Site

8012 Royal Drive
Sanford, NC 27332

Single Family Residence|Pending
3
Beds
2
Total Baths
2
Full Baths
1,749
SqFt
$188
/SqFt
2006
Built
Subdivision:
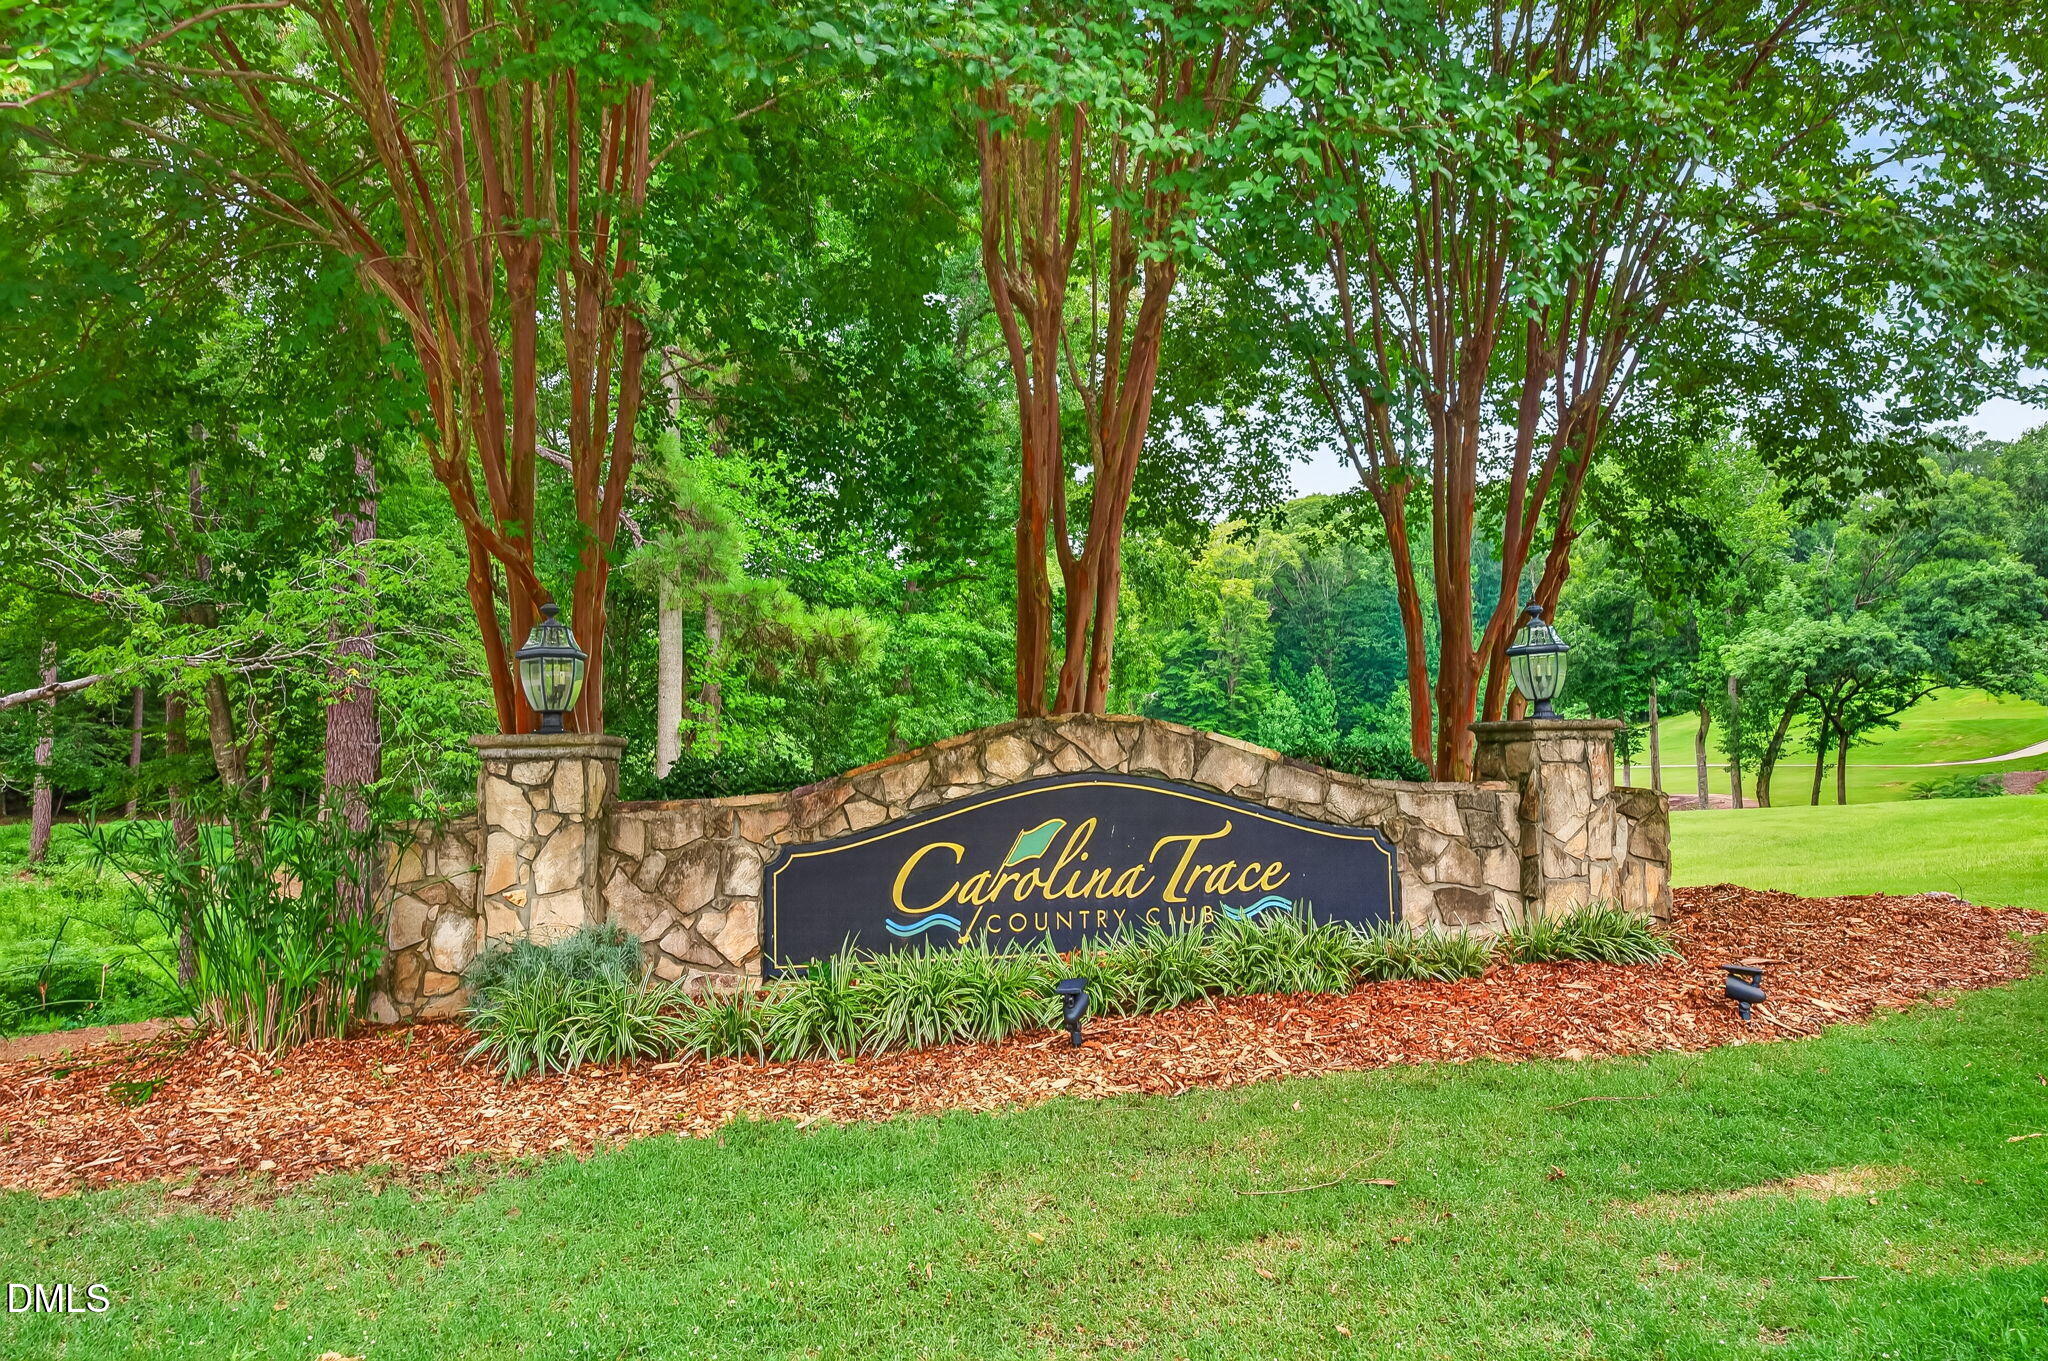
Carolina Trace
County:
Lee
Call Now: 919-404-SHOW
Is this the listing for you? We can help make it yours.
919-404-SHOW
8012 Royal Drive8012 Royal Drive8012 Royal Drive8012 Royal Drive
Save
Ask
Tour
Hide
Share

Mortgage Calculator

Monthly Payment (Est.)

$1,501
Calculator powered by Showcase IDX, a Constellation1 Company. Copyright ©2026 Information is deemed reliable but not guaranteed.

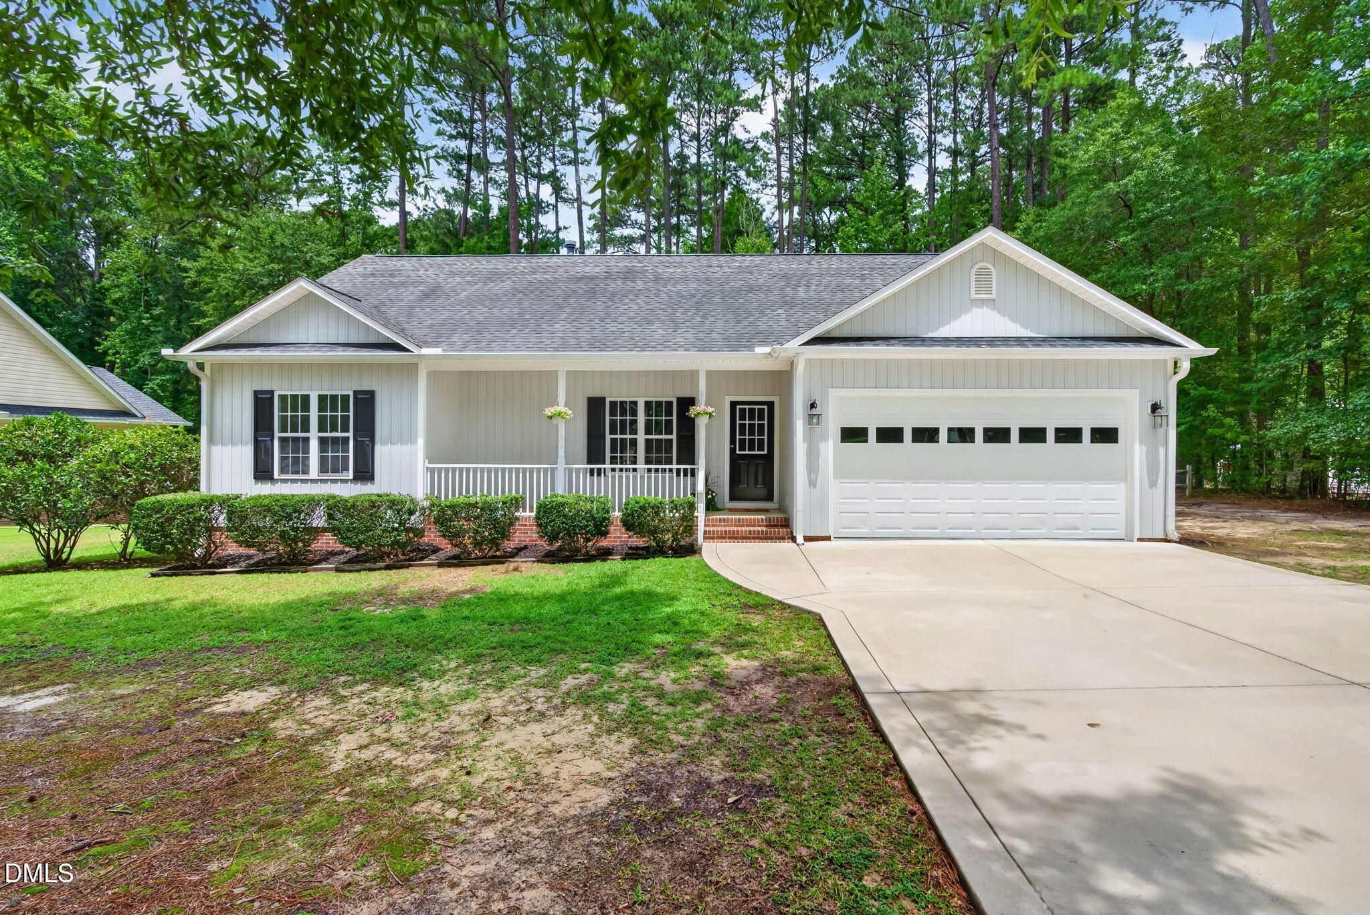
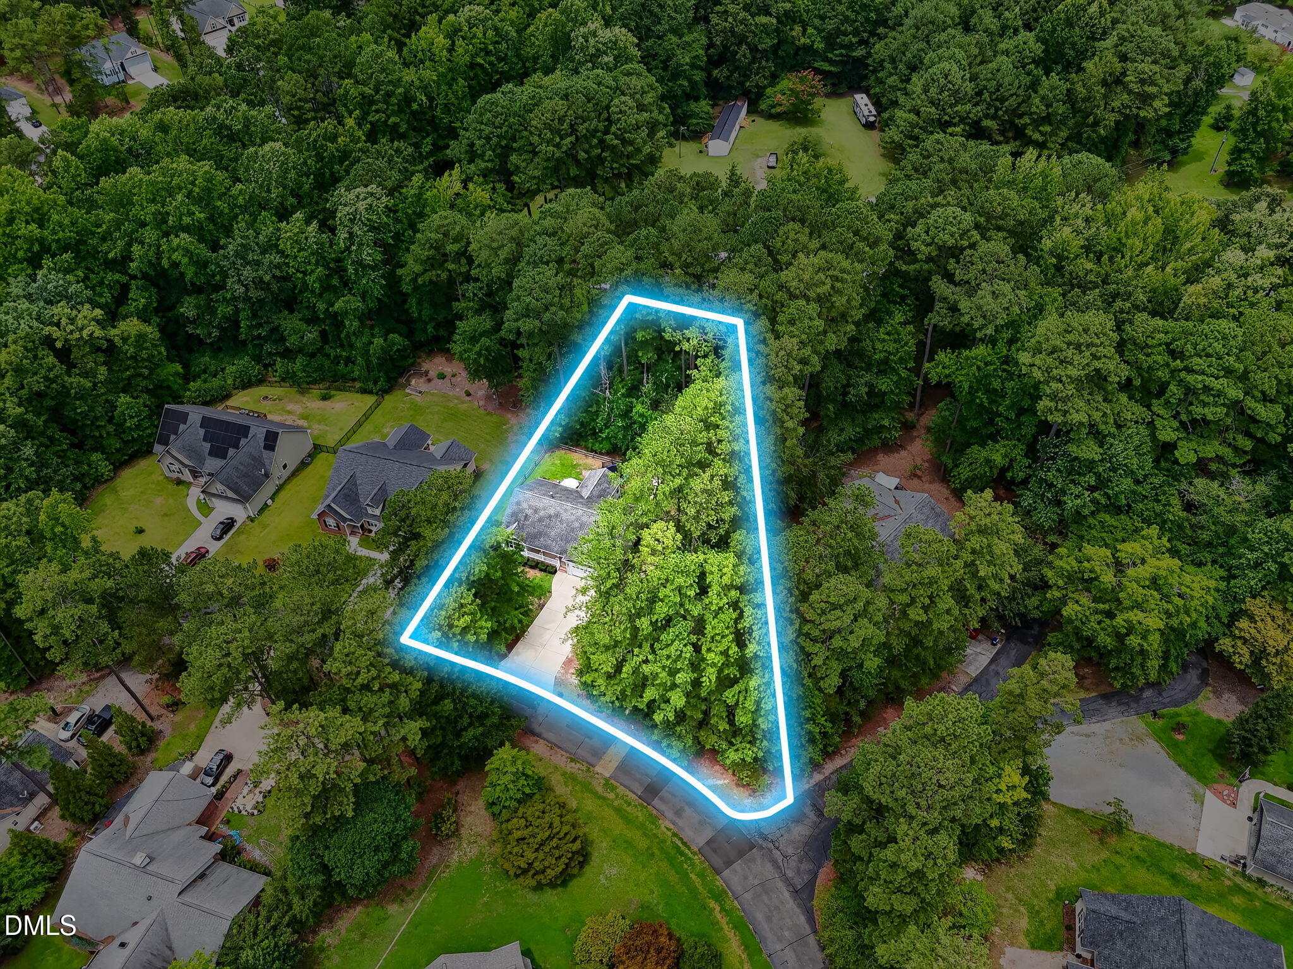
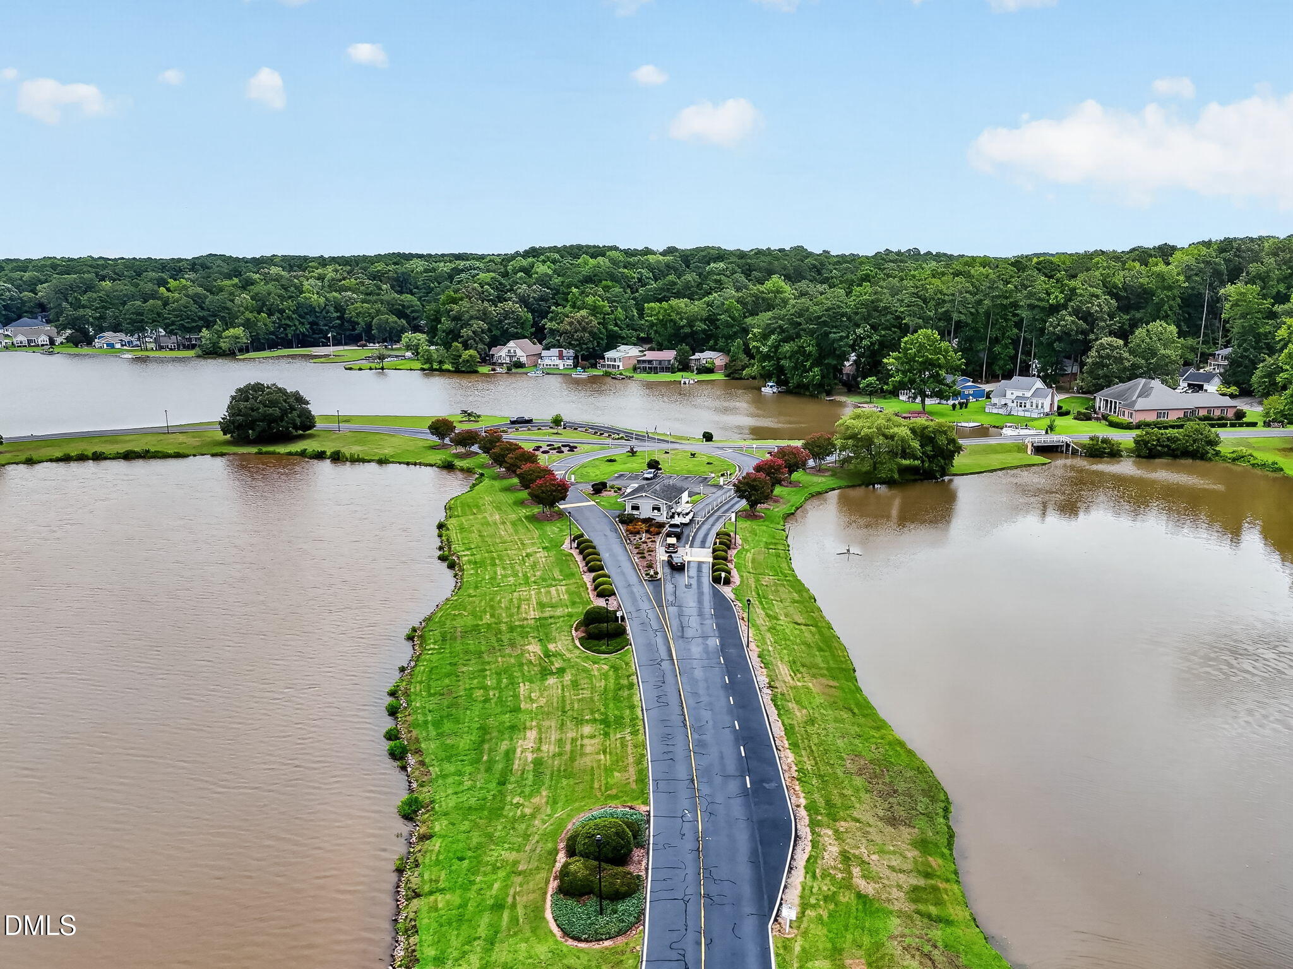
Welcome home to this beautifully maintained 3 bedroom, 2 bath home nestled on a private .52 acre corner lot in a sought after gated golf course community. Just moments from the back resident gate, you'll enjoy effortless access to the town of Sanford while still savoring peaceful, private living surrounded by nature. Built in 2006, this home welcomes you with a charming rocking chair front porch the perfect spot to unwind. Step inside to an open concept living room and kitchen, ideal for everyday living and entertaining. The kitchen shines with gorgeous granite countertops, crisp white cabinetry, a stylish subway tile backsplash, and rich hardwood flooring throughout. Cozy up by the gas log fireplace on cool evenings. The thoughtful split bedroom floorplan offers a spacious primary suite tucked away for privacy, while the secondary bedrooms are generously sized and situated on the opposite side of the home. The sun filled Carolina room is a true highlight, with natural light pouring in through the windows overlooking the private backyard the perfect spot to sip your coffee and watch for wildlife, including the deer that often wander through. Out back, enjoy your own private oasis with a fenced yard, a Trex deck overlooking the wooded surroundings, and frequent visits from local wildlife right outside your back windows. A 2 car garage adds convenience and storage. The seller has partnered with a preferred lender who is offering a concession for the seller for closing cost or to help them buy down their rate. Ask agent for details. Don't miss your chance to own this exceptional, private retreat in a premier gated golf course community. Schedule your showing today!

Save
Ask
Tour
Hide
Share
Listing Snapshot
Price 
$329,000
Days On Site 
24 Days
Bedrooms 
3
Inside Area (SqFt) 
1,749 sqft
Total Baths 
2
Full Baths 
2
Partial Baths 
N/A
Lot Size 
0.52 Acres
Year Built 
2006
MLS® Number 
10182266
Status 
Pending
Property Tax 
$2,096.94
HOA/Condo/Coop Fees 
$47.92 monthly
Sq Ft Source 
N/A
Friends & Family
Recent Activity
3 weeks agoListing updated with changes from the MLS®
3 weeks agoStatus changed to Pending
4 weeks agoListing first seen on site
General Features
Acres 
0.52
Attached Garage 
Yes
Garage 
Yes
Garage Spaces 
2
Levels 
One
Parking 
DrivewayGarageGarage Faces FrontAttached
Property Sub Type 
Single Family Residence
Security 
Gated CommunityGated with Guard
Sewer 
Public Sewer
Special Circumstances 
Standard
SqFt Above 
1749
SqFt Total 
1749
Style 
RanchTraditional
Water Source 
Public
Zoning 
RR
Interior Features
Appliances 
DishwasherElectric RangeMicrowave
Cooling 
Ceiling Fan(s)ElectricHeat Pump
Fireplace 
Yes
Fireplace Features 
Living Room
Fireplaces 
1
Flooring 
CarpetHardwoodTile
Heating 
ElectricHeat PumpNone
Interior 
Ceiling Fan(s)Eat-in KitchenGranite CountersRecessed LightingWalk-In Closet(s)
Main Level Bedrooms 
3
Bedroom 2 
Level - First
Bedroom 3 
Level - First
Breakfast Room 
Level - First
Dining Room 
Level - First
Kitchen 
Level - First
Living Room 
Level - First
Master Bedroom 
Level - First
Save
Ask
Tour
Hide
Share
Exterior Features
Construction Details 
Vinyl Siding
Exterior 
Rain Gutters
Lot Features 
Wooded
Patio And Porch 
DeckFront Porch
Roof 
Shingle
View 
Trees/Woods
Waterview 
Trees/Woods
Community Features
Association Dues 
575
Financing Terms Available 
CashConventionalFHAVA LoanUSDA Loan
HOA Fee Frequency 
Annually
School District 
https://www.arcgis.com/apps/webappviewer/
Schools
School District
https://www.arcgis.com/apps/webappviewer/
Elementary School
Lee - J Glenn Edwards Elementary School
Middle School
Lee - East Lee Middle School
High School
Lee - Lee County High School
Listing courtesy of Laura Thompson Vevurka of FAB Real Estate Services, LLC


Listings that are marked with an icon are provided courtesy of the Triangle MLS, Inc. of North Carolina, Internet Data Exchange Database. Copyright 2026 Triangle MLS, Inc. of North Carolina. All rights reserved.

Last checked: 2026-08-18 06:31 AM UTC

Neighborhood & Commute
Source: Walkscore
Disclosure: Community information and market data powered by Constellation Data Labs. Information is deemed reliable but not guaranteed.
Save
Ask
Tour
Hide
Share