Save
Ask
Tour
Hide
Share
$599,900
34 Days On Site

1307 Leclair Street
Chapel Hill, NC 27517

For Sale|Single Family Residence|Active
3
Beds
3
Total Baths
3
Full Baths
2,208
SqFt
$272
/SqFt
1960
Built
Subdivision:
Ridgefield
County:
Orange
Call Now: 919-404-SHOW
Is this the listing for you? We can help make it yours.
919-404-SHOW
1307 Leclair Street1307 Leclair Street1307 Leclair Street1307 Leclair Street
Save
Ask
Tour
Hide
Share

Mortgage Calculator

Monthly Payment (Est.)

$2,737
Calculator powered by Showcase IDX, a Constellation1 Company. Copyright ©2026 Information is deemed reliable but not guaranteed.

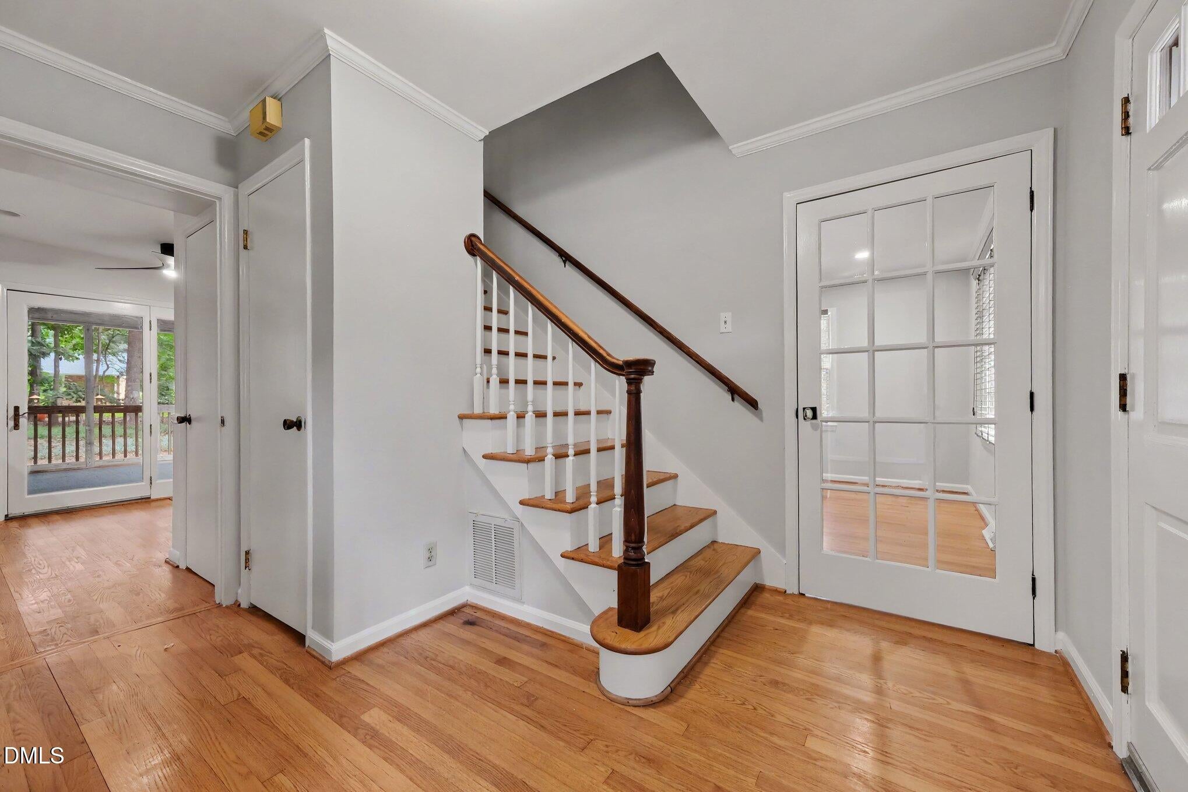
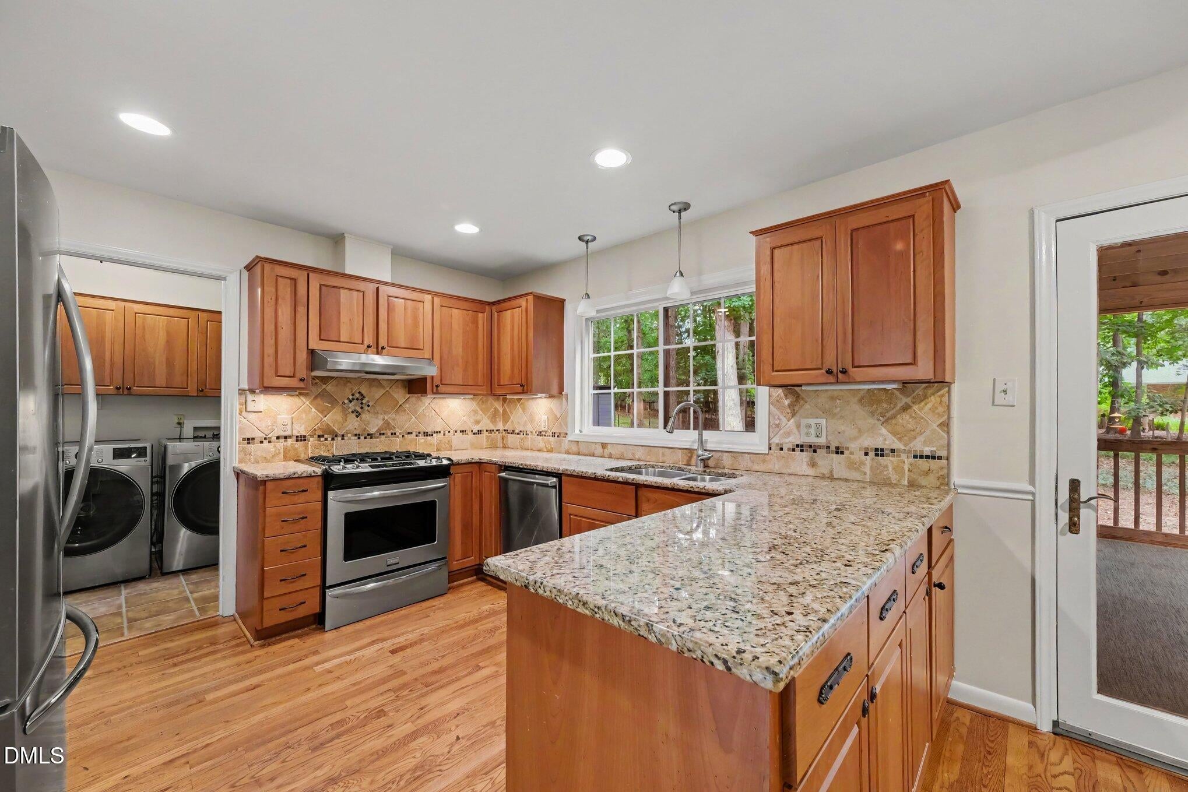
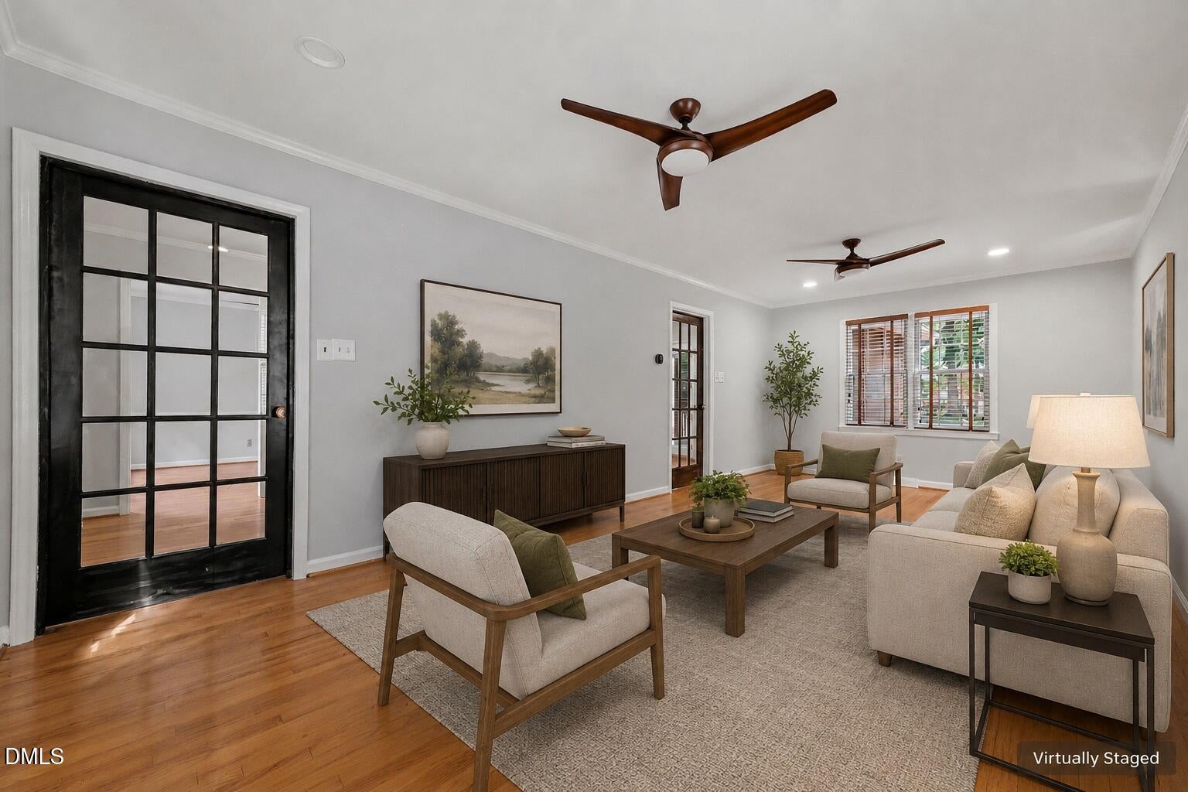
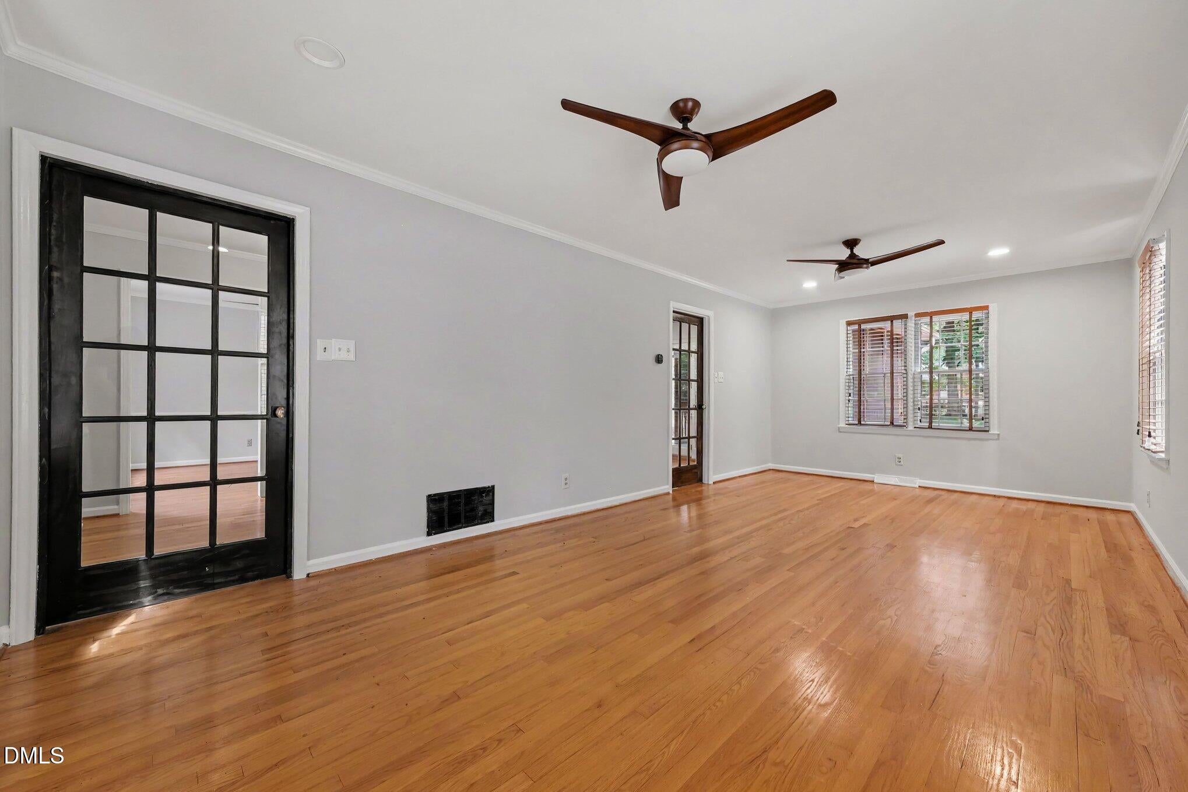
Classic Ridgefield home with a two-car garage on a large, flat lot with mature trees and landscaping. The front door opens to a foyer and center hall with a staircase to the second floor. The main level features a spacious living room with windows on three sides, a dining room with a picture window, and a kitchen with granite counters, tile backsplash, pantry, and breakfast area. Glass doors lead to a generous screened porch, and the adjoining family room adds comfortable gathering space. A large study with built-in shelving and a full bath complete the main floor. Upstairs are three bedrooms and two remodeled bathrooms, with hardwood floors throughout both levels. Recent updates include two new HVAC systems and a new hot water heater. Conveniently located within walking distance of Ridgefield Pool, close to Chapel Hill's premier shopping centers, and with easy access to I-40 and Duke.

Save
Ask
Tour
Hide
Share
Listing Snapshot
Price 
$599,900
Days On Site 
34 Days
Bedrooms 
3
Inside Area (SqFt) 
2,208 sqft
Total Baths 
3
Full Baths 
3
Partial Baths 
N/A
Lot Size 
0.45 Acres
Year Built 
1960
MLS® Number 
10182262
Status 
Active
Property Tax 
$8,003
HOA/Condo/Coop Fees 
N/A
Sq Ft Source 
N/A
Friends & Family
Recent Activity
6 days agoListing updated with changes from the MLS®
6 days agoPrice changed to $599,900
a month agoListing first seen on site
General Features
Acres 
0.45
Attached Garage 
Yes
Garage 
Yes
Garage Spaces 
2
Levels 
Two
Parking 
ConcreteDrivewayGarageGarage Faces FrontAttached
Property Sub Type 
Single Family Residence
Sewer 
Public Sewer
Special Circumstances 
Standard
SqFt Above 
2208
SqFt Total 
2208
Style 
Traditional
Water Source 
Public
Interior Features
Appliances 
DryerGas Water HeaterRefrigeratorWasher
Basement 
Crawl Space
Cooling 
Central Air
Flooring 
HardwoodTileVinyl
Heating 
Natural Gas
Interior 
Built-in FeaturesGranite CountersPantry
Laundry Features 
Laundry RoomMain Level
Bedroom 2 
Dimensions - 15.3 x 10.1Level - Second
Bedroom 3 
Dimensions - 11.9 x 9.8Level - Second
Breakfast Room 
Dimensions - 5.8 x 8.7Level - Main
Dining Room 
Dimensions - 9.8 x 10.4Level - Main
Family Room 
Dimensions - 13.3 x 17.0Level - Main
Kitchen 
Dimensions - 11.8 x 13.3Level - Main
Laundry 
Dimensions - 6.9 x 12.2Level - Main
Living Room 
Dimensions - 11.5 x 22.4Level - Main
Master Bedroom 
Dimensions - 13.7 x 17.0Level - Second
Office 
Dimensions - 18.0 x 12.4Level - MainDescription - Office/Study
Other 
Dimensions - 13.7 x 13.3Level - MainDescription - Screened Porch
Save
Ask
Tour
Hide
Share
Exterior Features
Construction Details 
Masonite
Exterior 
Storage
Lot Features 
Landscaped
Patio And Porch 
DeckFront PorchScreened
Roof 
Shingle
Community Features
Financing Terms Available 
CashConventionalFHA
Schools
School District
Unknown
Elementary School
Chapel Hill Carrboro - Ephesus Road Elementary Sch
Middle School
Chapel Hill Carrboro - Guy B Phillips Middle Schoo
High School
Chapel Hill Carrboro - East Chapel Hill High Schoo
Listing courtesy of Tony Hall of Berkshire Hathaway HomeService


Listings that are marked with an icon are provided courtesy of the Triangle MLS, Inc. of North Carolina, Internet Data Exchange Database. Copyright 2026 Triangle MLS, Inc. of North Carolina. All rights reserved.

Last checked: 2026-08-27 03:17 PM UTC

Neighborhood & Commute
Source: Walkscore
Disclosure: Community information and market data powered by Constellation Data Labs. Information is deemed reliable but not guaranteed.
Save
Ask
Tour
Hide
Share