Save
Ask
Tour
Hide
Share
$529,990
76 Days On Site

1156 Craigmeade Drive
Morrisville, NC 27560

For Sale|Townhouse|Active
3
Beds
3
Total Baths
2
Full Baths
1
Partial Bath
2,176
SqFt
$244
/SqFt
2017
Built
Subdivision:
Town Hall North
County:
Wake
Call Now: 919-404-SHOW
Is this the listing for you? We can help make it yours.
919-404-SHOW
1156 Craigmeade Drive1156 Craigmeade Drive1156 Craigmeade Drive1156 Craigmeade Drive
Save
Ask
Tour
Hide
Share

Mortgage Calculator

Monthly Payment (Est.)

Enter an interest rate to see your estimated monthly payment.
Calculator powered by Showcase IDX, a Constellation1 Company. Copyright ©2026 Information is deemed reliable but not guaranteed.

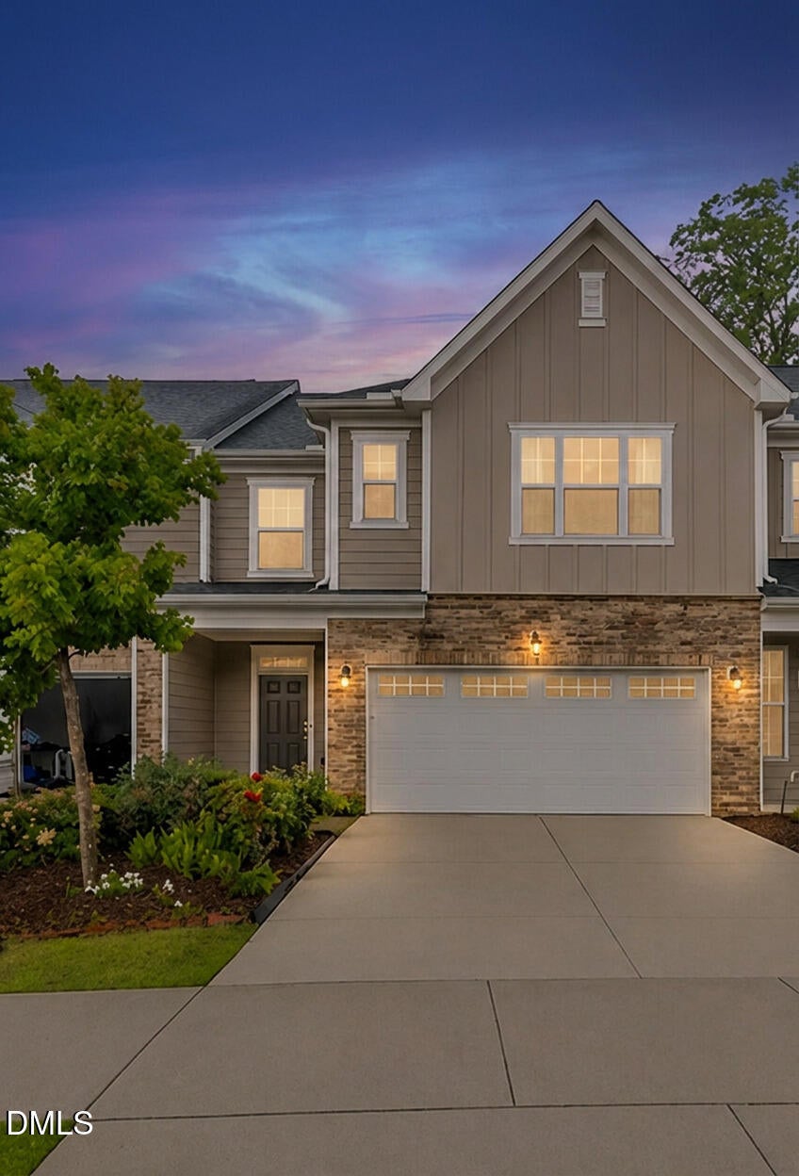
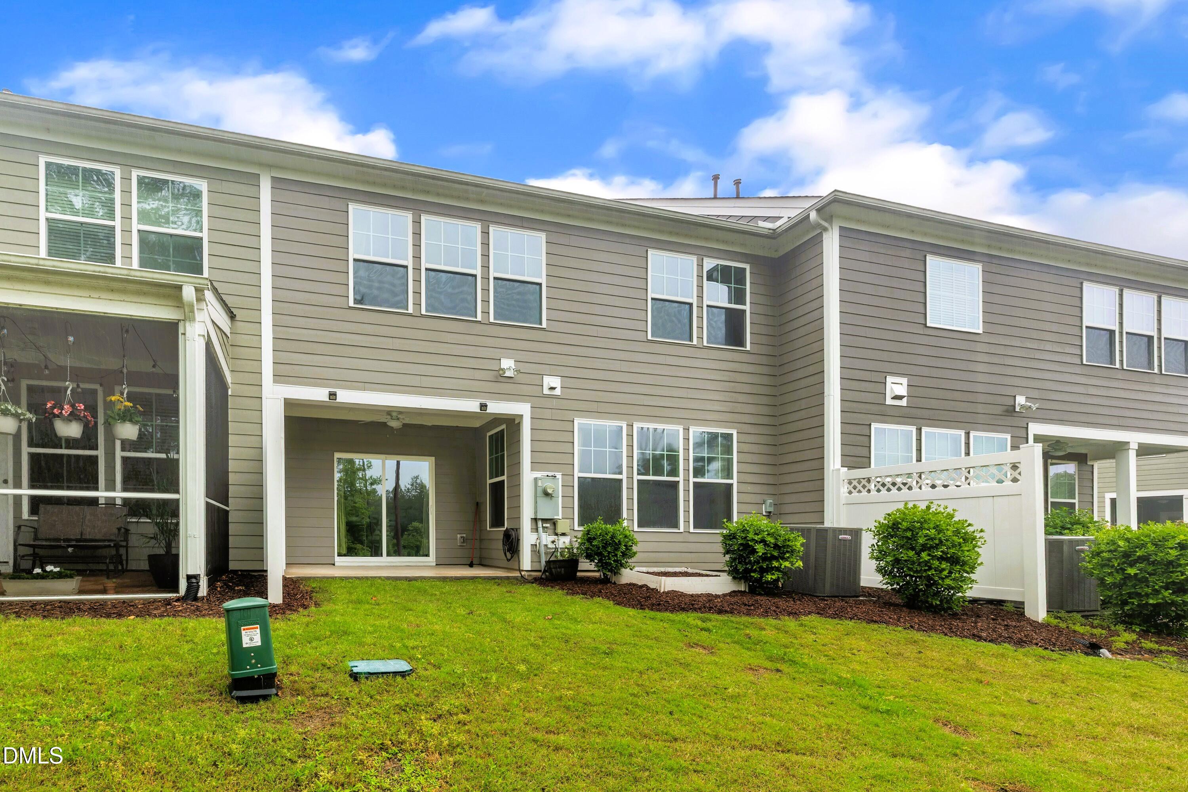
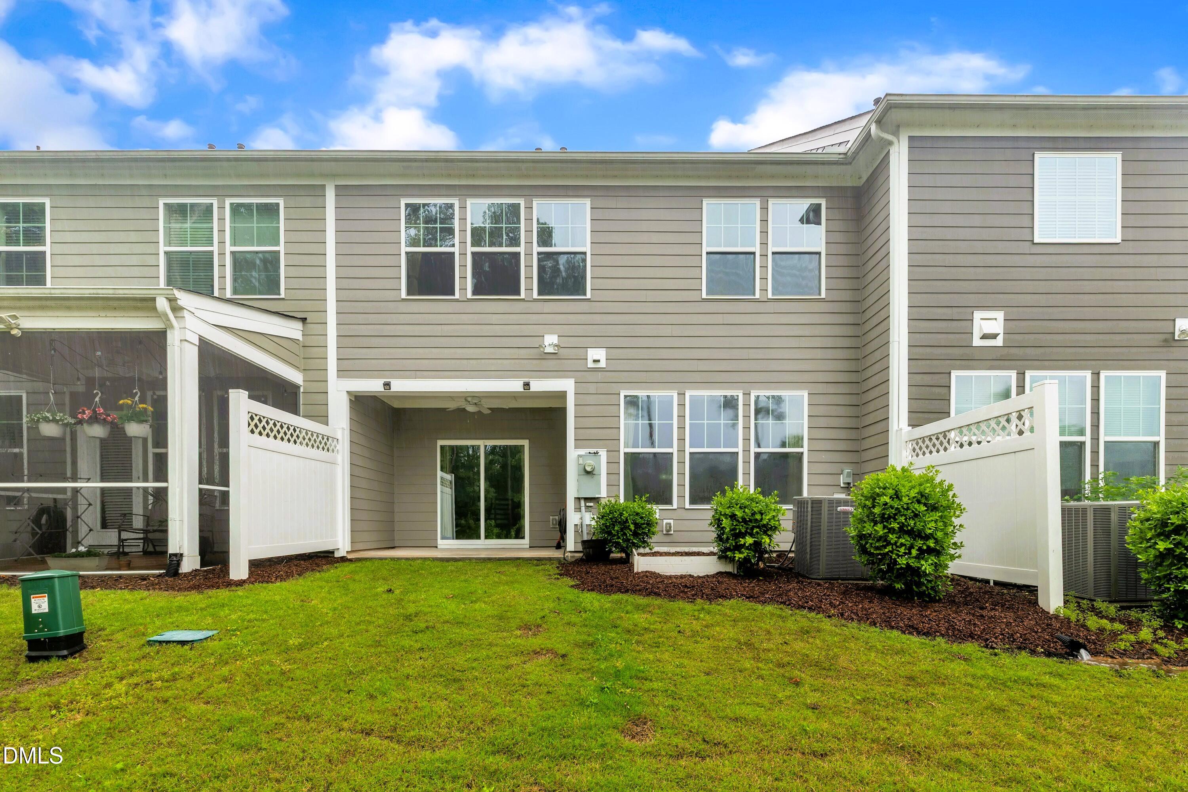
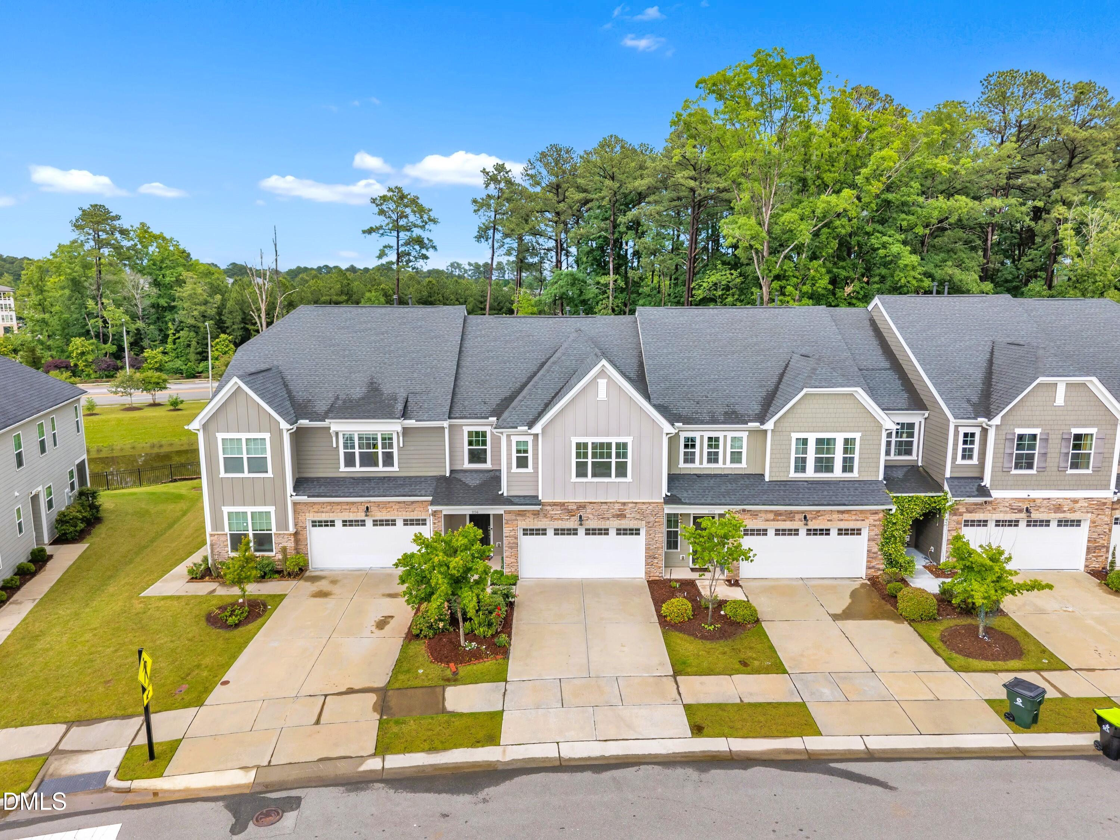
Welcome to 1156 Craigmeade Drive, where comfortable living meets a beautifully private natural setting. Tucked against a peaceful pond and mature trees, this Morrisville townhome offers a setting that feels remarkably serene while remaining close to everything the Triangle has to offer. The main level features an inviting open layout filled with natural light, with large windows framing the wooded and water views. The spacious kitchen offers espresso cabinetry, granite countertops, a gas cooktop, subway tile backsplash, walk-in pantry, and a convenient drop zone near the garage entry. The adjacent breakfast area opens directly to the screened porch, creating a wonderful space to enjoy your morning coffee or unwind while taking in the peaceful surroundings. Upstairs, a flexible loft provides additional living space for a home office, media area, study, or playroom. The spacious primary suite features a tray ceiling, generous walk-in closet, and private bath with a soaking tub and separate glass-enclosed shower. Two additional bedrooms, a full bath, and a dedicated laundry room with built-in shelving provide plenty of everyday functionality. A two-car garage adds convenience and storage, while the pondside wooded backdrop gives this home a level of privacy and character that is difficult to find in a townhome. Ideally located in Morrisville with convenient access to shopping, dining, major highways, RTP, RDU International Airport, and nearby amenities. A wonderful opportunity to enjoy low-maintenance townhome living without giving up the peaceful feel of a private natural setting.

Save
Ask
Tour
Hide
Share
Listing Snapshot
Price 
$529,990
Days On Site 
76 Days
Bedrooms 
3
Inside Area (SqFt) 
2,176 sqft
Total Baths 
3
Full Baths 
2
Partial Baths 
1
Lot Size 
0.06 Acres
Year Built 
2017
MLS® Number 
10182261
Status 
Active
Property Tax 
$4,587.74
HOA/Condo/Coop Fees 
$140 monthly
Sq Ft Source 
N/A
Friends & Family
Recent Activity
3 months agoListing first seen on site
3 months agoListing updated with changes from the MLS®
General Features
Acres 
0.06
Attached Garage 
Yes
Foundation 
Slab
Garage 
Yes
Garage Spaces 
2
Levels 
Two
Parking 
AttachedGarageDriveway
Parking Spaces 
4
Property Sub Type 
Townhouse
Security 
Smoke Detector(s)
Sewer 
Public Sewer
Special Circumstances 
Standard
SqFt Above 
2176
SqFt Total 
2176
Style 
ContemporaryCraftsman
Water Source 
Public
Zoning 
NAC
Interior Features
Appliances 
CooktopDishwasherFree-Standing RefrigeratorGas CooktopMicrowaveOvenRefrigeratorRange HoodStainless Steel Appliance(s)
Cooling 
Central AirCeiling Fan(s)
Flooring 
CarpetWood
Interior 
Breakfast BarCeiling Fan(s)Crown MoldingKitchen IslandOpen FloorplanRecessed LightingStone CountersHigh Speed Internet
Master Bedroom 
Level - Second
Save
Ask
Tour
Hide
Share
Exterior Features
Construction Details 
Board & Batten SidingFiber CementStoneVertical Siding
Exterior 
Rain Gutters
Roof 
OtherShingle
Community Features
Association Amenities 
Playground
Association Fee 
$140.0
Association Fee Frequency 
Monthly
Community Features 
Sidewalks
Financing Terms Available 
CashConventionalFHAVA Loan
Building Access 
1
Schools
School District
Unknown
Elementary School
Wake - Parkside Elementary
Middle School
Wake - Alston Ridge Middle
High School
Wake - Panther Creek High
Listing courtesy of Tania Paul of Tania Paul & Associates Realty


Listings that are marked with an icon are provided courtesy of the Triangle MLS, Inc. of North Carolina, Internet Data Exchange Database. Copyright 2026 Triangle MLS, Inc. of North Carolina. All rights reserved.

Last checked: 2026-10-09 02:00 AM UTC

Neighborhood & Commute
Source: Walkscore
Disclosure: Community information and market data powered by Constellation Data Labs. Information is deemed reliable but not guaranteed.
Save
Ask
Tour
Hide
Share