Save
Ask
Tour
Hide
Share
$450,000
92 Days On Site

817 Edgeware Way
Wake Forest, NC 27587

For Sale|Single Family Residence|Active
5
Beds
3
Total Baths
2
Full Baths
1
Partial Bath
3,118
SqFt
$144
/SqFt
2011
Built
Subdivision:
Richland Hills
County:
Franklin
Call Now: 919-404-SHOW
Is this the listing for you? We can help make it yours.
919-404-SHOW
817 Edgeware Way817 Edgeware Way817 Edgeware Way817 Edgeware Way
Save
Ask
Tour
Hide
Share

Mortgage Calculator

Monthly Payment (Est.)

Enter an interest rate to see your estimated monthly payment.
Calculator powered by Showcase IDX, a Constellation1 Company. Copyright ©2026 Information is deemed reliable but not guaranteed.

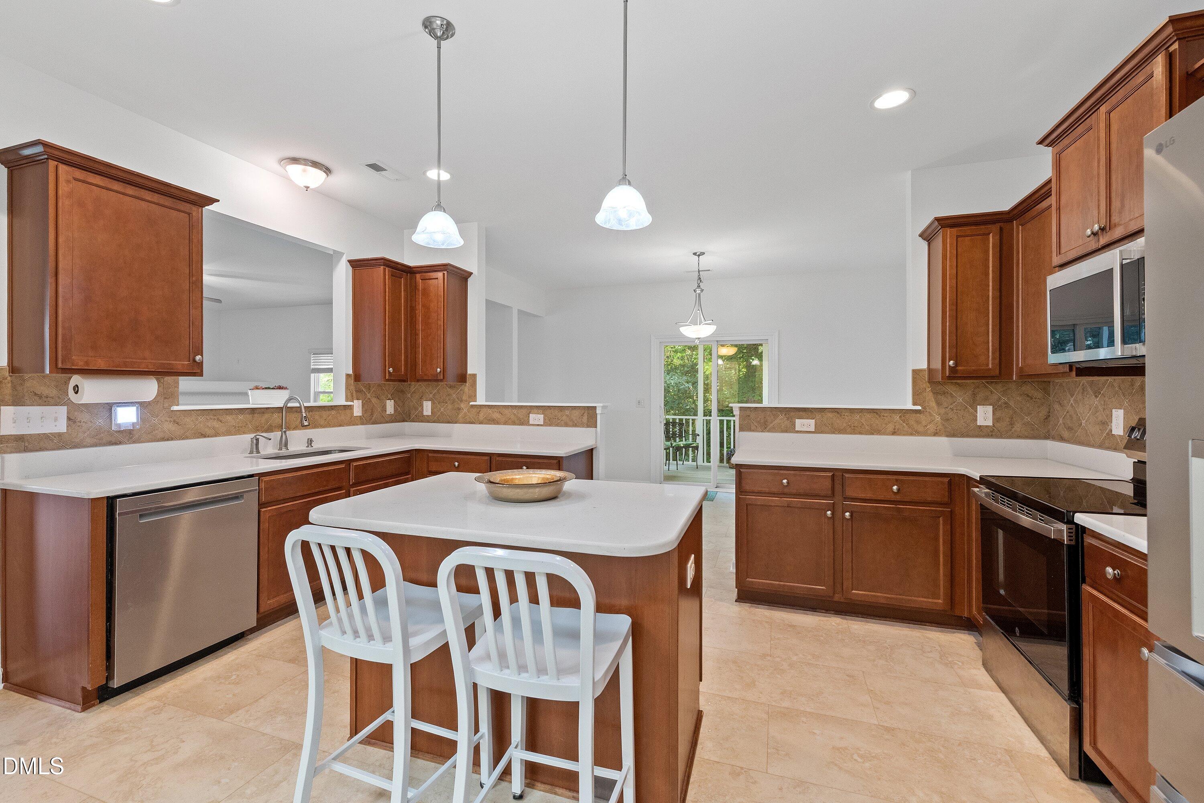
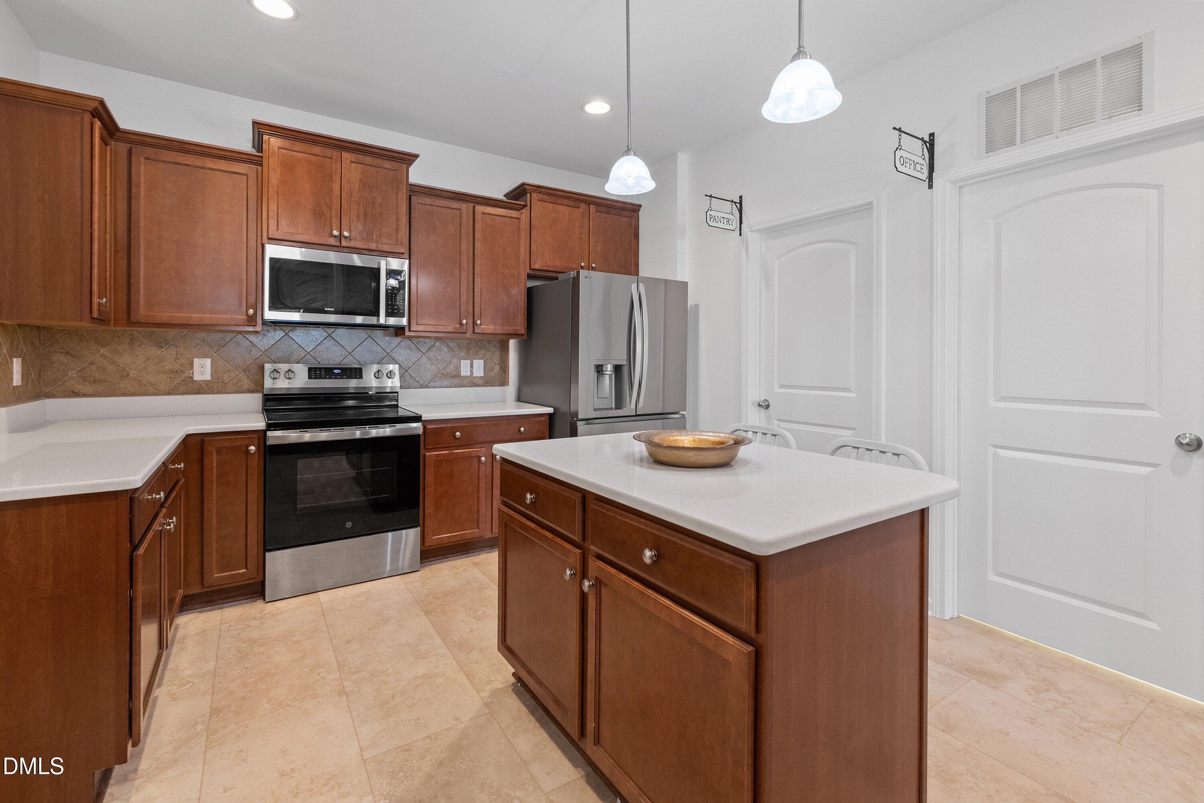
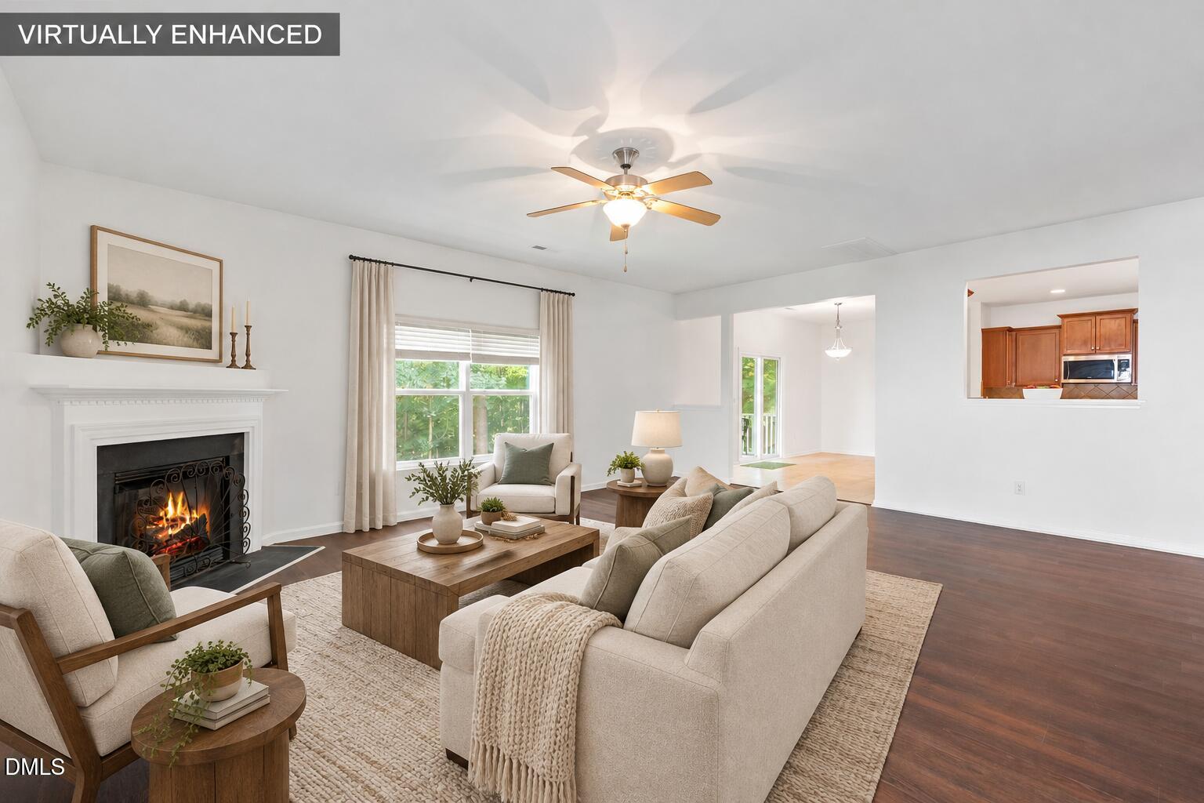
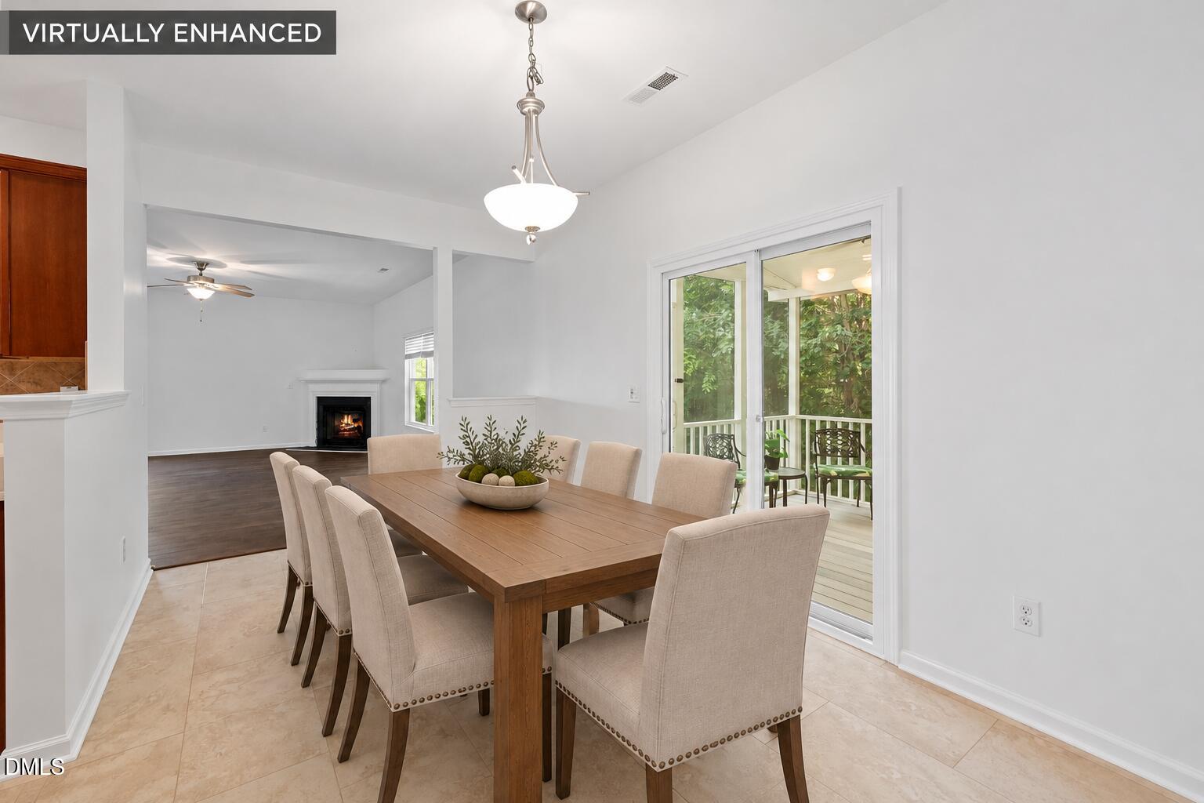
OVER 3,100 SQ FT• 5 BED/3BATH• MAJOR UPDATES• PRIVATE FENCED WOODED BACKYARD!!! Looking for more space, privacy and a move-in-ready home without taking on a long list of projects? This spacious 5-bed/3-bath home in Richland Hills offers over 3,100 square feet, major recent improvements and a wonderful SCREENED PORCH, private fenced backyard, with a WOODED BACKDROP, and a 2-car garage. Big-ticket updates include a 2024 roof and dual-zone HVAC, giving buyers added peace of mind. Inside, you'll find an updated kitchen with quartz countertops and upgraded stainless steel appliances, along with new LVP flooring, new carpet and extensive fresh paint. With five bedrooms, three baths, and a FLEXIBLE FLOOR PLAN, there's plenty of room for home offices, guests, hobbies, play space or simply spreading out! Two laundry location options: on the main level or upstairs in the bonus room/bedroom #5! One of the home's standout features is the outdoor living space. Step onto the screened porch overlooking the fenced backyard and wooded setting, where mature trees provide a sense of privacy that's increasingly hard to find. It's an inviting spot for morning coffee, outdoor dinners and quiet evenings, while the fenced yard provides plenty of usable space for pets, play and entertaining! Enjoy the privacy of your own backyard while still having access to Richland Hills community amenities, including the neighborhood pool, plus convenient access to Wake Forest shopping, dining and major routes. Why wait for new construction when you can have 3,100+ square feet, 5 bedrooms, 3 baths, an established private fenced yard, wooded backdrop, screened porch and major systems already replaced? RECENT IMPROVEMENTS INCLUDE: 2024 roof and dual-zone HVAC• 2025 quartz countertops, stainless appliances and kitchen flooring 2026 LVP, carpet and extensive interior paint. Come experience the SPACE, PRIVACY and VALUE that make 817 Edgeware Way stand out!

Save
Ask
Tour
Hide
Share
Listing Snapshot
Price 
$450,000
Days On Site 
92 Days
Bedrooms 
5
Inside Area (SqFt) 
3,118 sqft
Total Baths 
3
Full Baths 
2
Partial Baths 
1
Lot Size 
0.24 Acres
Year Built 
2011
MLS Number 
10182246
Status 
Active
Property Tax 
$4,339.01
HOA/Condo/Coop Fees 
$46.33 monthly
Sq Ft Source 
N/A
Friends & Family
Recent Activity
a week agoPrice changed to $450,000
a week agoListing updated with changes from the MLS
2 months agoStatus changed to Active
3 months agoListing first seen on site
General Features
Acres 
0.24
Attached Garage 
Yes
Foundation 
Concrete Perimeter
Garage 
Yes
Garage Spaces 
2
Levels 
Two
Parking 
AttachedGarageConcreteDrivewayGarage Faces FrontGarage Door OpenerKitchen Level
Property Sub Type 
Single Family Residence
Security 
Smoke Detector(s)
Sewer 
Public Sewer
Special Circumstances 
Standard
SqFt Above 
3118
SqFt Total 
3118
Style 
TraditionalTransitional
Water Source 
Public
Interior Features
Appliances 
DishwasherElectric RangeFree-Standing Electric RangeFree-Standing RefrigeratorFree-Standing RangeMicrowaveRangeRefrigeratorStainless Steel Appliance(s)
Basement 
Crawl Space
Cooling 
Central AirCeiling Fan(s)Zoned
Fireplace 
Yes
Fireplace Features 
Family RoomGasGas Log
Fireplaces 
1
Flooring 
CarpetTileVinyl
Interior 
Breakfast BarCeiling Fan(s)ChandelierDouble VanityEntrance FoyerHis and Hers ClosetsKitchen IslandOpen FloorplanPantryRecessed LightingSoaking TubStone CountersTray Ceiling(s)Walk-In Closet(s)High Speed Internet
Laundry Features 
Laundry ClosetElectric Dryer HookupInsideLaundry RoomWasher Hookup
Bedroom 2 
Dimensions - 14.0 x 11.0Level - Second
Bedroom 3 
Dimensions - 11.5 x 14.5Level - Second
Bedroom 4 
Dimensions - 11.5 x 14.5Level - Second
Bedroom 5 
Dimensions - 19.0 x 17.0Level - Second
Dining Room 
Dimensions - 10.0 x 13.5Level - Main
Entrance Hall 
Level - Main
Family Room 
Dimensions - 20.5 x 21.0Level - Main
Kitchen 
Dimensions - 15.5 x 11.0Level - Main
Laundry 
Dimensions - 7.5 x 5.5Level - Main
Living Room 
Dimensions - 17.0 x 10.0Level - Main
Master Bedroom 
Dimensions - 19.5 x 14.0Level - Second
Save
Ask
Tour
Hide
Share
Exterior Features
Construction Details 
Vinyl Siding
Exterior 
Rain Gutters
Fencing 
Back YardFenced
Patio And Porch 
CoveredEnclosedFront PorchPorchRear PorchScreened
Roof 
Shingle
View 
Trees/Woods
Waterview 
Trees/Woods
Community Features
Association Fee 
$139.0
Association Fee Frequency 
Quarterly
Community Features 
ClubhousePlaygroundPoolSuburban
Financing Terms Available 
CashConventionalVA Loan
Schools
School District
Unknown
Elementary School
Franklin - Youngsville Elementary
Middle School
Franklin - Cedar Creek Middle
High School
Franklin - Franklinton High
Listing courtesy of Samara Presley of Smart Choice Realty Company


Listings that are marked with an icon are provided courtesy of the Triangle MLS, Inc. of North Carolina, Internet Data Exchange Database. Copyright 2026 Triangle MLS, Inc. of North Carolina. All rights reserved.

Last checked: 2026-10-25 10:35 AM UTC

Neighborhood & Commute
Source: Walkscore
Disclosure: Community information and market data powered by Constellation Data Labs. Information is deemed reliable but not guaranteed.
Save
Ask
Tour
Hide
Share