Save
Ask
Tour
Hide
Share
$825,000
4 Days On Site

3576 Bragg Valley Lane
Wake Forest, NC 27587

For Sale|Single Family Residence|Active
4
Beds
4
Total Baths
3
Full Baths
1
Partial Bath
3,243
SqFt
$254
/SqFt
2013
Built
Subdivision:
The Preserve at Smith Creek
County:
Granville
Call Now: 919-404-SHOW
Is this the listing for you? We can help make it yours.
919-404-SHOW
Upcoming Open Houses
Sat, Aug 1, 2:00 PM - 4:00 PM
3576 Bragg Valley Lane3576 Bragg Valley Lane3576 Bragg Valley Lane3576 Bragg Valley Lane
Save
Ask
Tour
Hide
Share

Mortgage Calculator

Monthly Payment (Est.)

$3,764
Calculator powered by Showcase IDX, a Constellation1 Company. Copyright ©2026 Information is deemed reliable but not guaranteed.

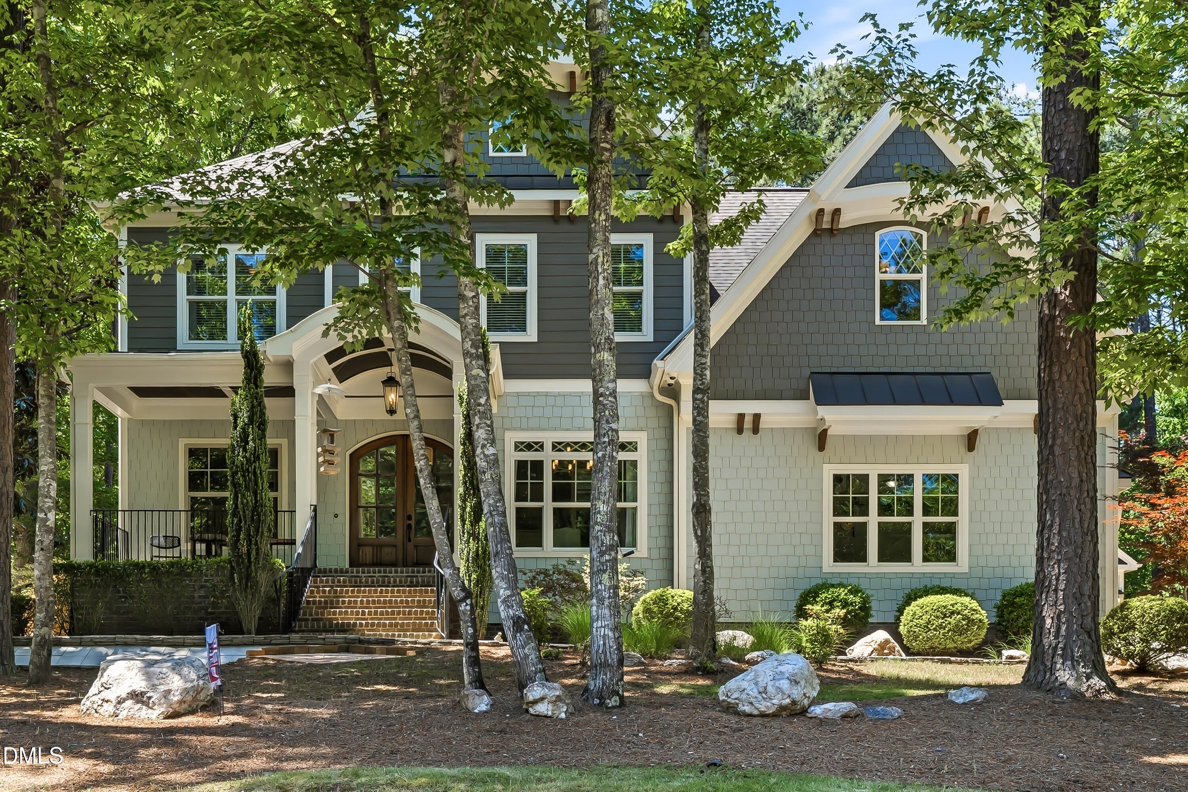
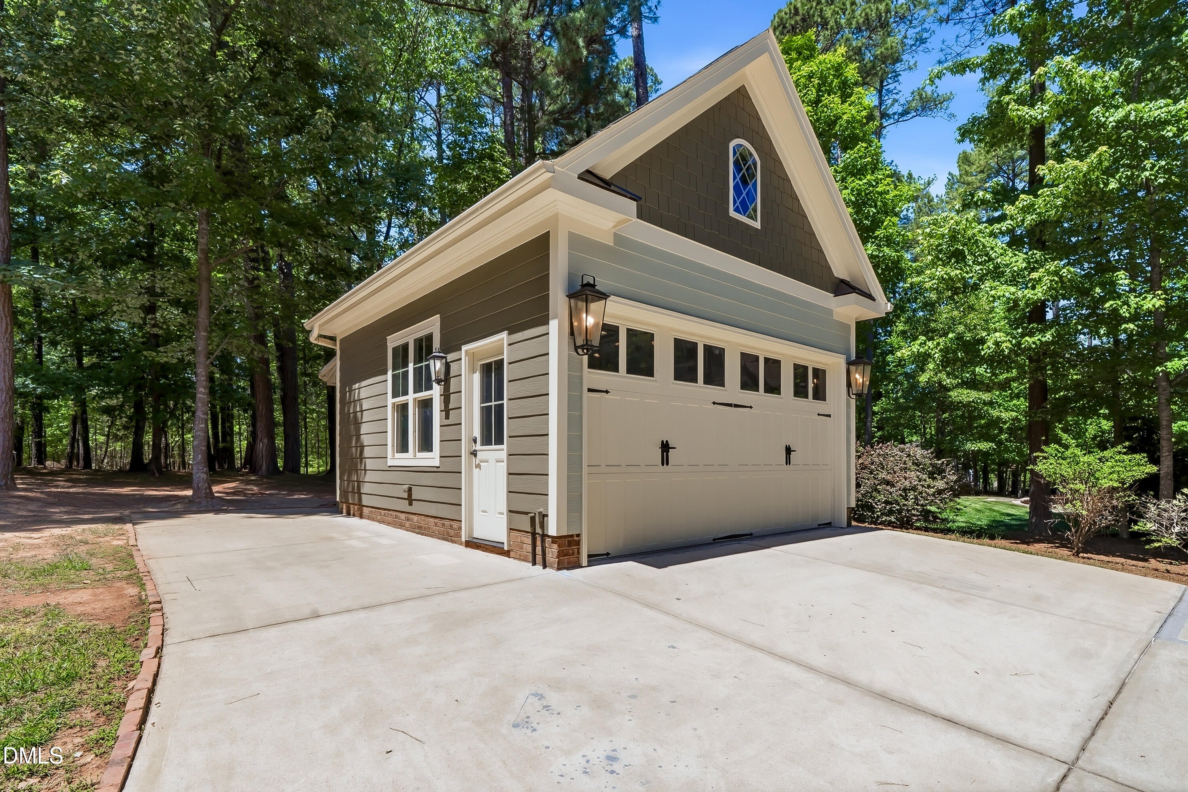
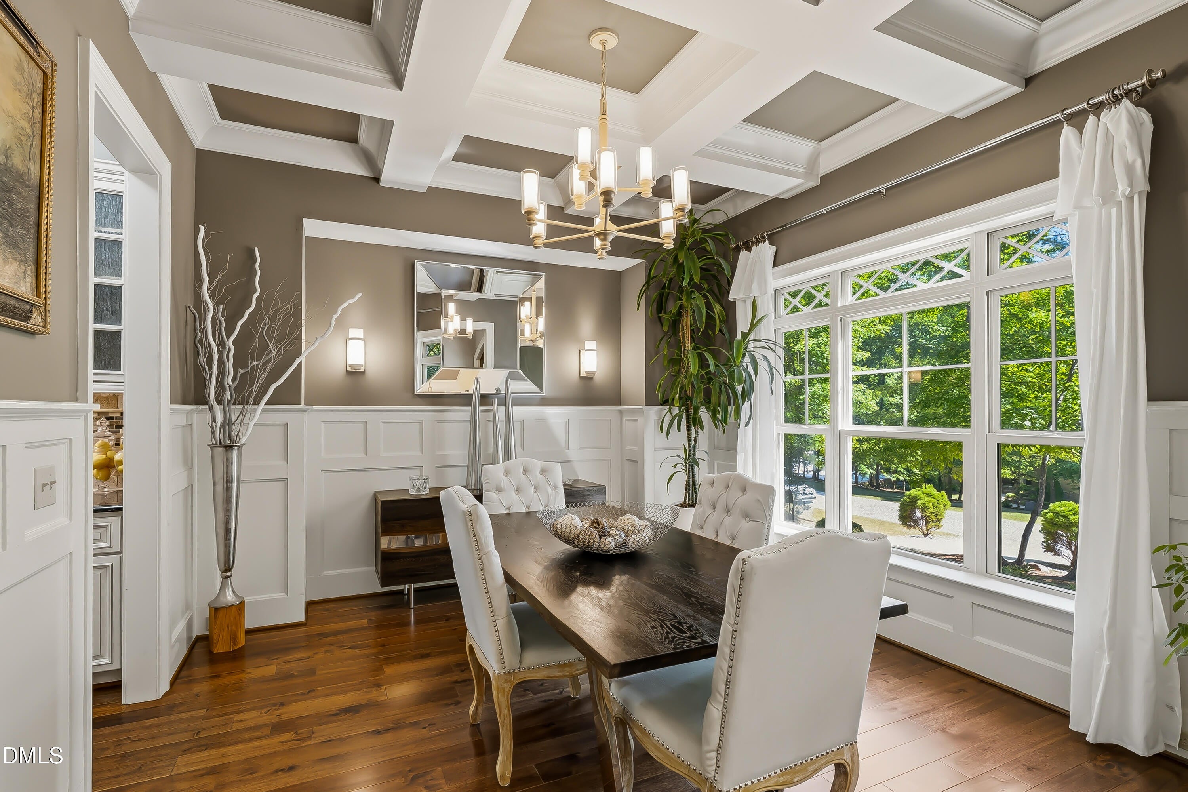
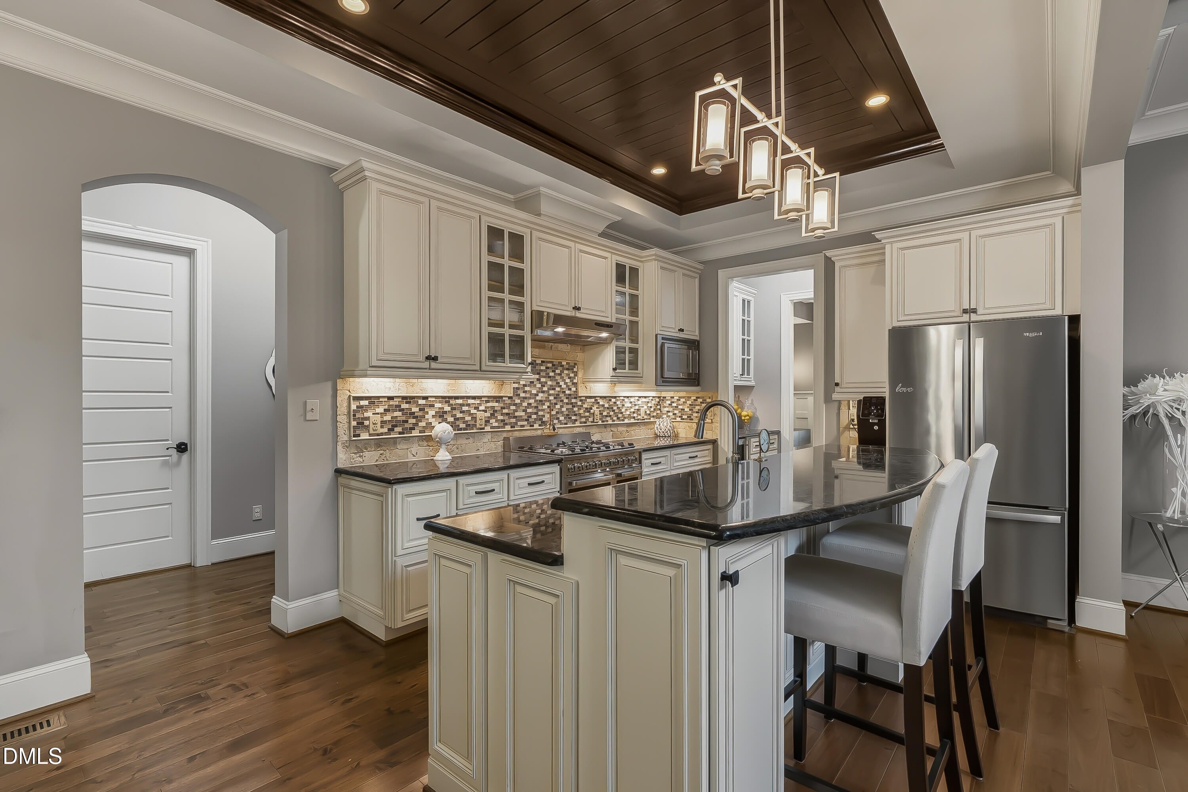
Step onto the welcoming, covered front porch and experience an award winning custom-built home designed for comfortable living and effortless connection. High-end cabinetry, built-in bookcases, beamed ceilings, and custom trim work frame the main floor, creating a warm and grounded ambiance. Soft sunlight fills the vaulted living room, where a gas-log fireplace serves as the centerpiece for crisp evenings spent unwinding. Daily routines and entertaining flow seamlessly through the transitional layout. The kitchen, equipped with a high-end gas range, double ovens, a center island, granite and quartz countertops, a butler's pantry, and a wine cooler, serves as the true heart of the home. Host formal gatherings in the dedicated dining room, enjoy quiet mornings at the breakfast table, or take light refreshments out to the screened-in porch overlooking lush trees. Working from home is a pleasure in the main-level office, secluded behind elegant French doors. Down the hall, the main-floor primary suite offers a serene retreat featuring a tray ceiling and double vanities. A main-level laundry room adds everyday convenience. Upstairs, three additional bedrooms, two full baths, and walk-in attic space offer versatility. The flexible bonus room, complete with an adjacent sitting room or secondary office, adapts easily to your unique lifestyle, whether you need a media room, play space, or quiet hobby zone. Set on a sprawling 0.92-acre lot, the outdoor spaces encourage connection with nature. Garden among the partially wooded landscape, host weekend barbecues on the extended patio, or relax under the breeze of the screened porch. A spacious attached two-car garage alongside a second detached garage provides ultimate utility and dedicated workspace options. Located in The Preserve at Smith Creek, residents enjoy access to a neighborhood clubhouse, pool, and playground, offering a perfect blend of peaceful privacy and community convenience.

Save
Ask
Tour
Hide
Share
Listing Snapshot
Price 
$825,000
Days On Site 
4 Days
Bedrooms 
4
Inside Area (SqFt) 
3,243 sqft
Total Baths 
4
Full Baths 
3
Partial Baths 
1
Lot Size 
0.92 Acres
Year Built 
2013
MLS® Number 
10182237
Status 
Active
Property Tax 
$5,238.59
HOA/Condo/Coop Fees 
$60.83 monthly
Sq Ft Source 
N/A
Friends & Family
Recent Activity
12 hours agoListing updated with changes from the MLS®
5 days agoListing first seen on site
General Features
Acres 
0.92
Attached Garage 
Yes
Garage 
Yes
Garage Spaces 
3
Levels 
Two
Parking 
AttachedConcreteDetachedDrivewayGarageGarage Faces Side
Property Sub Type 
Single Family Residence
Security 
Smoke Detector(s)
Sewer 
Septic Tank
Special Circumstances 
Short Sale
SqFt Above 
3243
SqFt Total 
3243
Style 
Transitional
Utilities 
Electricity ConnectedNatural Gas ConnectedWater Connected
Water Source 
PrivateWell
Interior Features
Appliances 
DishwasherDouble OvenDryerGas RangeMicrowaveRange HoodRefrigeratorWasherWine Cooler
Cooling 
Central AirElectric
Fireplace 
Yes
Fireplace Features 
Family RoomGas Log
Fireplaces 
1
Flooring 
CarpetHardwoodTileWood
Heating 
ElectricForced AirNatural Gas
Interior 
Beamed CeilingsBookcasesPantryCeiling Fan(s)Crown MoldingDouble VanityGranite CountersKitchen IslandMaster DownstairsRecessed LightingSound SystemTray Ceiling(s)Vaulted Ceiling(s)Walk-In Closet(s)
Laundry Features 
Electric Dryer HookupLaundry RoomMain LevelWasher Hookup
Main Level Bedrooms 
1
Bedroom 2 
Level - Second
Bedroom 3 
Level - Second
Bedroom 4 
Level - Second
Bonus Room 
Level - Second
Breakfast Room 
Level - Main
Dining Room 
Level - Main
Family Room 
Level - Main
Kitchen 
Level - Main
Laundry 
Level - Main
Master Bedroom 
Level - Main
Save
Ask
Tour
Hide
Share
Exterior Features
Construction Details 
Fiber CementShake Siding
Exterior 
Rain Gutters
Lot Features 
Wooded
Other Structures 
Garage(s)Second Garage
Patio And Porch 
CoveredFront PorchPatioScreened
Road Frontage 
State Road
Roof 
ShingleMetal
View 
Trees/Woods
Waterview 
Trees/Woods
Windows/Doors 
ENERGY STAR Qualified DoorsFrench Doors
Community Features
Association Dues 
730
Community Features 
ClubhousePlaygroundPoolStreet Lights
Financing Terms Available 
CashConventional
HOA Fee Frequency 
Annually
Roads 
Asphalt
Schools
School District
Unknown
Elementary School
Granville - Tar River Elementary
Middle School
Granville - G C Hawley
High School
Granville - South Granville High
Listing courtesy of Barbara Phillips of Coldwell Banker Advantage


Listings that are marked with an icon are provided courtesy of the Triangle MLS, Inc. of North Carolina, Internet Data Exchange Database. Copyright 2026 Triangle MLS, Inc. of North Carolina. All rights reserved.

Last checked: 2026-07-29 04:56 AM UTC

Neighborhood & Commute
Source: Walkscore
Disclosure: Community information and market data powered by Constellation Data Labs. Information is deemed reliable but not guaranteed.
Save
Ask
Tour
Hide
Share